$169,900
#410 18122 77 ST NW
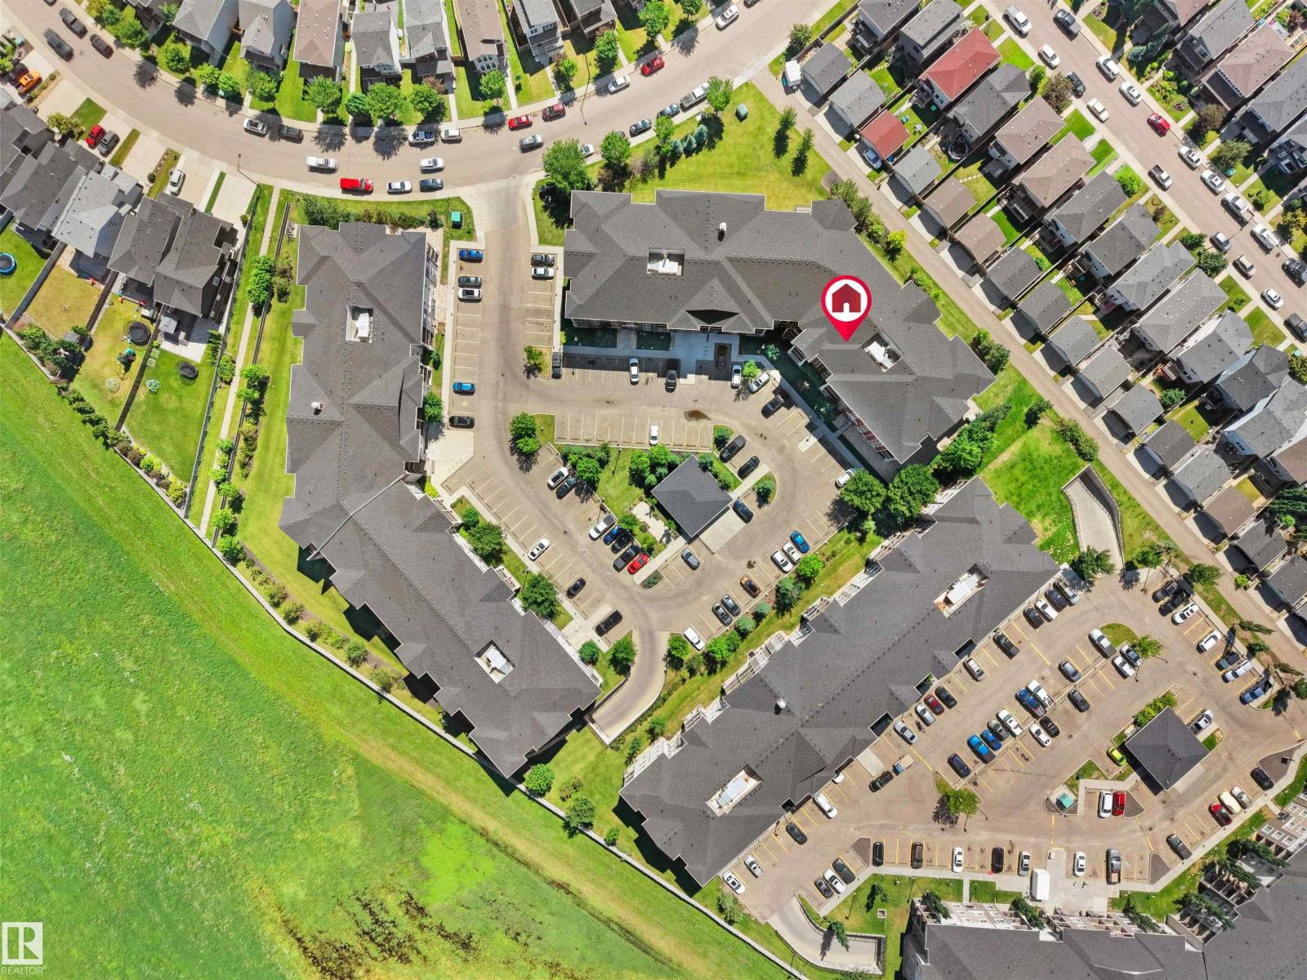
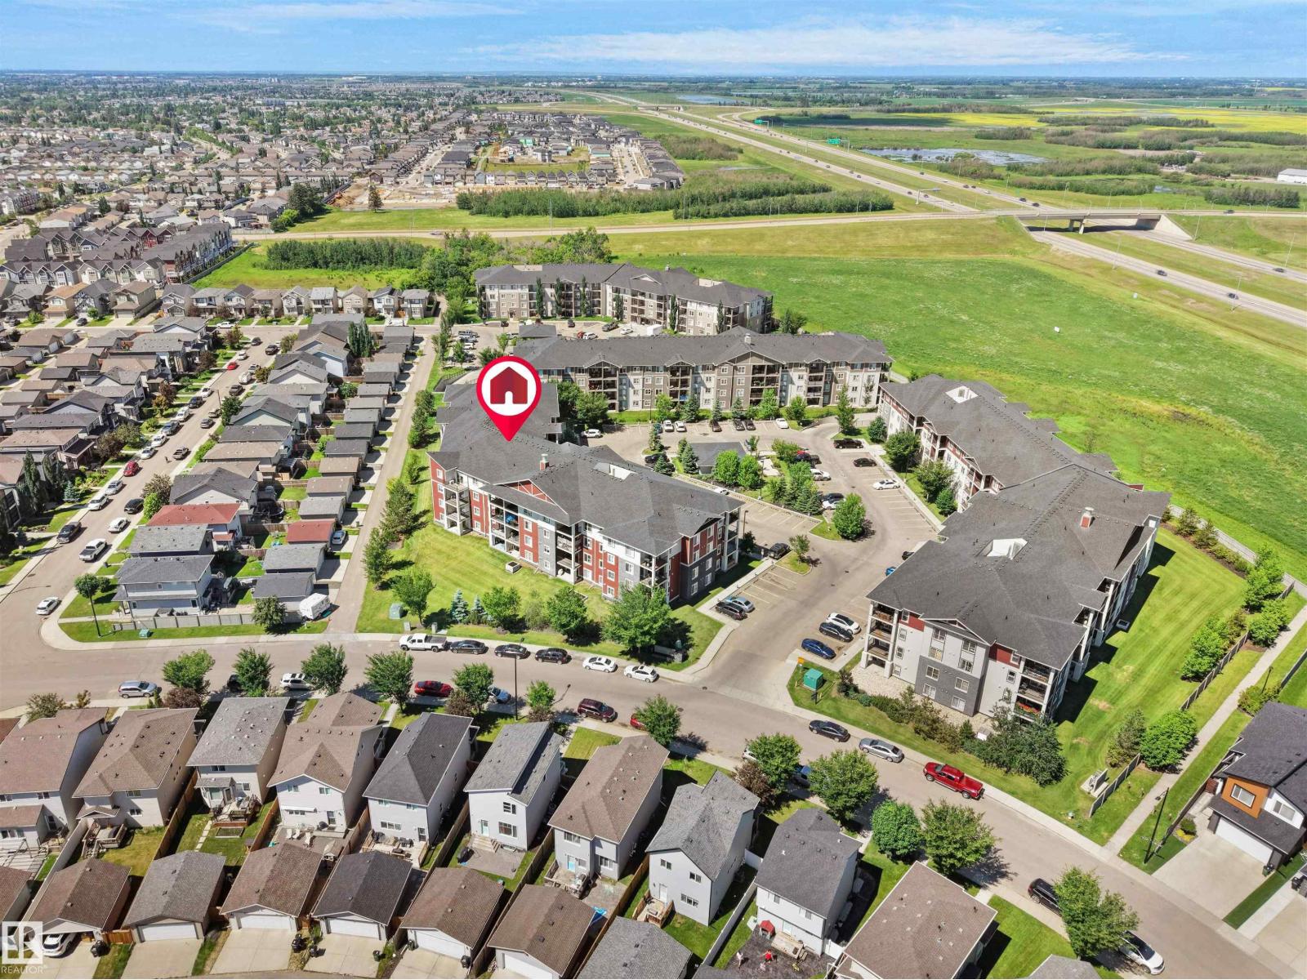
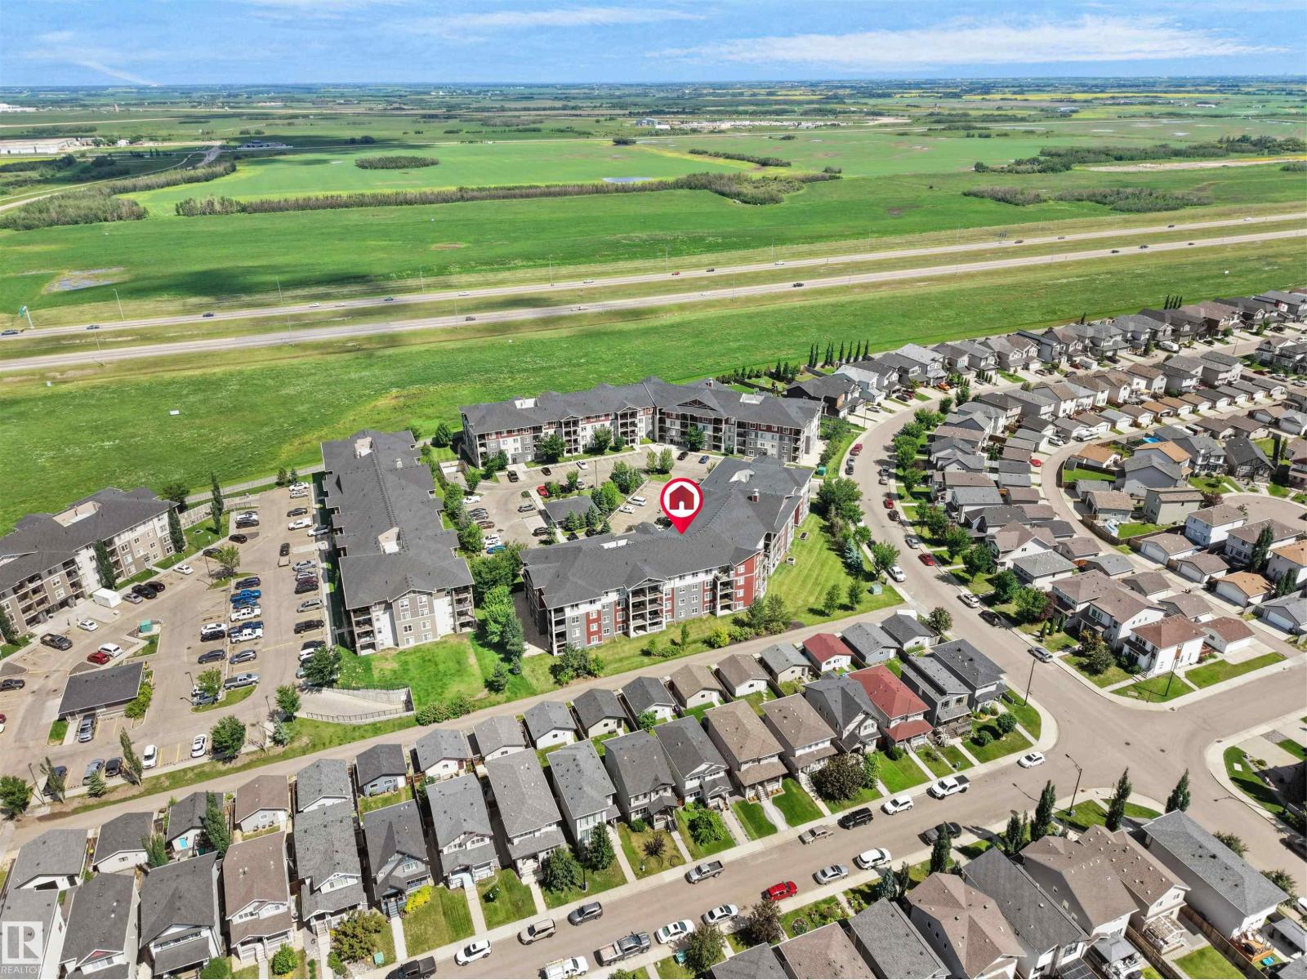
Crystallina Nera West, Edmonton
- 1 bedrooms
- 1 bathrooms
- 574 sq ft
About this home
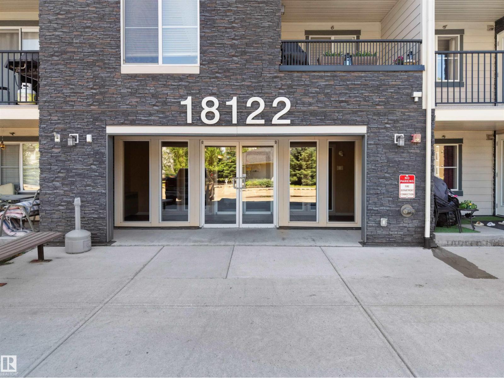
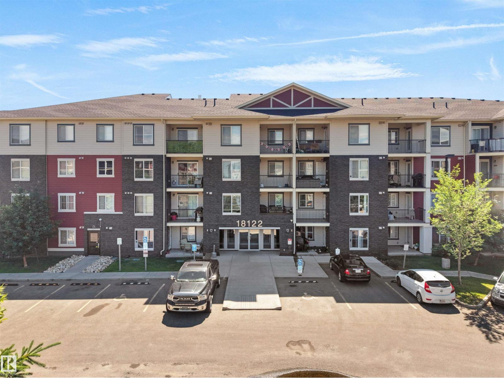
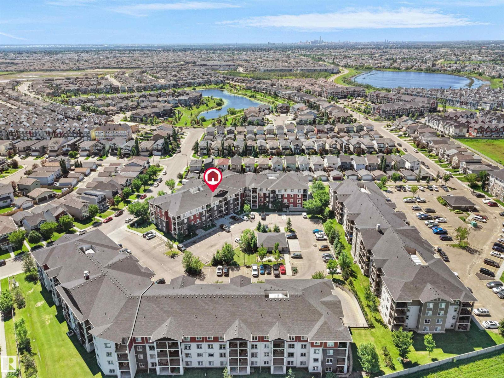
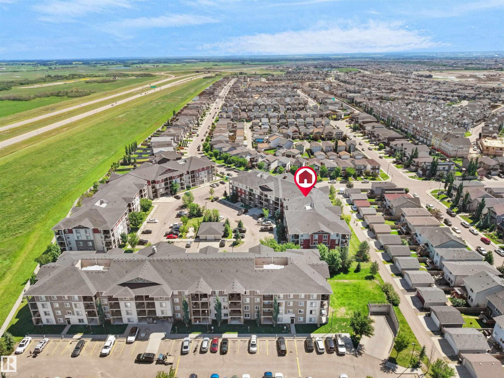
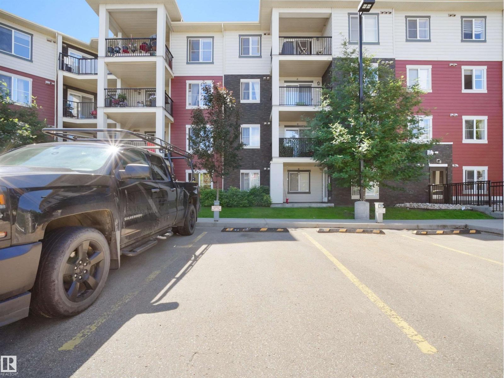
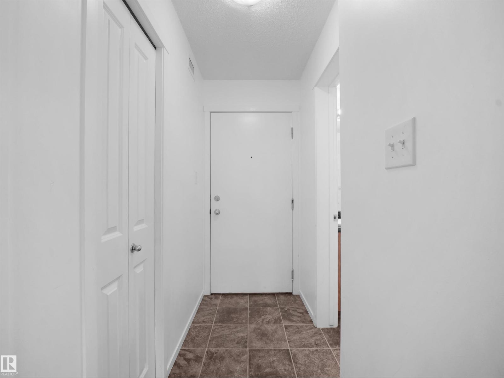
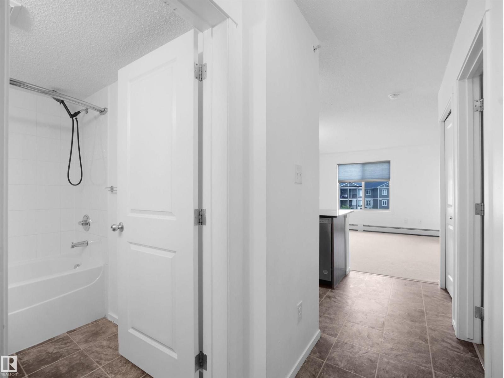
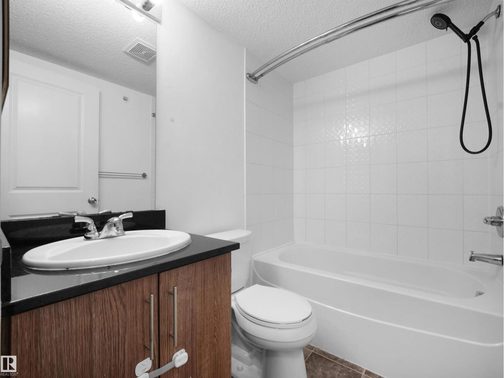
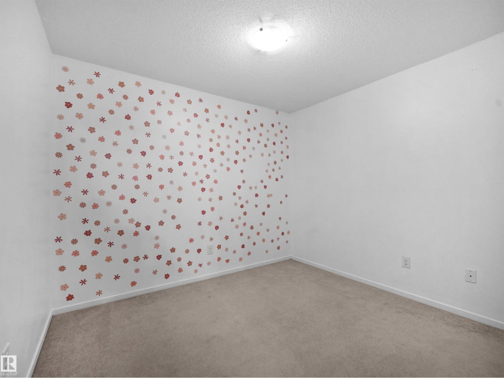
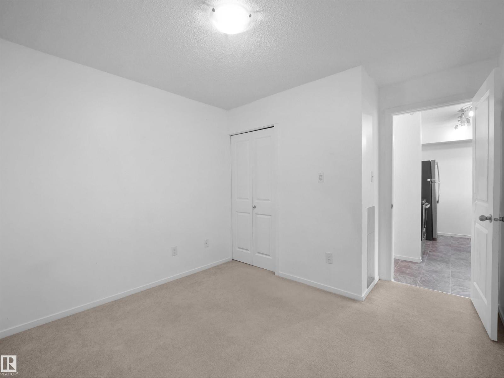
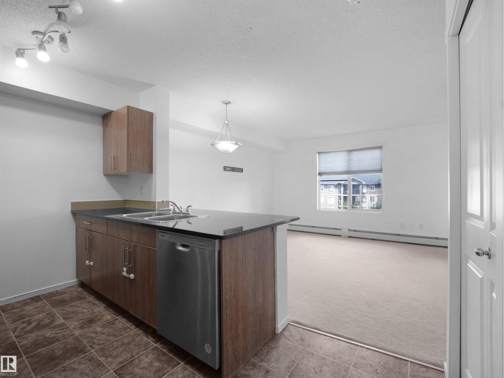
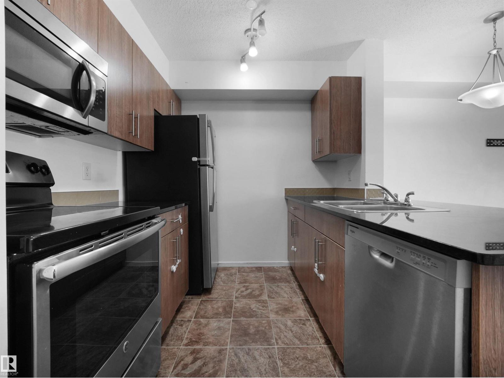
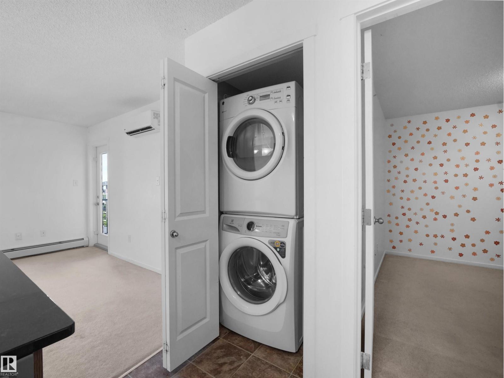
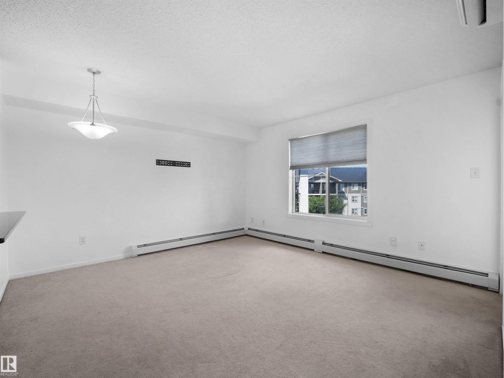
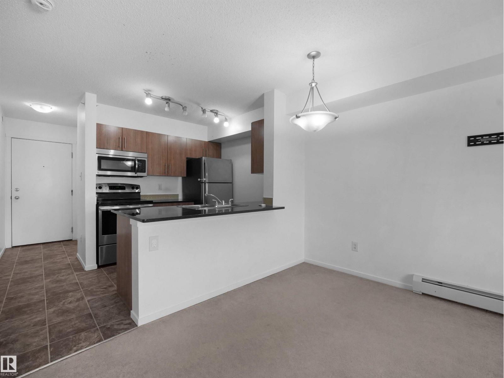
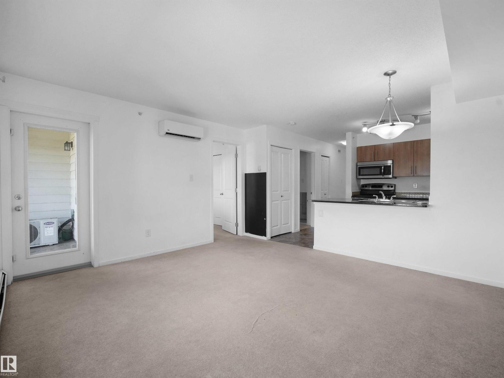
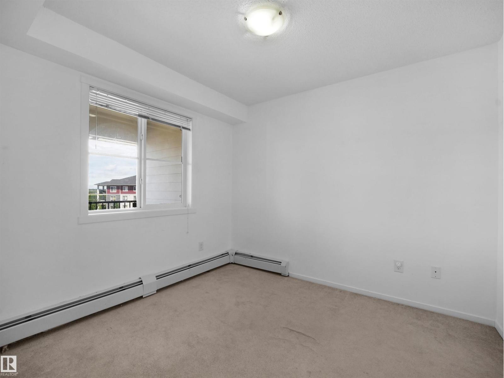
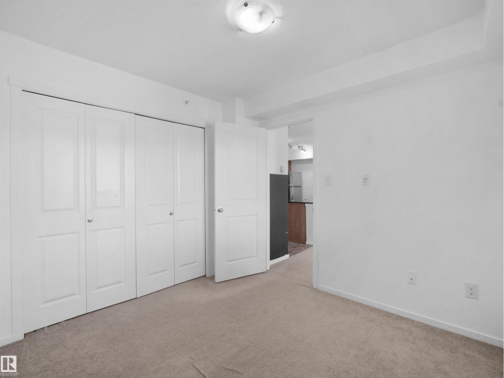
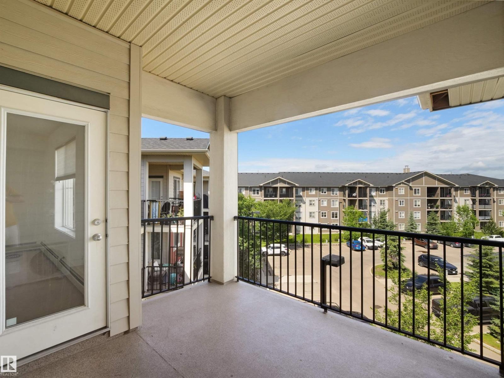
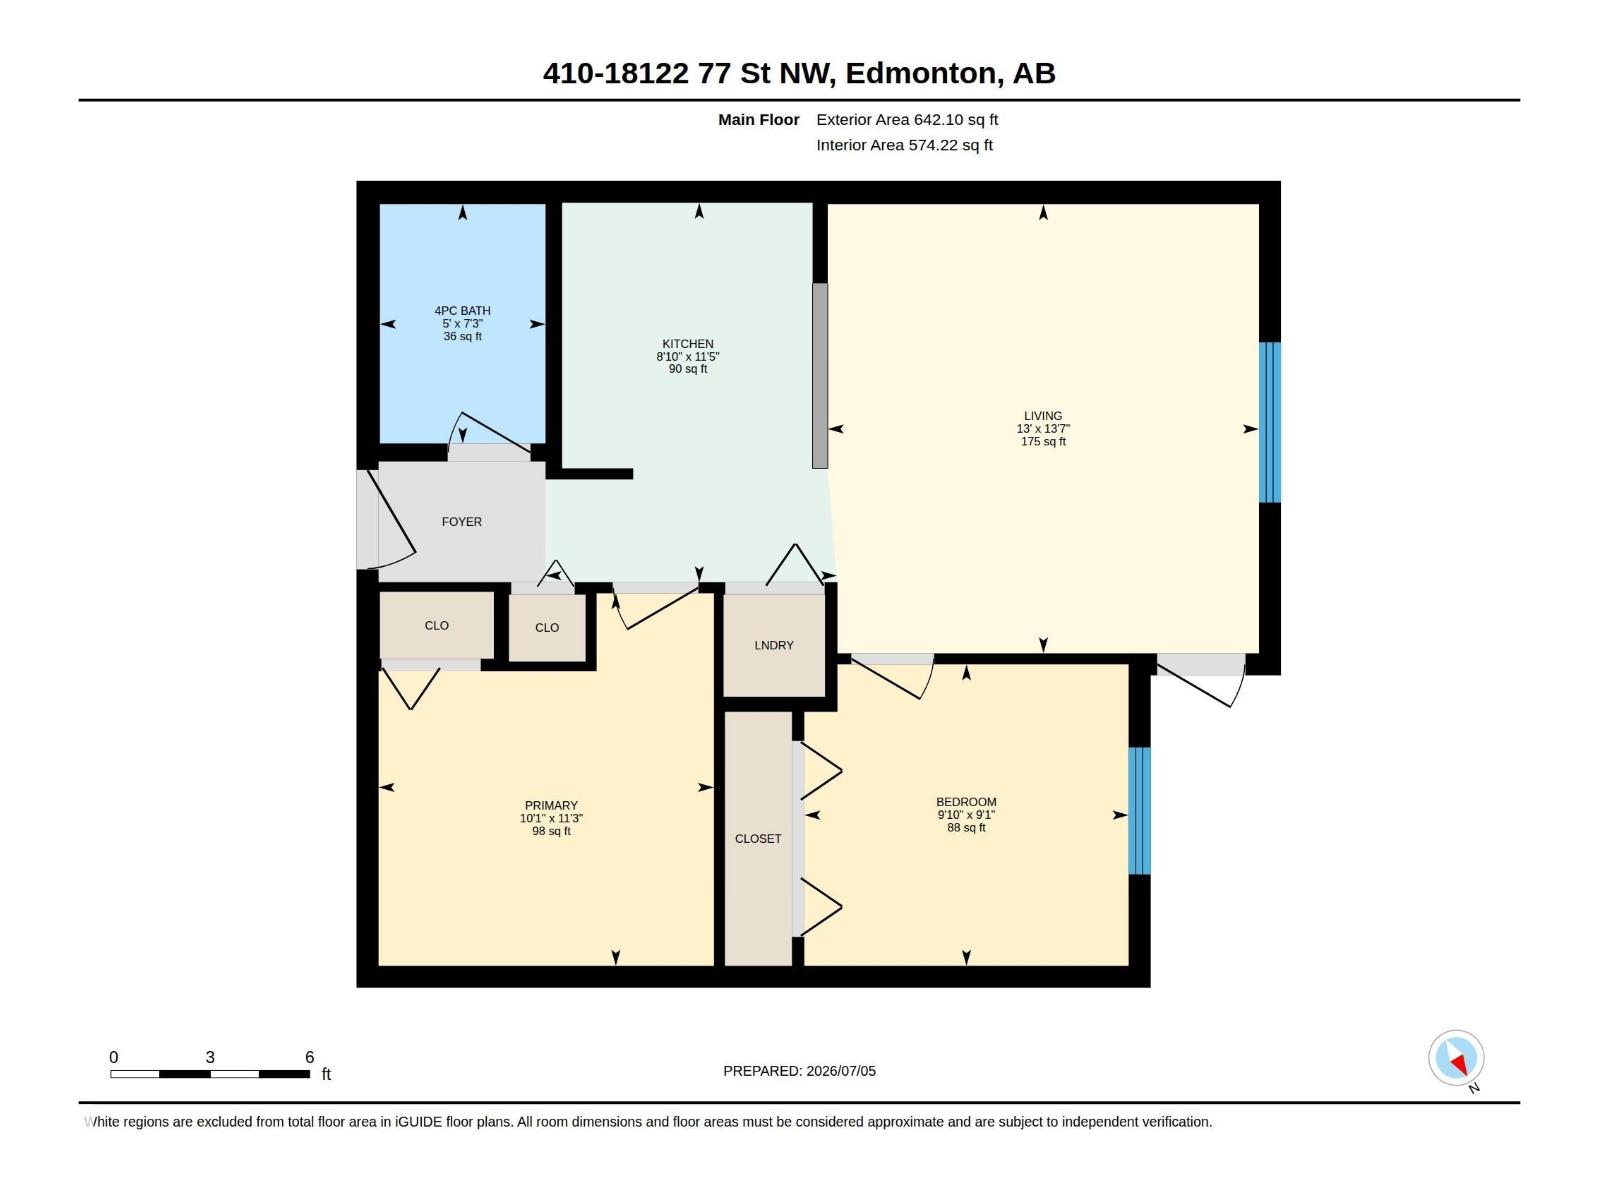
Welcome home to this top-floor 1-bedroom + den condo in the sought-after community of Crystallina Nera! Offering central A/C and a covered private balcony, this bright and functional home is perfect for first-time buyers, downsizers, or investors. The open-concept layout seamlessly connects the living and dining areas, creating a comfortable space for everyday living and entertaining. The versatile den is ideal for a home office, guest room, or flex space. Enjoy the convenience of in-suite laundry and low condo fees for easy, low-maintenance living. Ideally located close to shopping, restaurants, schools, parks, public transit, and major commuter routes, everything you need is within easy reach. The pet-friendly building (subject to board approval) adds even more appeal. Don't miss this fantastic opportunity to own a top-floor condo in one of North Edmonton's most desirable communities! (id:67770)
Facts
- Bedrooms
- 1
- Bathrooms
- 1
- Living area
- 574 sq ft
- Home type
- Apartment
- Year built
- 2016
- Lot size
- 56.54 square meters
- Condo / HOA fee
- $293 monthly
- MLS® number
- E4497364
Features
- Heating
- Baseboard heaters
- Cooling
- Window air conditioner
- Basement
- None
- Appliances
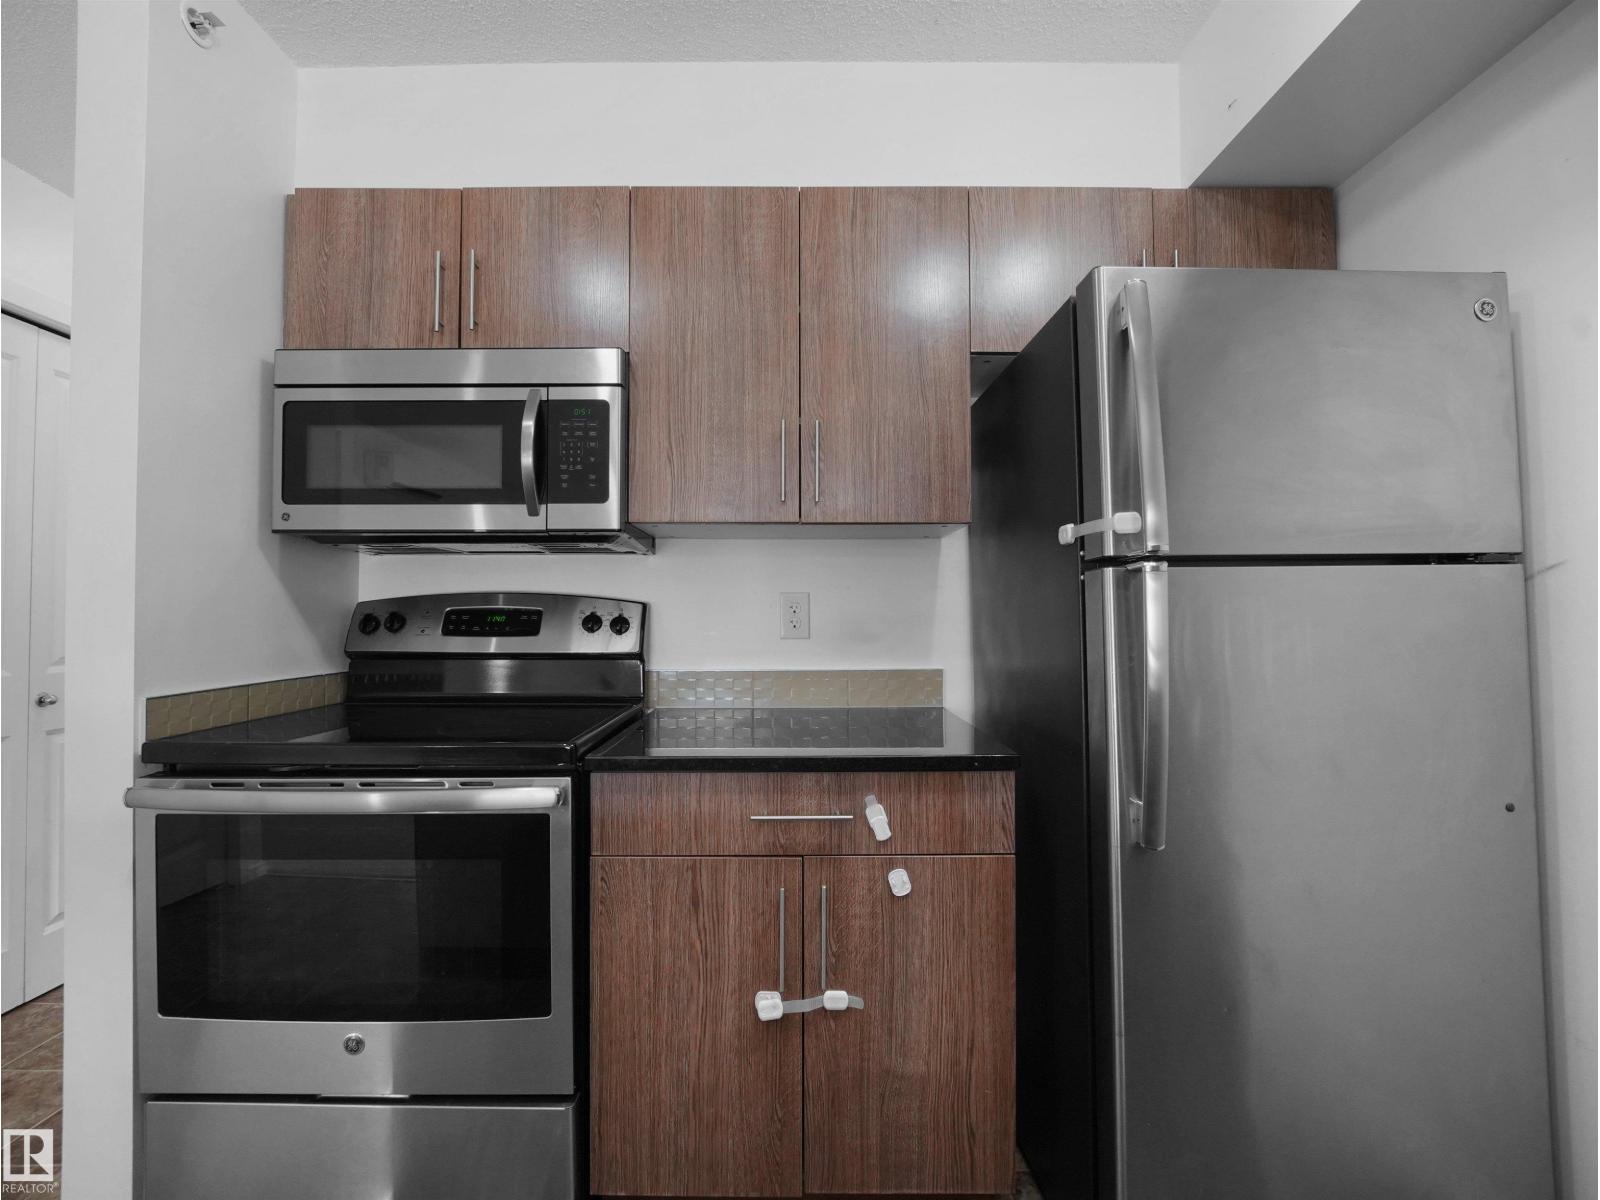
- Washer, Refrigerator, Dishwasher, Stove, Dryer, Microwave Range Hood Combo
- Parking
- Stall
Rooms
| Room | Level | Size |
|---|---|---|
| Living room | Main level | |
| Dining room | Main level | |
| Kitchen | Main level | |
| Den | Main level | |
| Primary Bedroom | Main level |
Location
Listed by Latitude Real Estate Group

Listing data is supplied by the CREA Data Distribution Facility (DDF®). It is deemed reliable but not guaranteed and should be independently verified. It is provided for consumers’ personal, non-commercial use to identify properties they may be interested in purchasing.