$239,900
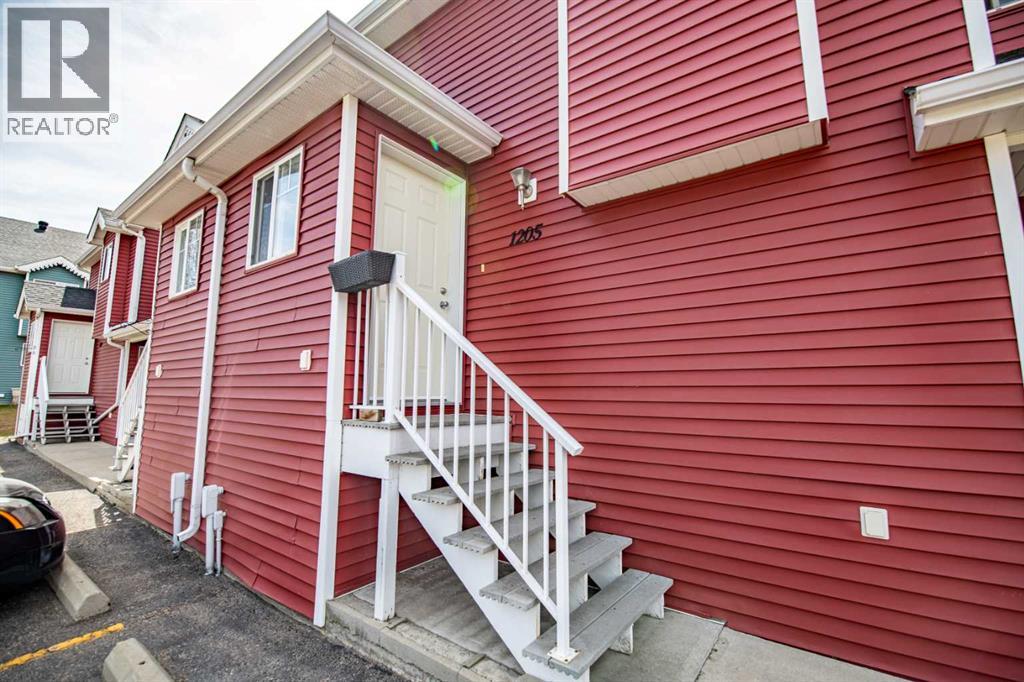
1205, 5220 50A Avenue
Downtown, Sylvan Lake
- 2 bedrooms
- 2 bathrooms
- 1,001 sq ft
About this home
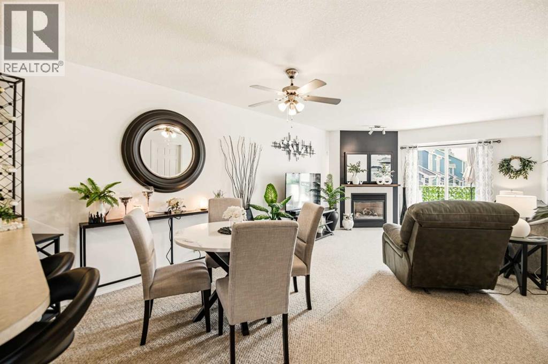
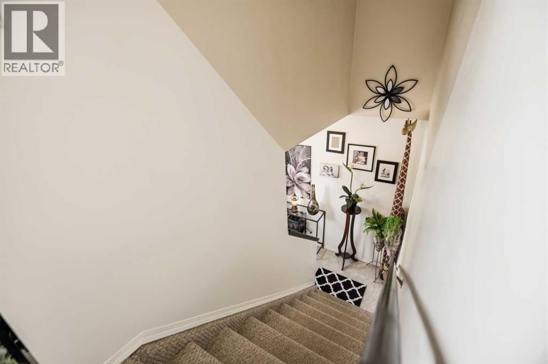
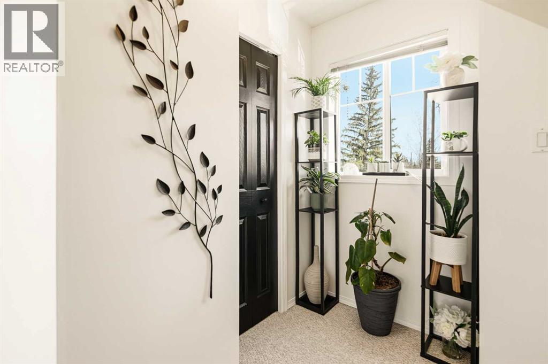
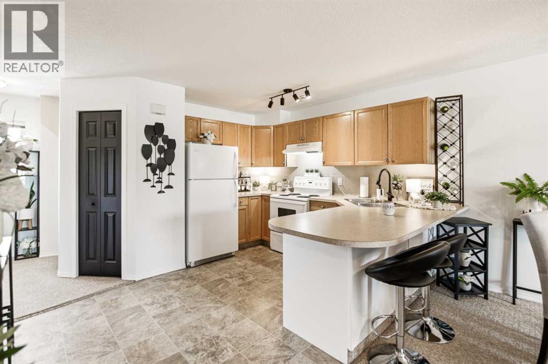
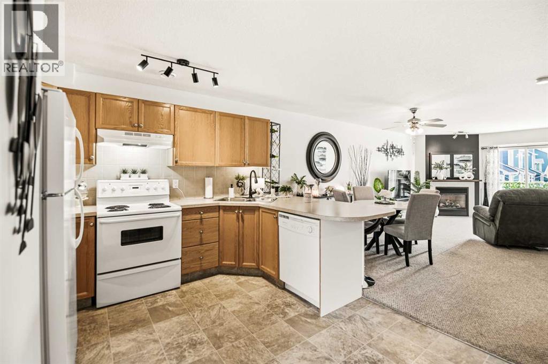
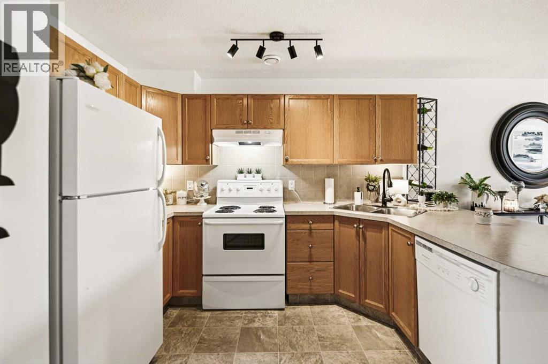
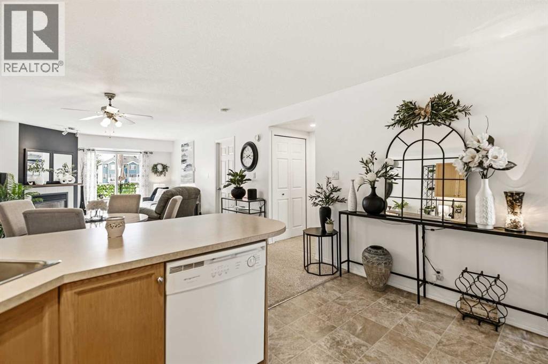
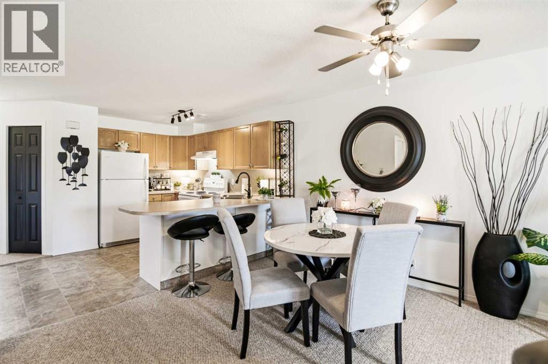
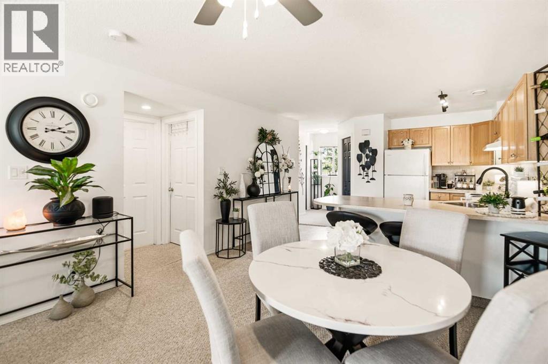
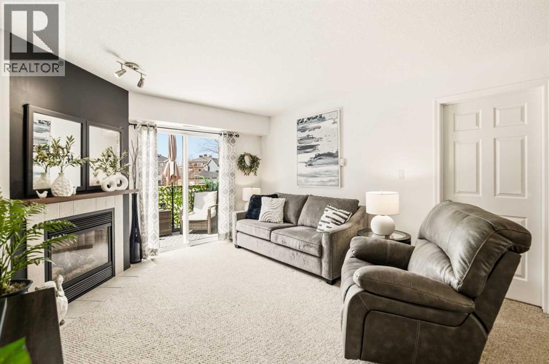
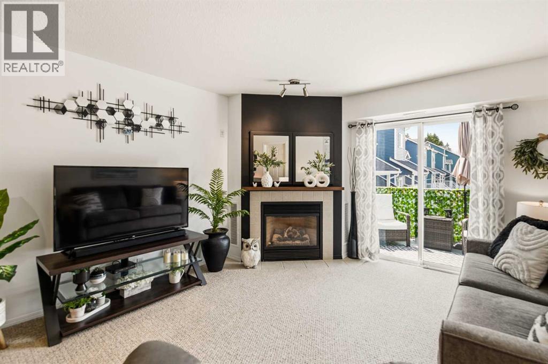
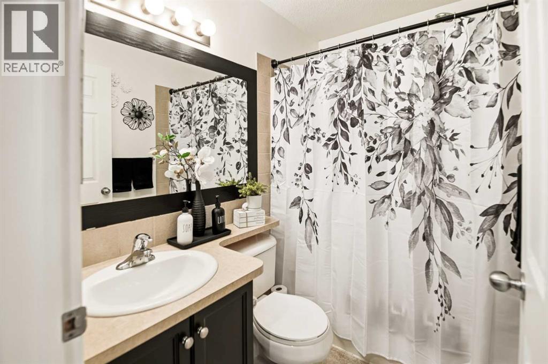
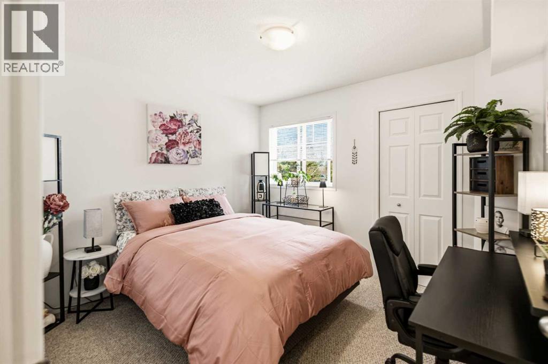
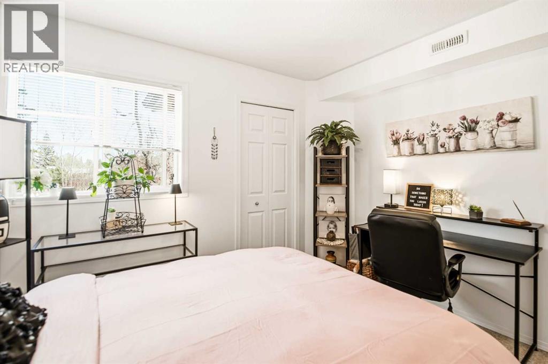
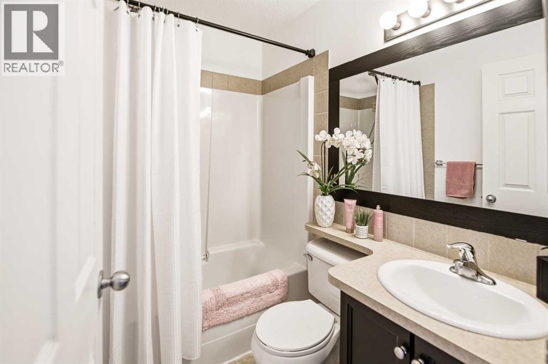
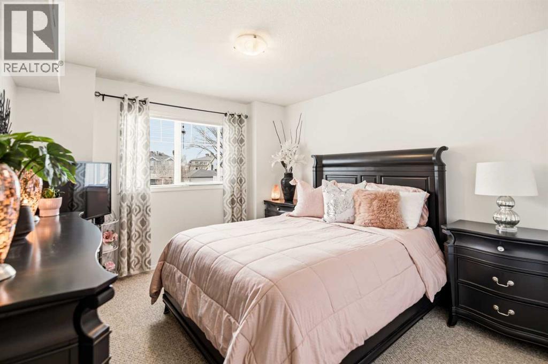
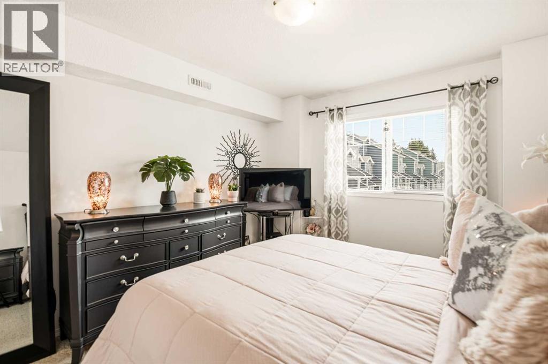
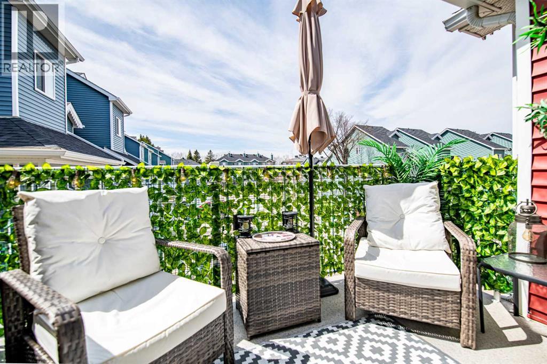
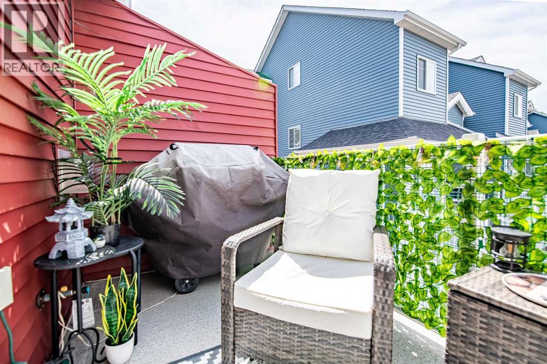
Perfect for those seeking a relaxed lake lifestyle, this beautifully maintained 2-bedroom, 2-bathroom townhouse offers comfort, convenience, and easy living just a five-minute walk to the lake, boardwalk, and local restaurants. Step inside to an inviting open-concept layout featuring a warm corner fireplace with a custom mantle that creates the perfect focal point for the living room. Freshly painted and tastefully decorated throughout, this home feels bright, welcoming, and move-in ready. The spacious primary bedroom includes its own private ensuite, while both bedrooms offer generous closet space for all your storage needs. Designed for low-maintenance living without sacrificing style, this townhouse is ideal for year-round living, weekend escapes, first-time buyers, or those looking to downsize and enjoy everything lake life has to offer. (id:67770)
Facts
- Bedrooms
- 2
- Bathrooms
- 2
- Living area
- 1,001 sq ft
- Home type
- Row / Townhouse
- Year built
- 2003
- Lot size
- 1,752 square feet
- Parking
- 1
- Property taxes
- $1,959 (2026)
- Condo / HOA fee
- $379 monthly
- MLS® number
- A2327111
Features
- Heating
- Forced air, Other
- Cooling
- None
- Basement
- None
- Flooring
- Carpeted, Linoleum
- Appliances
- Refrigerator, Dishwasher, Stove, Washer/Dryer Stack-Up
- Exterior Features
- Vinyl siding
- Community Features
- Golf Course Development, Lake Privileges, Pets Allowed With Restrictions
Rooms
| Room | Level | Size |
|---|---|---|
| Primary Bedroom | Main level | 17.75 Ft x 10.75 Ft |
| Living room | Main level | 13.92 Ft x 12.58 Ft |
| Kitchen | Main level | 10.50 Ft x 12.58 Ft |
| 4pc Bathroom | Main level | 4.92 Ft x 7.25 Ft |
| 4pc Bathroom | Main level | 5.00 Ft x 7.17 Ft |
| Dining room | Main level | 8.92 Ft x 12.58 Ft |
| Bedroom | Main level | 9.83 Ft x 10.75 Ft |
Location
Listed by Century 21 Maximum

Listing data is supplied by the CREA Data Distribution Facility (DDF®). It is deemed reliable but not guaranteed and should be independently verified. It is provided for consumers’ personal, non-commercial use to identify properties they may be interested in purchasing.