$899,900
169 Beaveridge Close
Beacon Hill, Fort McMurray
- 6 bedrooms
- 5 (1 half) bathrooms
- 2,610 sq ft
About this home
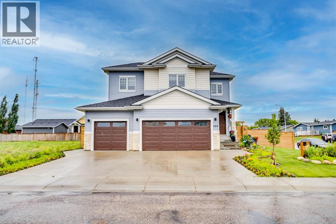
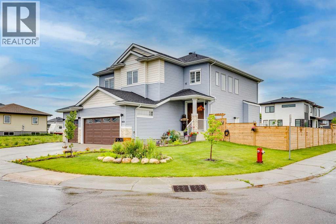
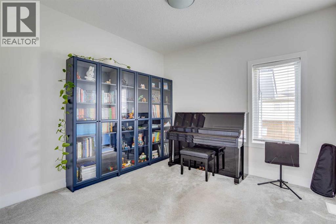
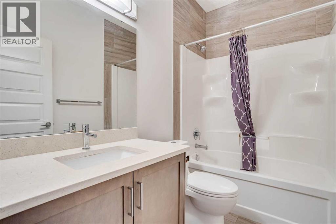
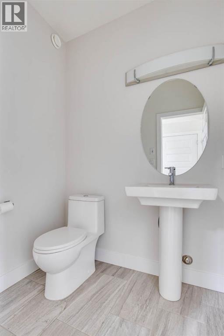
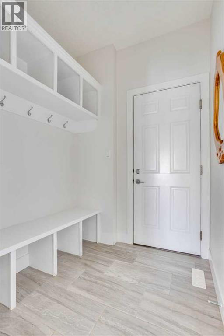
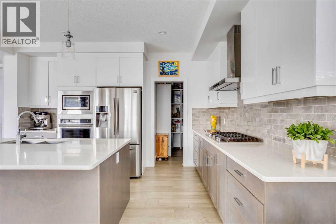
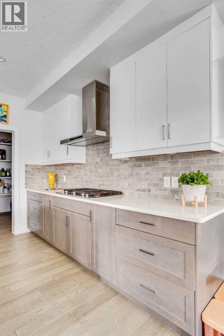
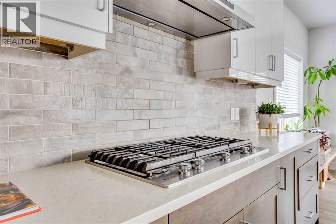
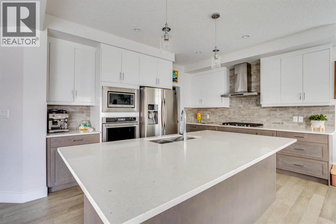
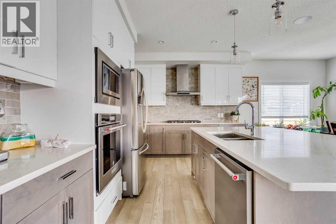
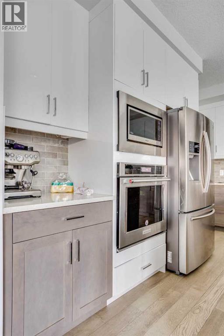
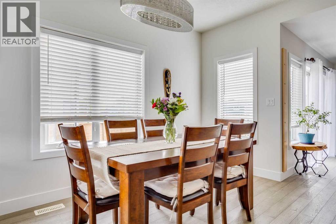
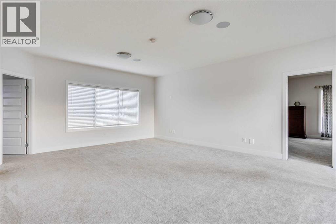
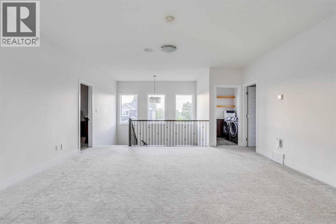
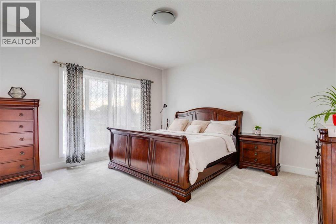
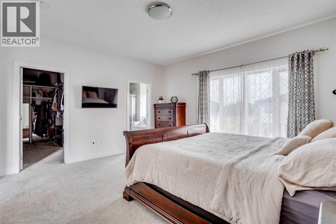
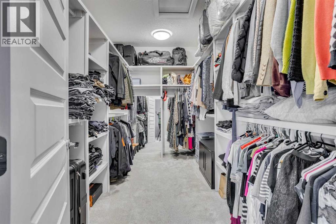
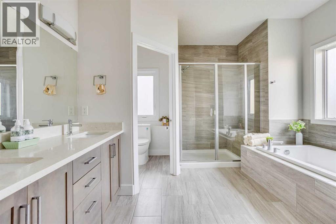
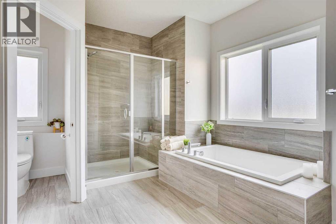
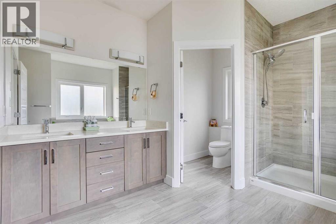
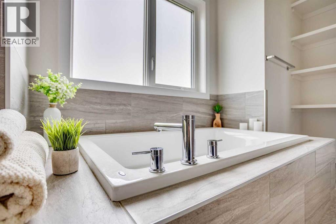
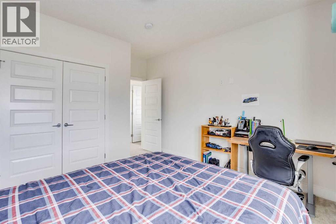
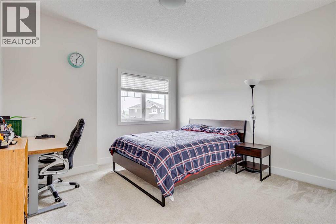
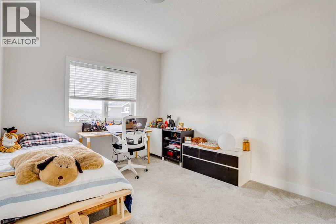
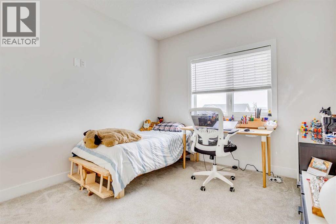
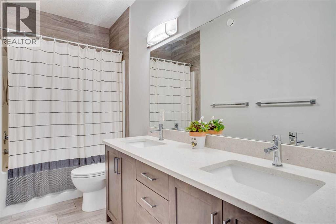
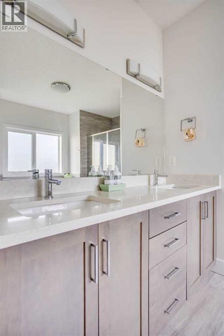
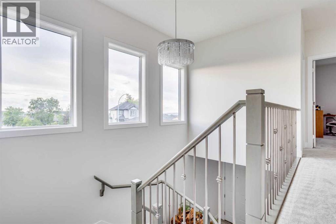
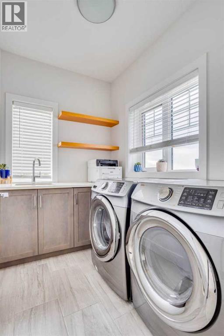
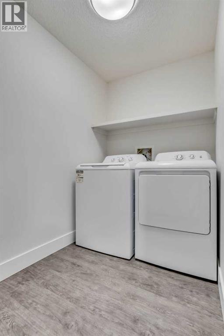
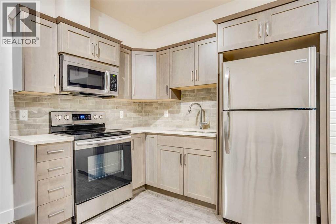
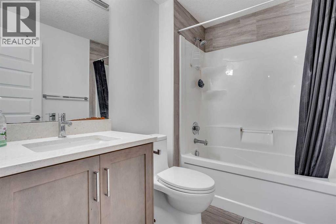
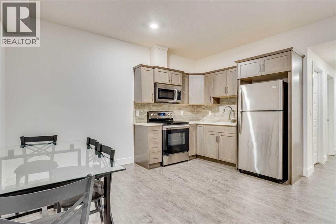
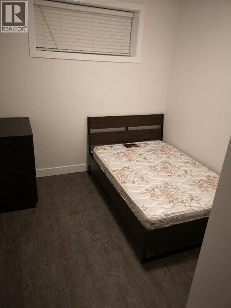
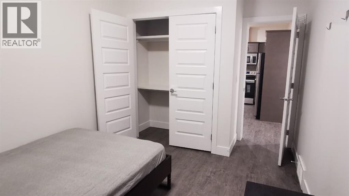
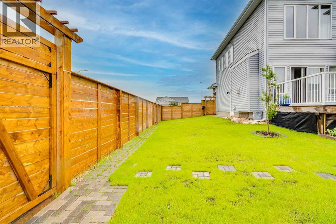
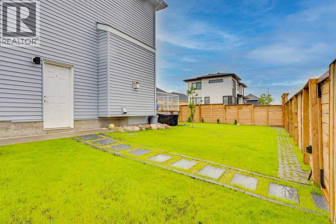
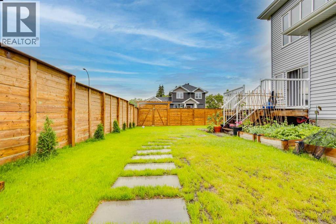
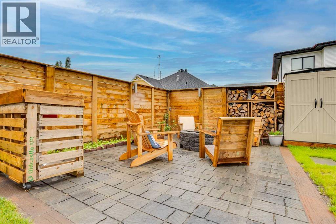
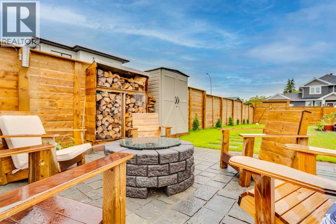
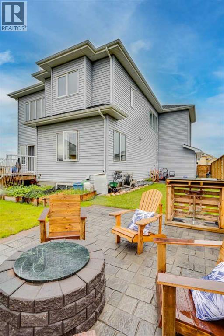
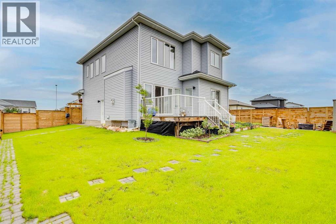
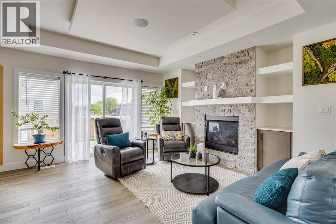
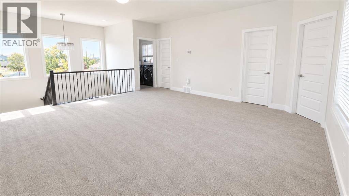
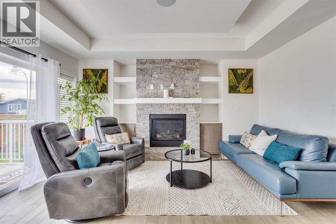
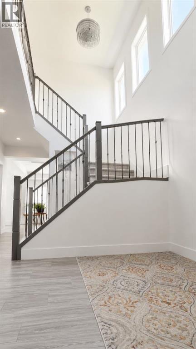
169 Beaveridge CloseExecutive Family Home on a Corner Lot — Triple Garage · Legal Suite Executive family residence with a 2-bedroom legal suite — impeccable design, premium finishes and room for everyone. Grand foyer leads to a main-floor bedroom with a 4pc ensuite for aging parents or a spare room for guests, and a 2 pc powder room. for convenience. Entertain in the gourmet chef’s kitchen featuring built-in ovens, gas cooktop, high-output hood, built-in dishwasher, double-door fridge with ice maker, an enormous island with wired eating bar, and a walk-in pantry, opening to the dining and living areas. The living room showcases a stone fireplace with custom built-ins, oversized windows bathing the space in natural light, and patio doors to a private, professionally landscaped yard and deck. Built-in surround sound system completes the main living experience.Upstairs, enjoy a large bonus/media room, a luxurious primary suite with expansive walk-in closet and spa-style ensuite (soaker tub, oversized shower, double vanities and private (toilet), two more generous bedrooms, and a well-appointed laundry with sink and cabinetry. You have lots of natural light with the big windows above the staircase.Fully finished basement offers a two-bedroom legal suite with separate entrance, full kitchen, living area, 4-pc bath and private laundry — ideal for rental income or multigenerational living.Exceptional exterior and garage amenities: corner lot with immaculate landscaping, fenced yard, extra-wide driveway, 3-car garage with side man door and 220V wiring, oversized side gate for toys/SUVs, LED fence lighting, and a an electrical outlet on the fence for the tenants to plug their vehicle in. A flawless blend of luxury, functionality, and income potential — a standout executive home. (id:67770)
Facts
- Bedrooms
- 6
- Bathrooms
- 5 (1 half)
- Living area
- 2,610 sq ft
- Home type
- House
- Year built
- 2018
- Lot size
- 7,273.2 square feet
- Parking
- 4
- Property taxes
- $3,951 (2025)
- MLS® number
- A2326669
Features
- Heating
- Forced air, Natural gas
- Cooling
- None
- Basement
- Finished, Full, Separate entrance, Suite
- Flooring
- Hardwood, Carpeted, Ceramic Tile
- Appliances
- Washer, Refrigerator, Cooktop - Gas, Range - Electric, Dishwasher, Dryer, Microwave, Oven - Built-In, Hood Fan, Washer & Dryer
- Parking
- Attached Garage, Other, Oversize, Concrete
- Exterior Features
- Vinyl siding
Rooms
| Room | Level | Size |
|---|---|---|
| 2pc Bathroom | Main level | 5.92 Ft x 4.92 Ft |
| 4pc Bathroom | Main level | 8.33 Ft x 4.92 Ft |
| Bedroom | Main level | 10.83 Ft x 11.00 Ft |
| Dining room | Main level | 8.75 Ft x 14.50 Ft |
| Other | Main level | 28.42 Ft x 30.42 Ft |
| Kitchen | Main level | 11.08 Ft x 14.25 Ft |
| Living room | Main level | 14.75 Ft x 15.67 Ft |
| Pantry | Main level | 7.92 Ft x 5.17 Ft |
| 5pc Bathroom | Second level | 13.25 Ft x 4.92 Ft |
| 5pc Bathroom | Second level | 12.08 Ft x 14.50 Ft |
| Bedroom | Second level | 14.33 Ft x 12.42 Ft |
| Bedroom | Second level | 13.92 Ft x 11.00 Ft |
| Family room | Second level | 16.92 Ft x 20.25 Ft |
| Laundry room | Second level | 5.83 Ft x 8.00 Ft |
| Primary Bedroom | Second level | 14.92 Ft x 15.08 Ft |
| Other | Second level | 7.58 Ft x 12.67 Ft |
| 4pc Bathroom | Basement | 5.58 Ft x 8.08 Ft |
| Bedroom | Basement | 9.25 Ft x 12.67 Ft |
| Bedroom | Basement | 9.25 Ft x 12.50 Ft |
| Dining room | Basement | 6.50 Ft x 13.33 Ft |
| Kitchen | Basement | 7.58 Ft x 13.33 Ft |
Location
Listed by ROYAL LEPAGE BENCHMARK

Listing data is supplied by the CREA Data Distribution Facility (DDF®). It is deemed reliable but not guaranteed and should be independently verified. It is provided for consumers’ personal, non-commercial use to identify properties they may be interested in purchasing.