$290,000
#57 3710 ALLAN DR SW
Ambleside, Edmonton
- 3 bedrooms
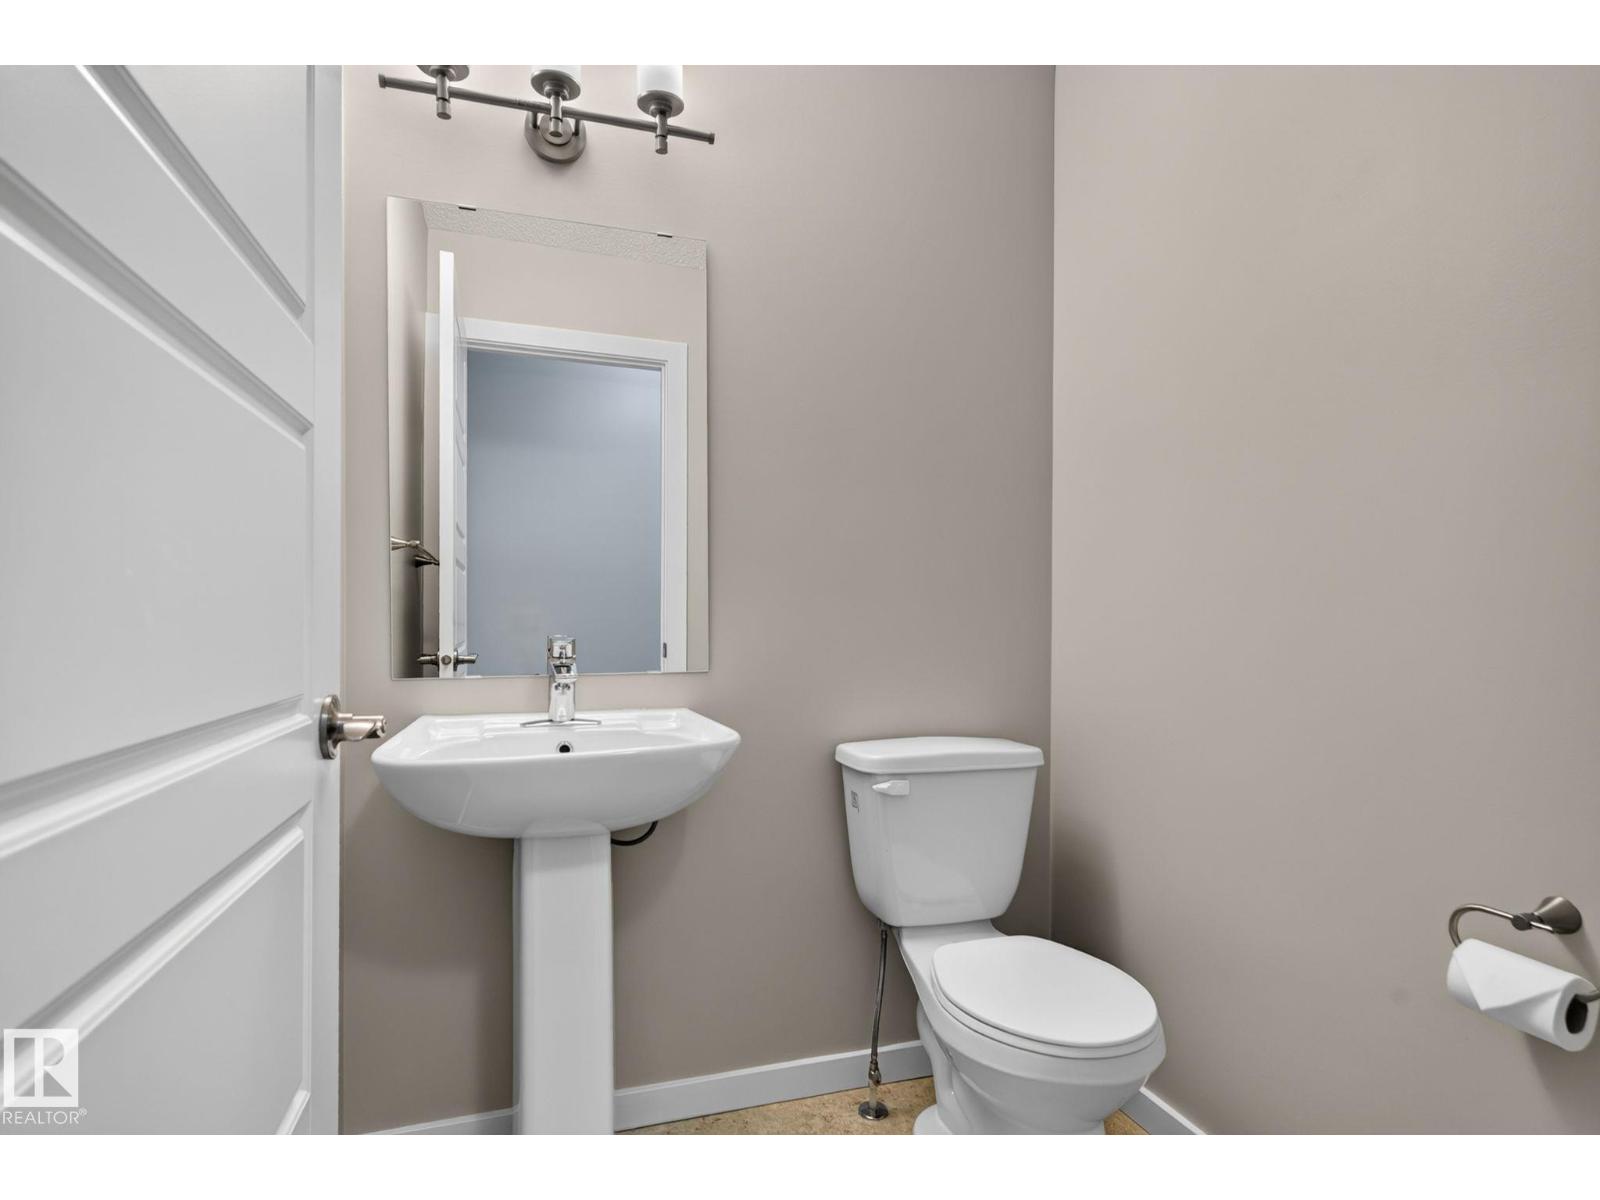
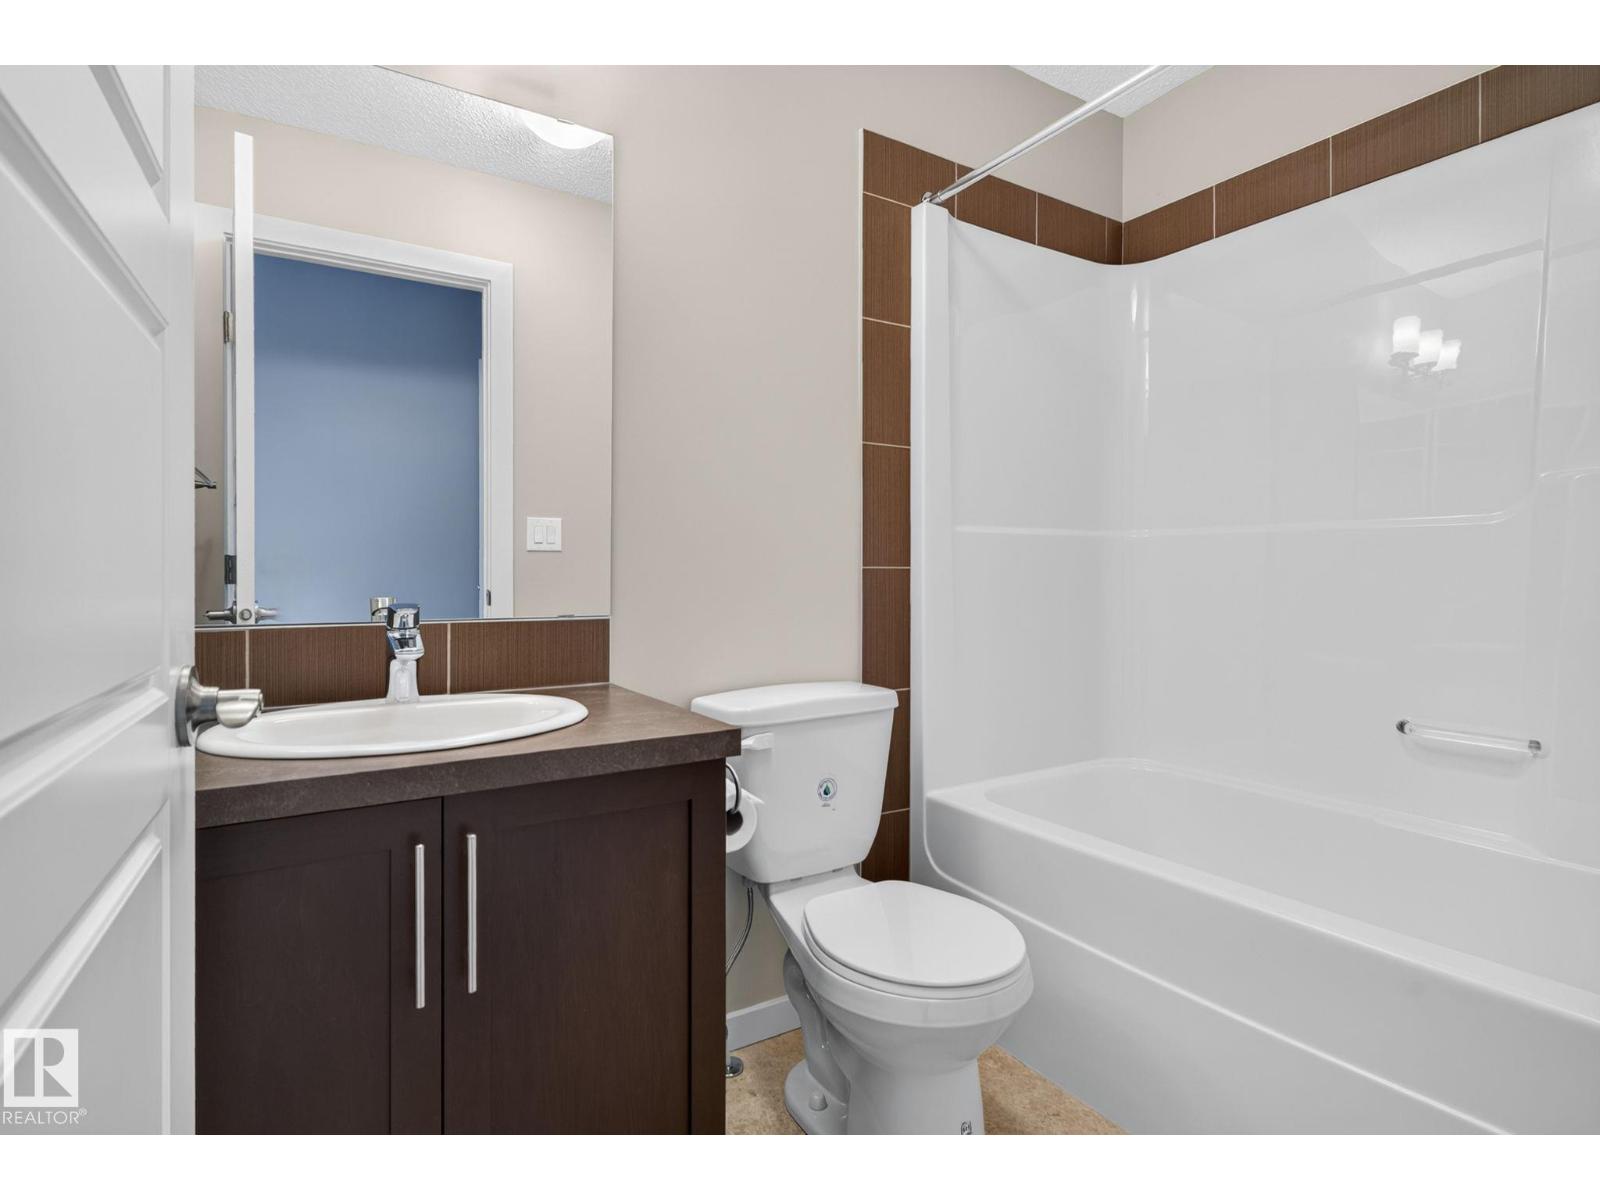
- 3 (1 half) bathrooms
- 1,401 sq ft
About this home
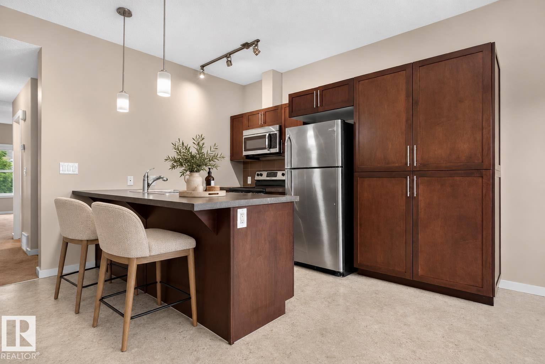
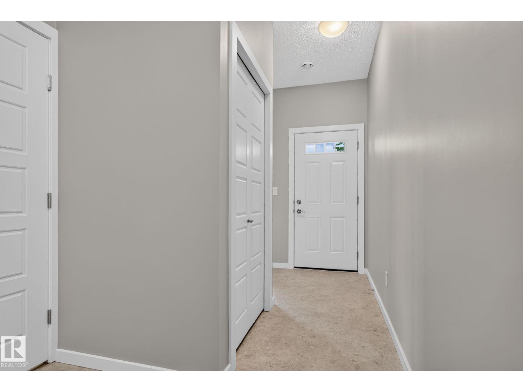
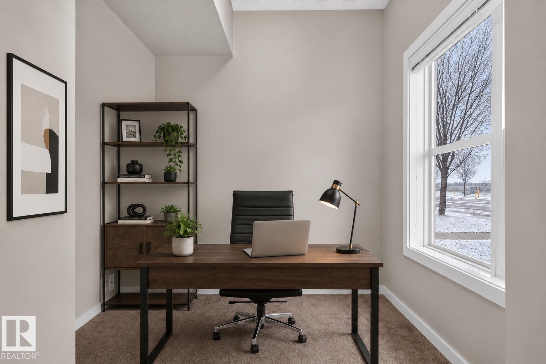
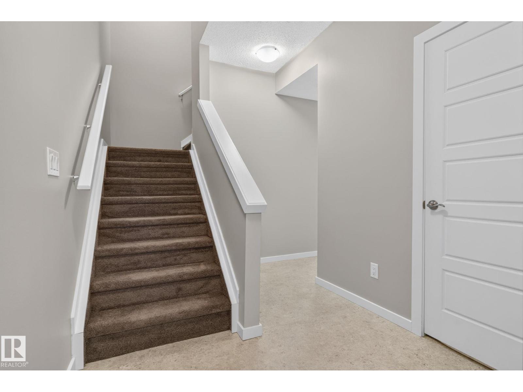
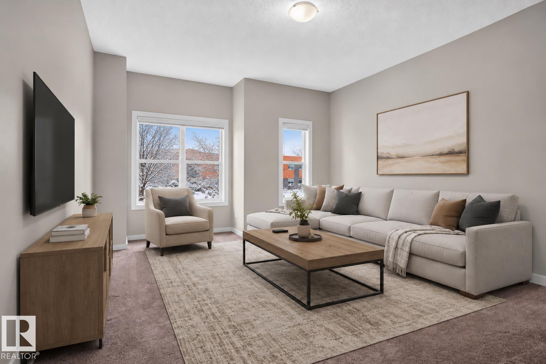
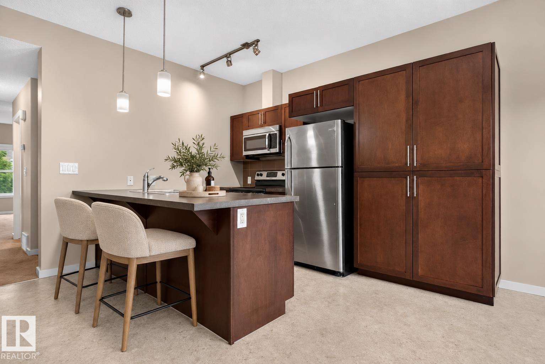
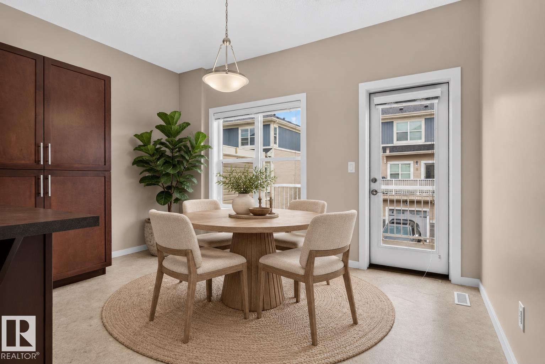
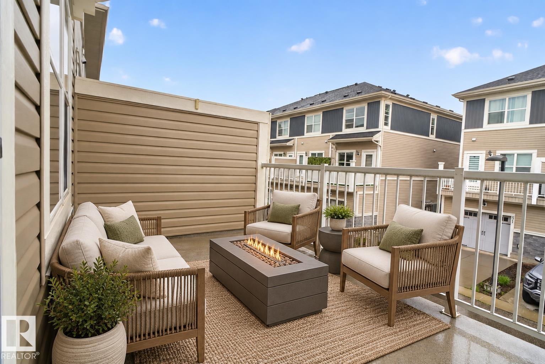
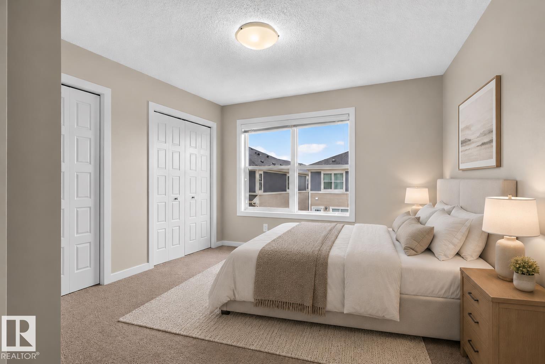
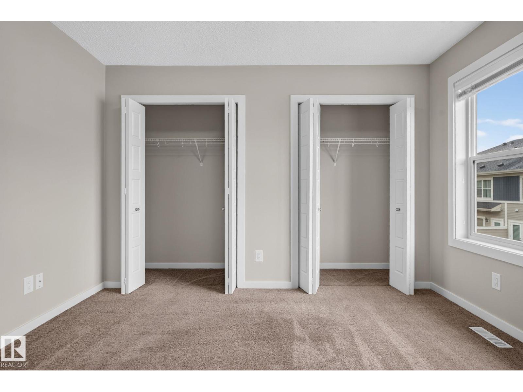
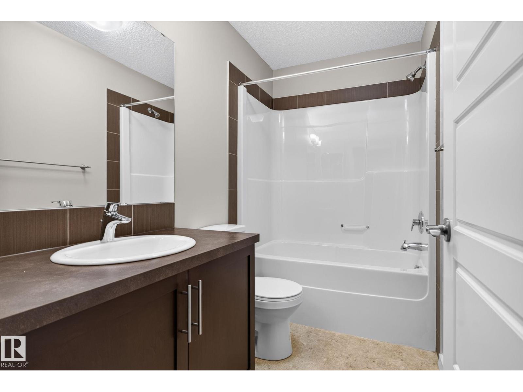
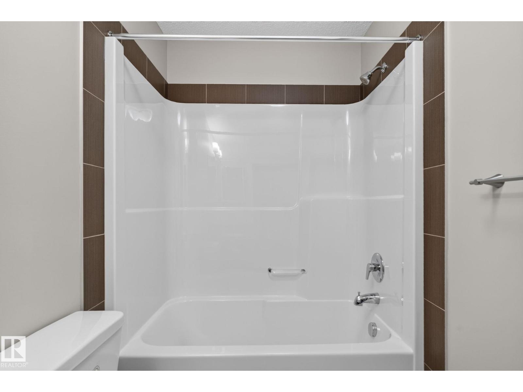
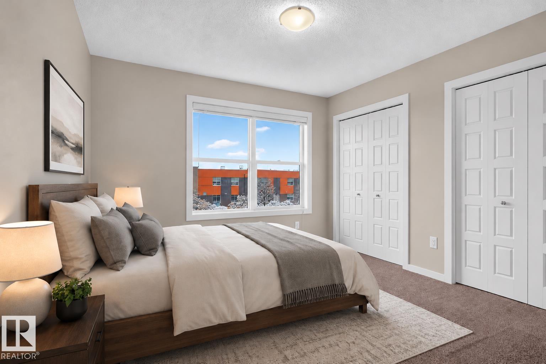
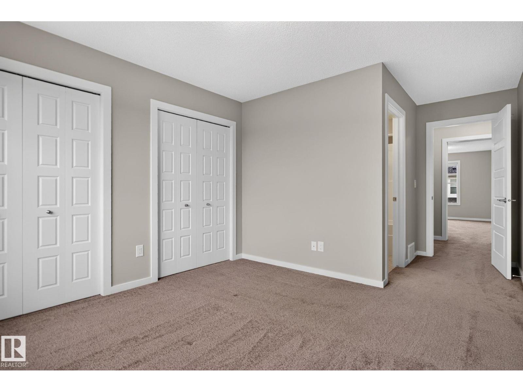
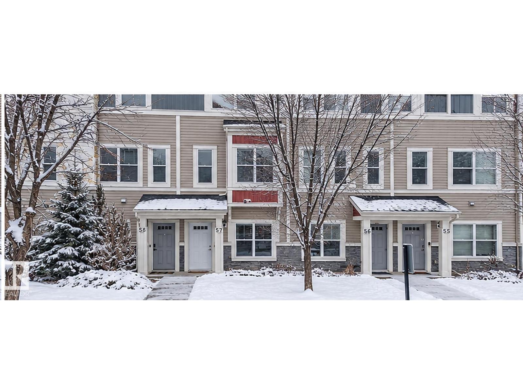
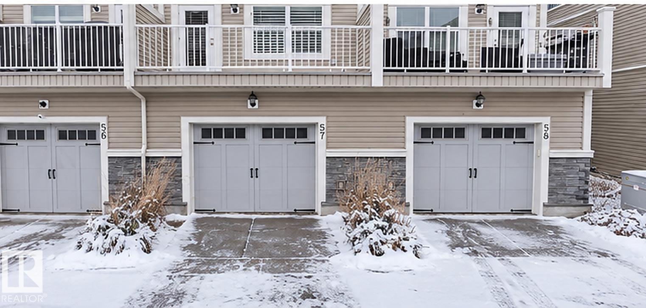
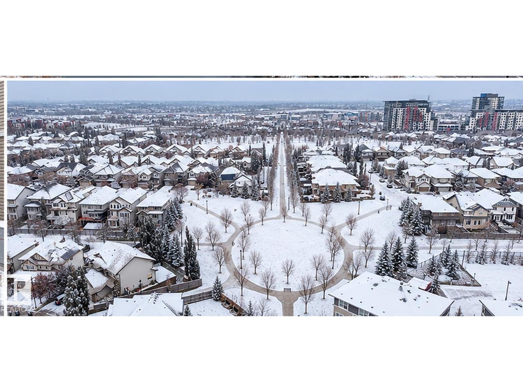
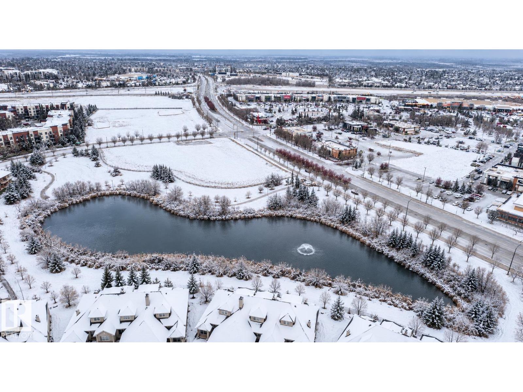
Welcome to easy, stylish living in Ambleside. This freshly painted home offers a bright, move-in-ready feel in one of southwest Edmonton’s most convenient communities. The smart layout includes two spacious bedrooms, each with its own ensuite and walk-in closet, creating an ideal setup for roommates, guests, or a private retreat. Just inside the entrance, a flexible office/den space adds function for working from home, hobbies, or extra storage. The kitchen opens onto a patio, perfect for morning coffee, BBQs, or easy indoor-outdoor living. Set on the street side of the complex, this home also offers the rare bonus of ample guest parking right out front, making visits from family and friends simple. Enjoy a lifestyle built around walkability, with Ambleside walking trails, parks, ponds, shopping, restaurants, and everyday amenities all close by. With quick access to Windermere, Currents of Windermere, Anthony Henday, and major routes, this is low-maintenance living in a vibrant, connected community. (id:67770)
Facts
- Bedrooms
- 3
- Bathrooms
- 3 (1 half)
- Living area
- 1,401 sq ft
- Home type
- Row / Townhouse
- Year built
- 2012
- Lot size
- 196.96 square meters
- Condo / HOA fee
- $279 monthly
- MLS® number
- E4497340
Features
- Heating
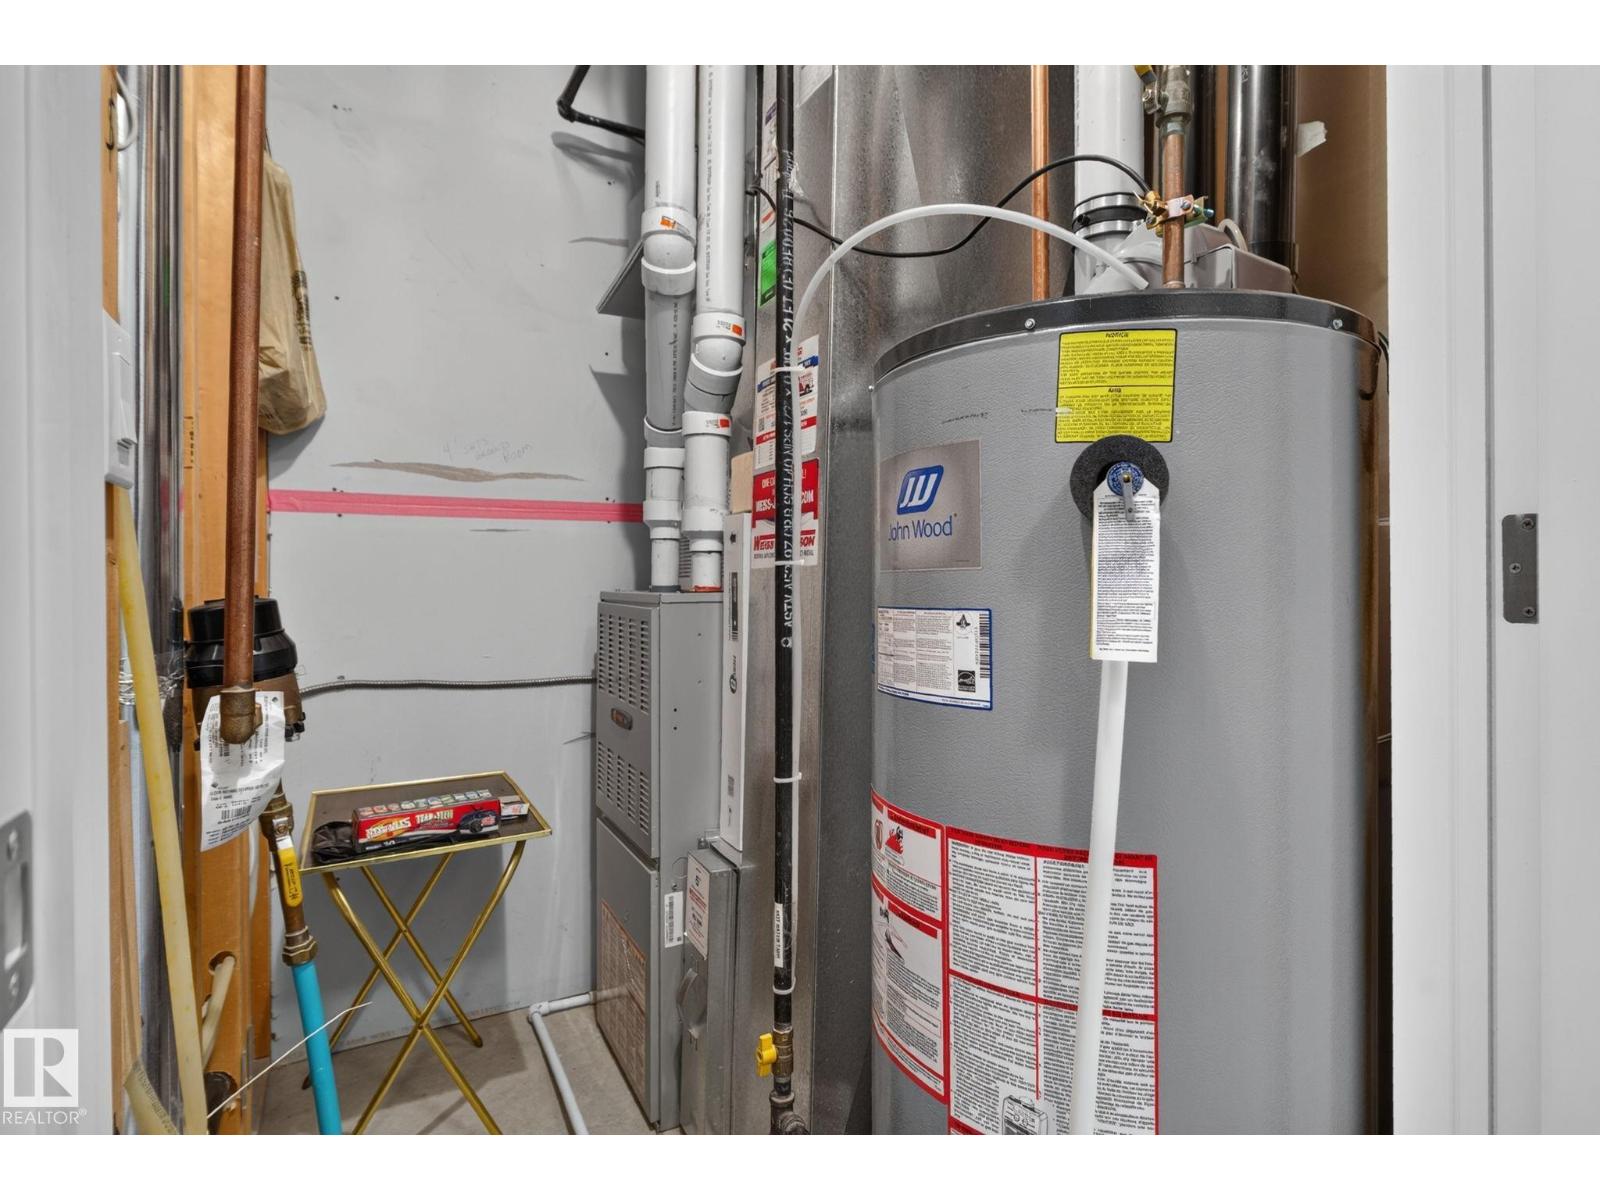
- Forced air
- Basement
- None
- Appliances
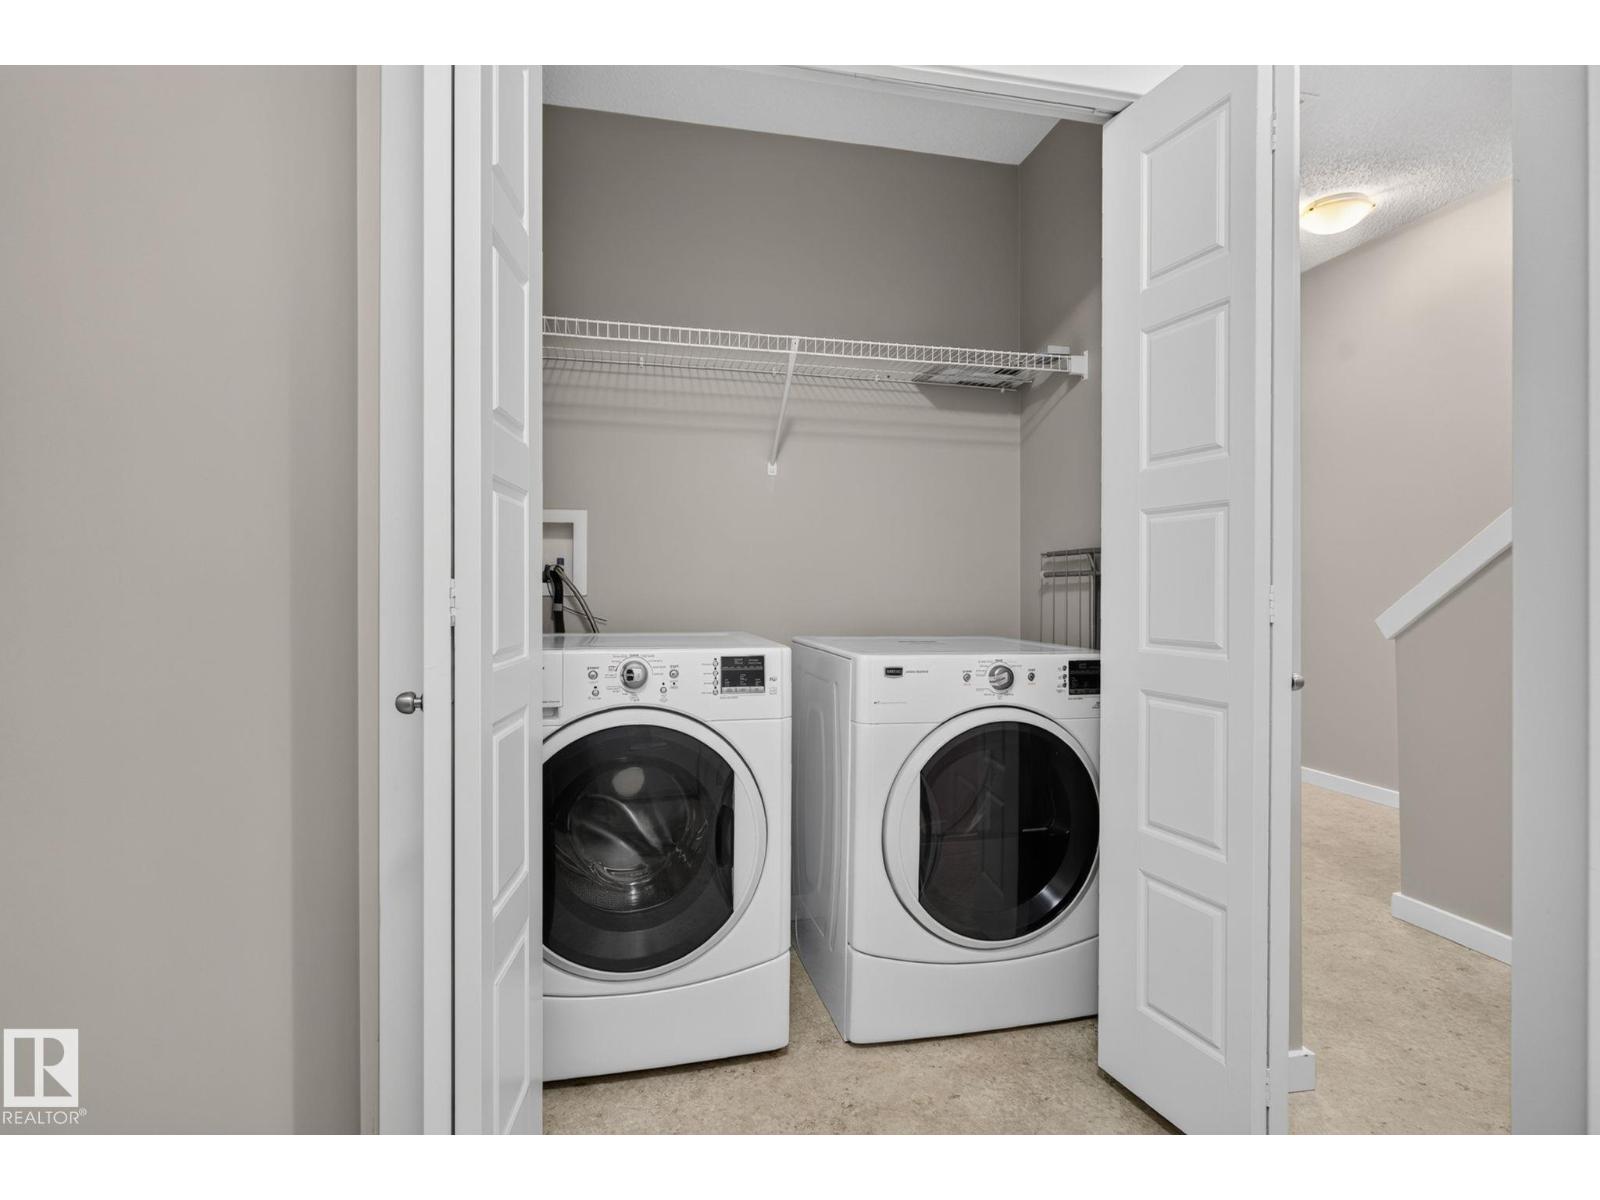
- Washer, Refrigerator, Dishwasher, Stove, Dryer, Microwave Range Hood Combo, Window Coverings, Garage door opener, Garage door opener remote(s)
- Parking
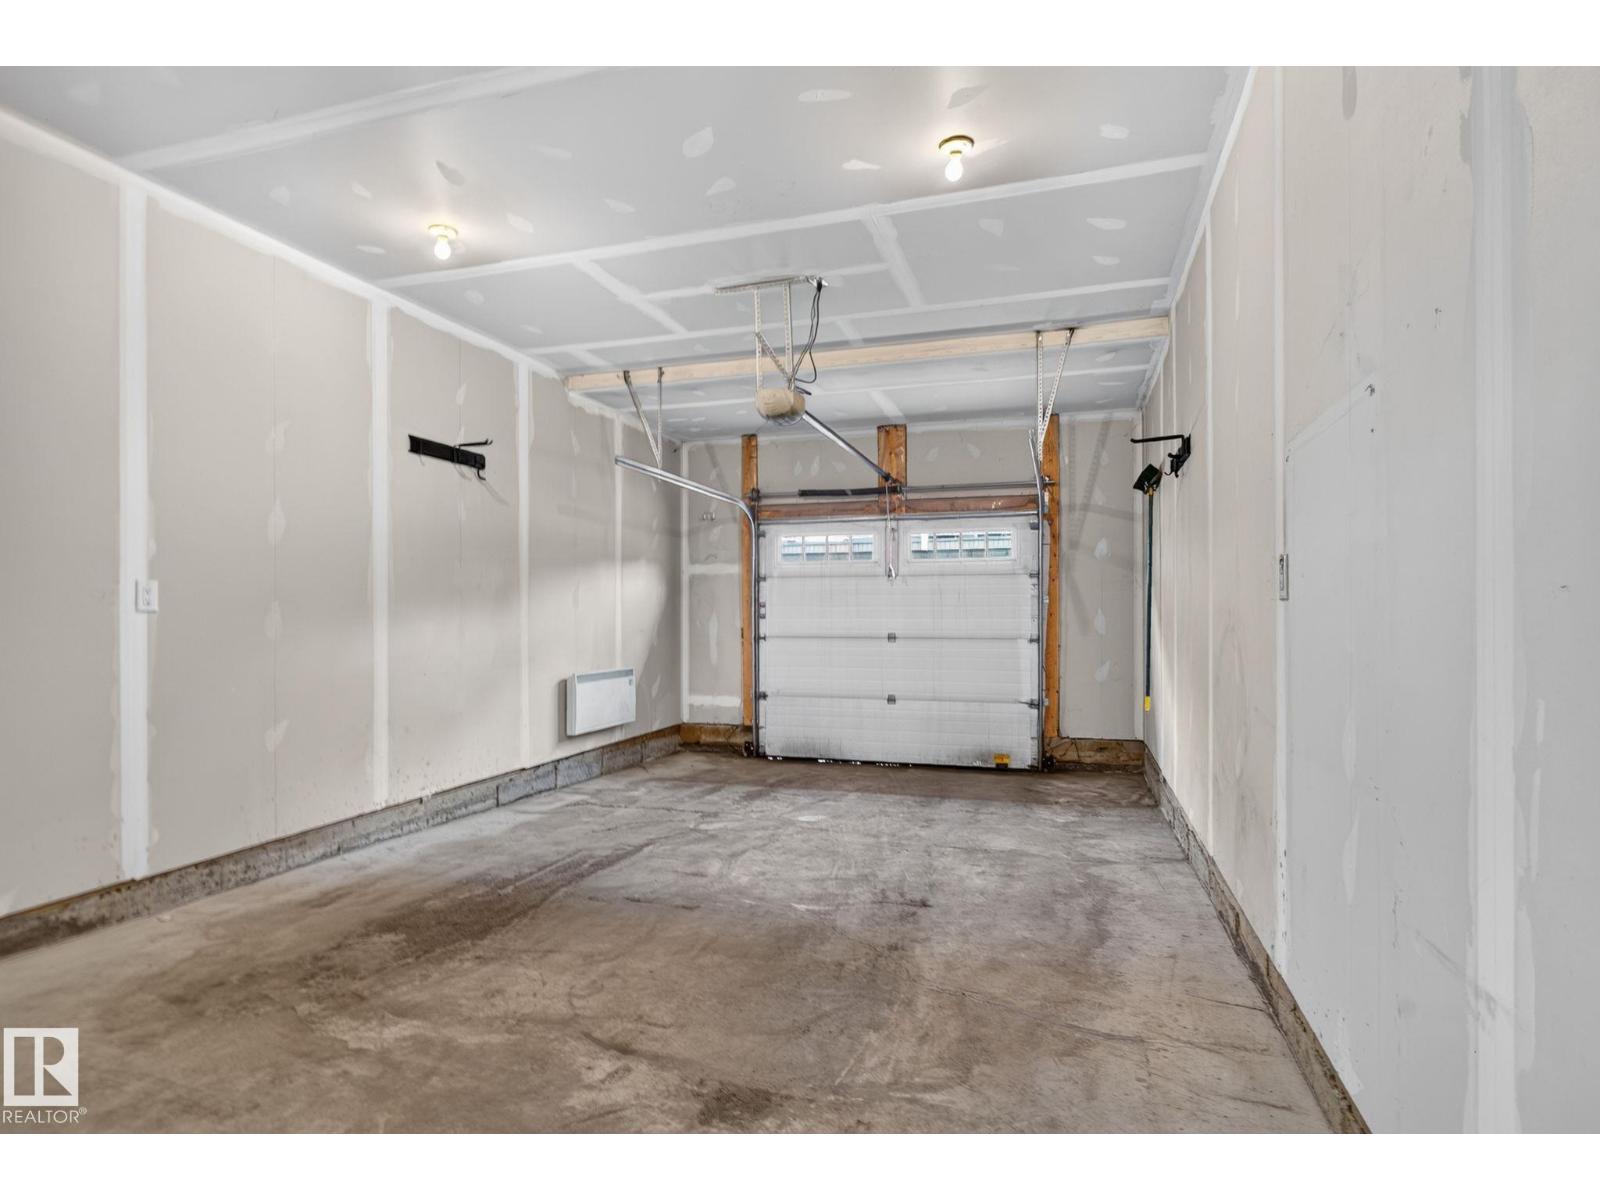
- Attached Garage
- Building Features
- Vinyl Windows
Rooms
| Room | Level | Size |
|---|---|---|
| Living room | Upper Level | 4.48m |
| Dining room | Upper Level | 1.66m |
| Kitchen | Upper Level | 3.51m |
| Den | Main level | 2.25m |
| Primary Bedroom | Upper Level | 5.19m |
| Bedroom 2 | Upper Level | 5.37m |
| Bedroom 3 | Main level | 2.2m x 2.17m |
Location
Listed by Exp Realty

Listing data is supplied by the CREA Data Distribution Facility (DDF®). It is deemed reliable but not guaranteed and should be independently verified. It is provided for consumers’ personal, non-commercial use to identify properties they may be interested in purchasing.