$384,900
65 14 Street NW
Northwest Crescent Heights, Medicine Hat
- 5 bedrooms
- 2 bathrooms
- 1,036 sq ft
About this home
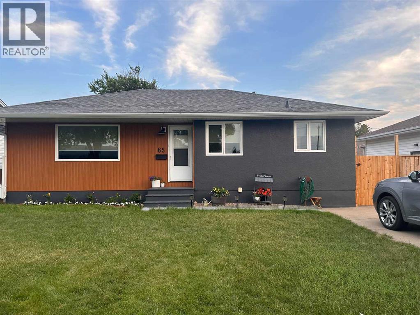
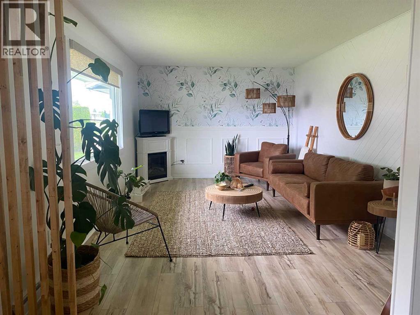
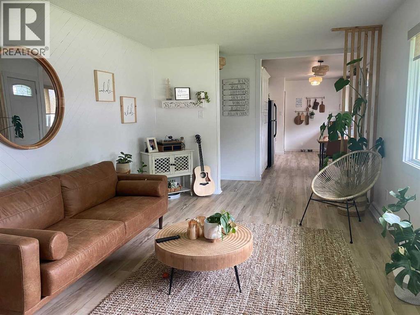
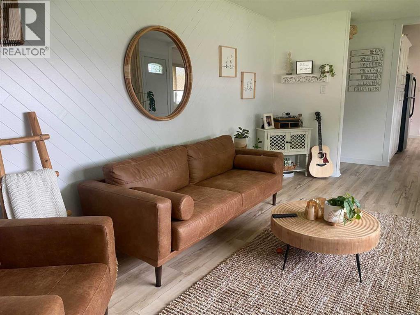
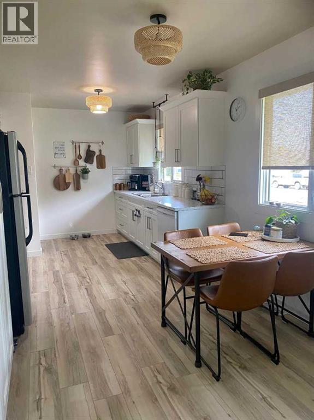
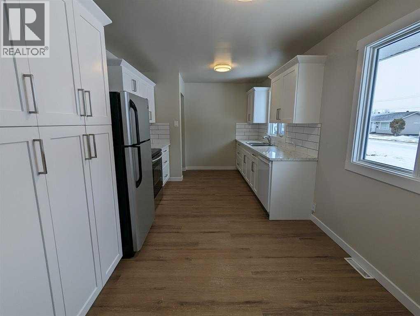
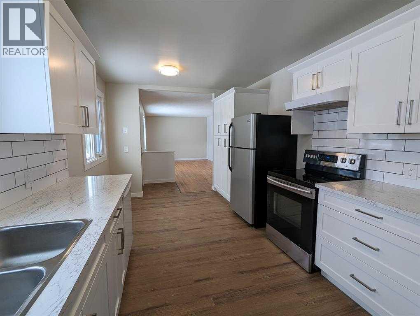
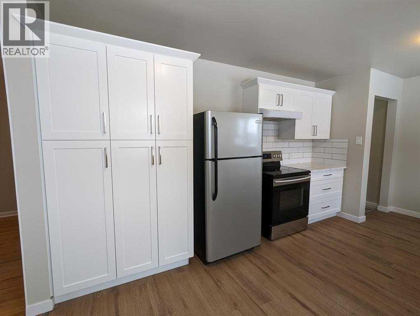
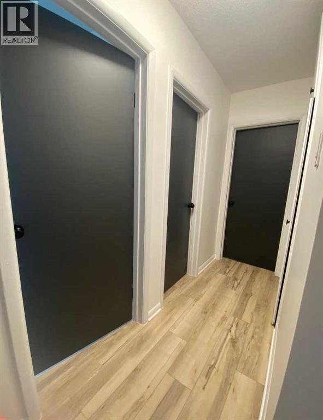
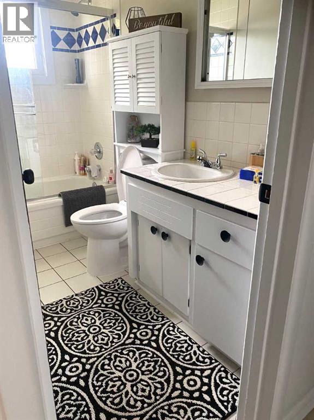
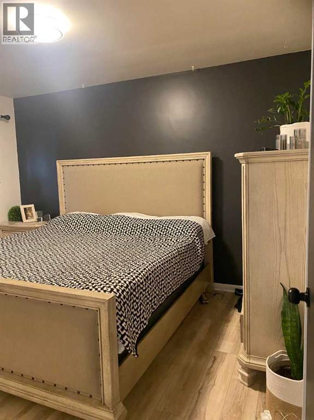
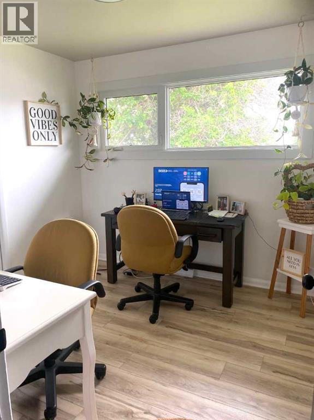
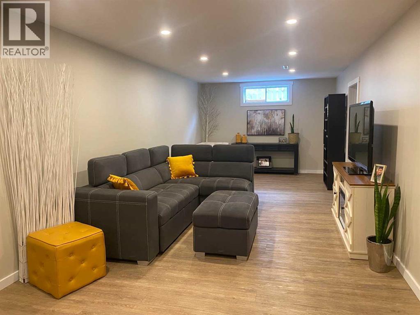
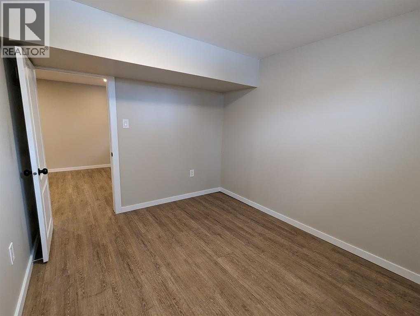
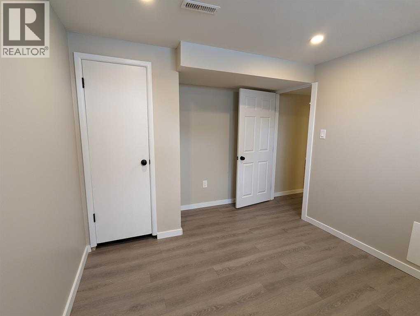
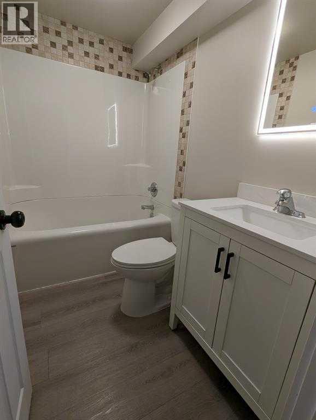
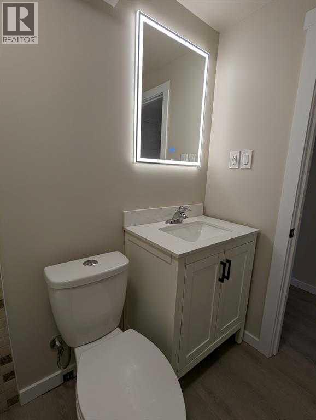
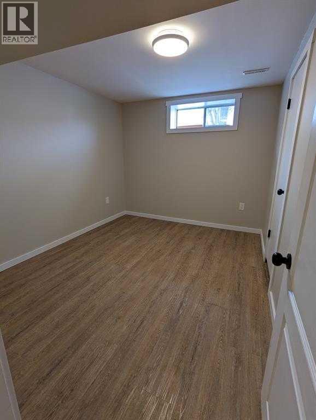
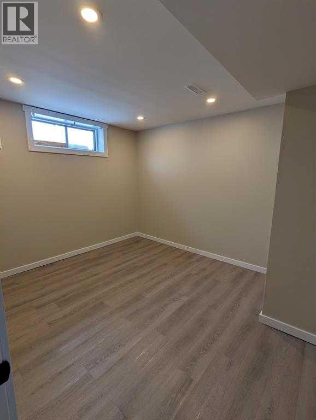
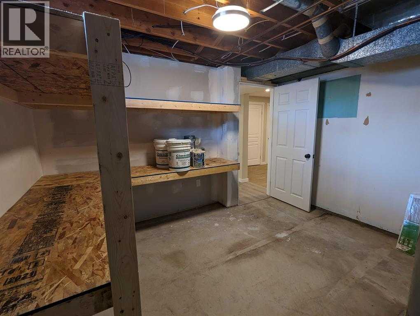
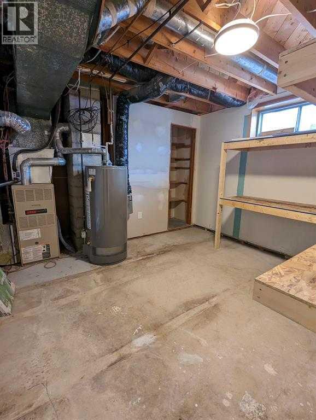
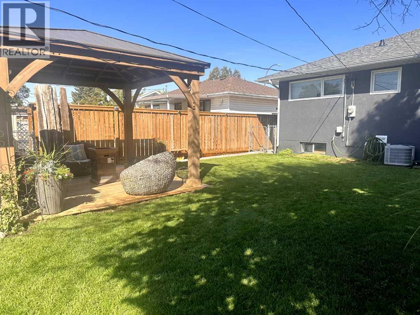
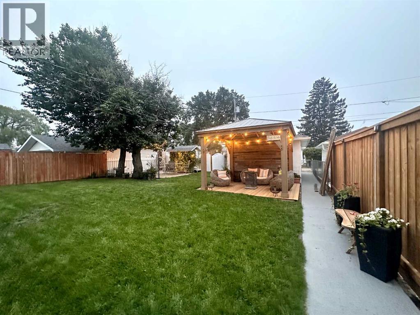
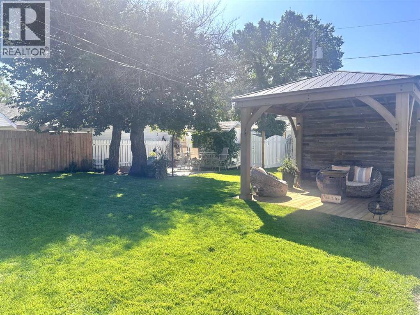
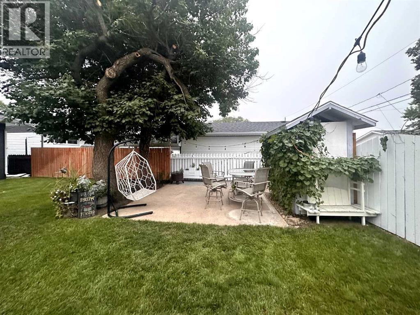
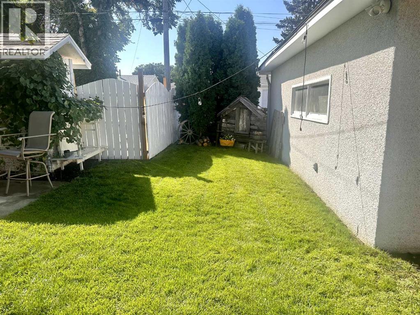
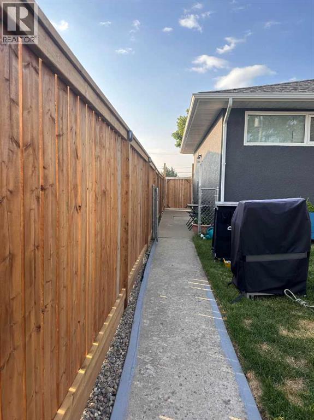
Whether you're searching for your first home or a smart investment opportunity, this well-maintained bungalow is sure to impress! Nestled in a quiet Crescent Heights NW neighbourhood close to schools, parks, shopping, and everyday amenities, this move-in-ready home offers exceptional value with 1036 sq. ft. of comfortable living space. The main floor offers a bright and functional layout with 3 comfortable bedrooms, 4pc bathroom, a spacious living room filled with natural light, and an updated kitchen featuring clean white cabinetry, laminate countertops, a stylish tiled backsplash, stainless steel appliances, and durable vinyl plank flooring. The fully developed basement adds two additional bedrooms, a second bathroom, and plenty of extra living space. Notable updates over the years provide peace of mind, including shingles (2018), vinyl plank flooring (2018), the downstairs bathroom (2021), main floor windows (2021) and kitchen renovations (2022). Outside, you'll appreciate the fully fenced and landscaped yard complete with underground sprinklers, mature trees and shrubs, and a patio area perfect for relaxing or entertaining. The 23' x 14' detached garage is equipped with power and convenient rear lane access. This clean, turnkey property is ready for its next owners to move in and enjoy. (id:67770)
Facts
- Bedrooms
- 5
- Bathrooms
- 2
- Living area
- 1,036 sq ft
- Home type
- House
- Year built
- 1958
- Lot size
- 6,000 square feet
- Parking
- 3
- Property taxes
- $2,562 (2026)
- MLS® number
- A2326948
Features
- Heating
- Forced air
- Cooling
- Central air conditioning
- Basement
- Finished, Full
- Flooring
- Tile, Vinyl
- Appliances
- Refrigerator, Dishwasher, Stove, Garage door opener
- Parking
- Detached Garage
- Exterior Features
- Stucco, Metal
Rooms
| Room | Level | Size |
|---|---|---|
| Kitchen | Main level | 9.83 Ft x 17.25 Ft |
| Primary Bedroom | Main level | 12.50 Ft x 10.92 Ft |
| 4pc Bathroom | Main level | 4.83 Ft x 8.92 Ft |
| Living room | Main level | 11.25 Ft x 17.75 Ft |
| Bedroom | Main level | 9.00 Ft x 9.33 Ft |
| Bedroom | Main level | 12.50 Ft x 10.17 Ft |
| Family room | Lower level | 29.75 Ft x 10.75 Ft |
| Bedroom | Lower level | 11.67 Ft x 9.75 Ft |
| 4pc Bathroom | Lower level | 4.83 Ft x 7.67 Ft |
| Bedroom | Lower level | 9.17 Ft x 11.42 Ft |
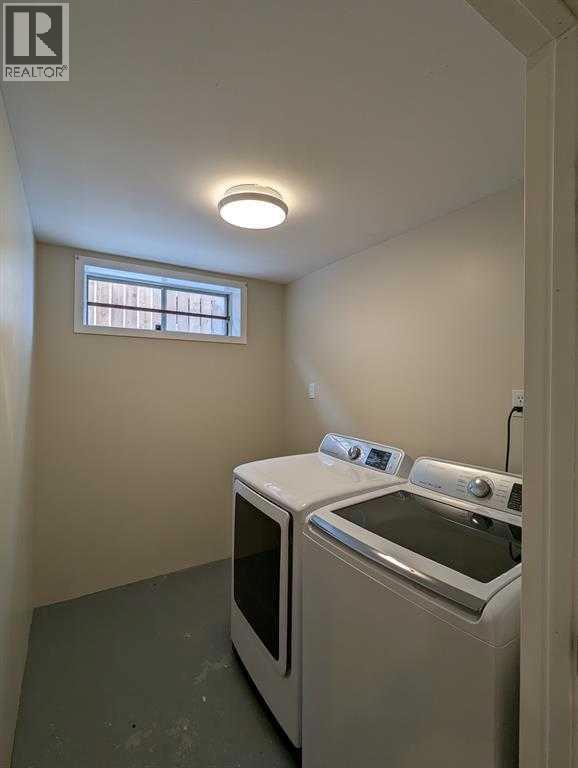
| Laundry room | Lower level | 7.92 Ft x 5.92 Ft |
| Furnace | Lower level | 10.67 Ft x 11.58 Ft |
Location
Listed by ROYAL LEPAGE COMMUNITY REALTY

Listing data is supplied by the CREA Data Distribution Facility (DDF®). It is deemed reliable but not guaranteed and should be independently verified. It is provided for consumers’ personal, non-commercial use to identify properties they may be interested in purchasing.