$389,900
4404 54A Avenue
High Prairie
- 5 bedrooms
- 3 (1 half) bathrooms
- 1,215 sq ft
About this home
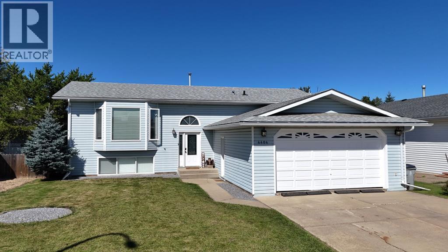
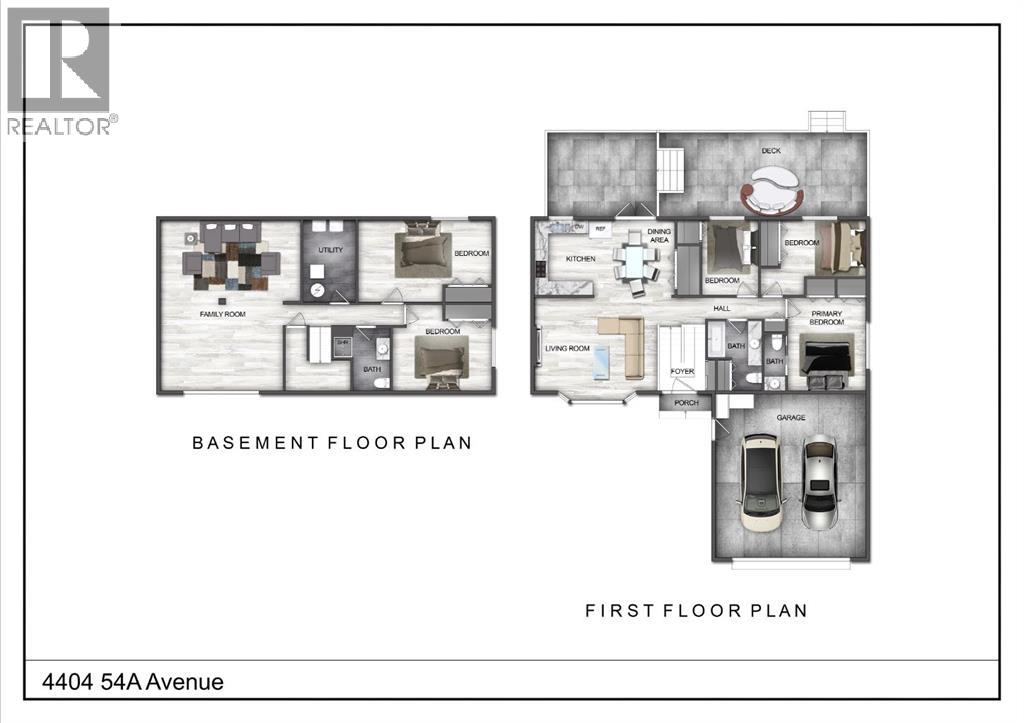
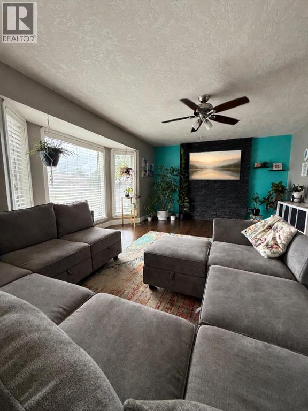
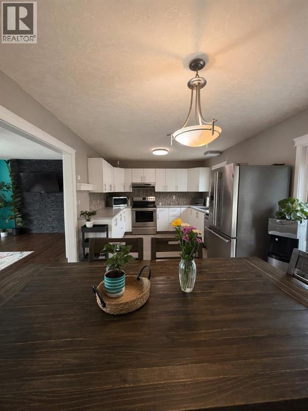
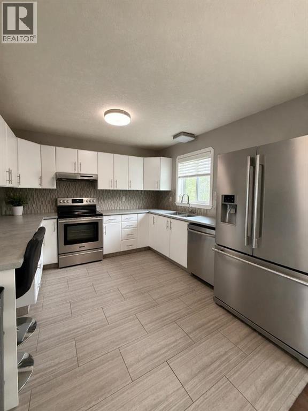
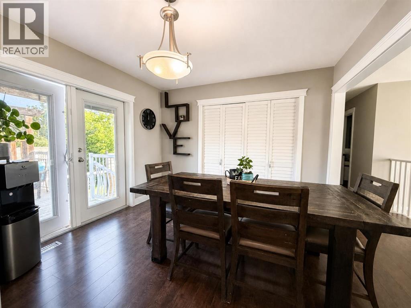
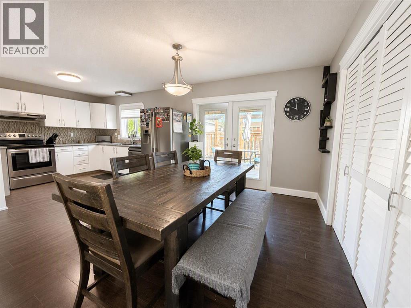
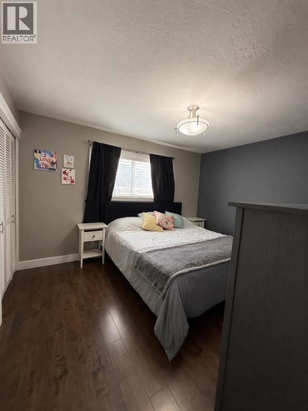
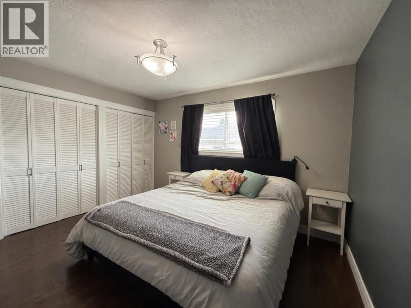
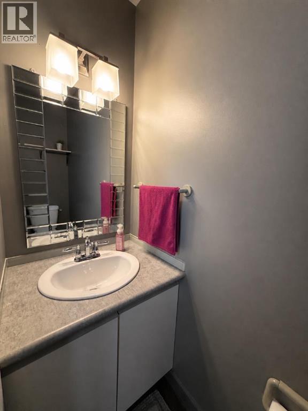
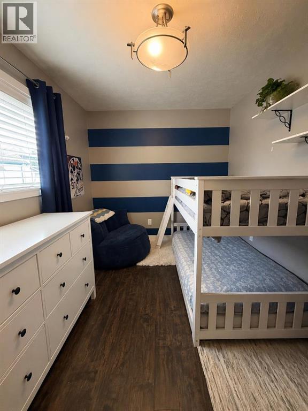
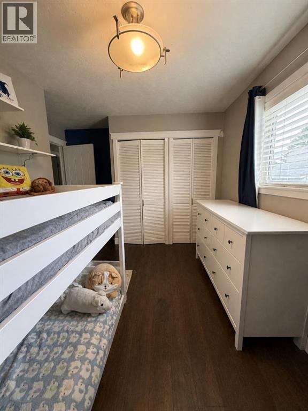
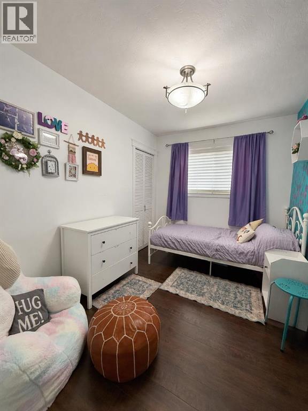
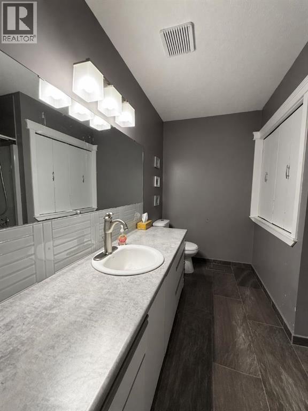
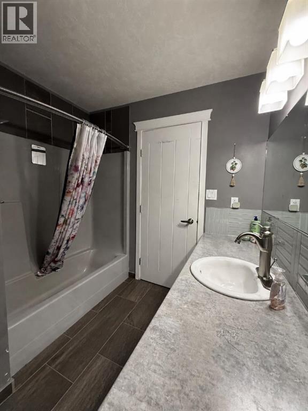
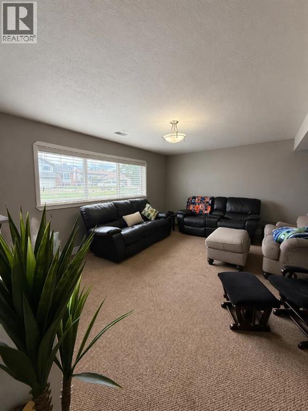
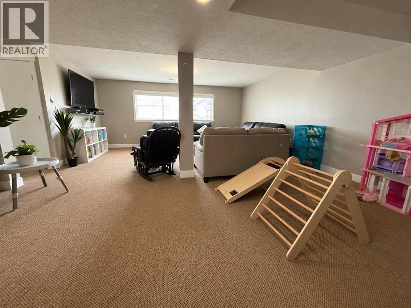
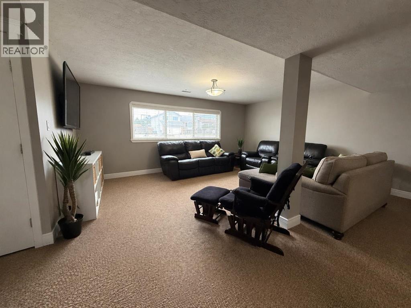
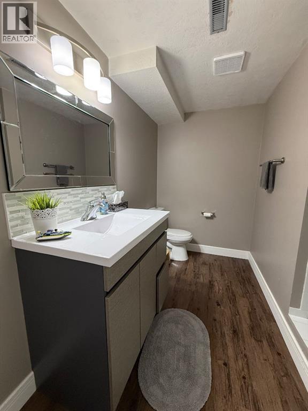
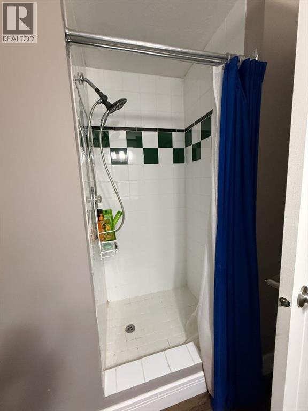
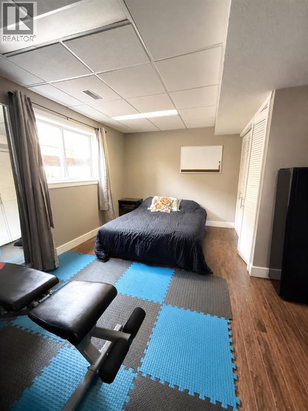
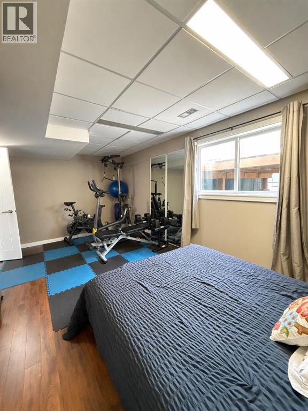
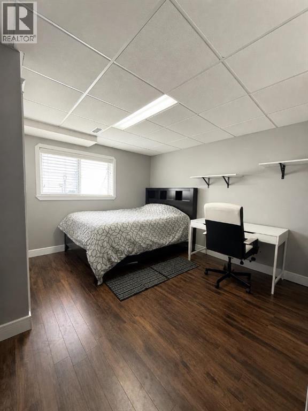
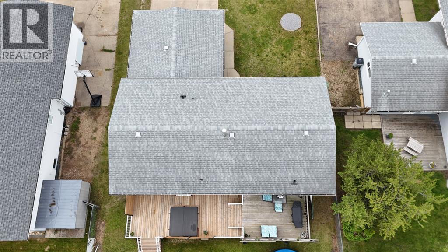
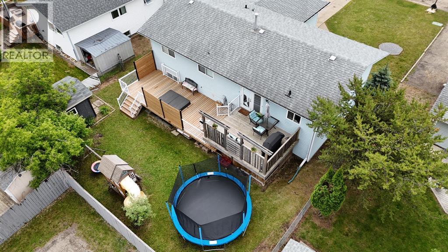
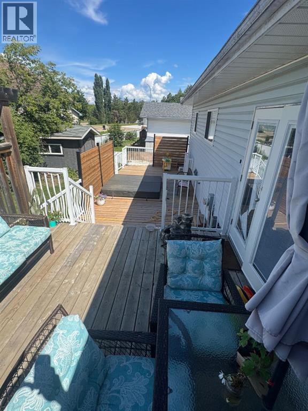
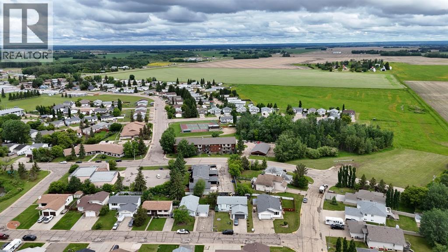
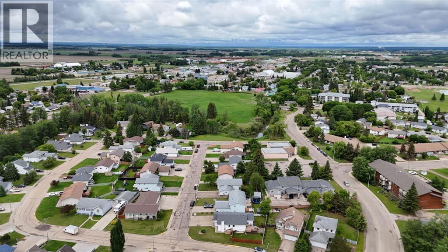
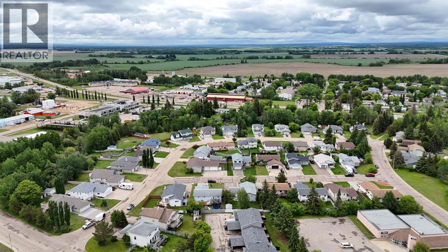
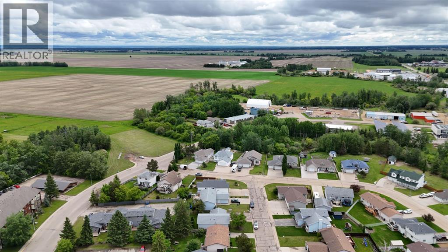
This well-appointed Bi-Level home received updates in 2017 that continue to provide lasting comfort and function throughout. The kitchen includes cabinet doors and hardware, along with stainless steel appliances, offering a practical space for everyday meal preparation. French doors open from the living area onto a pressure-treated deck, which has been extended to include a built-in hot tub—perfect for relaxing or entertaining. The deck and yard offer a private outdoor retreat, fully enclosed by a fenced backyard that provides both security and seclusion. A storage shed is also conveniently located on the property for additional outdoor storage. The main floor offers three bedrooms, including a master suite with a 2-piece ensuite and his-and-hers closets, plus a main bathroom. The finished basement provides additional living space with a recreation room, a 3-piece bathroom, two more bedrooms, and a utility and laundry area. This home also features a double attached heated garage and sits in a peaceful, family-friendly subdivision. With its thoughtful layout and well-cared-for condition, this property is ready to welcome its next owners. (id:67770)
Facts
- Bedrooms
- 5
- Bathrooms
- 3 (1 half)
- Living area
- 1,215 sq ft
- Home type
- House
- Year built
- 1992
- Lot size
- 6,820 square feet
- Parking
- 6
- Property taxes
- $4,153 (2026)
- MLS® number
- A2326562
Features
- Heating
- Forced air
- Cooling
- None
- Basement
- Finished, Full
- Flooring
- Laminate, Carpeted, Linoleum
- Appliances
- Refrigerator, Dishwasher, Stove, Washer & Dryer
- Parking
- Attached Garage
- Exterior Features
- Vinyl siding
- Community Features
- Golf Course Development
Rooms
| Room | Level | Size |
|---|---|---|
| Bedroom | Main level | 10.83 Ft x 7.92 Ft |
| Bedroom | Main level | 14.08 Ft x 10.75 Ft |
| Primary Bedroom | Main level | 12.67 Ft x 10.75 Ft |
| 3pc Bathroom | Main level | 4.83 Ft x 9.33 Ft |
| 2pc Bathroom | Main level | 7.00 Ft x 2.50 Ft |
| Bedroom | Basement | 12.08 Ft x 13.58 Ft |
| Bedroom | Basement | 18.75 Ft x 11.33 Ft |
| 3pc Bathroom | Basement | 4.92 Ft x 8.75 Ft |
Location
Listed by Grassroots Realty Group - High Prairie

Listing data is supplied by the CREA Data Distribution Facility (DDF®). It is deemed reliable but not guaranteed and should be independently verified. It is provided for consumers’ personal, non-commercial use to identify properties they may be interested in purchasing.