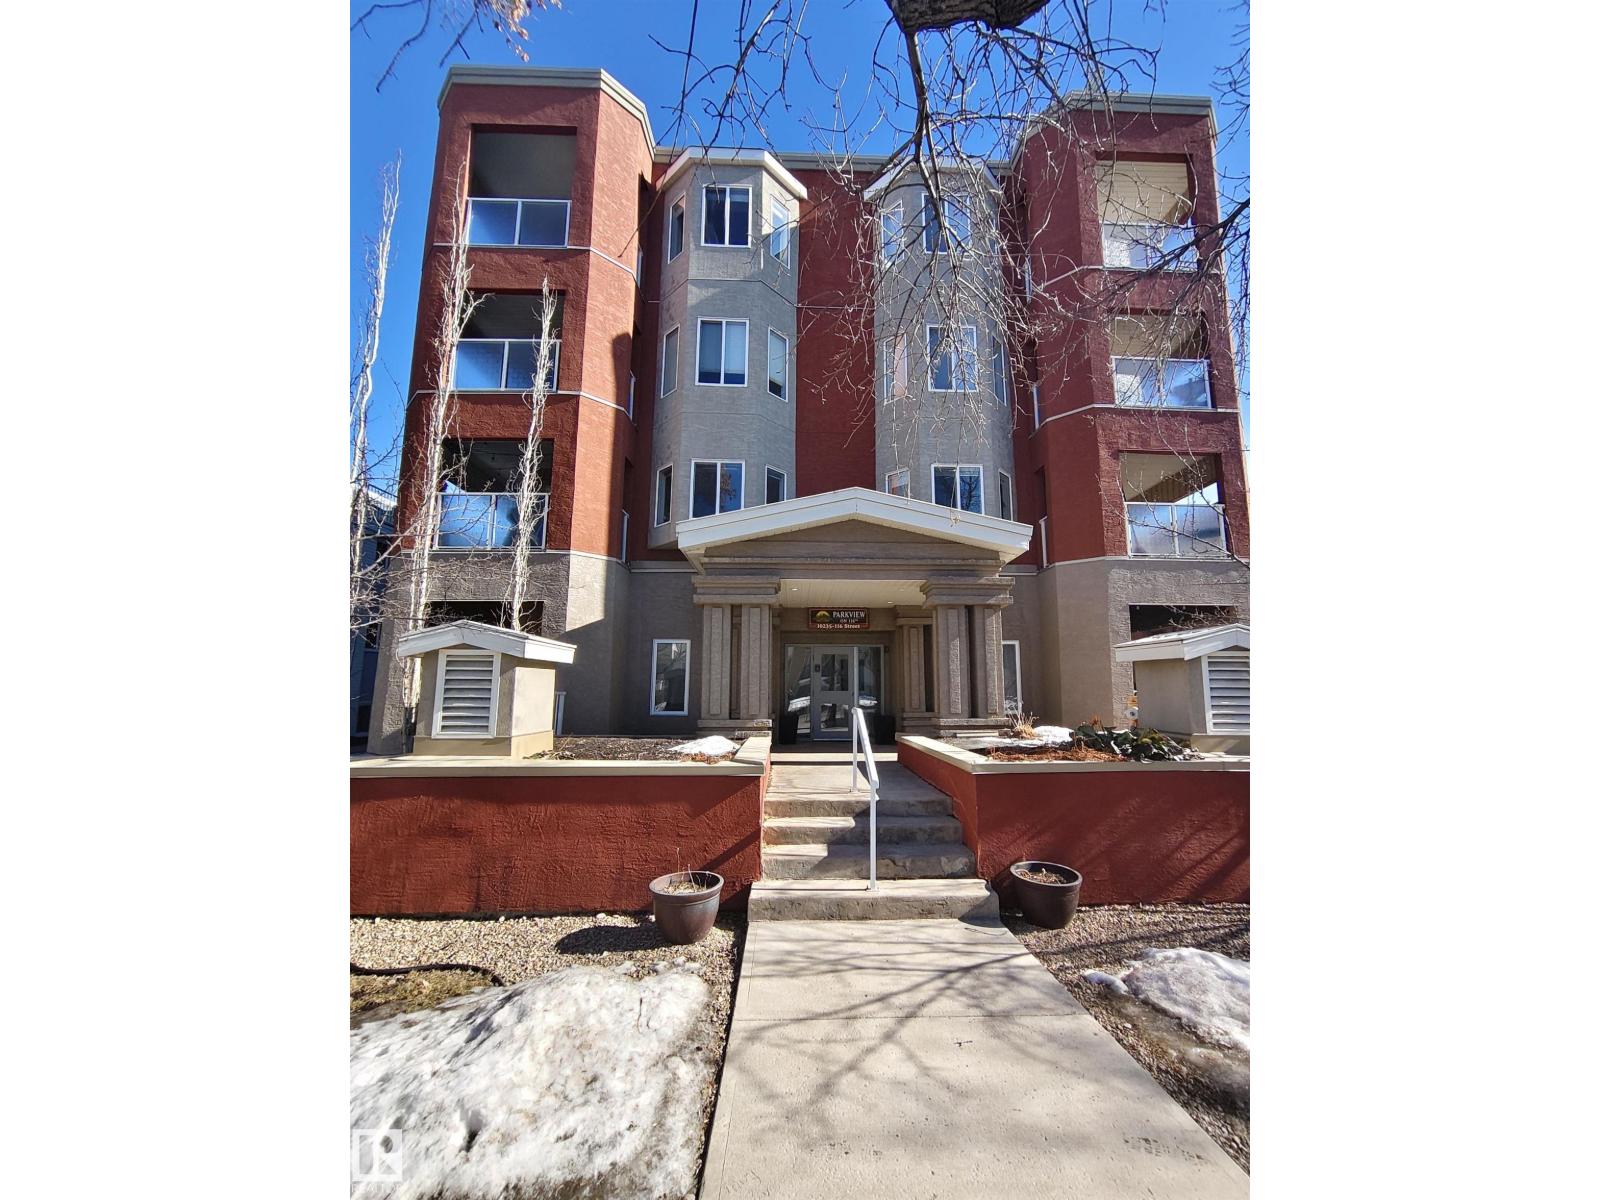


$159,999
#204 10235 116 ST NW NW
Wîhkwêntôwin, Edmonton
- 2 bedrooms
- 2 bathrooms
- 928 sq ft
About this home
Live in the center of it all with this functional 2-bedroom, 2-bathroom condo offering 928 sq ft of thoughtfully designed space in sought-after Oliver. Just moments from ICE District, the North Saskatchewan River Valley, Jasper Avenue, and 124 Street, you’ll enjoy unbeatable access to downtown living at its finest. Step inside to discover a contemporary interior finished with hardwood flooring, granite countertops, stainless steel appliances, maple cabinetry, and the comfort of central air conditioning. The open layout creates a seamless flow between kitchen, dining, and living spaces—perfect for hosting or relaxing at home. The kitchen stands out with its generous prep space and walk-in pantry. Both bedrooms are well-proportioned and feature hardwood floors, while the primary bedroom offers a comfortable retreat. This unit also includes a heated underground parking stall with an attached storage cage. (id:67770)
Facts
- Bedrooms
- 2
- Bathrooms
- 2
- Living area
- 928 sq ft
- Home type
- Apartment
- Year built
- 2008
- Condo / HOA fee
- $625 monthly
- MLS® number
- E4497274
Features
- Heating
- Baseboard heaters
- Cooling
- Central air conditioning
- Basement
- None
- Appliances
- Refrigerator, Dishwasher, Stove, Microwave Range Hood Combo, Garage door opener, Washer/Dryer Stack-Up
- Parking
- Parkade, Stall, Heated Garage
Rooms
| Room | Level | Size |
|---|---|---|
| Primary Bedroom | Main level | |
| Bedroom 2 | Main level |
Location
Listed by Jaffer Realty Inc

Listing data is supplied by the CREA Data Distribution Facility (DDF®). It is deemed reliable but not guaranteed and should be independently verified. It is provided for consumers’ personal, non-commercial use to identify properties they may be interested in purchasing.