$121,000
306, 201 12 Avenue SW
Slave Lake
- 3 bedrooms
- 2 (1 half) bathrooms
- 1,320 sq ft
About this home
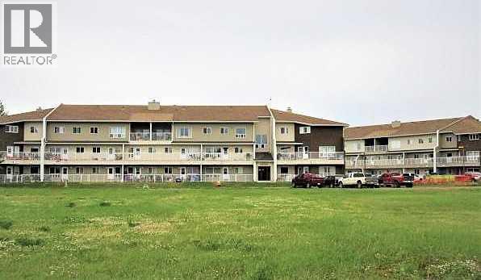
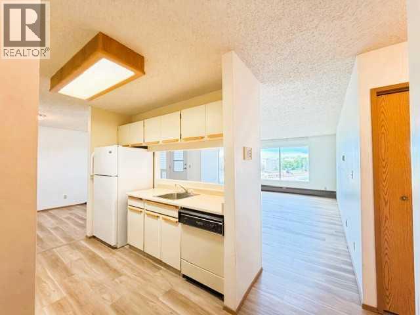
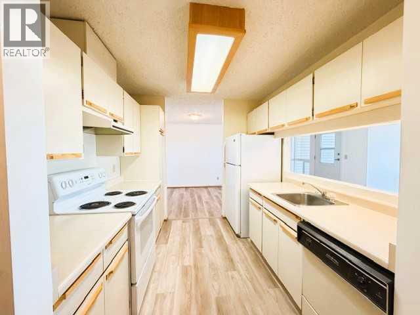
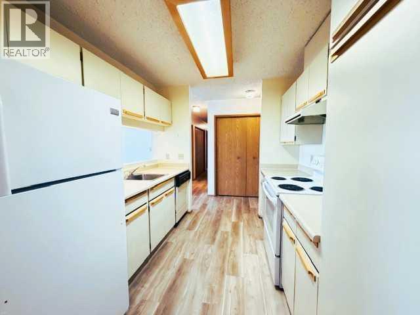
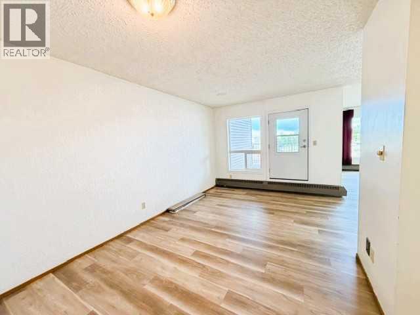
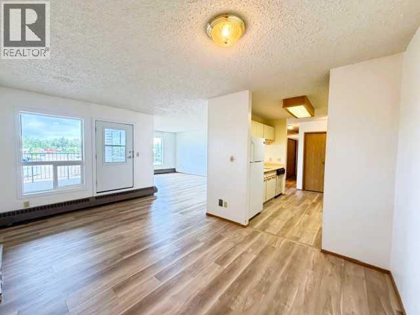
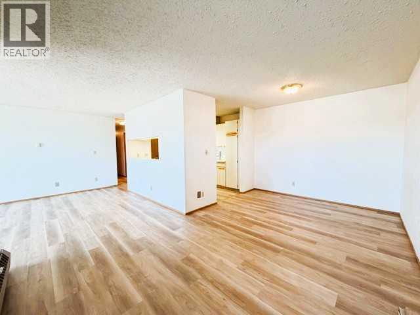
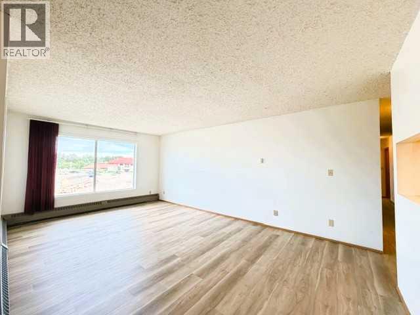
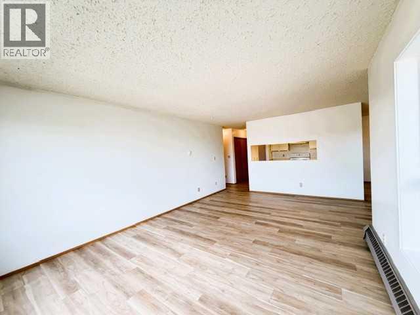
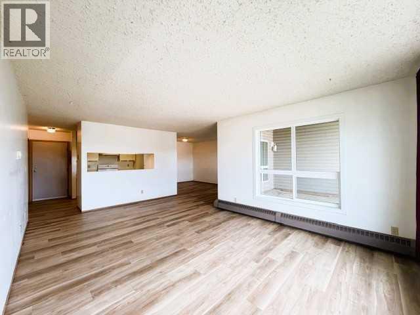
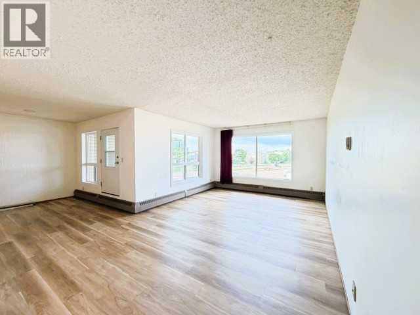
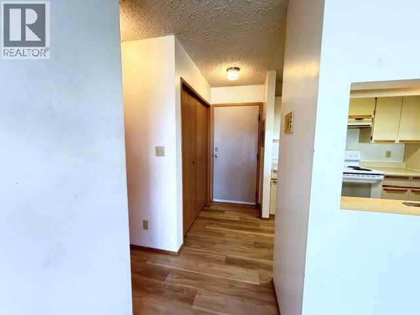
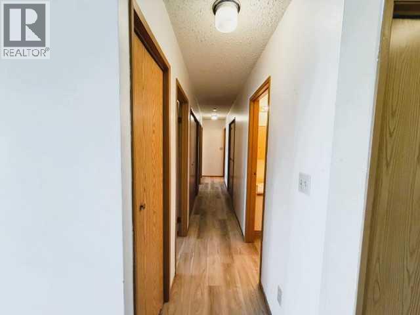
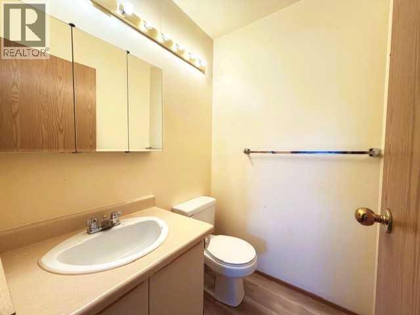
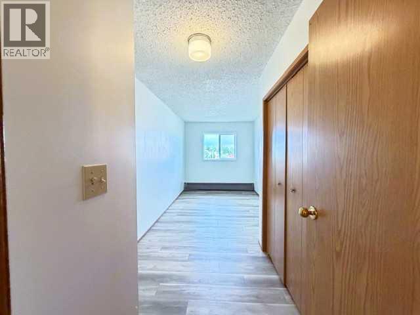
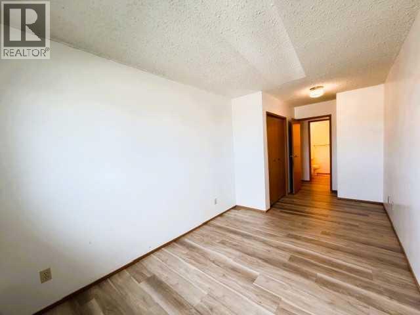
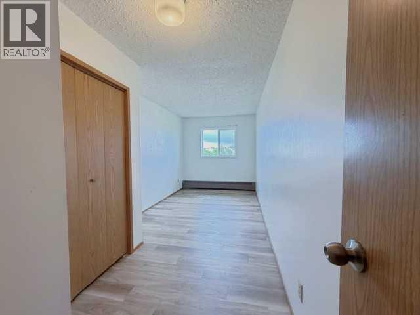
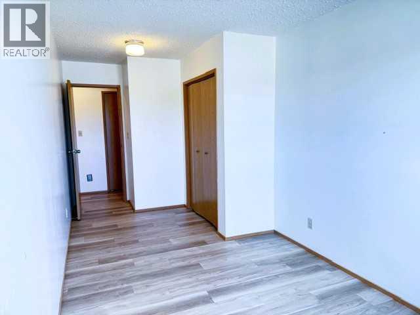
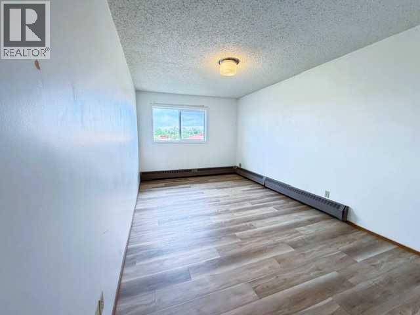
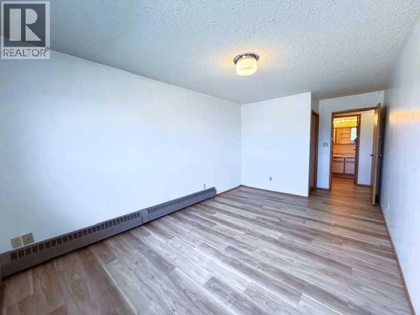
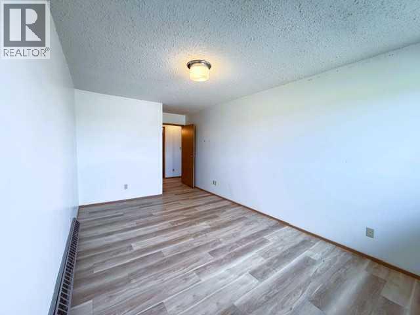
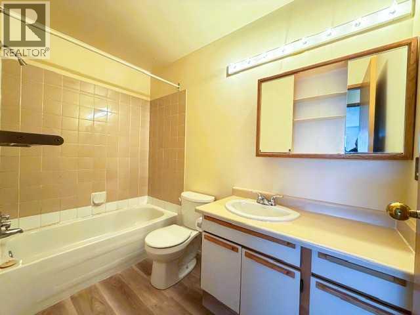
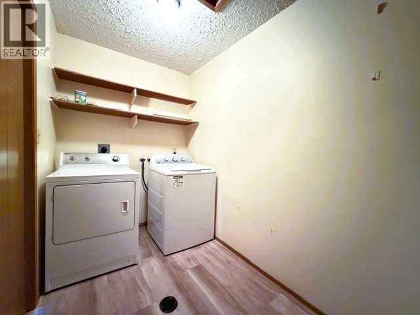
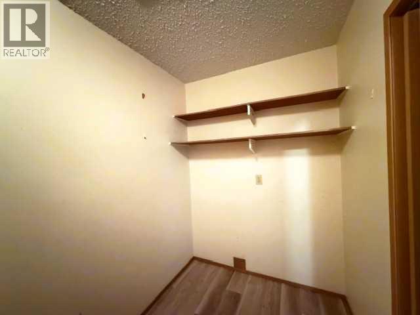
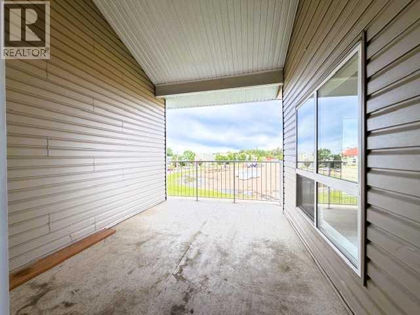
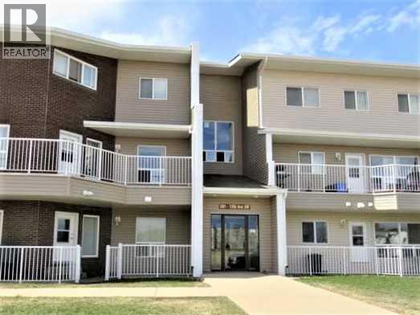
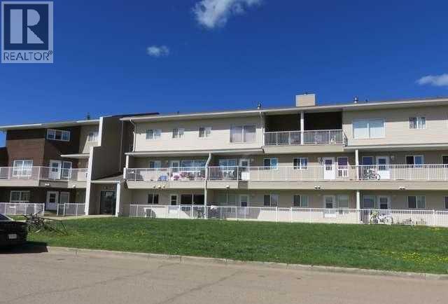
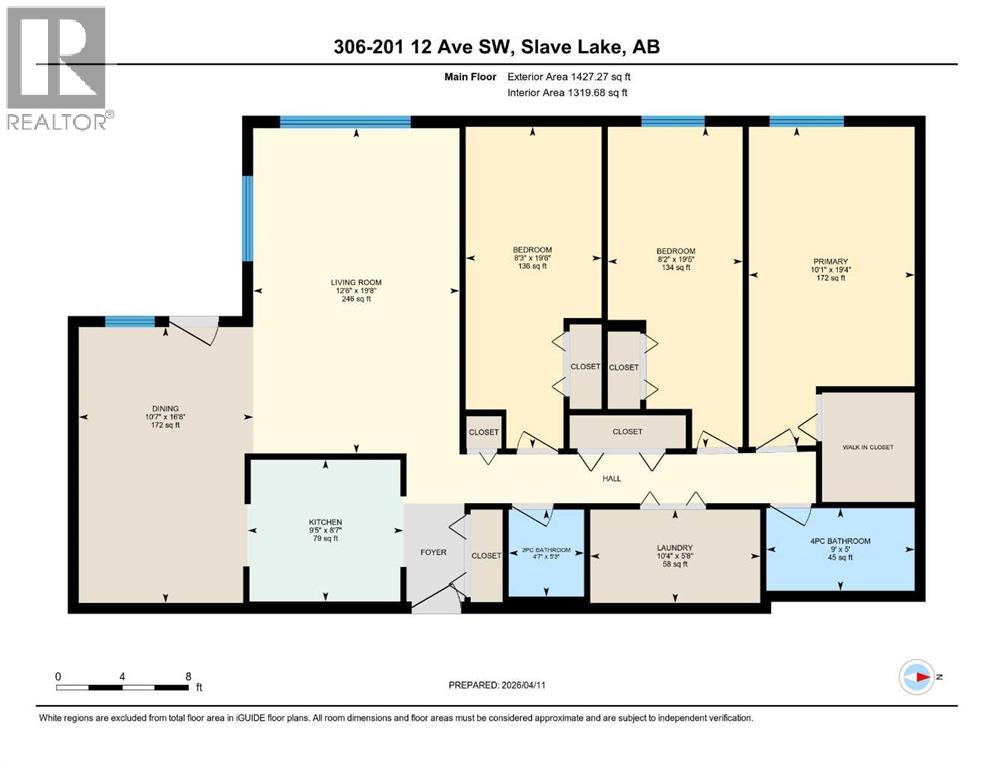
Grizzly Ridge in SW Slave Lake is where you'll find this well maintained 1319 sq.ft. 3 bedroom, 2 bath apartment style condo. Open concept Living Room/Dining Room with Galley Kitchen. Access to a large covered Balcony off the Dining Room. Primary Bedroom has a spacious walk-in closet. 2 Additional bedrooms, 4 Pc Bath, 2 Pc Bath and a Laundry/Storage Room complete this 3rd Floor Unit. Your condo fee covers all the utilities except power, Bldg Insurance, Reserve Fund, Lawn/Snow care, Exterior Maintenance, Garbage, Property Management and Caretaker. Located within walking distance to Cornerstone shopping centre, swimming pool, schools and restaurants. Great property for a first time buyer, investor or empty nester looking for a carefree lifestyle. (id:67770)
Facts
- Bedrooms
- 3
- Bathrooms
- 2 (1 half)
- Living area
- 1,320 sq ft
- Home type
- Apartment
- Year built
- 1980
- Parking
- 1
- Property taxes
- $1,425 (2026)
- Condo / HOA fee
- $718 monthly
- MLS® number
- A2326623
Features
- Heating
- Baseboard heaters
- Cooling
- None
- Flooring
- Vinyl Plank
- Appliances
- Washer, Refrigerator, Range - Electric, Dishwasher, Dryer, Hood Fan
- Parking
- Other
- Exterior Features
- Brick, Vinyl siding
- Community Features
- Golf Course Development, Lake Privileges, Fishing, Pets Allowed With Restrictions
Rooms
| Room | Level | Size |
|---|---|---|
| Living room | Main level | 12.50 Ft x 19.67 Ft |
| Dining room | Main level | 10.58 Ft x 16.67 Ft |
| Kitchen | Main level | 9.42 Ft x 8.58 Ft |
| Primary Bedroom | Main level | 10.08 Ft x 19.33 Ft |
| Bedroom | Main level | 8.25 Ft x 19.50 Ft |
| Bedroom | Main level | 8.17 Ft x 19.42 Ft |
| 4pc Bathroom | Main level | 5.00 Ft x 9.00 Ft |
| 2pc Bathroom | Main level | 4.58 Ft x 5.25 Ft |
| Laundry room | Main level | 10.33 Ft x 5.67 Ft |
Location
Listed by ROYAL LEPAGE PROGRESSIVE REALTY

Listing data is supplied by the CREA Data Distribution Facility (DDF®). It is deemed reliable but not guaranteed and should be independently verified. It is provided for consumers’ personal, non-commercial use to identify properties they may be interested in purchasing.