$350,000
302, 2505 17 Avenue SW
Richmond, Calgary
- 2 bedrooms
- 3 (2 half) bathrooms
- 896 sq ft
About this home
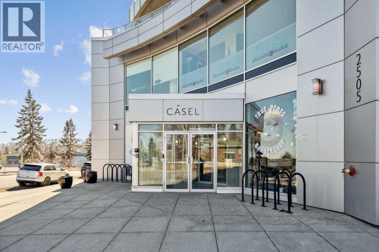
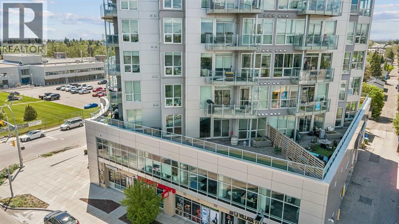
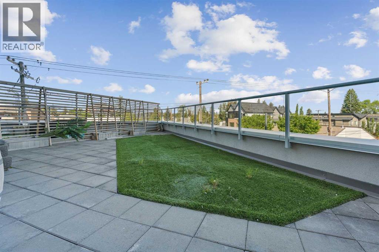
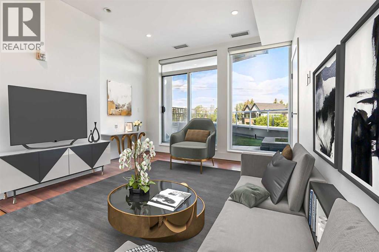
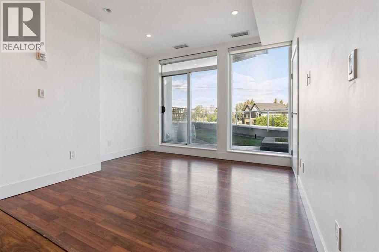
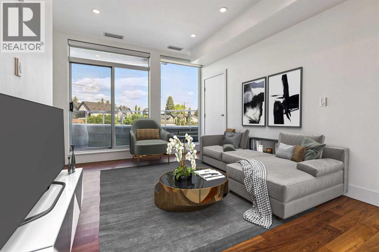
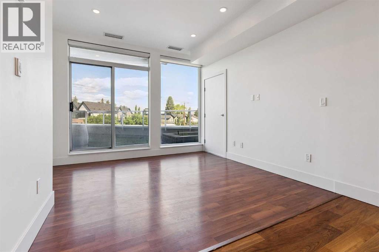
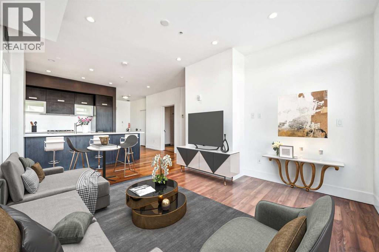
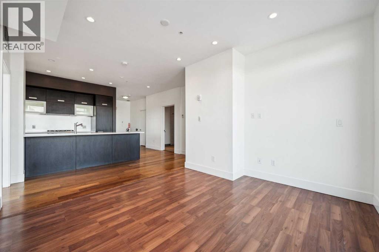
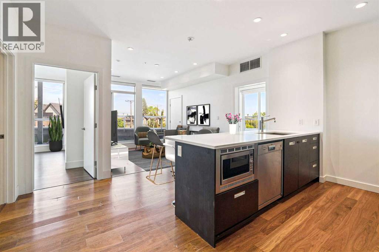
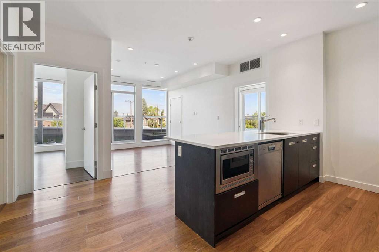
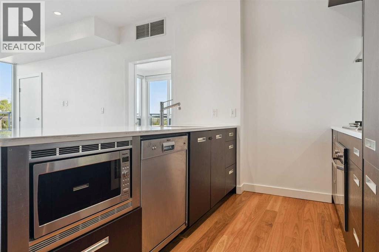
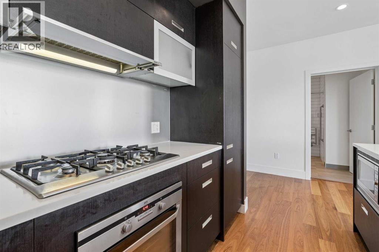
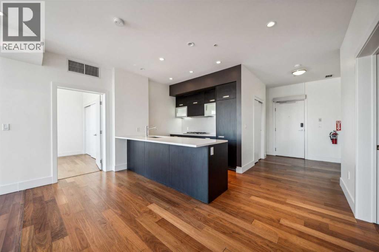
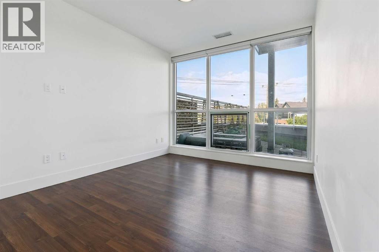
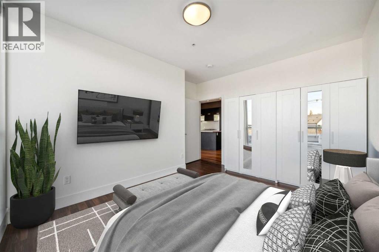
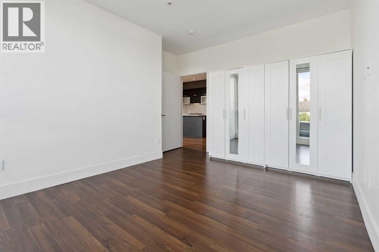
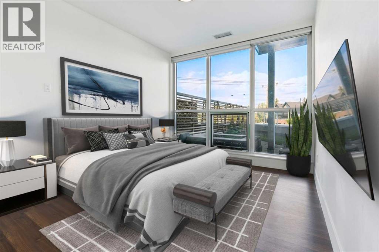
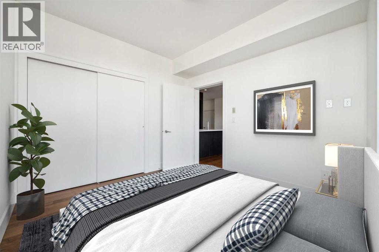
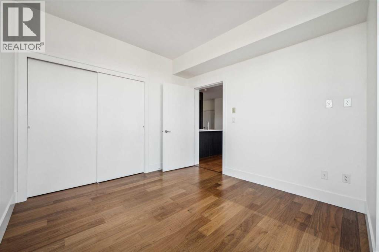
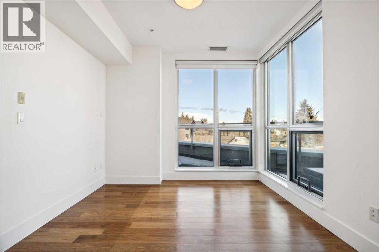
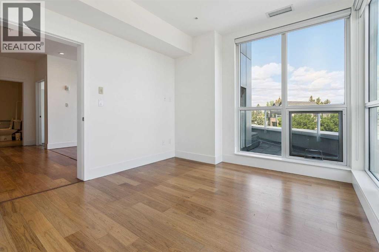
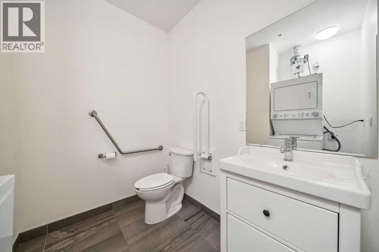
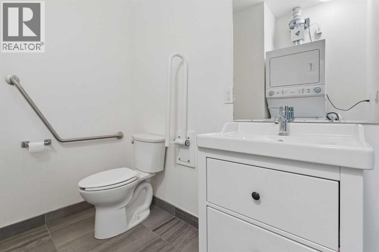
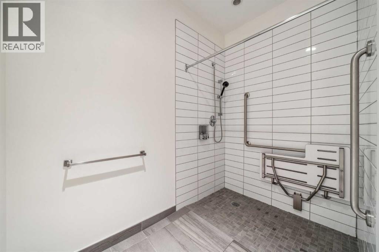
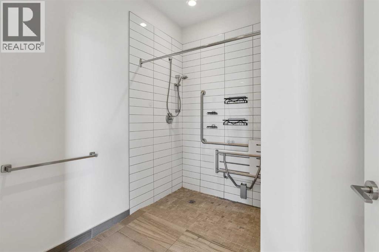
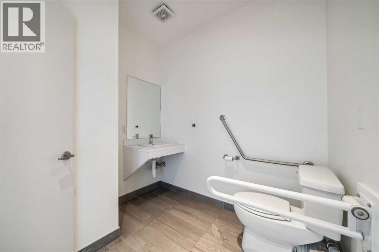
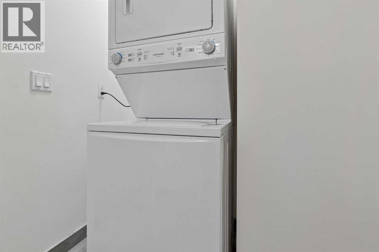
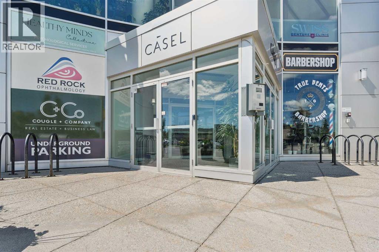
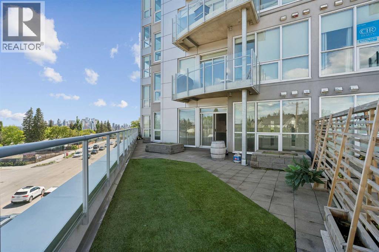
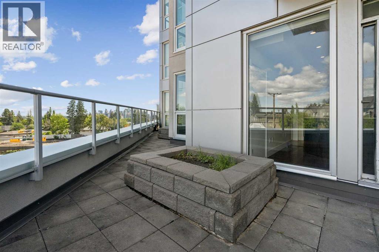
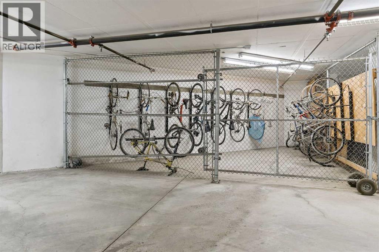
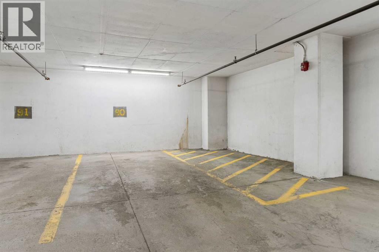
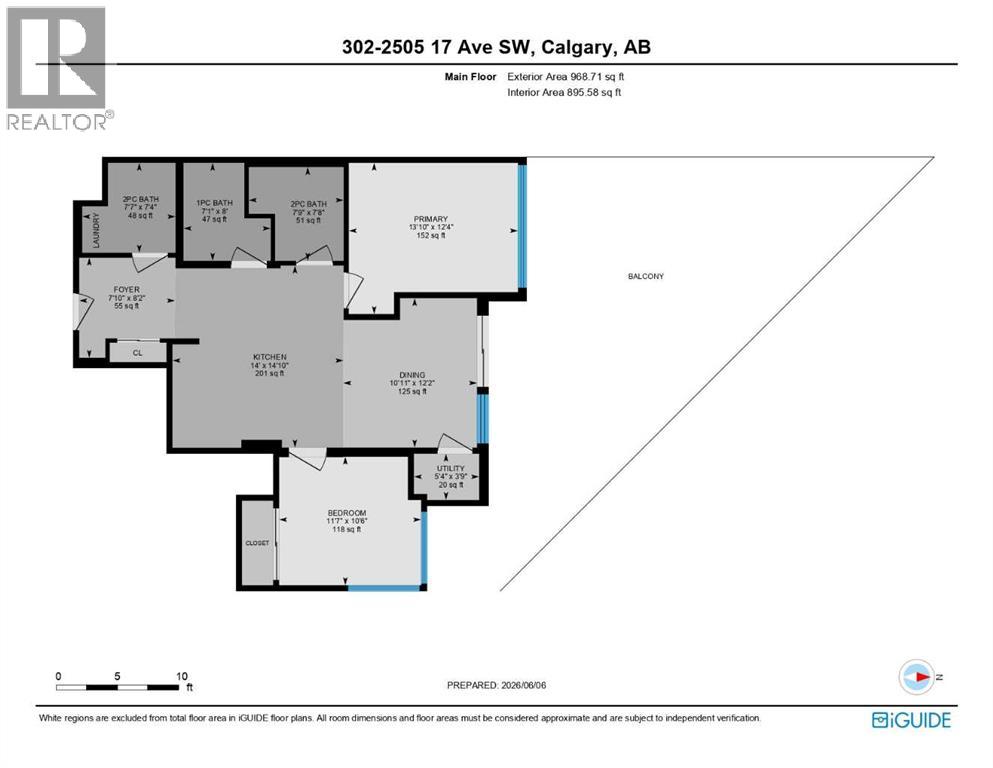
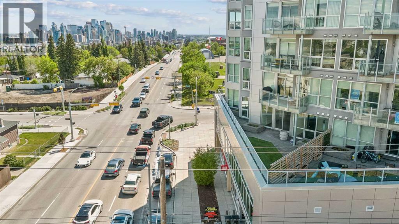
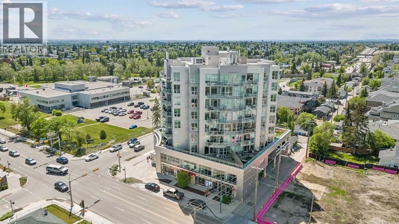
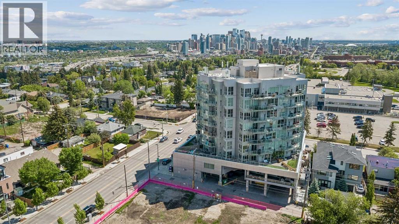
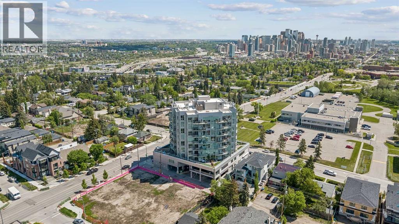
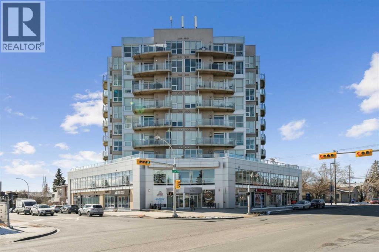
HUGE price decrease! Discover a rare opportunity to enjoy exceptional indoor-outdoor living in this spacious, fully accessible 2-bedroom condo. Featuring an enormous private patio with built-in garden boxes, this unique home offers the perfect balance of urban convenience and outdoor living. The patio creates an outstanding outdoor retreat rarely found in the inner city. (With potential for direct ramp access) Inside, walls of windows fill every room with natural light and showcase extraordinary views from every angle. The thoughtful layout is ideal for professionals, couples, roommates, or anyone seeking comfortable, barrier-free living in a quiet concrete building. The European-inspired kitchen is designed for both everyday living and entertaining, featuring built-in appliances, quartz countertops, and a large breakfast bar. Hardwood and laminate flooring add warmth and durability throughout the home. The spacious primary living areas are complemented by two bedrooms, two convenient half baths, and a no-threshold roll-in shower room designed for ease of use and accessibility. Automatic door openers and fully wheelchair-accessible features further enhance comfort and independence. Additional highlights include in-suite laundry, titled underground parking with extra passenger-side space for easier access, and a well-maintained building that supports a carefree lifestyle. Enjoy unmatched convenience with a barber shop, liquor store, medical offices, bistro, and restaurant located right downstairs. Whether you're working from home, entertaining guests, gardening on your private patio, or simply taking in the spectacular views, this home offers a lifestyle that is both practical and unique. Rarely does a condo combine this level of accessibility, outdoor space, convenience, and breathtaking views. Book your private showing today and experience everything this exceptional property has to offer. (id:67770)
Facts
- Bedrooms
- 2
- Bathrooms
- 3 (2 half)
- Living area
- 896 sq ft
- Home type
- Apartment
- Year built
- 2011
- Parking
- 1
- Property taxes
- $2,407 (2025)
- Condo / HOA fee
- $770 monthly
- MLS® number
- A2319071
Features
- Heating
- Forced air
- Cooling
- Central air conditioning, See Remarks
- Flooring
- Hardwood, Laminate
- Appliances
- Refrigerator, Cooktop - Gas, Dishwasher, Microwave, Oven - Built-In, Hood Fan, Window Coverings, Washer/Dryer Stack-Up
- Parking
- Underground
- Exterior Features
- Concrete
- Community Features
- Pets Allowed With Restrictions
Rooms
| Room | Level | Size |
|---|---|---|
| Living room | Main level | 10.92 Ft x 12.17 Ft |
| Other | Main level | 14.00 Ft x 14.83 Ft |
| Primary Bedroom | Main level | 13.83 Ft x 12.33 Ft |
| Bedroom | Main level | 11.58 Ft x 10.50 Ft |
| Foyer | Main level | 7.83 Ft x 8.17 Ft |
| 1pc Bathroom | Main level | 7.08 Ft x 8.00 Ft |
| 2pc Bathroom | Main level | 7.58 Ft x 7.33 Ft |
| 3pc Bathroom | Main level | 7.75 Ft x 7.67 Ft |
| Furnace | Main level | 5.33 Ft x 3.75 Ft |
Location
Listed by eXp Realty

Listing data is supplied by the CREA Data Distribution Facility (DDF®). It is deemed reliable but not guaranteed and should be independently verified. It is provided for consumers’ personal, non-commercial use to identify properties they may be interested in purchasing.