$189,900
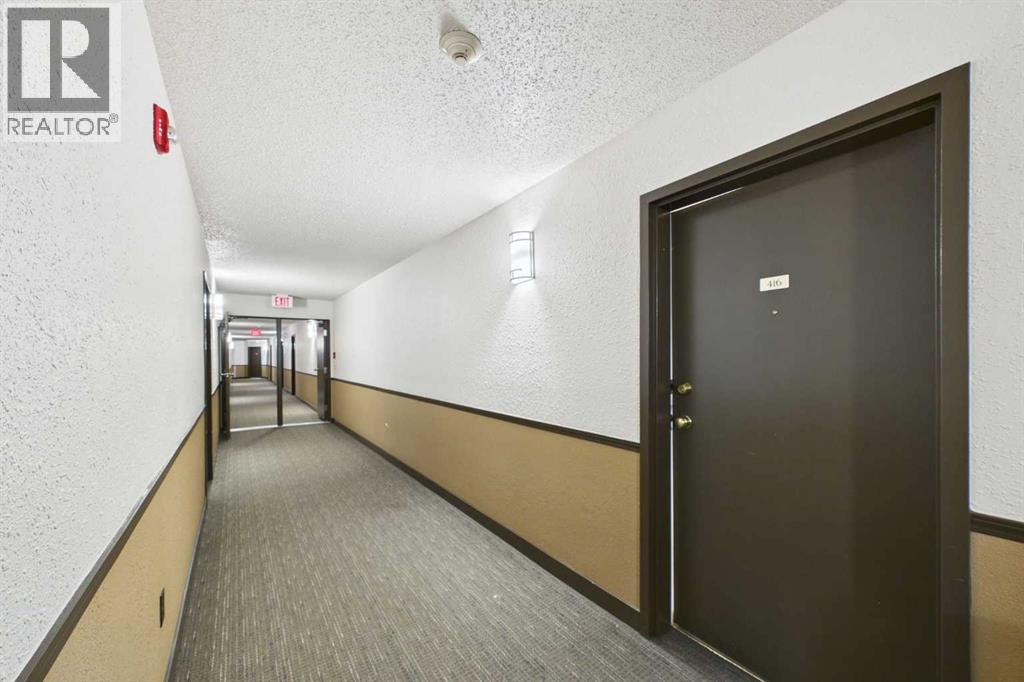
416, 21 Dover Point SE
Dover, Calgary
- 2 bedrooms
- 2 bathrooms
- 791 sq ft
About this home
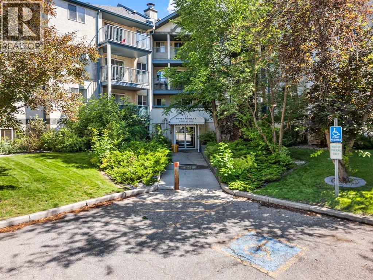
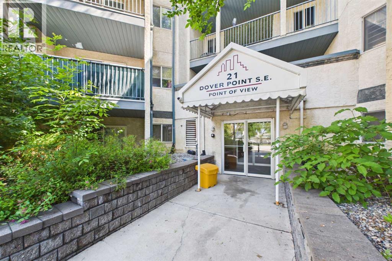
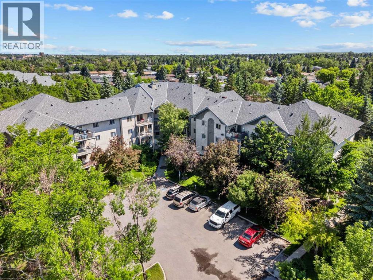
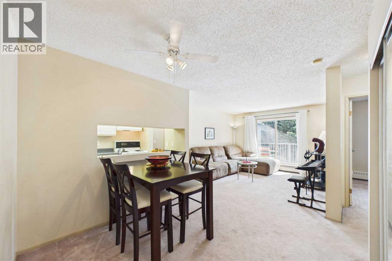
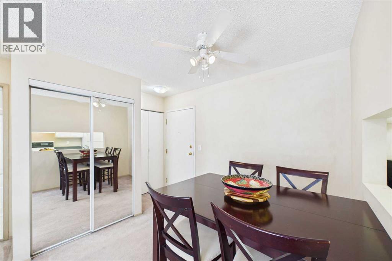
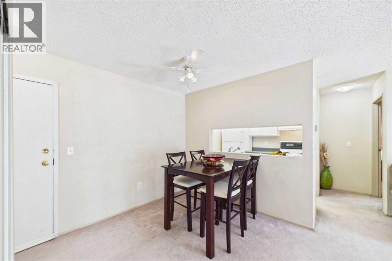
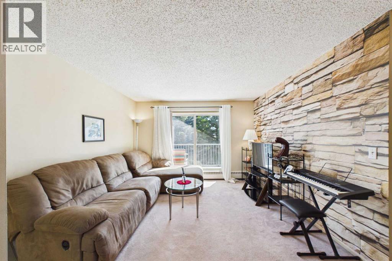
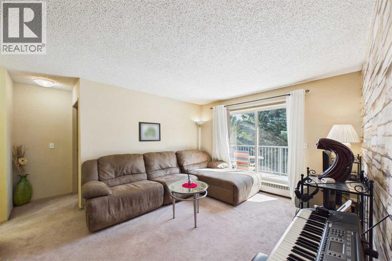
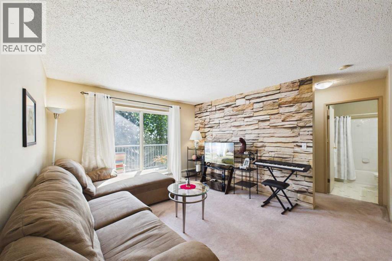
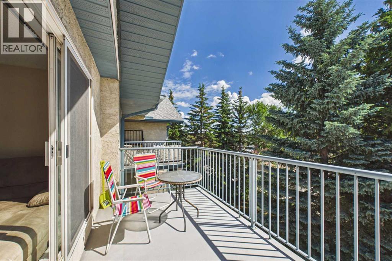
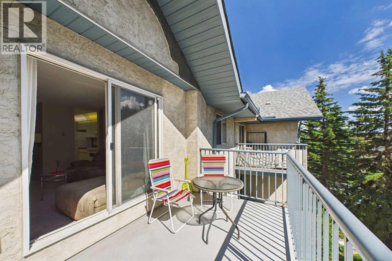
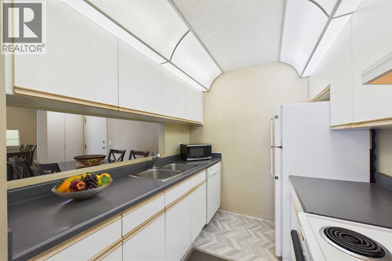
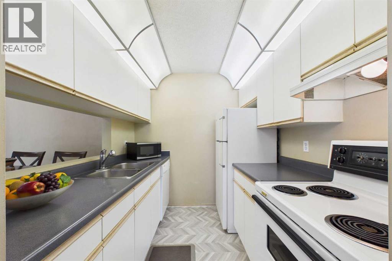
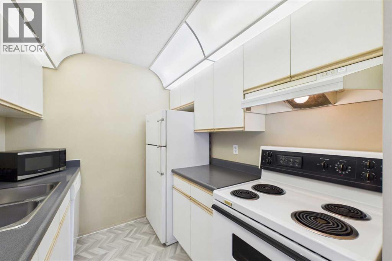
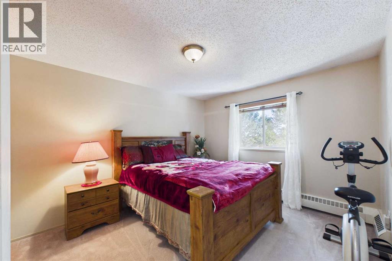
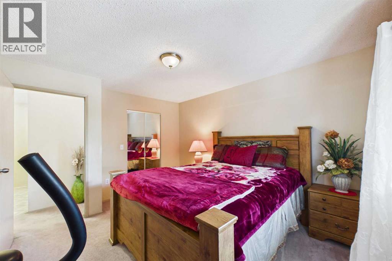
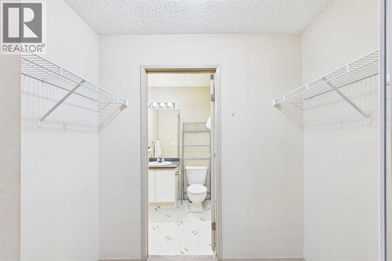
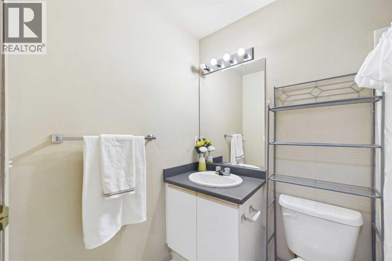
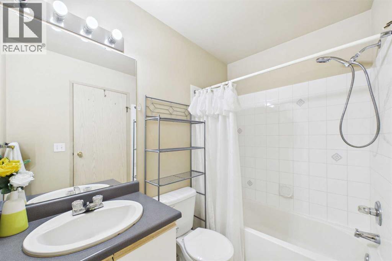
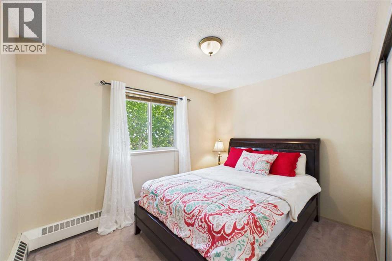
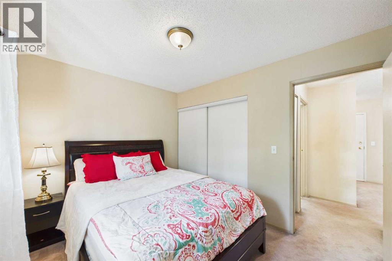
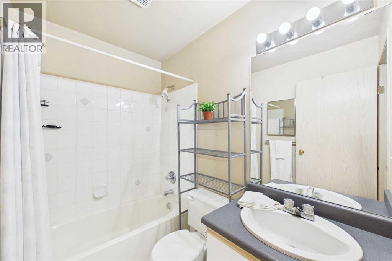
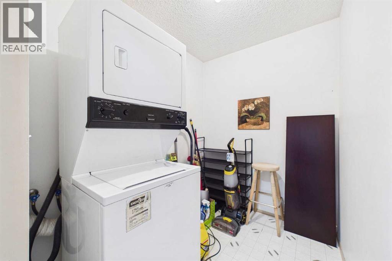
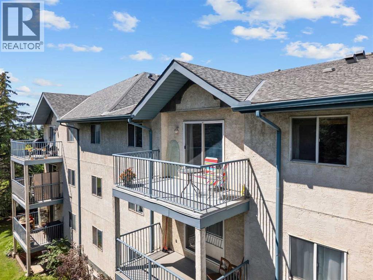
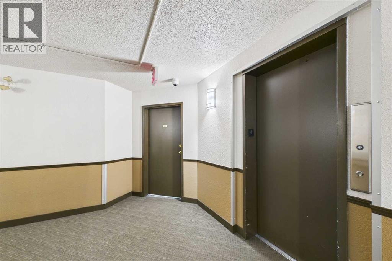
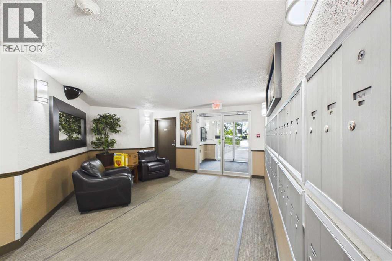
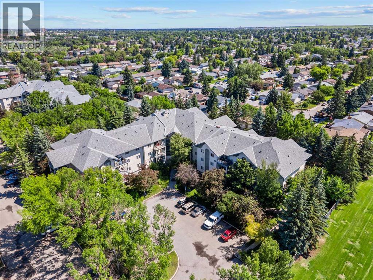
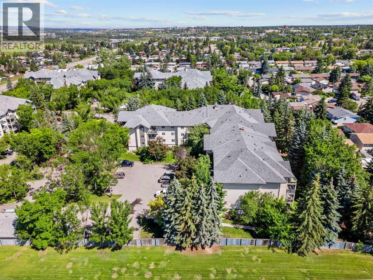
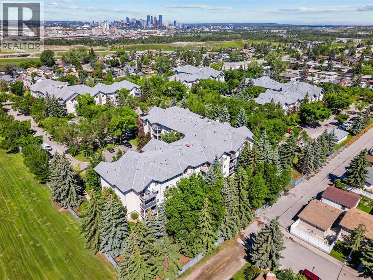
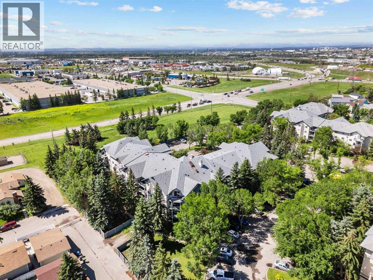
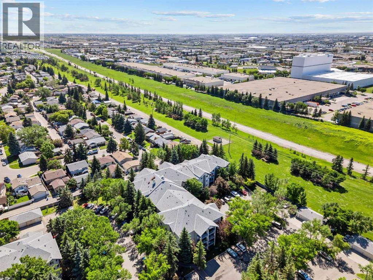
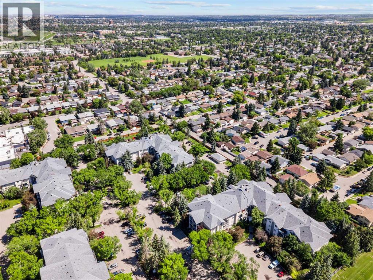
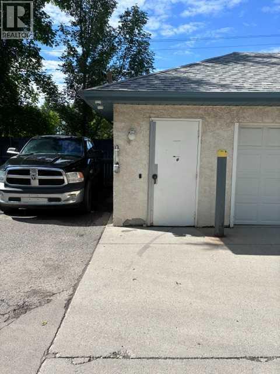
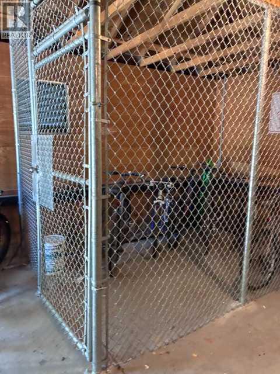
Superior top-floor location with serene views of lush evergreen trees—the perfect backdrop for enjoying your morning coffee. This move-in ready condo offers an ideal floor plan with two bedrooms positioned on opposite sides of the spacious living room, each with access to its own full bathroom for added privacy. The primary bedroom features a generous walk-through closet leading to your own private ensuite. Bright Galley Kitchen has plenty of counterspace for creating your culinary delights while entertaining guests with the pass through opening to the Dining Room. This dining area is large enough to accommodate an 8 seater table and chairs. Relax in your living room with scenic views of the Evergreens to the EAST. You'll also appreciate the convenient in-suite laundry with additional storage space just off the entrance.This well-maintained building offers secure entry, a welcoming lobby, and ample visitor parking on the west side of the building. Service dogs and cats are permitted with Board approval. There is also storage for bicycles in the Garbage Building.Ideally located just 3 minutes from Inglewood Golf Course and the Bow River pathway system, this home is perfect for cyclists and outdoor enthusiasts. You'll also find a playground within two blocks, beach volleyball courts nearby, and the renowned International Avenue with its diverse dining, shopping, and everyday amenities. With quick access to Deerfoot Trail, you can reach virtually anywhere in the city in about 20 minutes. **New PEX plumbing installation throughout the building is complete and paid through special assessment.This is an exceptional opportunity to enjoy comfort, convenience, and a peaceful setting in one fantastic location. (id:67770)
Facts
- Bedrooms
- 2
- Bathrooms
- 2
- Living area
- 791 sq ft
- Home type
- Apartment
- Year built
- 1994
- Parking
- 1
- Property taxes
- $1,625 (2026)
- Condo / HOA fee
- $455 monthly
- MLS® number
- A2326650
Features
- Heating
- Baseboard heaters
- Cooling
- None
- Basement
- None
- Flooring
- Carpeted, Linoleum
- Appliances
- Refrigerator, Range - Electric, Dishwasher, Microwave, Hood Fan, Washer & Dryer
- Exterior Features
- Concrete, Composite Siding
- Community Features
- Golf Course Development, Pets Allowed With Restrictions
Rooms
| Room | Level | Size |
|---|---|---|
| Dining room | Main level | 8.33 Ft x 6.50 Ft |
| Living room | Main level | 13.83 Ft x 12.00 Ft |
| Kitchen | Main level | 8.17 Ft x 7.42 Ft |
| Primary Bedroom | Main level | 13.17 Ft x 11.00 Ft |
| Bedroom | Main level | 8.83 Ft x 11.08 Ft |
| 4pc Bathroom | Main level | 4.92 Ft x 7.58 Ft |
| 4pc Bathroom | Main level | 5.08 Ft x 7.50 Ft |
Location
Listed by Comox Realty

Listing data is supplied by the CREA Data Distribution Facility (DDF®). It is deemed reliable but not guaranteed and should be independently verified. It is provided for consumers’ personal, non-commercial use to identify properties they may be interested in purchasing.