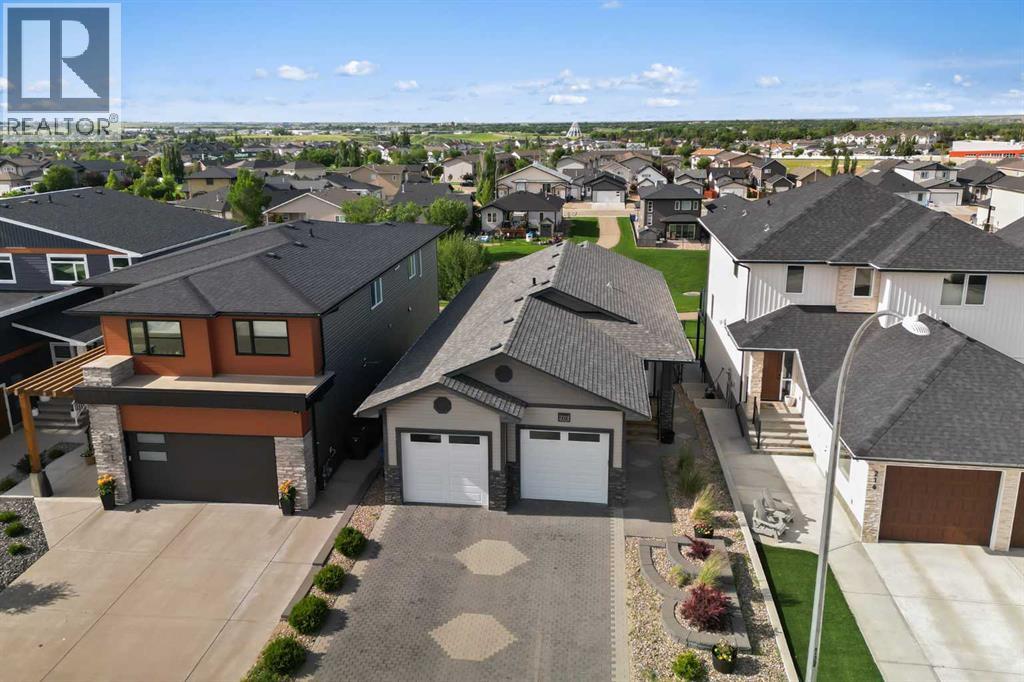
$585,000
220 Sierra Road SW
SW Southridge, Medicine Hat
- 4 bedrooms
- 2 bathrooms
- 1,074 sq ft
About this home
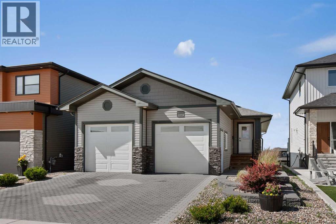
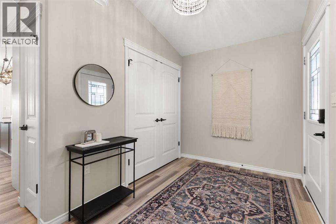
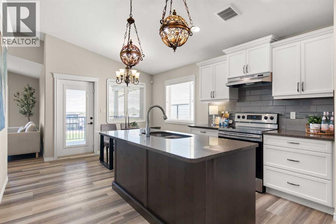
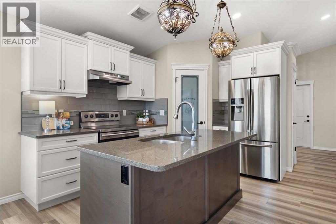
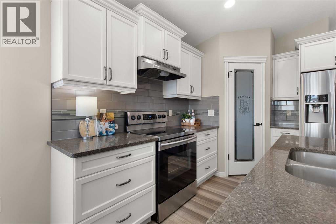
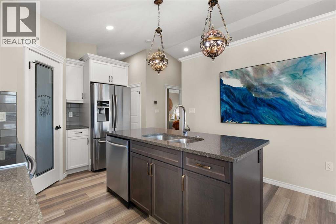
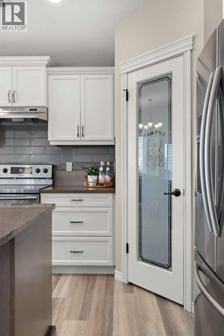
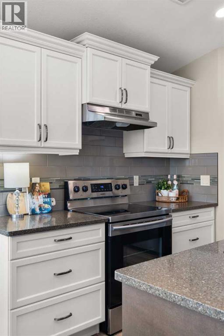
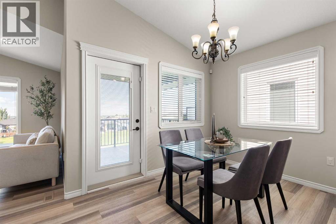
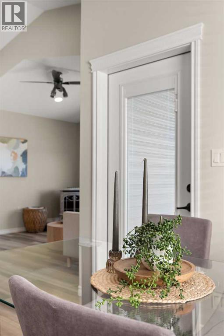
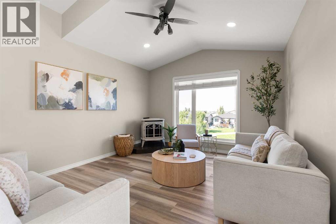
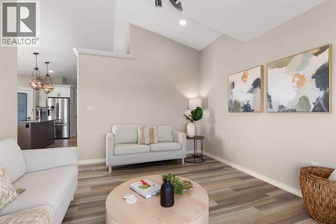
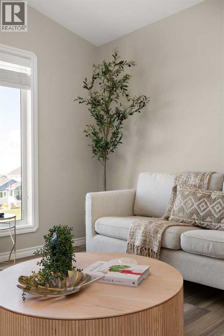
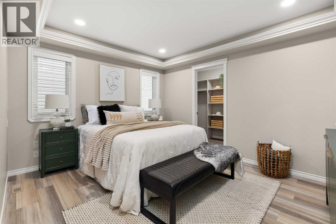
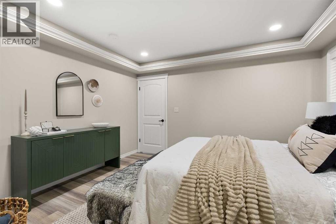
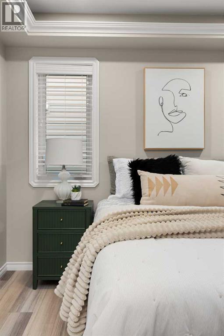
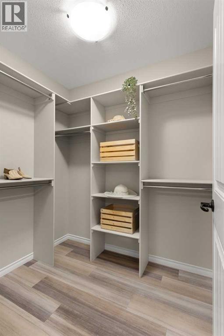
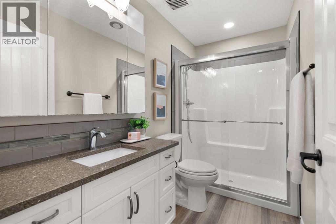
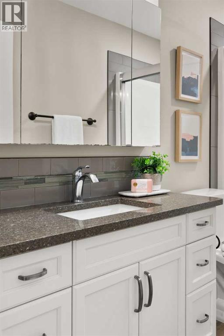
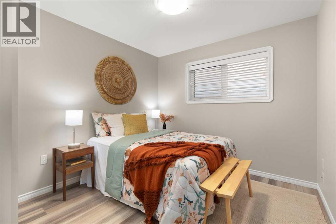
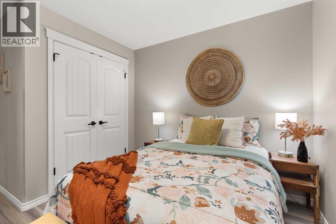
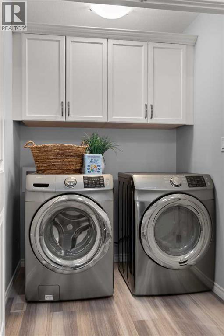
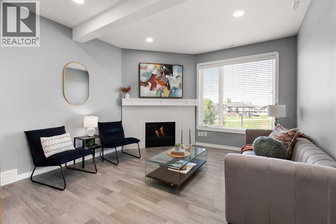
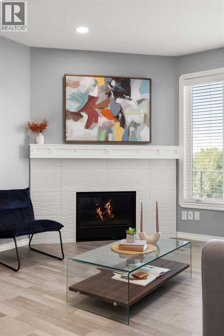
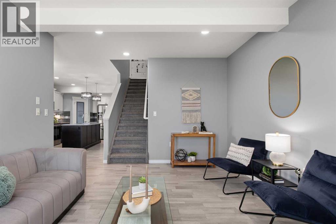
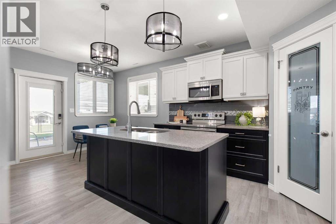
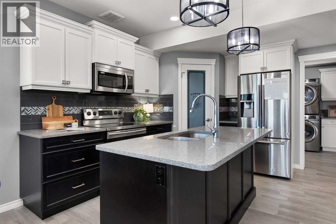
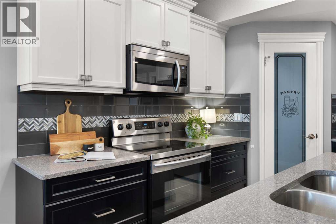
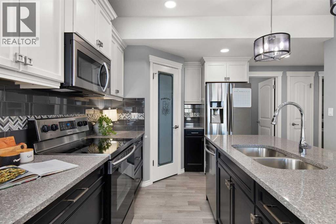
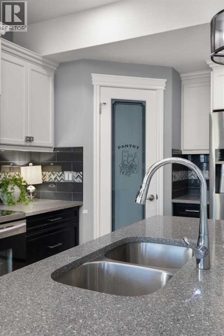
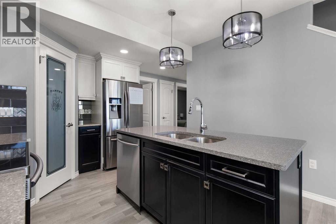
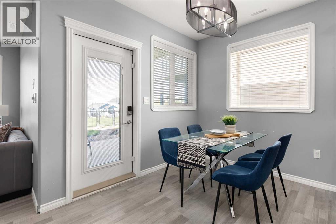
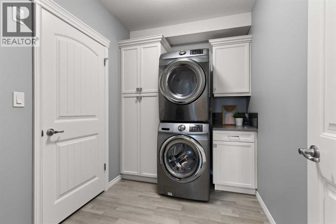
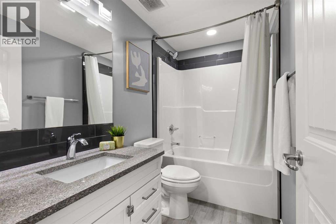
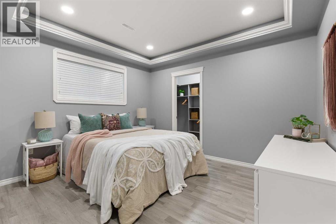
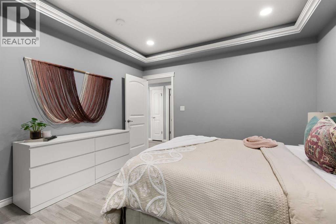
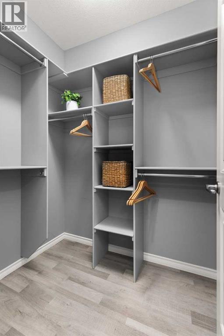
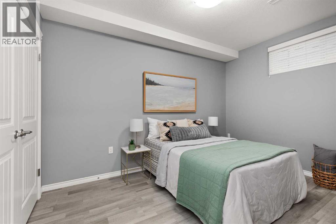
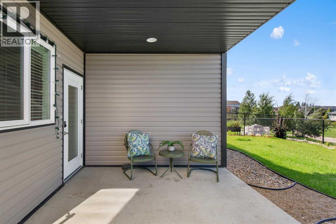
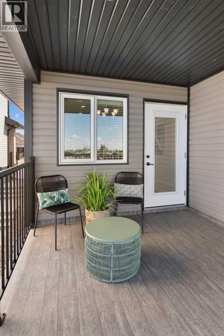
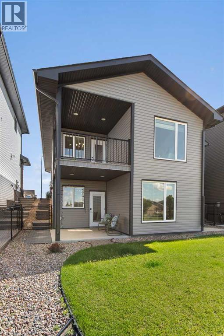
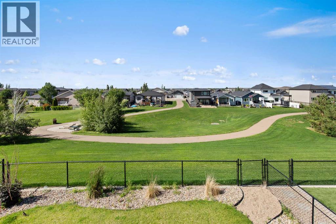
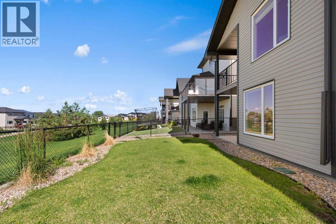
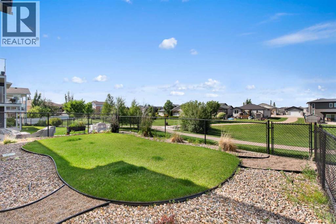
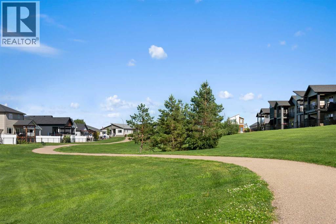
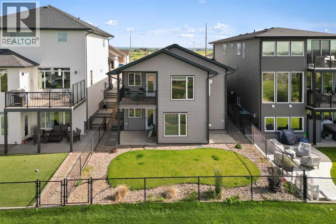
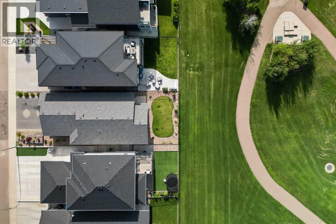
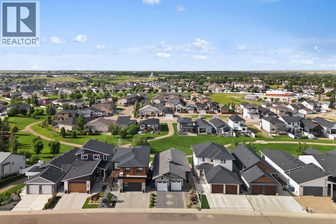
Custom-built Walk Out Bungalow backing pathways and green space, features separate living quarters, perfect for buyers looking for a care giver, income helper, accommodate a family member or rent to students!! This walkout bungalow is located in one of Medicine Hat’s newest developments in the south, close to walking paths and amenities! The home features a suite and each unit includes gorgeous custom kitchens, two bedrooms, private laundry, gas fireplaces for cozy winter evenings, covered decks with gas lines for BBQ's and the upper level has accessible with the addition of wider doors and hallways if this is something you require. The home is designed for easy upkeep featuring vinyl flooring throughout. Additional highlights include a stunning view of the walking park and Teepee in the distance, high end appliance packages, custom cabinets with quartz countertops, under-cabinet lighting, recessed ceiling lighting in the both primary bedrooms, a walk-in shower in the main bathroom, a jetted tub in the lower level bathroom, neutral colours throughout, a vaulted ceiling in the main floor living room with large windows overlooking the greenbelt, underground sprinklers front and back, zone heating, central vacuum with attachments, hot water on demand, and custom blinds. This home comes with a double attached heated garage. Situated in a very quiet neighbourhood, it is close to schools including the college, city transit, and recreational facilities! This home might just be what you're looking for! (id:67770)
Facts
- Bedrooms
- 4
- Bathrooms
- 2
- Living area
- 1,074 sq ft
- Home type
- House
- Year built
- 2017
- Lot size
- 4,392 square feet
- Parking
- 5
- Property taxes
- $4,804 (2026)
- MLS® number
- A2317127
Features
- Heating
- Forced air, Other
- Cooling
- Central air conditioning
- Basement
- Finished, Full, Walk out, Suite
- Flooring
- Vinyl
- Appliances
- Refrigerator, Stove, Microwave, Garburator, Hood Fan, Garage door opener, Washer & Dryer
- Parking
- Attached Garage, Garage, Heated Garage
- Exterior Features
- Vinyl siding
- Community Features
- Golf Course Development
- View
- View
Rooms
| Room | Level | Size |
|---|---|---|
| Other | Main level | 7.25 Ft x 12.08 Ft |
| Laundry room | Main level | 4.25 Ft x 5.42 Ft |
| Bedroom | Main level | 9.50 Ft x 14.17 Ft |
| 3pc Bathroom | Main level | 4.75 Ft x 9.25 Ft |
| Primary Bedroom | Main level | 11.00 Ft x 13.00 Ft |
| Other | Main level | 5.25 Ft x 6.50 Ft |
| Eat in kitchen | Main level | 12.00 Ft x 20.00 Ft |
| Living room | Main level | 12.00 Ft x 14.25 Ft |
| Living room | Lower level | 12.00 Ft x 14.25 Ft |
| Eat in kitchen | Lower level | 11.17 Ft x 20.00 Ft |
| Laundry room | Lower level | 6.58 Ft x 8.75 Ft |
| Furnace | Lower level | 5.00 Ft x 8.75 Ft |
| Bedroom | Lower level | 8.75 Ft x 12.67 Ft |
| 4pc Bathroom | Lower level | 4.75 Ft x 8.42 Ft |
| Bedroom | Lower level | 11.00 Ft x 12.25 Ft |
| Other | Lower level | 4.50 Ft x 5.75 Ft |
Location
Listed by REAL BROKER

Listing data is supplied by the CREA Data Distribution Facility (DDF®). It is deemed reliable but not guaranteed and should be independently verified. It is provided for consumers’ personal, non-commercial use to identify properties they may be interested in purchasing.