$449,900
2510 35 Street SE
Southview, Calgary
- 5 bedrooms
- 2 bathrooms
- 914 sq ft
About this home
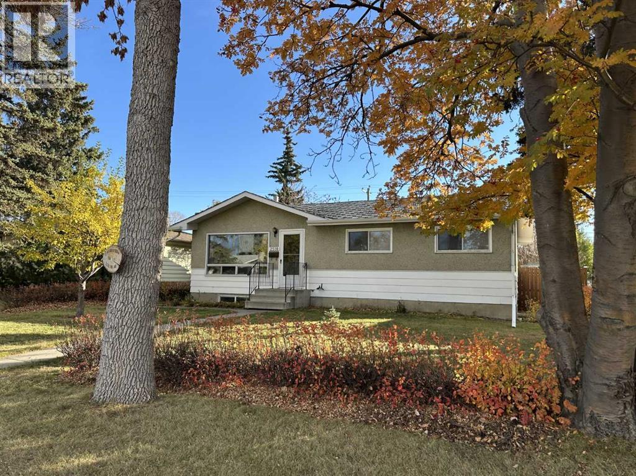
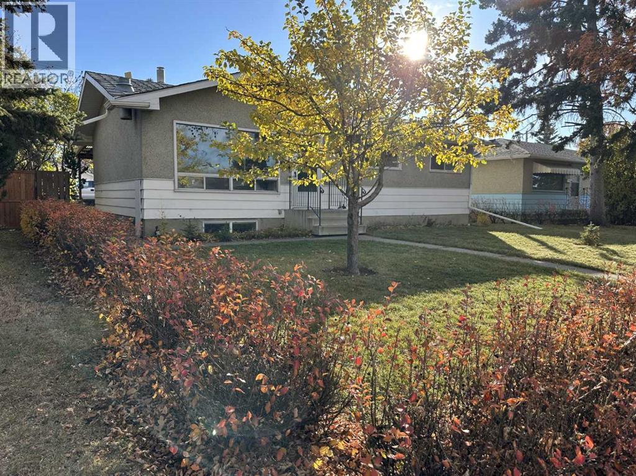
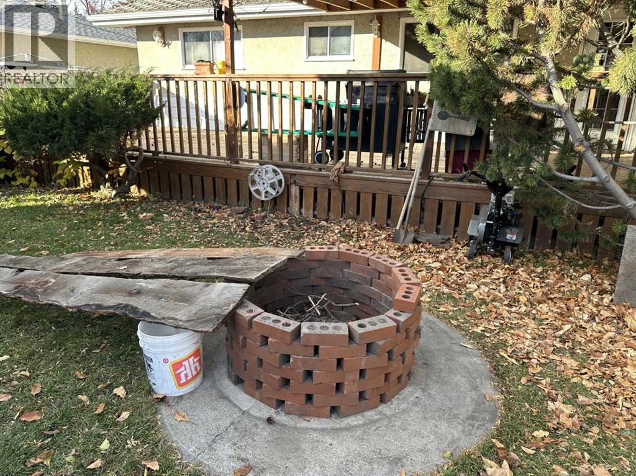
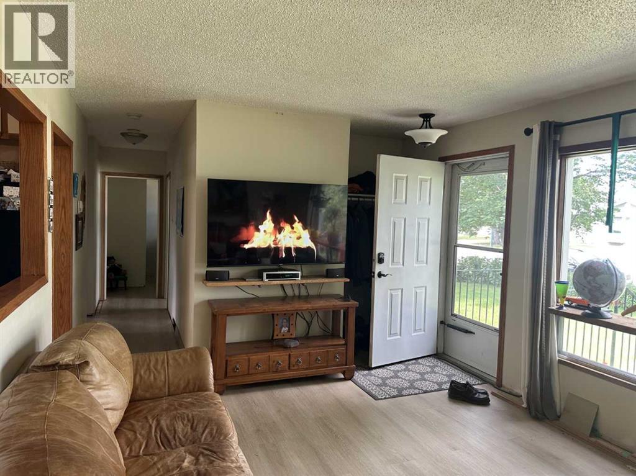
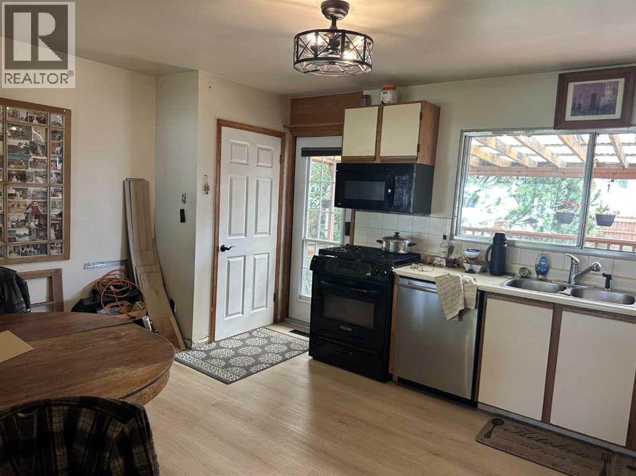
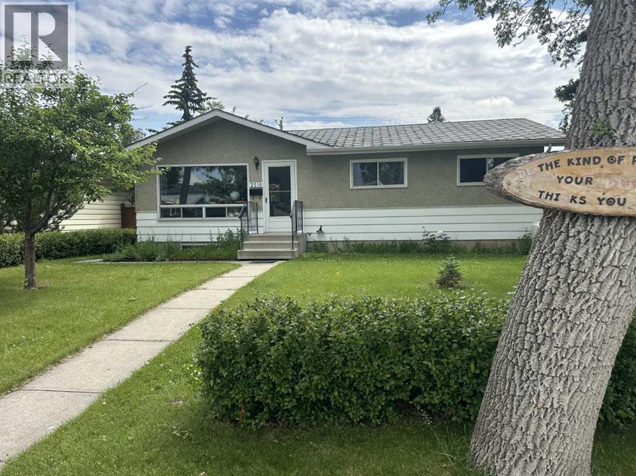
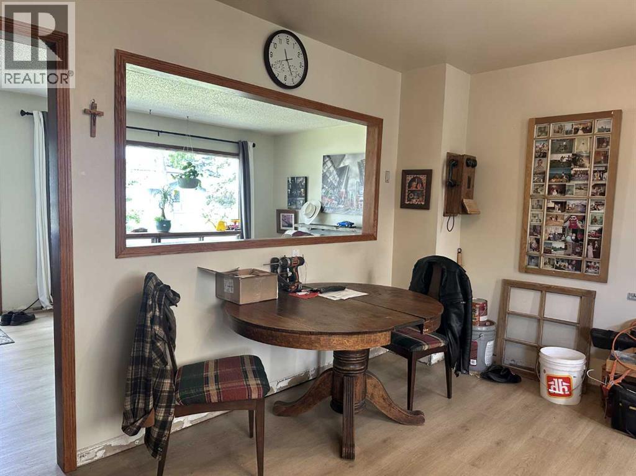
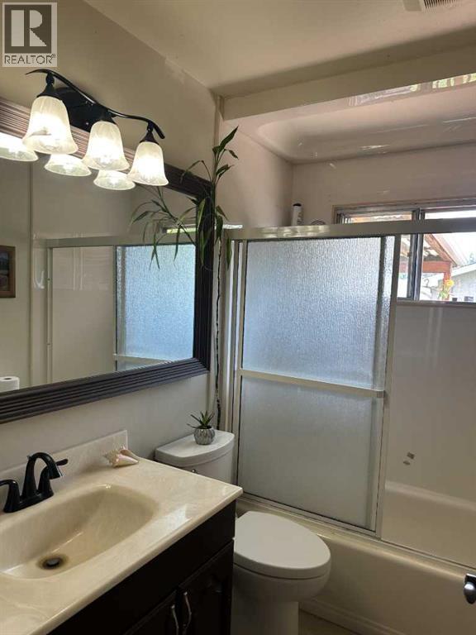
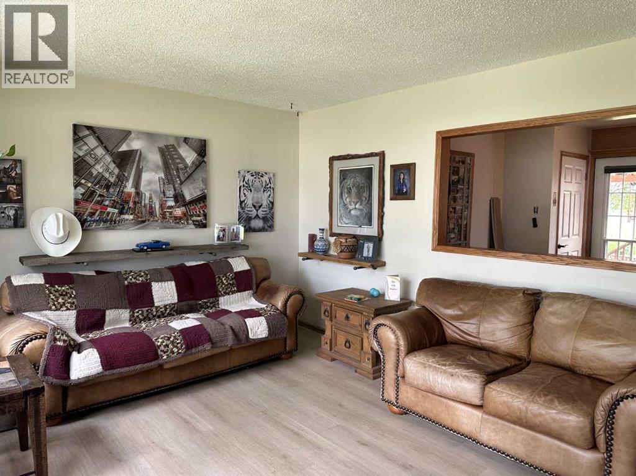
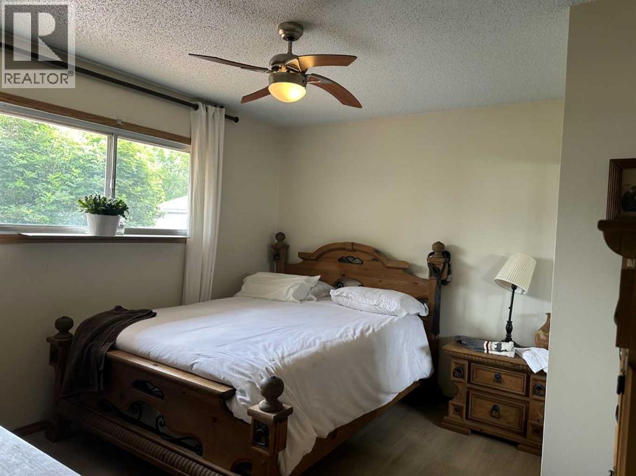
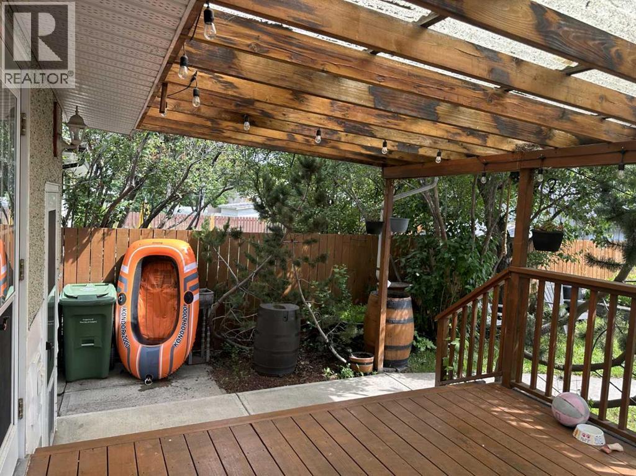
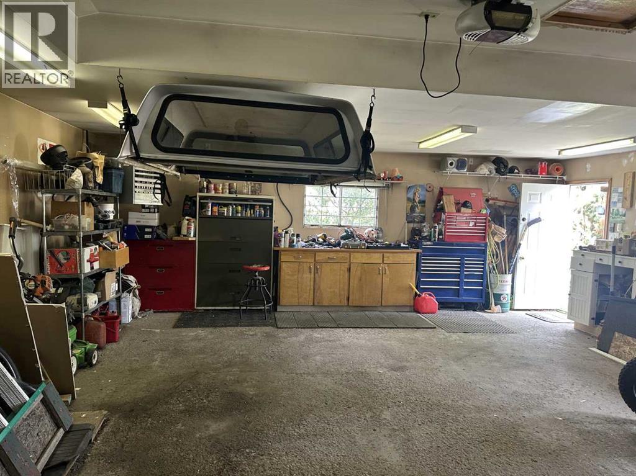
Investor alert in Southview with great updside potential! This 5-bedroom, 2-bathroom detached bungalow offers over 1800 sq. ft. of total living space. The home needs a lot of work and TLC. It is priced accordingly and is being sold in as-is condition. The main level boasts luxury vinyl plank flooring throughout, a spacious living room, 4-piece bathroom, 3 bedrooms, functional kitchen with eating area and access to a very large and partially covered sundeck. The basement has a separate walk-up entrance and developed was started for a separate suite (illegal) that includes a full bathroom, large living room, roughed-in kitchen, and 2 bedrooms (1 of the bedrooms does not have an egress window). Located near schools and parks, making it ideal for families. The extra-large lot gives you plenty of front and backyard space. The desirable backyard is well-maintained and ready for your green thumb with plenty of gardening space. An added plus is the huge oversized, heated double dream garage which measures 26’ x 24’, and has 240-volt power. In addition to the garage, you have an additional off-street parking pad for your toys. It doesn't get any better than this! (id:67770)
Facts
- Bedrooms
- 5
- Bathrooms
- 2
- Living area
- 914 sq ft
- Home type
- House
- Year built
- 1957
- Lot size
- 581 square meters
- Parking
- 4
- Property taxes
- $3,670 (2026)
- MLS® number
- A2326534
Features
- Heating
- Forced air, Natural gas
- Cooling
- None
- Basement
- Finished, Full, Separate entrance, Suite
- Flooring
- Laminate
- Appliances
- None
- Parking
- Detached Garage
Rooms
| Room | Level | Size |
|---|---|---|
| 4pc Bathroom | Main level | |
| 3pc Bathroom | Lower level | |
| Living room | Main level | 4.80 M x 3.30 M |
| Other | Main level | 4.70 M x 3.50 M |
| Primary Bedroom | Main level | 3.60 M x 3.40 M |
| Bedroom | Main level | 3.00 M x 2.30 M |
| Bedroom | Main level | 2.70 M x 2.60 M |
| Living room | Lower level | 7.20 M x 3.20 M |
| Kitchen | Lower level | 2.80 M x 3.50 M |
| Bedroom | Lower level | 3.30 M x 3.00 M |
| Bedroom | Lower level | 3.20 M x 2.90 M |
Location
Listed by CIR Realty

Listing data is supplied by the CREA Data Distribution Facility (DDF®). It is deemed reliable but not guaranteed and should be independently verified. It is provided for consumers’ personal, non-commercial use to identify properties they may be interested in purchasing.