$349,900
771 7 Avenue W
Cardston
- 2 bedrooms
- 2 bathrooms
- 1,075 sq ft
About this home
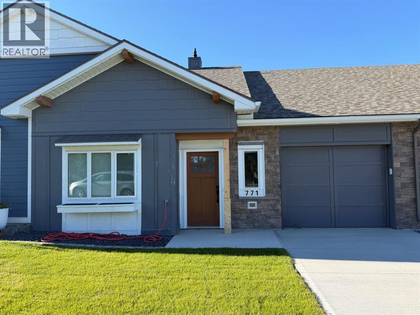
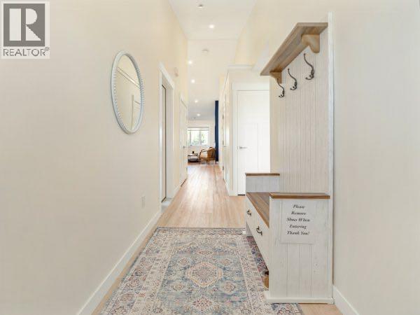
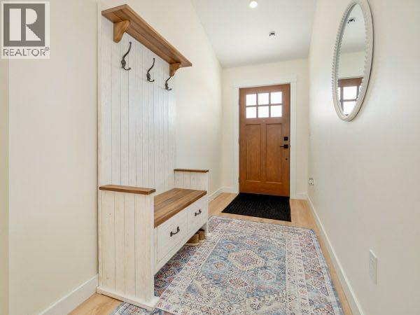
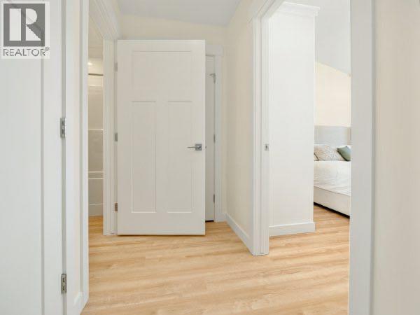
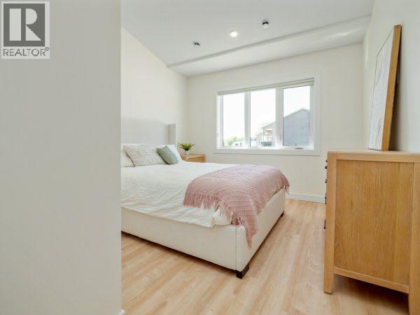
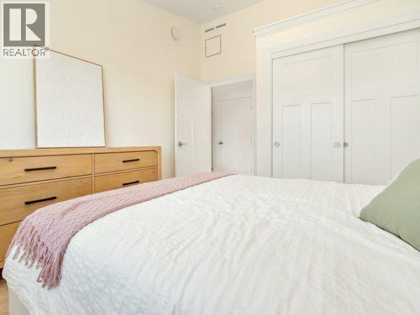
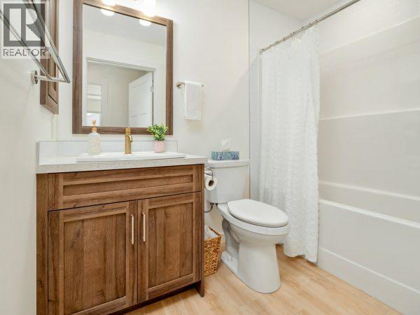
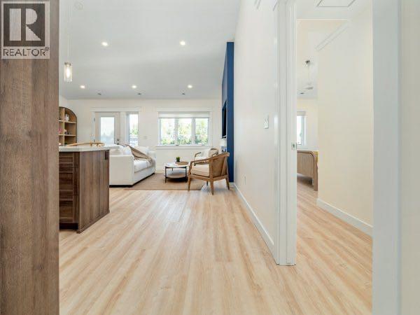
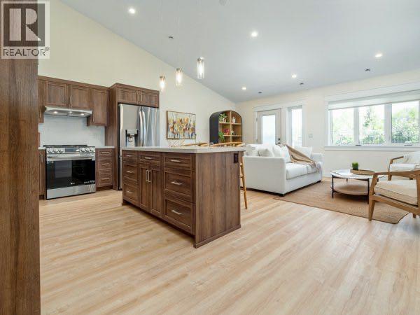
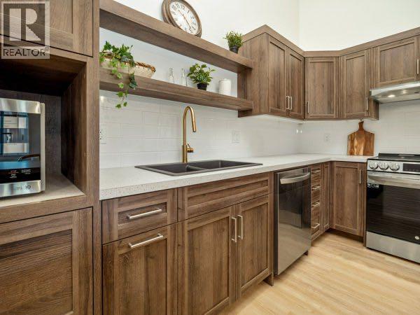
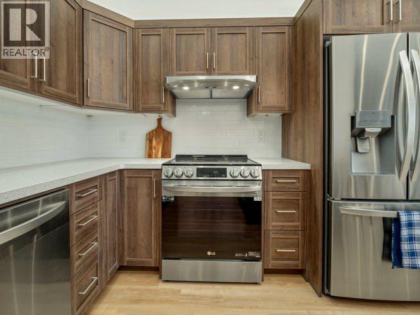
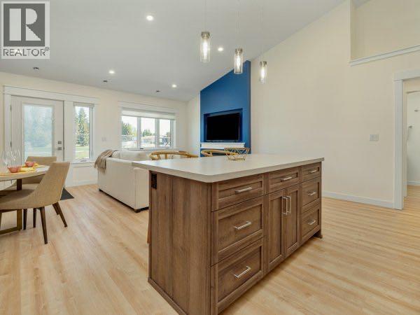
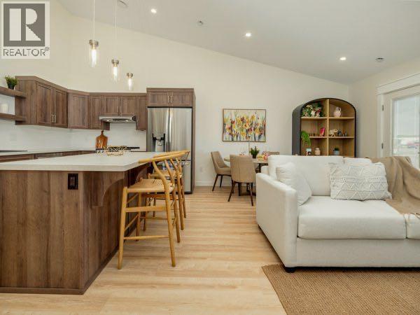
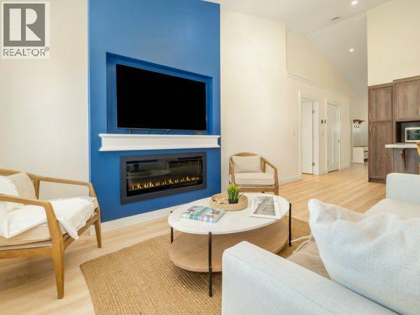
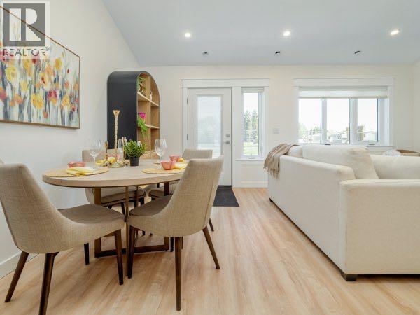
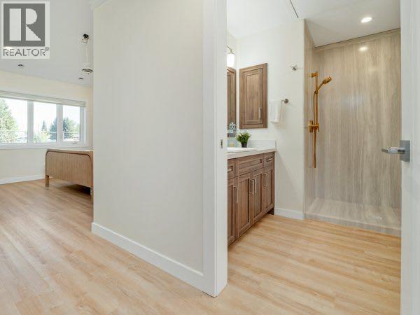
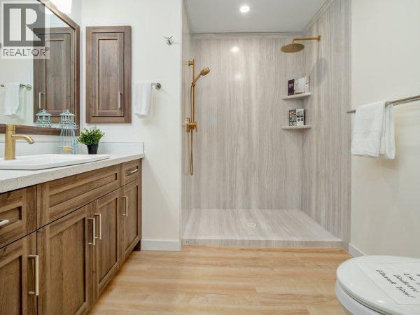
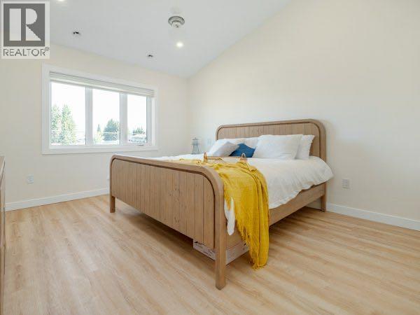
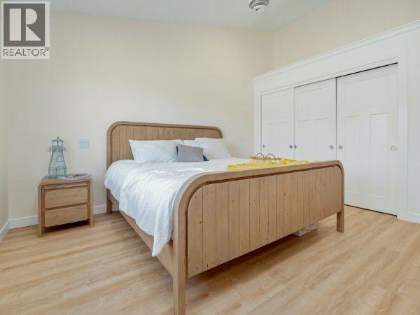
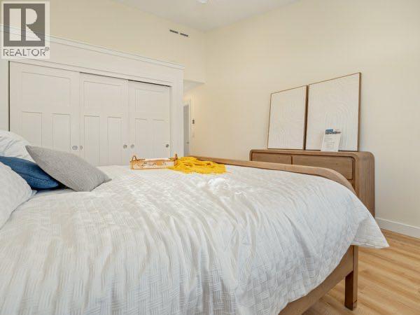
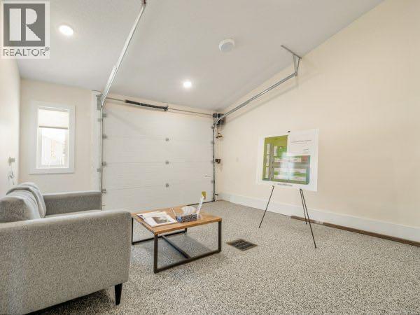
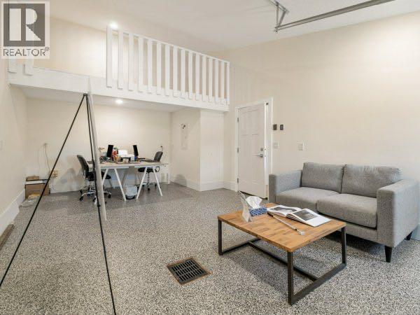
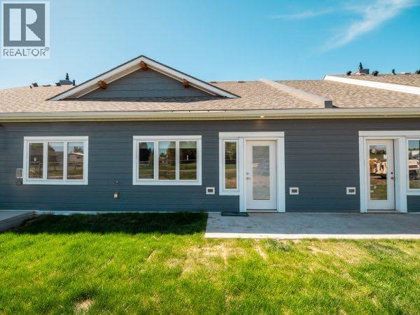
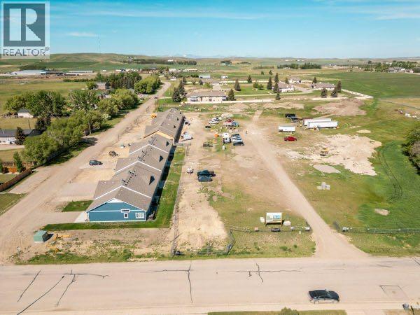
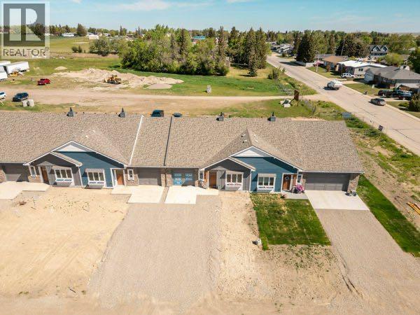
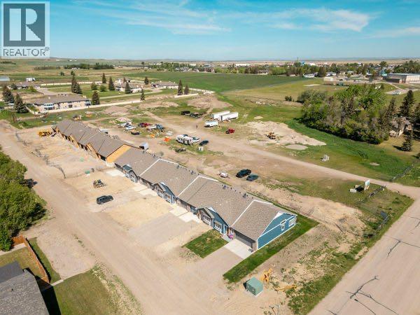
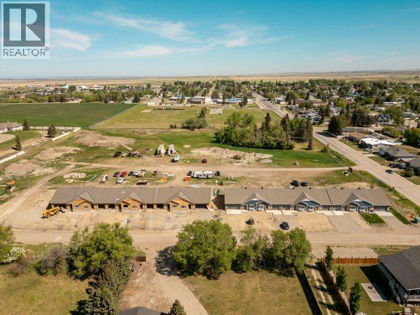
Modern comfort meets effortless living in this beautifully crafted, move-in-ready villa! Offering over 1,080 sq. ft. of thoughtfully designed space, this 2-bedroom, 2-bathroom home combines quality craftsmanship with stylish finishes and everyday functionality. Step inside to an open-concept floor plan filled with natural light, featuring vaulted ceilings, a spacious kitchen with a large island, and a welcoming living room complete with a cozy fireplace. The well-appointed primary suite includes a private ensuite, while the second bedroom and full bathroom provide comfortable space for guests or family. Built with energy efficiency and long-term comfort in mind, this home features in-floor heating, central air conditioning, quality insulated construction, and numerous upgrades throughout. The single attached garage, accessible layout with wide doorways, and low-maintenance design make everyday living both convenient and enjoyable. Located in a desirable adult-living community, this home offers the perfect balance of privacy, comfort, and connection. With future community amenities, there's even more to look forward to. Whether you're looking to downsize, simplify, or enjoy the benefits of a brand-new home, this exceptional property is ready for its next owner. Schedule your private showing today and discover everything this beautiful home has to offer! (id:67770)
Facts
- Bedrooms
- 2
- Bathrooms
- 2
- Living area
- 1,075 sq ft
- Home type
- Row / Townhouse
- Year built
- 2025
- Lot size
- 2,496.37 square feet
- Parking
- 2
- Property taxes
- $3,532 (2026)
- MLS® number
- A2280352
Features
- Heating
- Forced air, In Floor Heating, High-Efficiency Furnace, Other
- Cooling
- Central air conditioning
- Basement
- None
- Flooring
- Vinyl Plank
- Appliances
- Washer, Refrigerator, Stove, Dryer, Microwave
- Parking
- Attached Garage
- Exterior Features
- Stone, Wood siding
- Community Features
- Golf Course Development, Age Restrictions
Rooms
| Room | Level | Size |
|---|---|---|
| 3pc Bathroom | Main level | 7.92 Ft x 8.08 Ft |
| 4pc Bathroom | Main level | 4.83 Ft x 8.00 Ft |
| Bedroom | Main level | 12.58 Ft x 10.42 Ft |
| Foyer | Main level | 11.08 Ft x 5.00 Ft |
| Kitchen | Main level | 10.08 Ft x 18.42 Ft |
| Living room | Main level | 12.17 Ft x 18.42 Ft |
| Primary Bedroom | Main level | 21.92 Ft x 11.75 Ft |
| Furnace | Main level | 5.00 Ft x 3.33 Ft |
Location
Listed by Grassroots Realty Group

Listing data is supplied by the CREA Data Distribution Facility (DDF®). It is deemed reliable but not guaranteed and should be independently verified. It is provided for consumers’ personal, non-commercial use to identify properties they may be interested in purchasing.