
$245,000
305, 6703 New Brighton Avenue SE
New Brighton, Calgary
- 2 bedrooms
- 1 bathrooms
- 600 sq ft
About this home
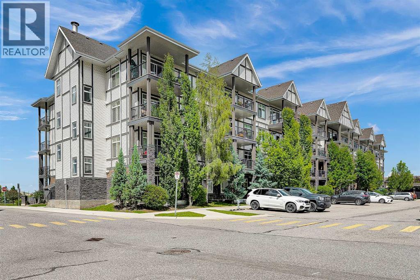
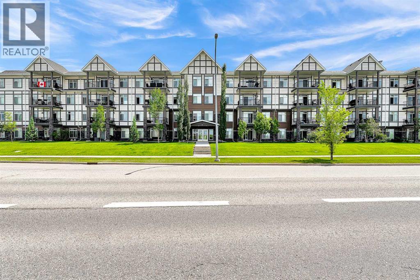
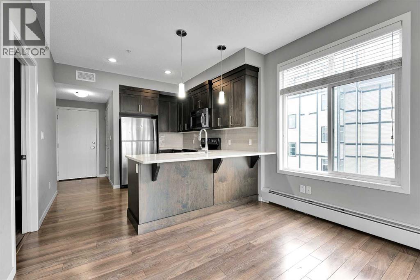
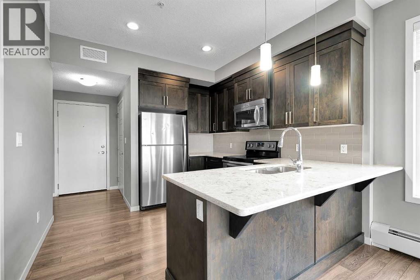
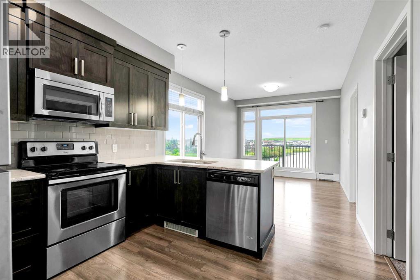
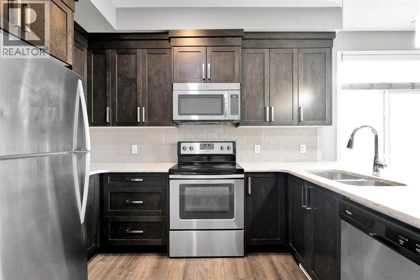
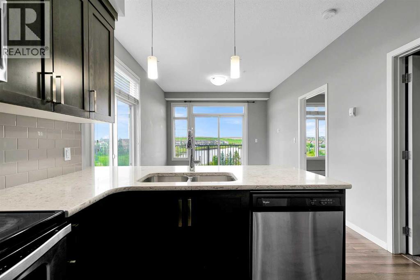
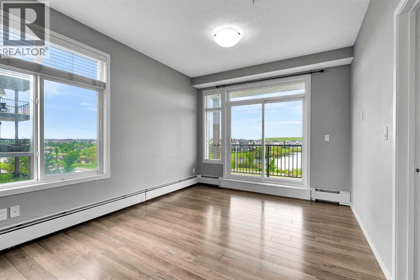
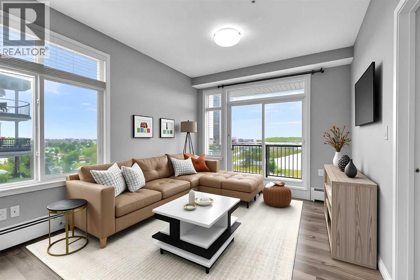
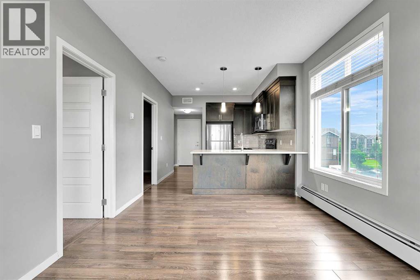
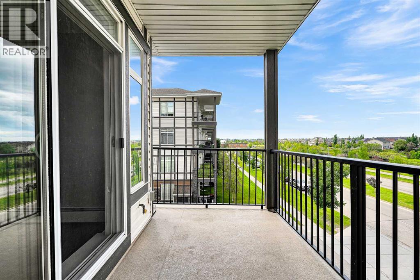
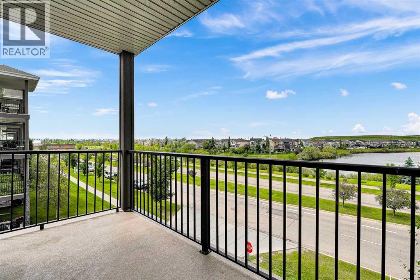
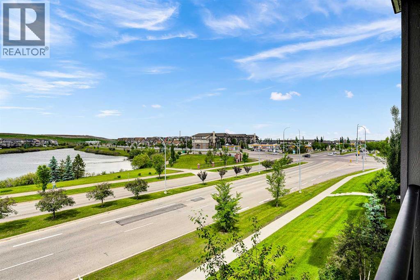
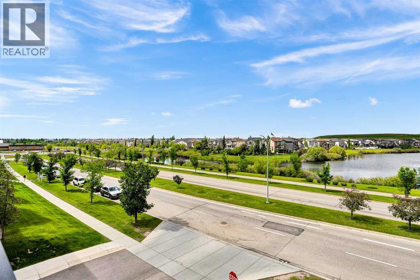
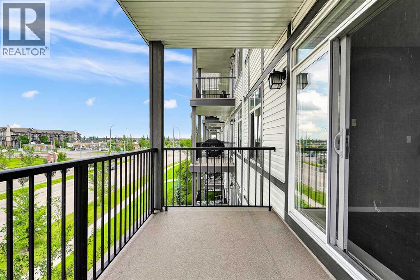
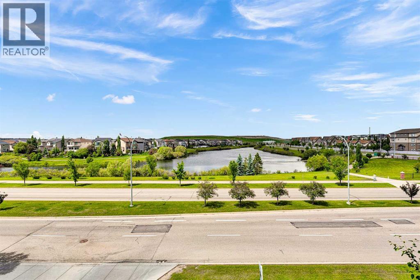
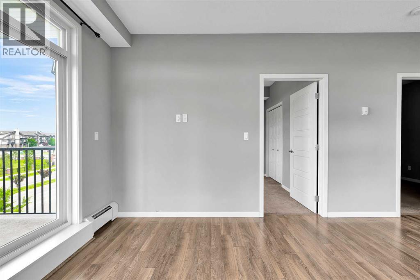
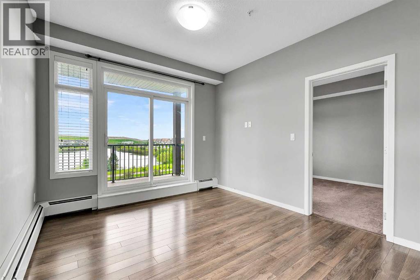
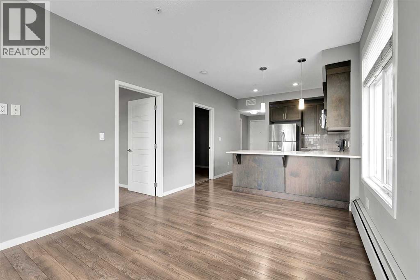
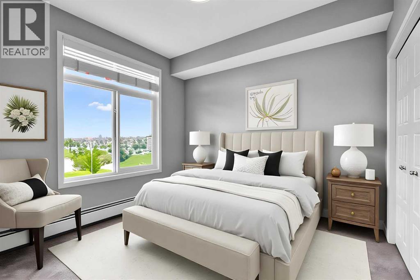
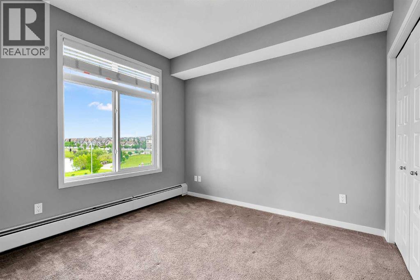
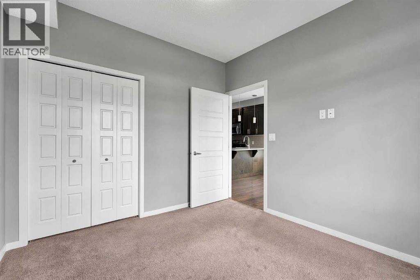
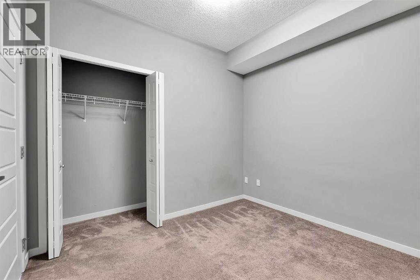
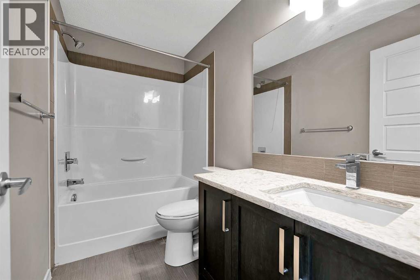
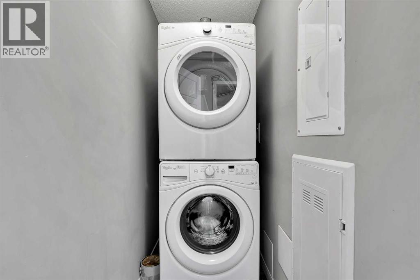
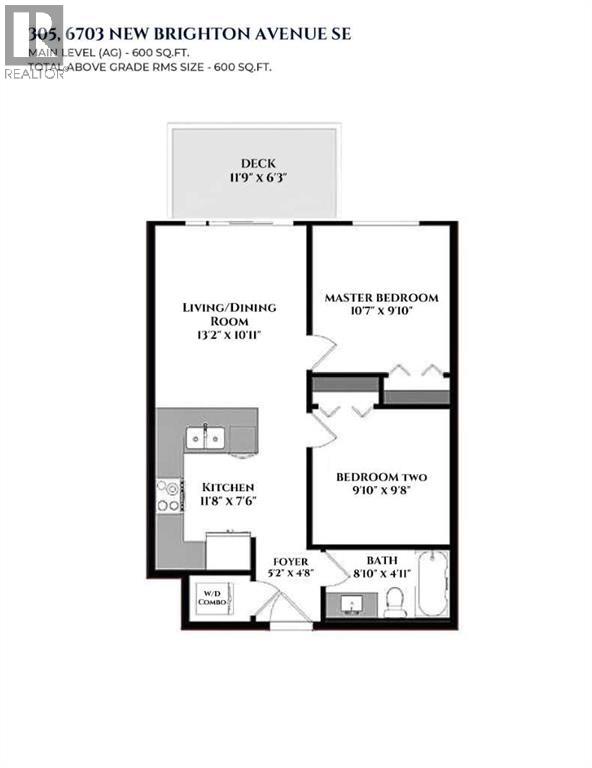
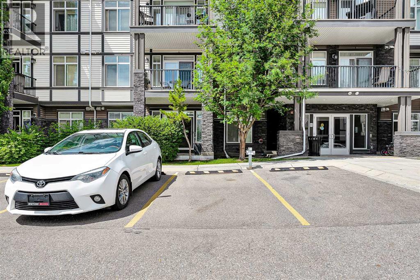
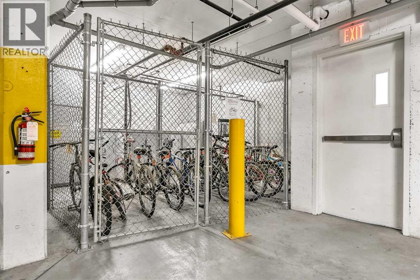
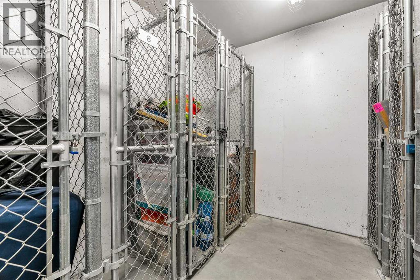
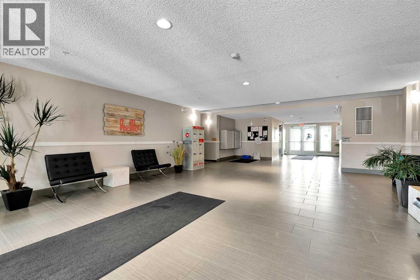
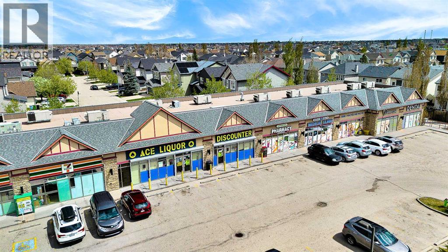
**Price has been improved ** BRIGHT CORNER UNIT | 2 BEDROOMS | 600 SQ. FT. | POND VIEWS | 9-ft. ceilings | PARKING + STORAGE Fantastic value in the heart of New Brighton! This modern 2-bedroom end unit offers 600 sq. ft. of thoughtfully designed living space with extra large windows that fill the home with natural light. The stylish kitchen features quartz countertops, dark cabinetry, stainless steel appliances, and a peninsula with an eating bar—perfect for everyday living and entertaining. The open-concept living area extends to a sunny covered balcony with a BBQ gas line, where you can relax while enjoying peaceful views of the pond and surrounding green space. The spacious primary bedroom overlooks the pond, while the second bedroom is similar in size and also offers a generous closet. The 4-piece bathroom is finished with quartz countertops and includes a deep soaker tub with a shower. Additional highlights include in-suite laundry, laminate flooring throughout the main living areas, tile flooring in the bathroom, an assigned surface parking stall (#36) conveniently located near the front entrance, a storage locker (#8) in the parkade, and access to a secure bicycle storage room. This well-managed, pet-friendly complex (board approval required) offers low condo fees and an unbeatable location close to parks, schools, shopping along 130 Avenue and High Street, transit, and quick access to Deerfoot Trail and Stoney Trail. Residents also enjoy exclusive access to the New Brighton Residents Association, which features year-round amenities including a splash park, tennis courts, volleyball courts, a hockey rink, fitness programs, and a variety of community events. An excellent opportunity for first-time buyers, investors, or anyone seeking a bright, low-maintenance home in a thriving community. Shows beautifully—book your private showing today! (id:67770)
Facts
- Bedrooms
- 2
- Bathrooms
- 1
- Living area
- 600 sq ft
- Home type
- Apartment
- Year built
- 2015
- Parking
- 1
- Property taxes
- $1,745 (2026)
- Condo / HOA fee
- $343 monthly
- MLS® number
- A2326326
Features
- Heating
- Baseboard heaters
- Cooling
- None
- Flooring
- Tile, Laminate
- Appliances
- Refrigerator, Dishwasher, Stove, Microwave Range Hood Combo, Window Coverings, Washer & Dryer
- Exterior Features
- Vinyl siding
- Building Features
- Whirlpool
- Community Features
- Pets Allowed With Restrictions
Rooms
| Room | Level | Size |
|---|---|---|
| Living room | Main level | 10.92 Ft x 13.17 Ft |
| Kitchen | Main level | 7.50 Ft x 11.67 Ft |
| Primary Bedroom | Main level | 9.83 Ft x 10.58 Ft |
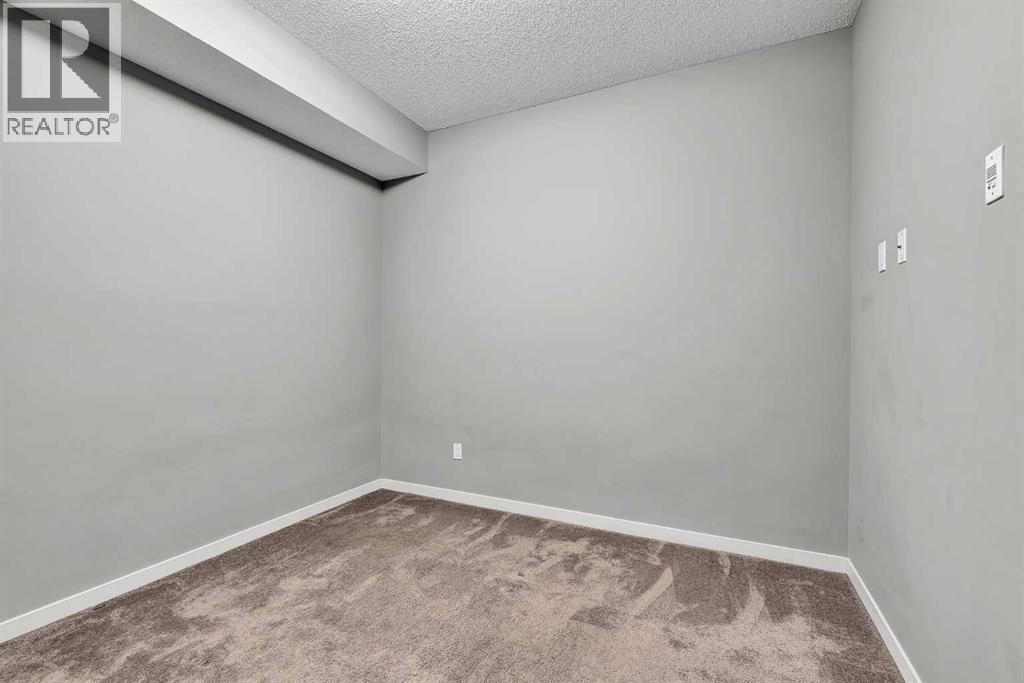
| Bedroom | Main level | 9.67 Ft x 9.83 Ft |
| 4pc Bathroom | Main level | 4.92 Ft x 8.83 Ft |
| Laundry room | Main level | 3.25 Ft x 6.42 Ft |
| Other | Main level | 6.25 Ft x 11.75 Ft |
Location
Listed by 2% Realty

Listing data is supplied by the CREA Data Distribution Facility (DDF®). It is deemed reliable but not guaranteed and should be independently verified. It is provided for consumers’ personal, non-commercial use to identify properties they may be interested in purchasing.