$230,000
31 Ridgewood Terrace
Braeside, St. Albert
- 4 bedrooms
- 2 (1 half) bathrooms
- 1,150 sq ft
About this home
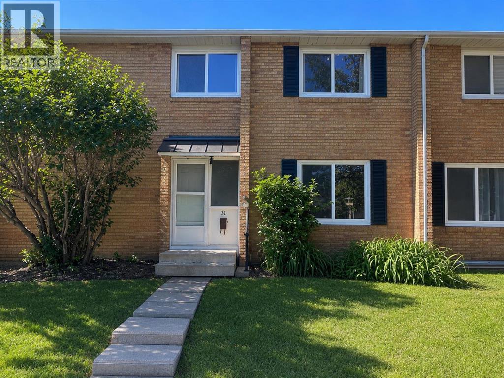
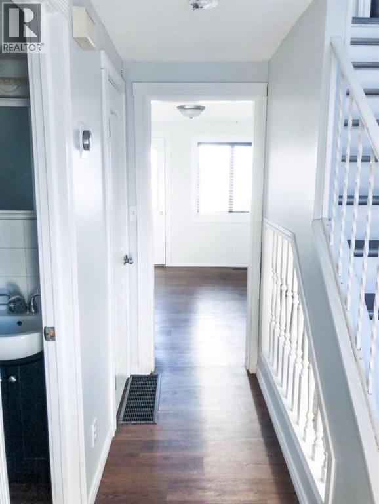
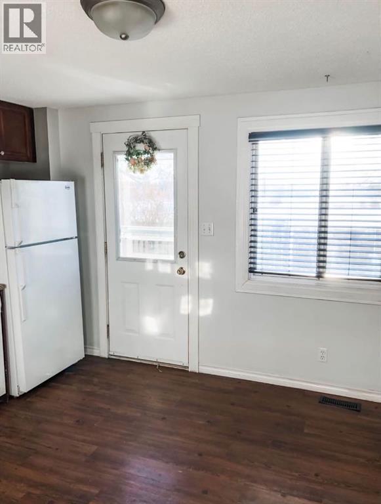
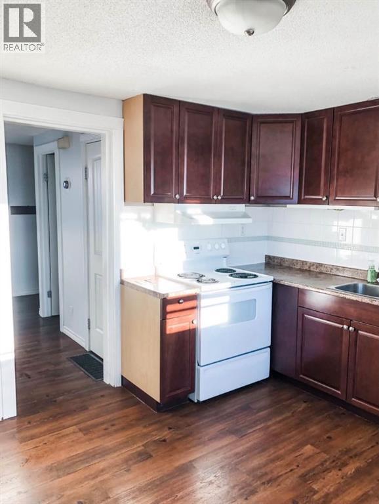
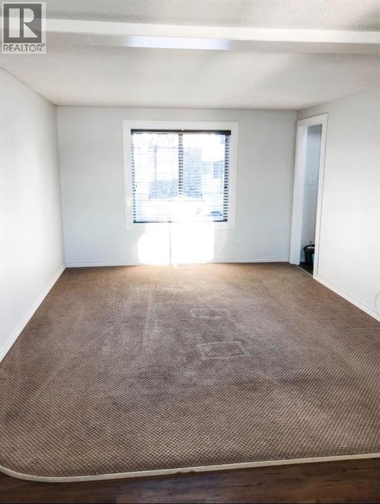
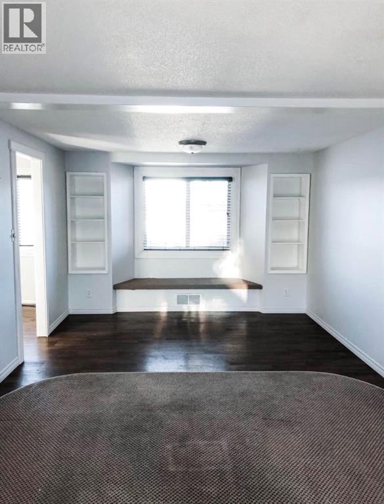
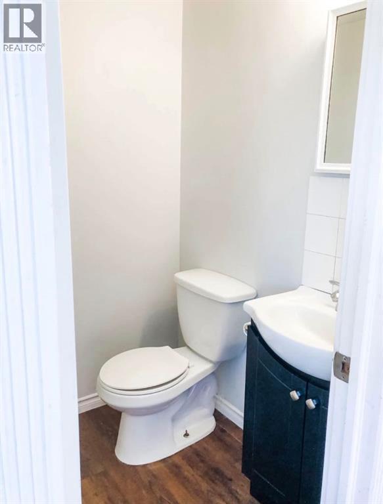
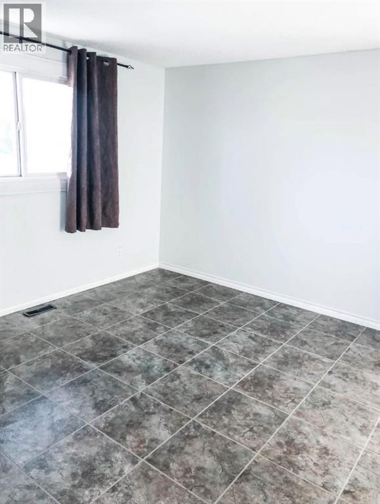
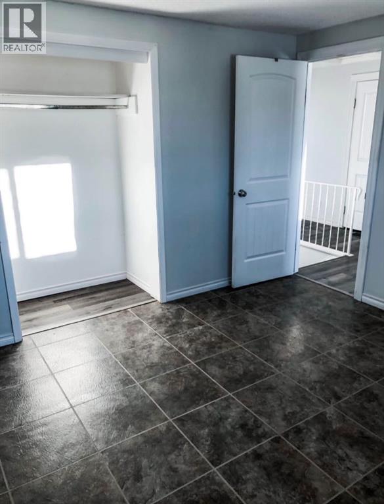
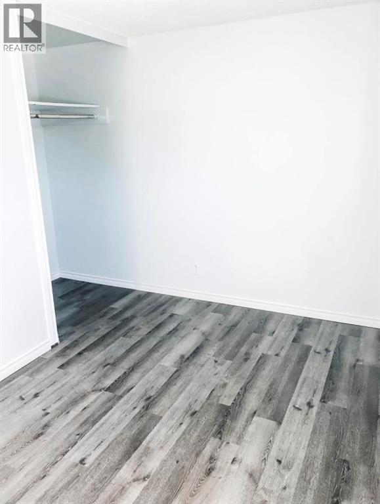
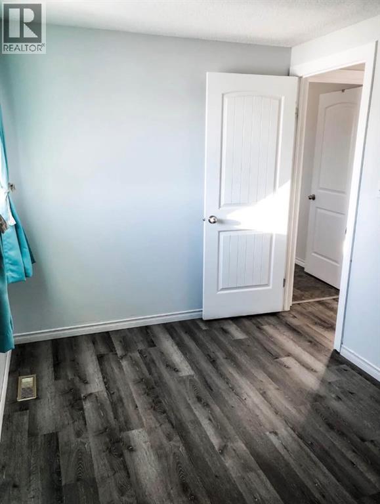
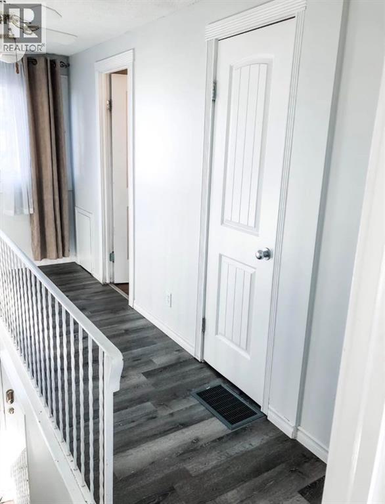
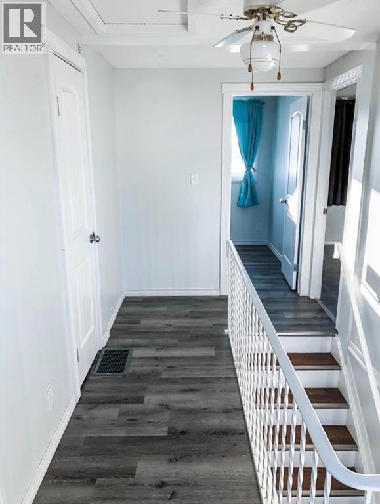
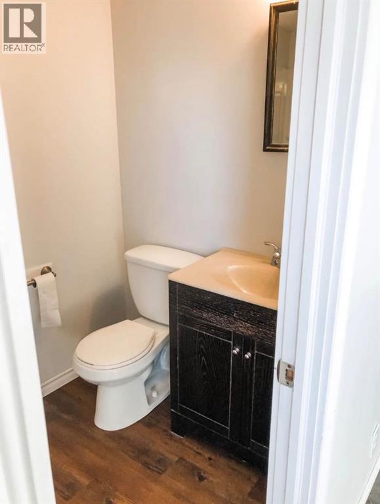
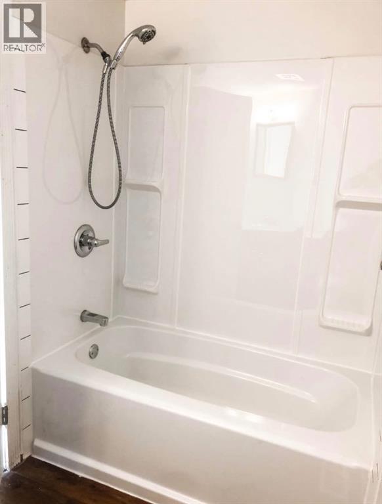
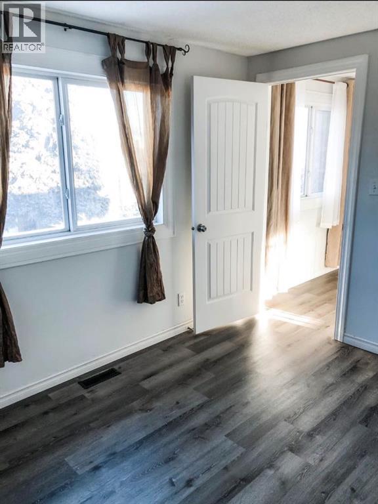
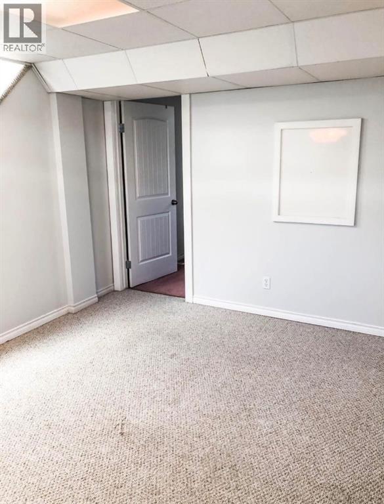
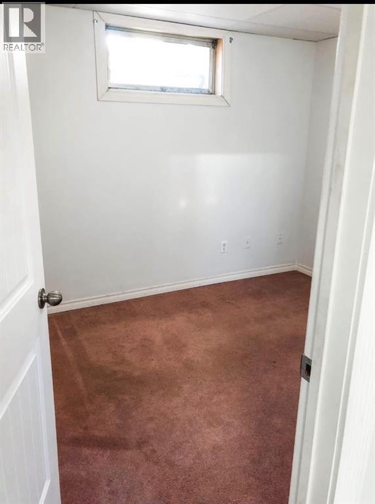
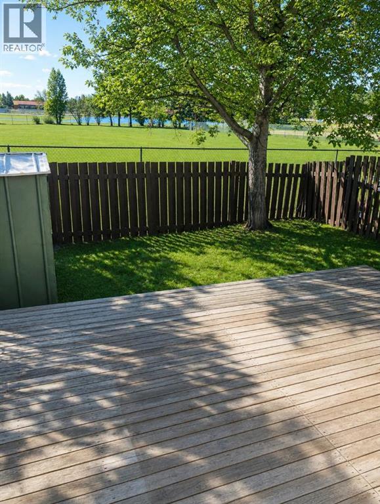
Beautiful and bright townhouse centrally located in the highly sought after Braeside subdivision. Excellent main floor that features a lovely family room, washroom, and beautiful kitchen and dining area. Upstairs there are three generous sized bedrooms and full bathroom. Downstairs features a nice sized family room, bedroom and laundry area complete with extra storage. The fully fenced back yard with deck that faces the Fowler Athletic Park and Sir Alexander Mackenzie School is another added perk. Whether your looking for your first home, investment property or just simply to downsize without giving up the amenities you've come to deserve, you can truly have it all right here (id:67770)
Facts
- Bedrooms
- 4
- Bathrooms
- 2 (1 half)
- Living area
- 1,150 sq ft
- Home type
- Row / Townhouse
- Year built
- 1970
- Parking
- 1
- Property taxes
- $2,249 (2026)
- Condo / HOA fee
- $367 monthly
- MLS® number
- A2324138
Features
- Heating
- Forced air, Natural gas
- Cooling
- None
- Basement
- Finished, Full
- Flooring
- Carpeted, Linoleum
- Appliances
- Refrigerator, Dishwasher, Stove, Washer & Dryer
- Parking
- Carport
Rooms
| Room | Level | Size |
|---|---|---|
| Bedroom | Upper Level | 7.75 Ft x 12.00 Ft |
| Primary Bedroom | Upper Level | 11.00 Ft x 13.00 Ft |
| Bedroom | Upper Level | 9.00 Ft x 11.42 Ft |
| Bedroom | Lower level | 11.00 Ft x 11.00 Ft |
| 2pc Bathroom | Main level | .00 Ft x .00 Ft |
| 4pc Bathroom | Upper Level | .00 Ft x .00 Ft |
Location
Listed by CIR Realty

Listing data is supplied by the CREA Data Distribution Facility (DDF®). It is deemed reliable but not guaranteed and should be independently verified. It is provided for consumers’ personal, non-commercial use to identify properties they may be interested in purchasing.