$288,000
302, 1814 18 Street SW
Bankview, Calgary
- 2 bedrooms
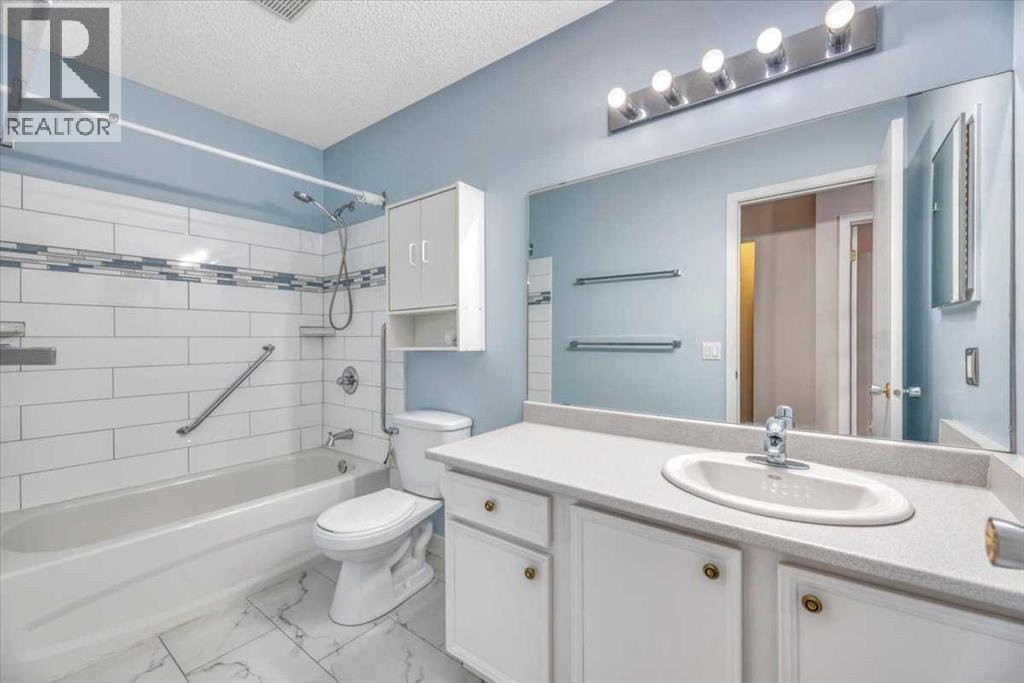
- 2 (1 half) bathrooms
- 1,240 sq ft
About this home
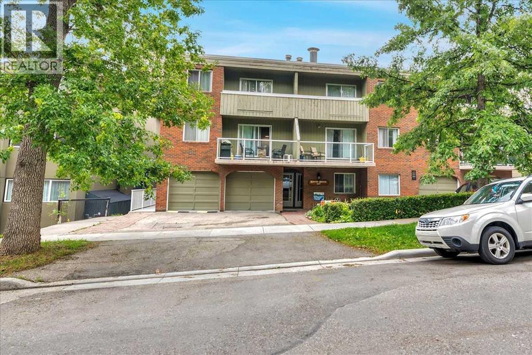
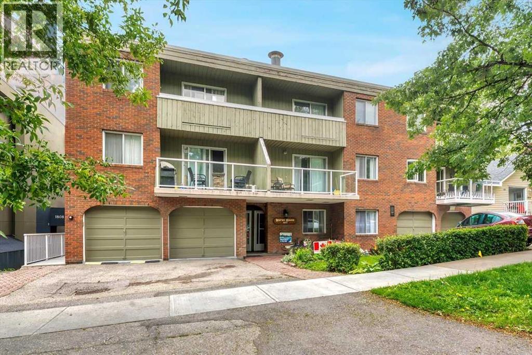
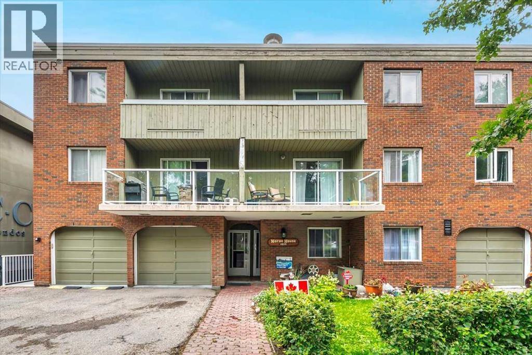
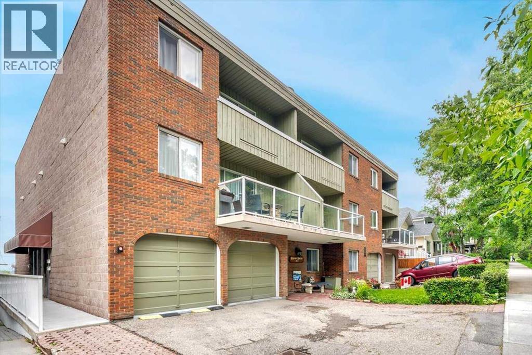
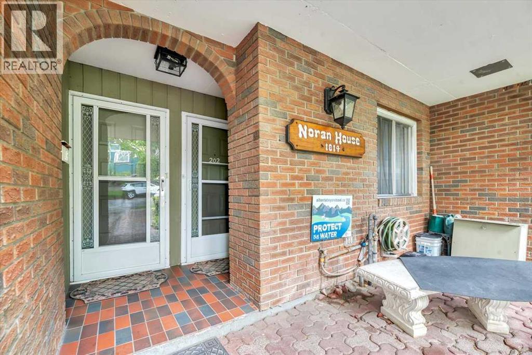
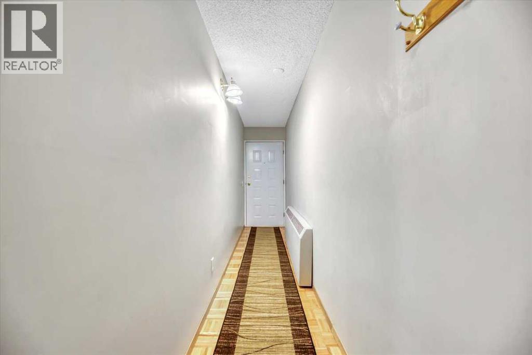
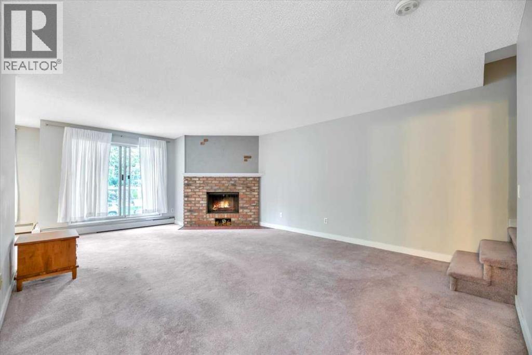
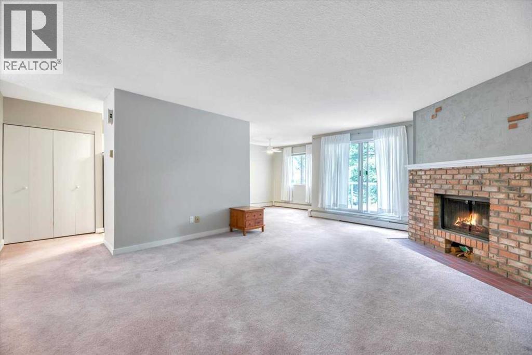
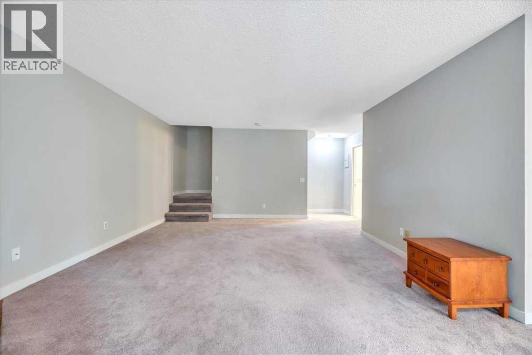
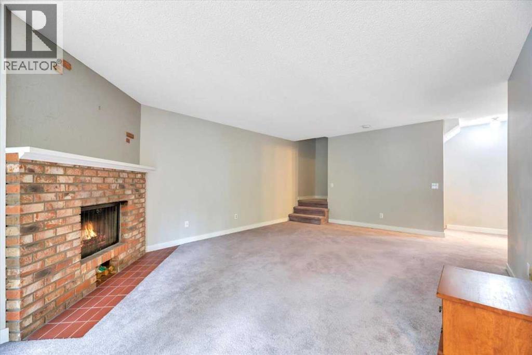
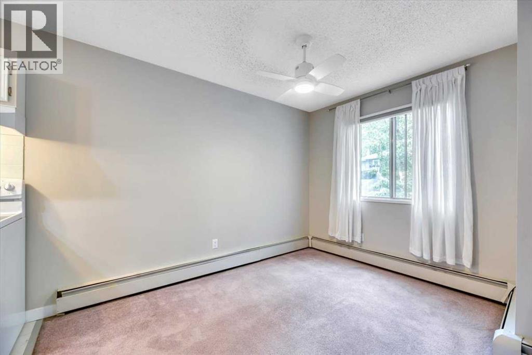
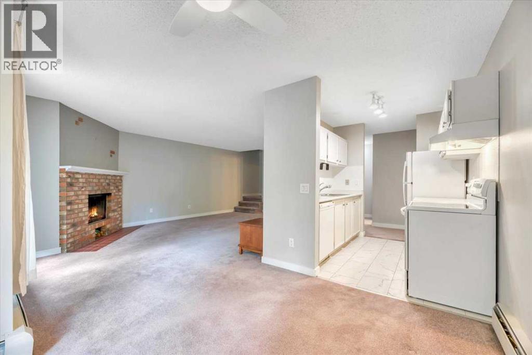
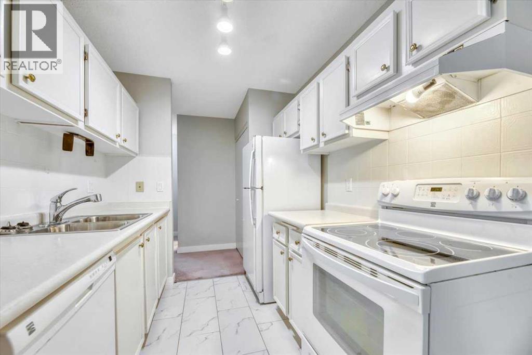
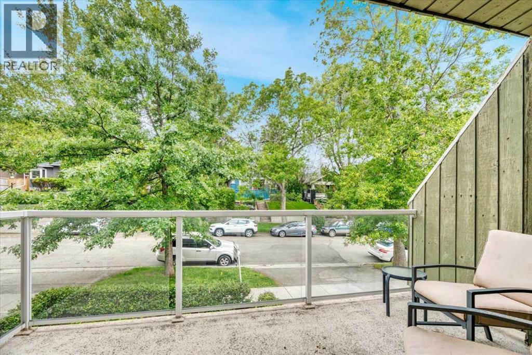
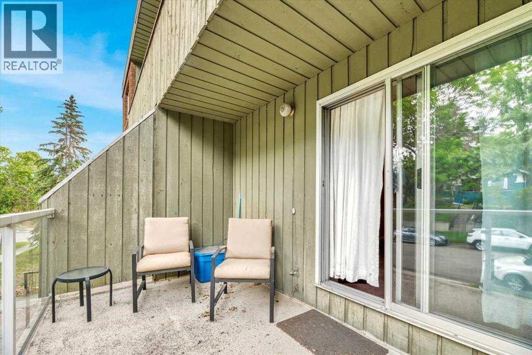
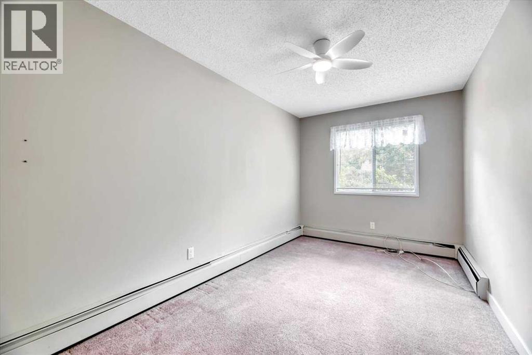
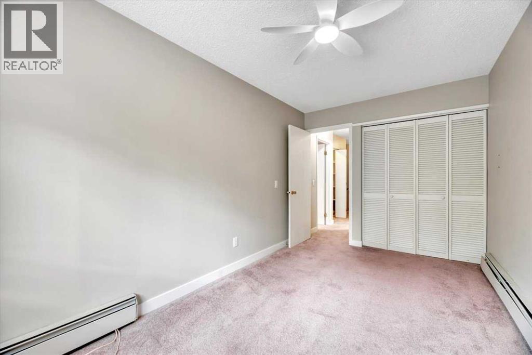
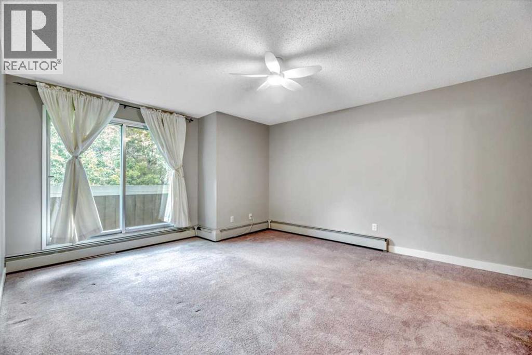
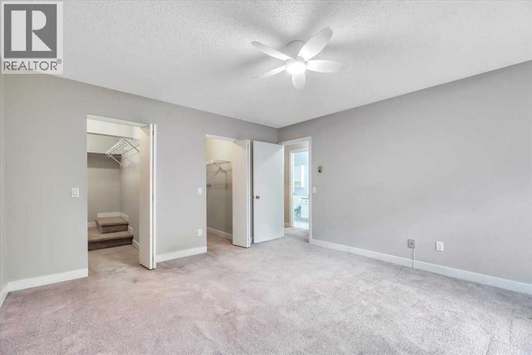
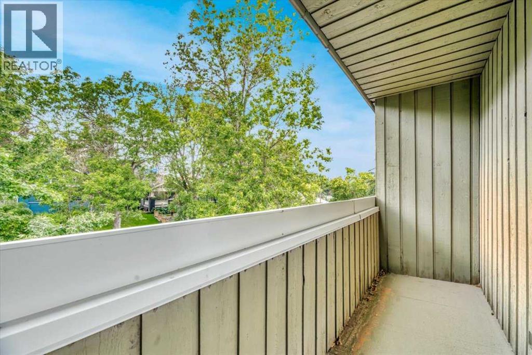
Rare Offering, Large 2 bedroom, 2 bathroom Bankview Condo with single attached garage. Close to Downtown, transportation, schools, and shopping. Convenient private parking pad. This Lovingly cared for and well maintained home comes with your own private entrance with west facing balcony. In addition to the private attached garage you have the benefit of an additional storage locker within the building. The condo fees include all utilities except power and cable. View our online tour and book your private showing today! (id:67770)
Facts
- Bedrooms
- 2
- Bathrooms
- 2 (1 half)
- Living area
- 1,240 sq ft
- Home type
- Apartment
- Year built
- 1978
- Parking
- 2
- Property taxes
- $1,409 (2026)
- Condo / HOA fee
- $810 monthly
- MLS® number
- A2325936
Features
- Heating
- Baseboard heaters
- Cooling
- None
- Flooring
- Carpeted
- Appliances
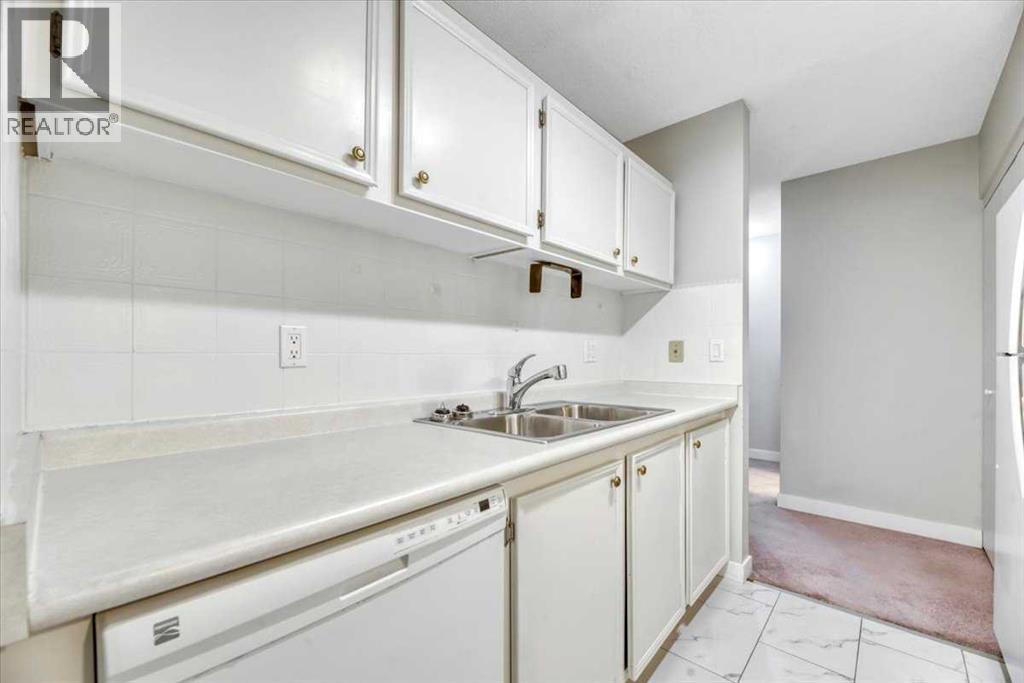
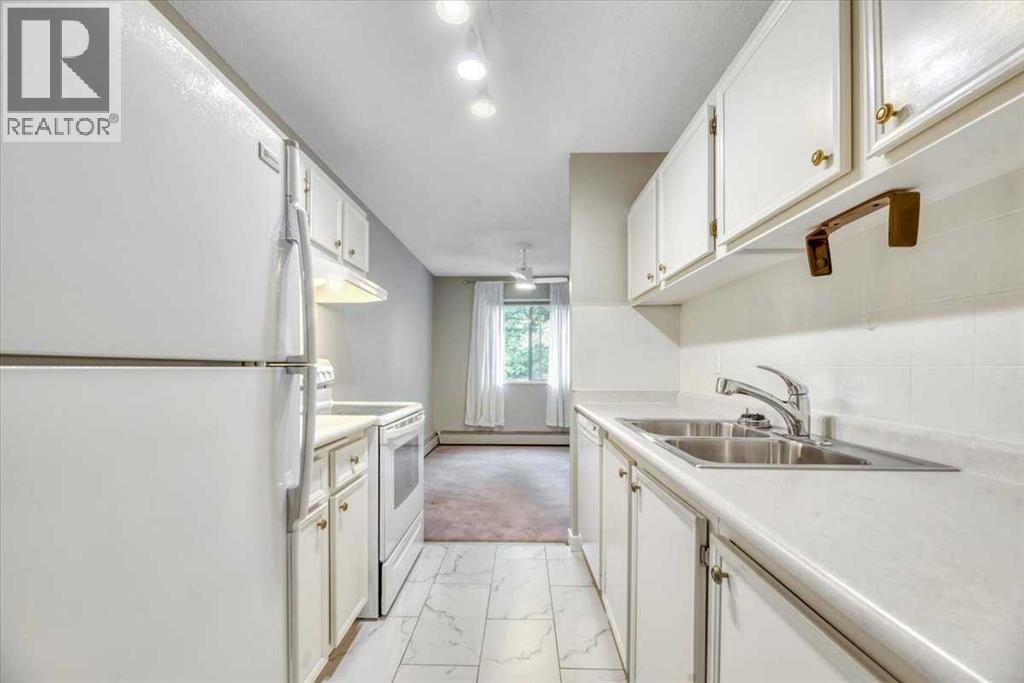
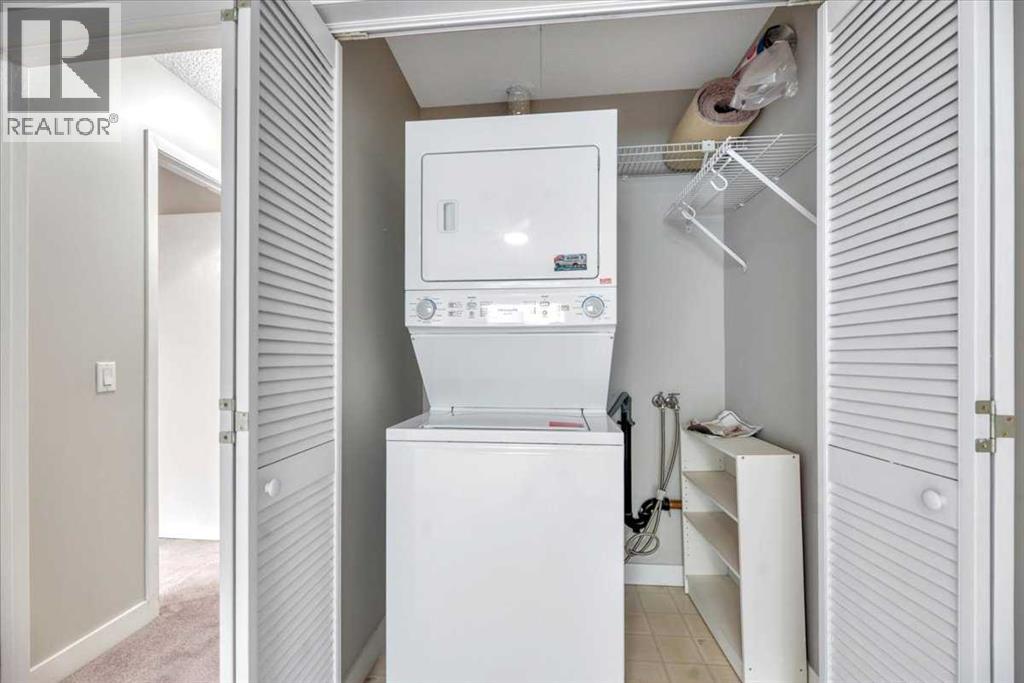
- Refrigerator, Range - Electric, Dishwasher, Window Coverings, Washer & Dryer
- Parking
- Attached Garage
- Exterior Features
- Brick, Wood siding
- Building Features
- Party Room, Sauna
- Community Features
- Pets Allowed With Restrictions
Rooms
| Room | Level | Size |
|---|---|---|
| Dining room | Main level | 11.33 Ft x 8.42 Ft |
| Kitchen | Main level | 8.00 Ft x 7.25 Ft |
| Living room | Main level | 21.58 Ft x 14.25 Ft |
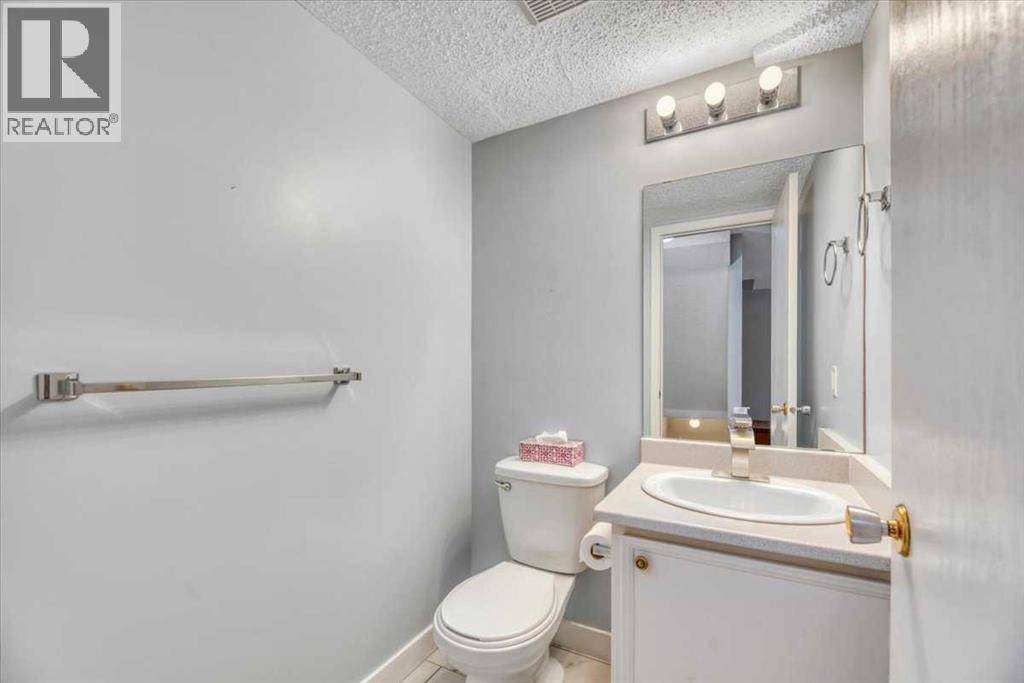
| 2pc Bathroom | Main level | 4.58 Ft x 5.00 Ft |
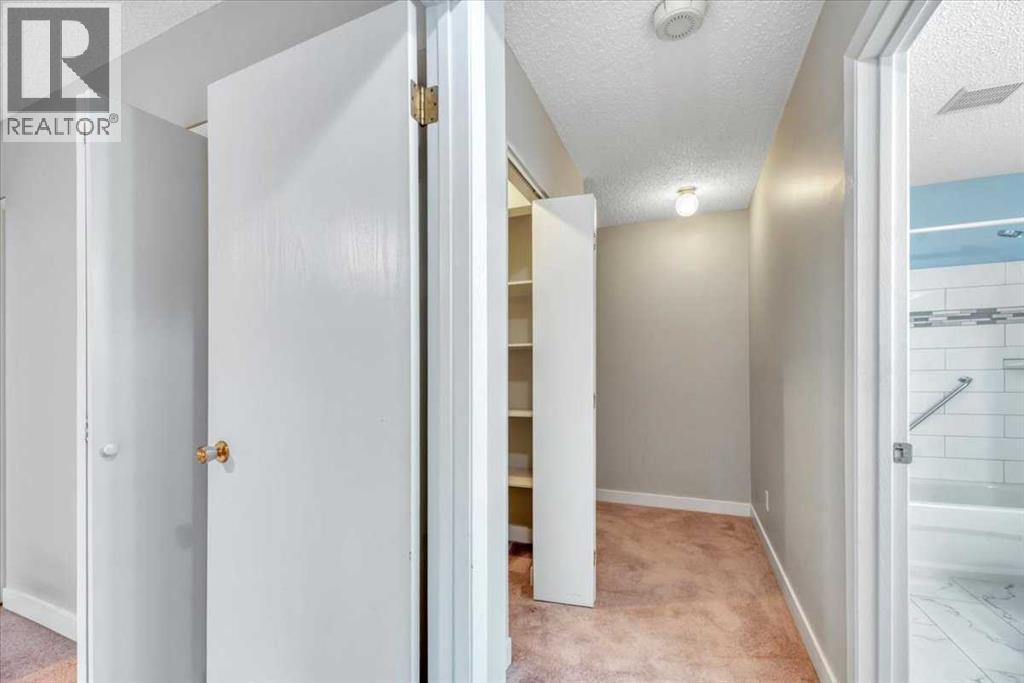
| 4pc Bathroom | Second level | 10.25 Ft x 5.00 Ft |
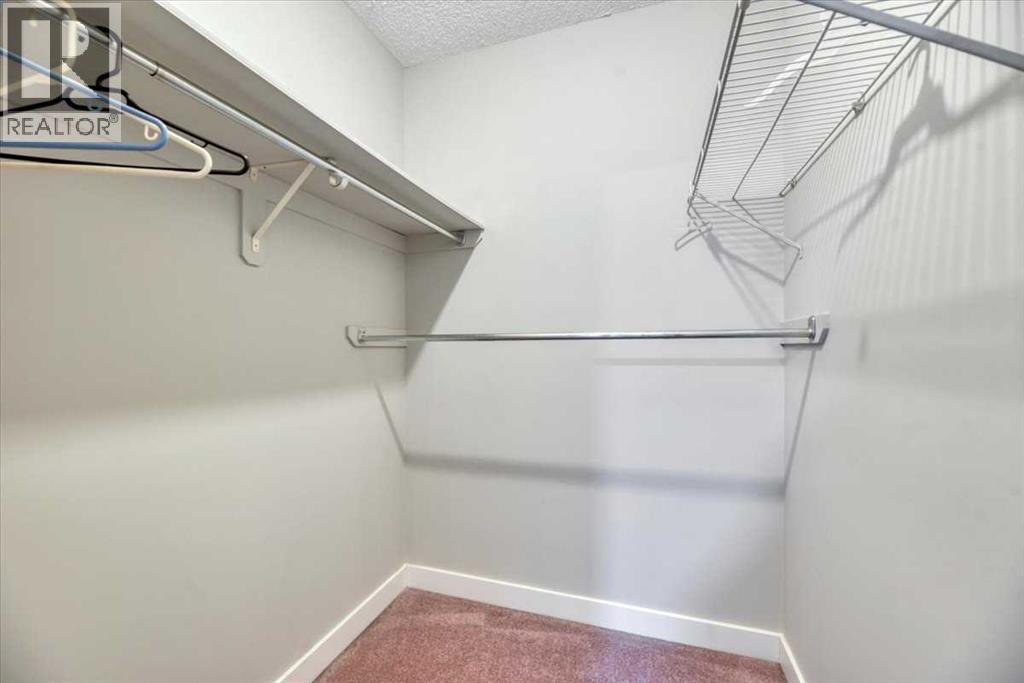
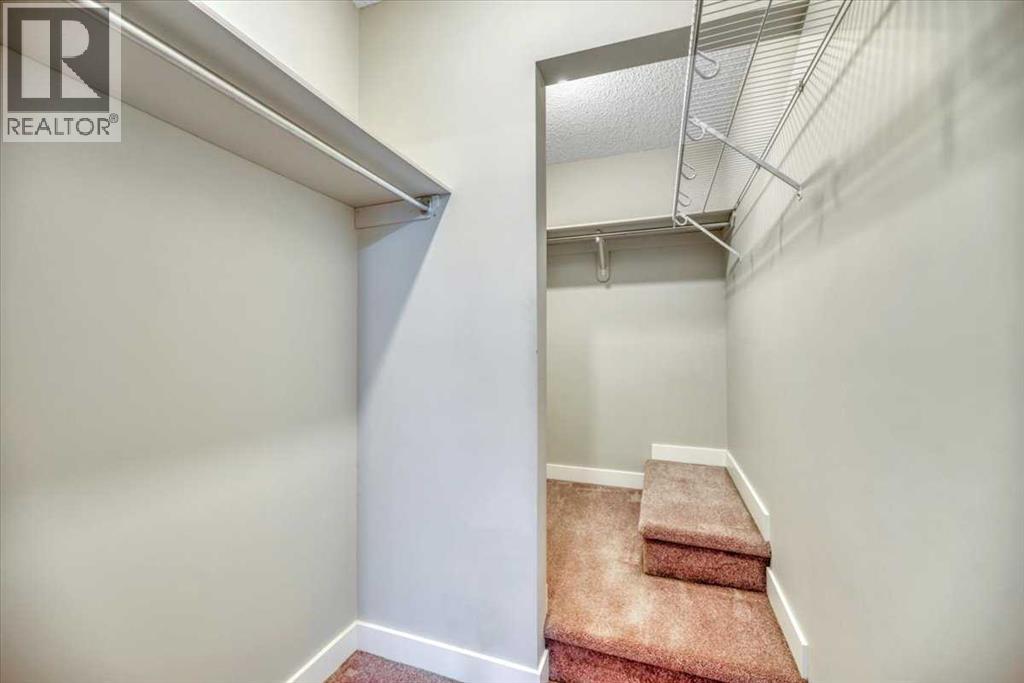
| Primary Bedroom | Second level | 16.00 Ft x 13.33 Ft |
| Bedroom | Second level | 14.33 Ft x 8.33 Ft |
Location
Listed by Century 21 Bravo Realty

Listing data is supplied by the CREA Data Distribution Facility (DDF®). It is deemed reliable but not guaranteed and should be independently verified. It is provided for consumers’ personal, non-commercial use to identify properties they may be interested in purchasing.