$424,750
1108 10 Avenue N
St Edwards, Lethbridge
- 5 bedrooms
- 3 bathrooms
- 2,671 sq ft
About this home
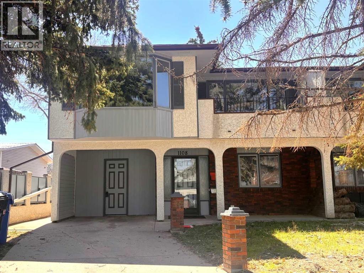
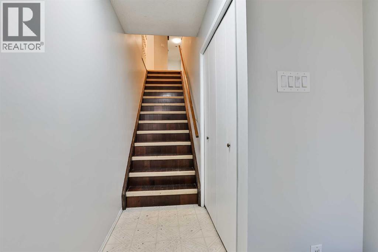
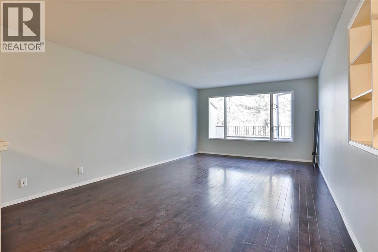
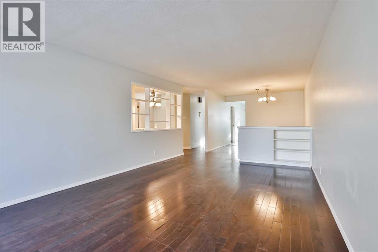
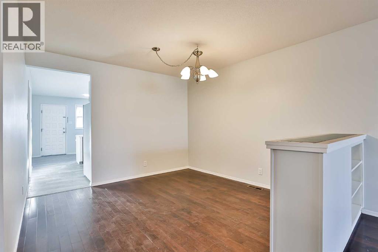
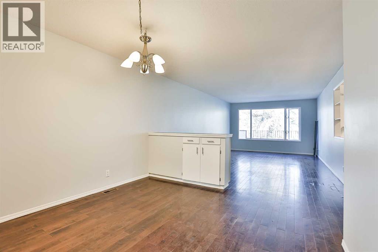
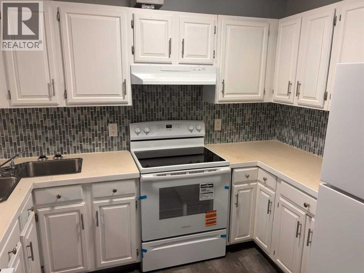
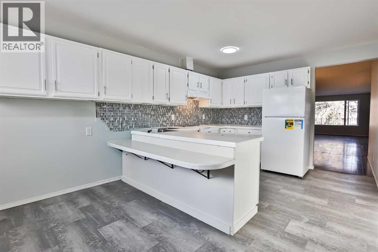
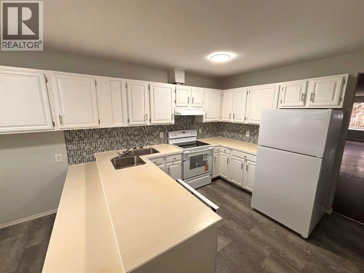
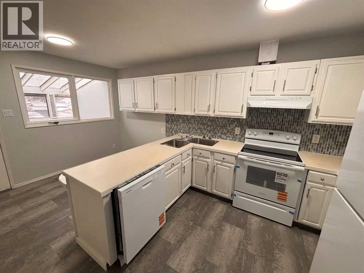
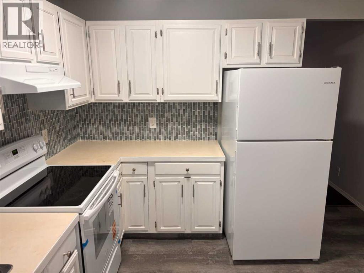
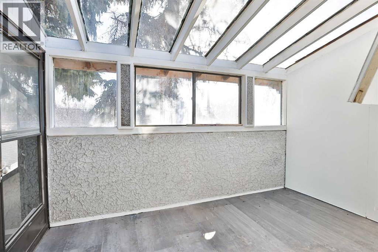
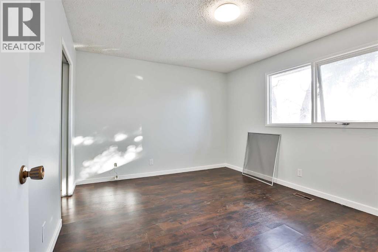
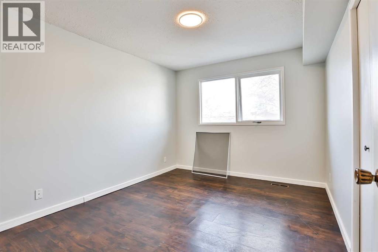
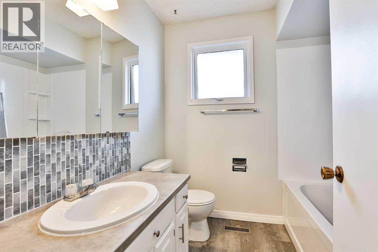
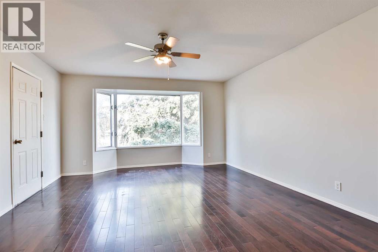
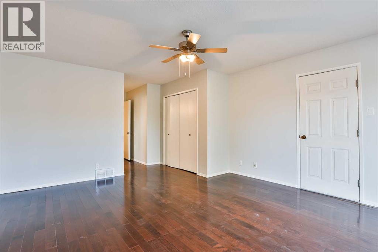
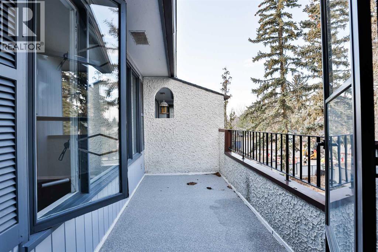
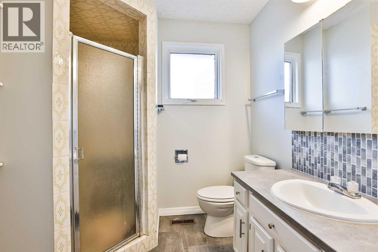
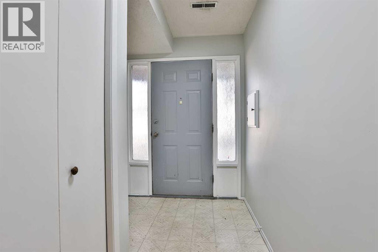
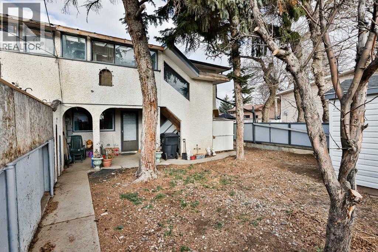
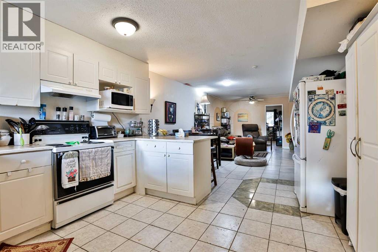
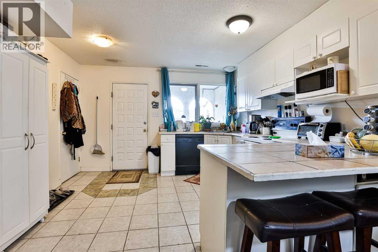
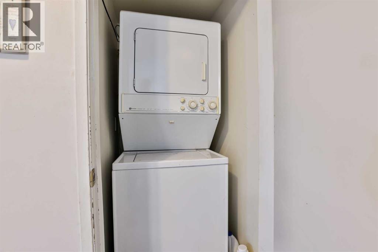
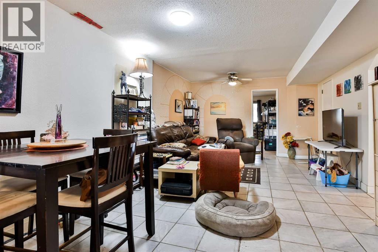
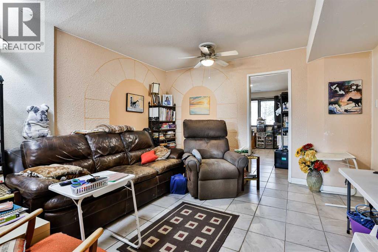
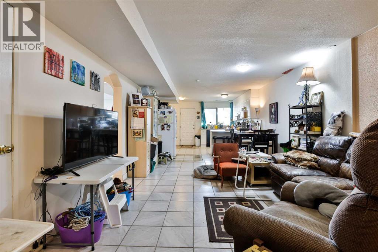
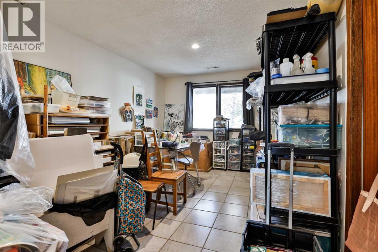
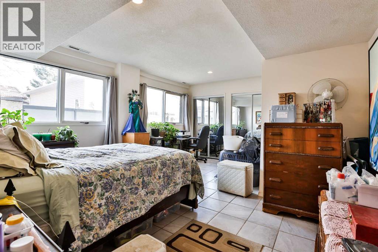
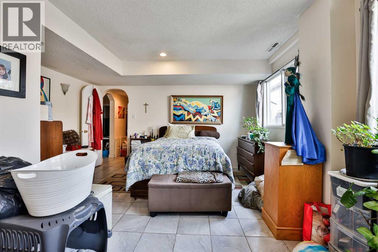
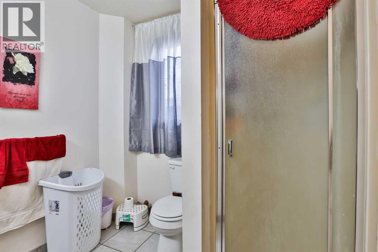
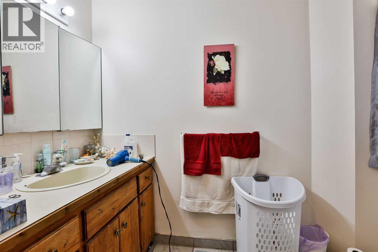
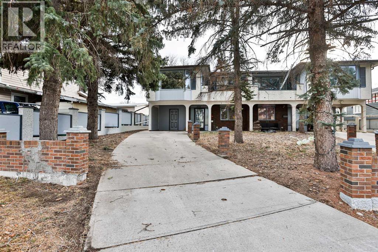
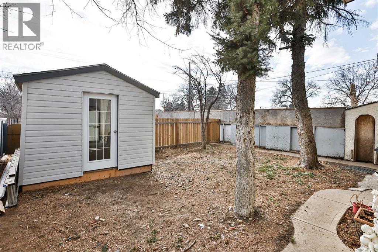
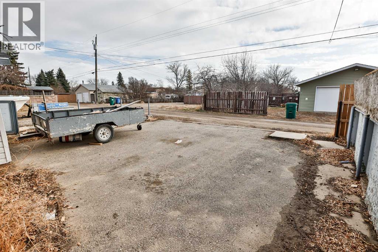
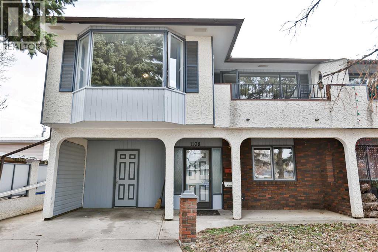
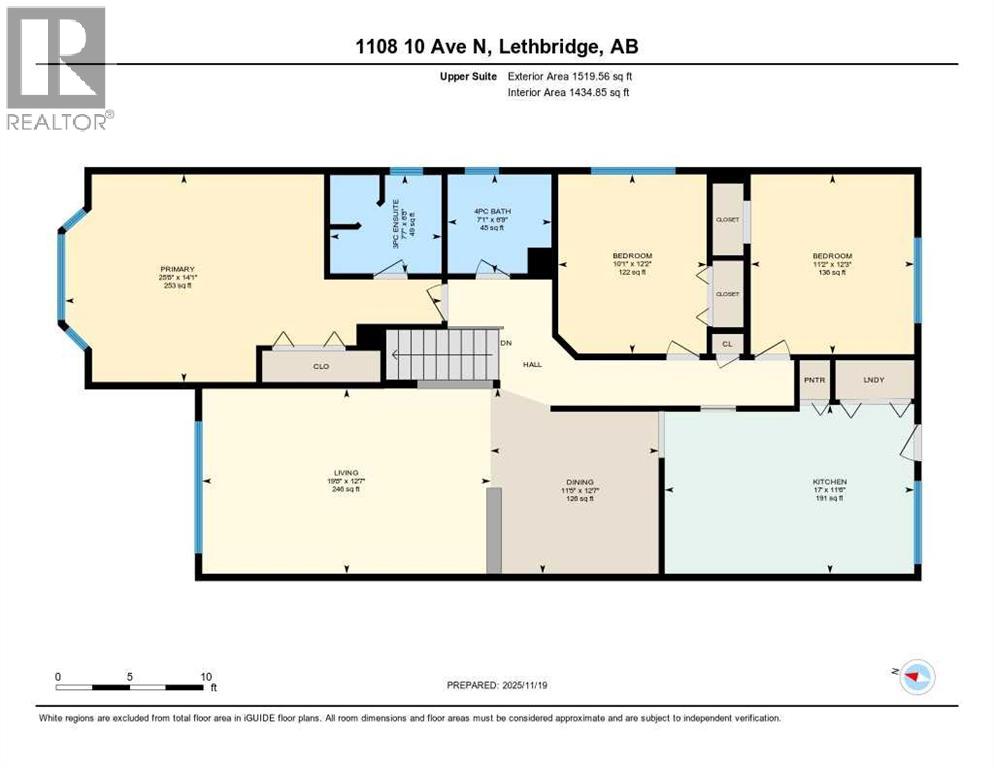
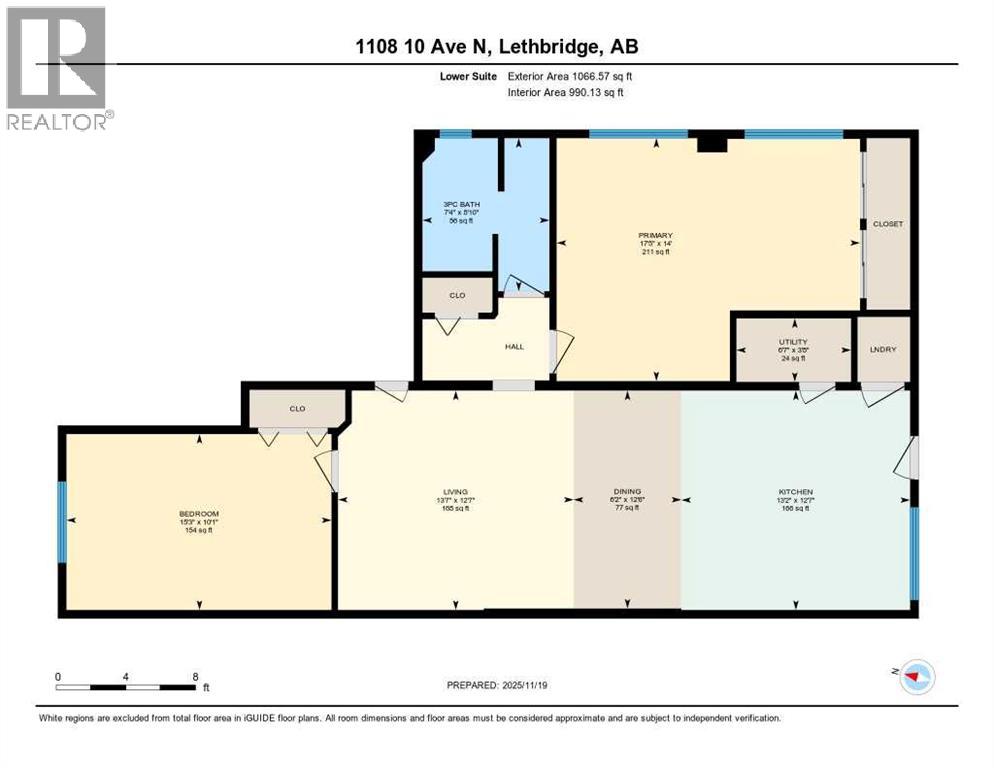
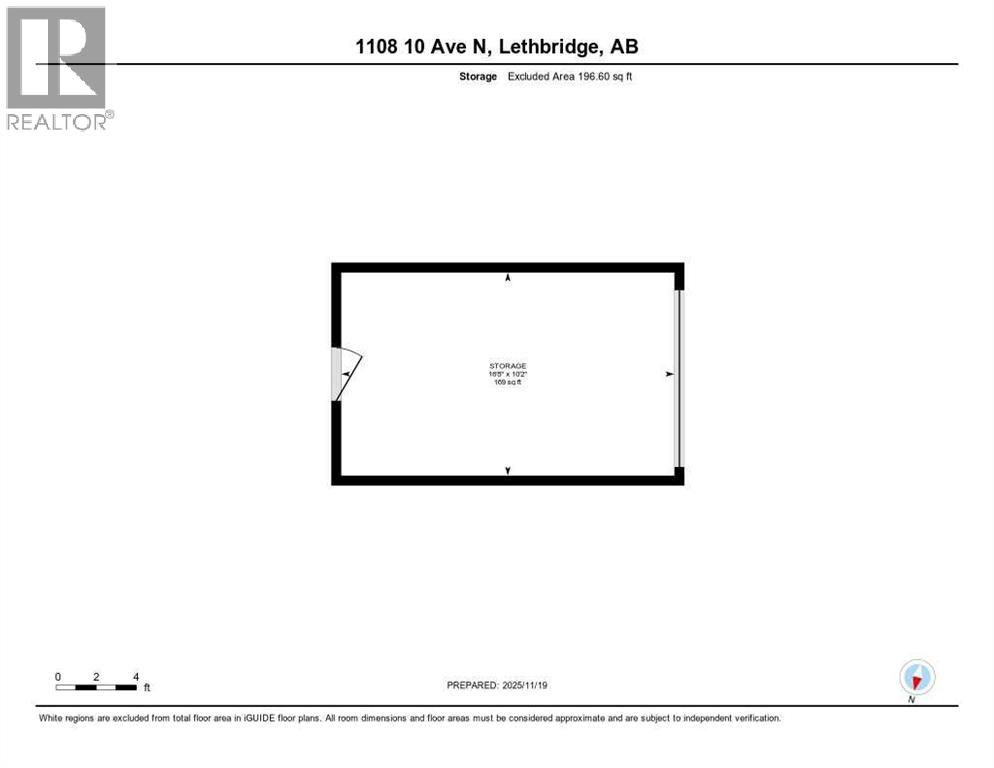
A solid opportunity in a quiet northside location. This 2,265 sq. ft. semi-detached property offers two above-grade illegal suites, providing flexibility for multi-generational living or the option to retain a tenant and offset costs. The upper level features a bright and spacious three-bedroom unit with an updated kitchen and bathroom, hardwood flooring, a 3-piece ensuite in the primary bedroom, and a private front terrace. There is also a dedicated parking pad for three vehicles, along with a front storage/garage space ideal for bikes, tools, and seasonal items. The lower two-bedroom unit is currently occupied by a long-term tenant who would be happy to stay. This also sits above grade, creating a comfortable living experience without the feel of a traditional basement. It includes its own private yard and parking for three vehicles. Additional highlights include newer appliances and countertops, a rebuilt upper deck off the primary bedroom, and a large storage shed with an overhead door for yard equipment and storage needs. Conveniently located near schools, transit, and quick access to Scenic Drive, offering easy connectivity to the entire city. A rare and practical opportunity—book your showing with your REALTOR® today. (id:67770)
Facts
- Bedrooms
- 5
- Bathrooms
- 3
- Living area
- 2,671 sq ft
- Home type
- Duplex
- Year built
- 1979
- Lot size
- 5,120 square feet
- Parking
- 6
- Property taxes
- $4,274 (2026)
- MLS® number
- A2326283
Features
- Heating
- Forced air
- Cooling
- None
- Basement
- None
- Flooring
- Hardwood
- Appliances
- See remarks
- Parking
- Other
- Exterior Features
- Brick, Stucco
Rooms
| Room | Level | Size |
|---|---|---|
| Bedroom | Second level | 10.08 Ft x 12.17 Ft |
| Bedroom | Second level | 11.17 Ft x 12.25 Ft |
| Dining room | Second level | 11.42 Ft x 12.58 Ft |
| Kitchen | Second level | 17.00 Ft x 11.50 Ft |
| Living room | Second level | 19.67 Ft x 12.58 Ft |
| Primary Bedroom | Second level | 25.67 Ft x 14.08 Ft |
| 3pc Bathroom | Second level | |
| 3pc Bathroom | Second level | |
| Bedroom | Main level | 15.25 Ft x 10.08 Ft |
| 3pc Bathroom | Main level | |
| Dining room | Main level | 6.17 Ft x 12.50 Ft |
| Kitchen | Main level | 13.17 Ft x 12.58 Ft |
| Living room | Main level | 13.58 Ft x 12.58 Ft |
| Primary Bedroom | Main level | 17.42 Ft x 14.00 Ft |
| Furnace | Main level | 6.58 Ft x 3.67 Ft |
| Other | Main level | 10.17 Ft x 5.92 Ft |
| Storage | Main level | 10.17 Ft x 16.67 Ft |
Location
Listed by RE/MAX REAL ESTATE - LETHBRIDGE

Listing data is supplied by the CREA Data Distribution Facility (DDF®). It is deemed reliable but not guaranteed and should be independently verified. It is provided for consumers’ personal, non-commercial use to identify properties they may be interested in purchasing.