$479,500
2714 74 Avenue SE
Ogden, Calgary
- 6 bedrooms
- 2 bathrooms
- 1,013 sq ft
About this home
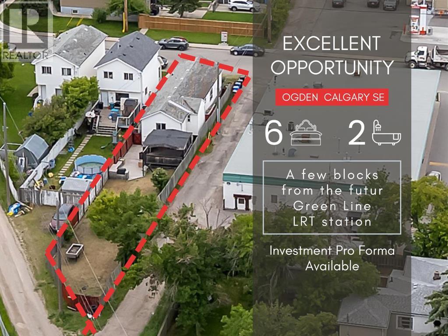
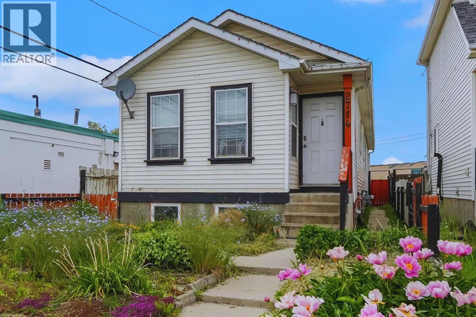
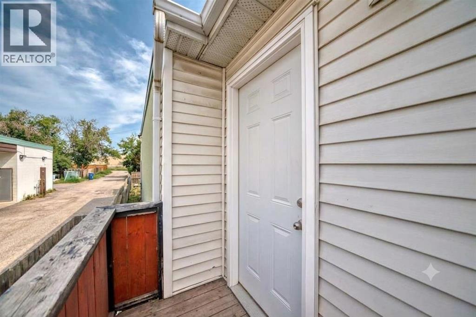
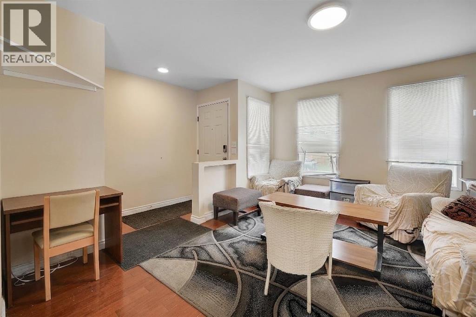
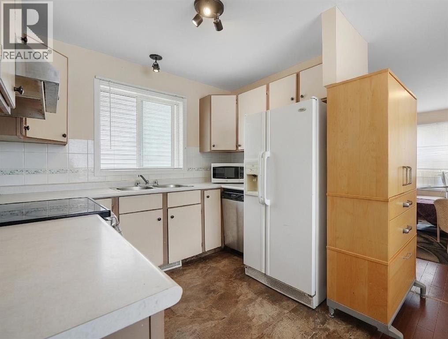
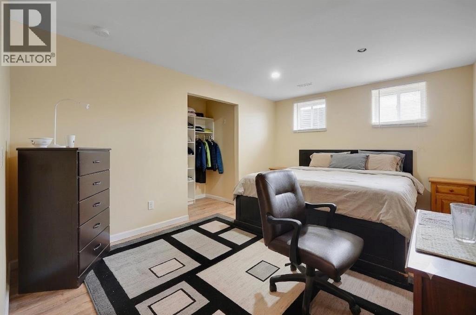
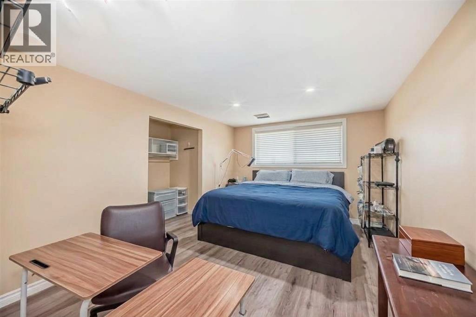
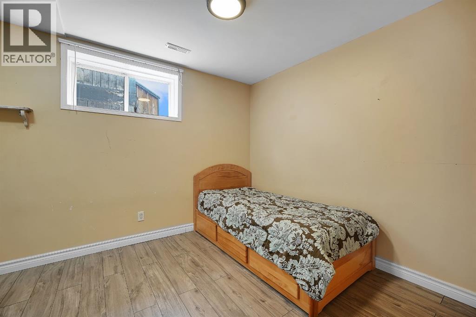
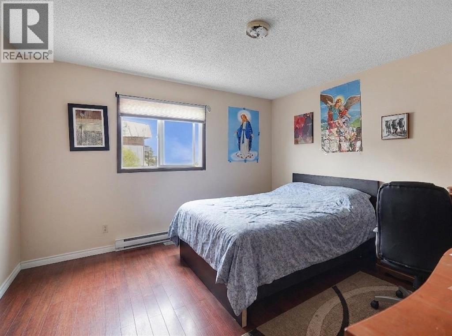
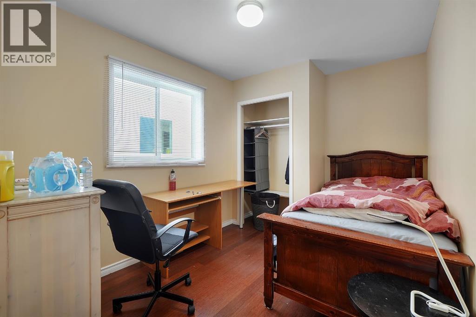
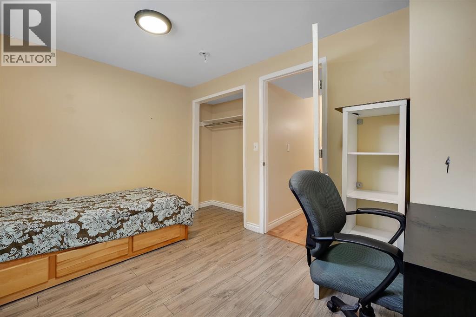
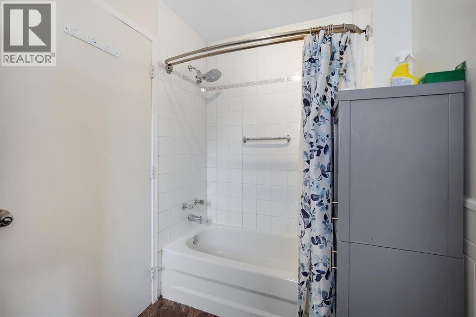
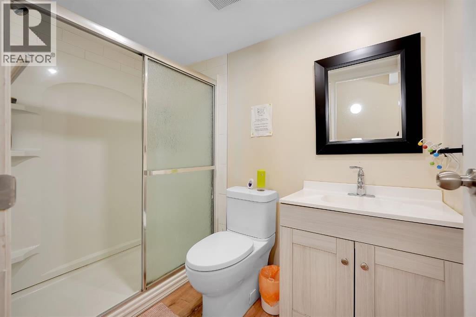
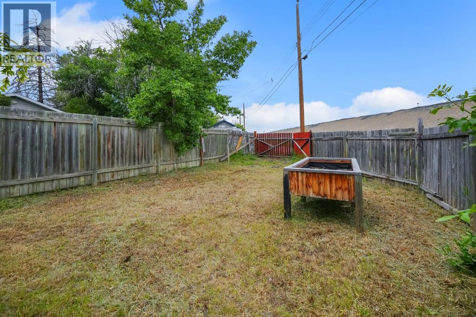
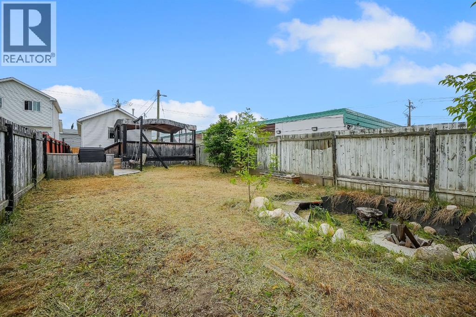
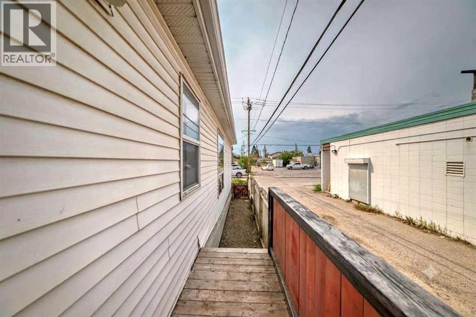
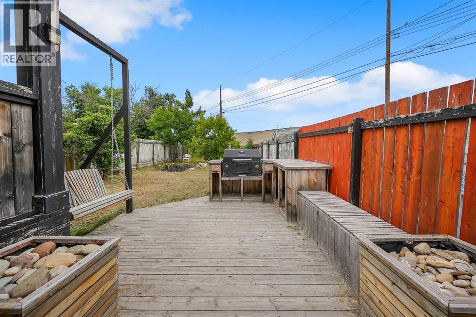
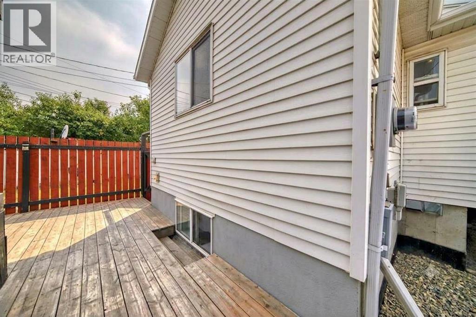
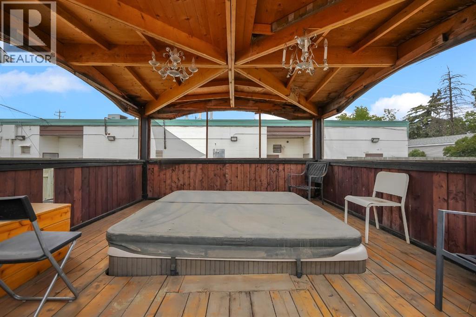
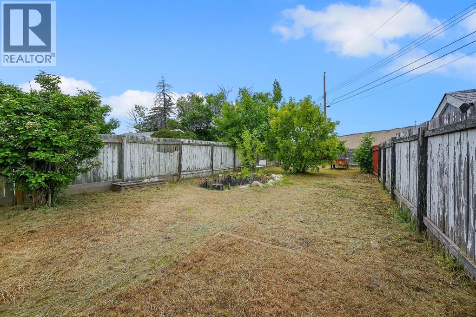
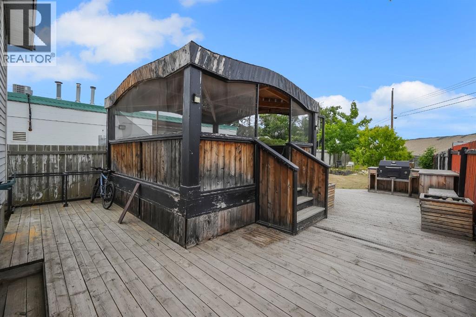
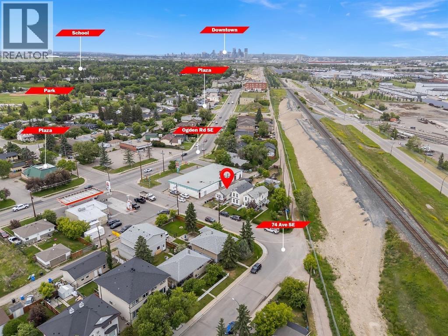
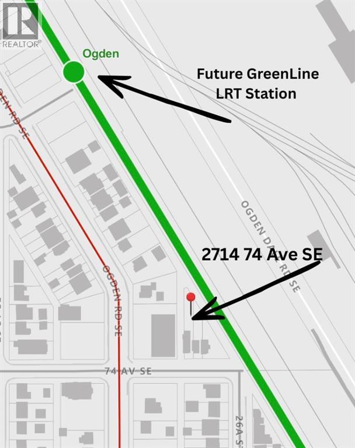
Excellent investment opportunity in Ogden with strong rental income potential! This spacious 6-bedroom bungalow offers approximately 1,718.9 sq. ft. of total finished living space, including a fully developed basement with 3 additional bedrooms, a full bathroom, and egress windows. The main floor features 3 bedrooms, a full bathroom, and the primary kitchen, providing a functional layout for shared accommodation or a large family.Currently generating approximately $3,100/month in rental income with 5 of 6 rooms occupied, this property offers potential to increase income to approximately $3,700/month when fully rented *. The home is located near the future Green Line LRT, adding long-term growth potential and convenience for tenants.The property includes a large backyard, an additional side entrance, and a flexible layout with potential for future customization (subject to City requirements and permits). An excellent opportunity for investors looking for an income-producing property in a growing Calgary community. (id:67770)
Facts
- Bedrooms
- 6
- Bathrooms
- 2
- Living area
- 1,013 sq ft
- Home type
- House
- Year built
- 1996
- Lot size
- 428 square meters
- Parking
- 3
- Property taxes
- $3,255 (2026)
- MLS® number
- A2326450
Features
- Heating
- Forced air, Natural gas
- Cooling
- None
- Basement
- Finished, Full
- Flooring
- Hardwood, Laminate
- Appliances
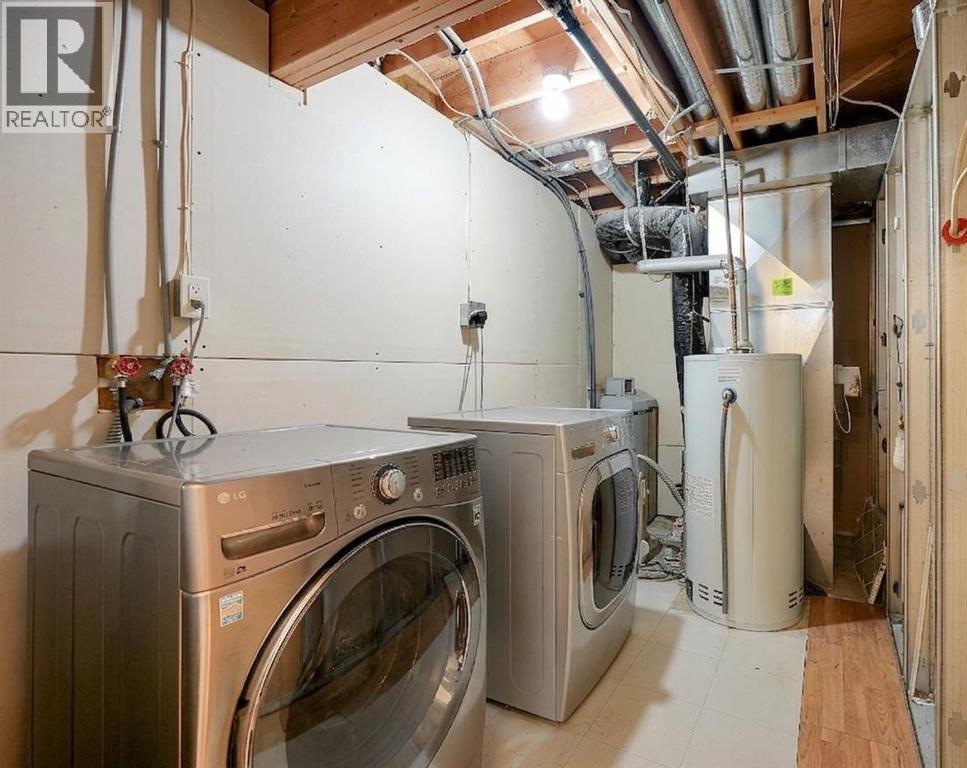
- Refrigerator, Dishwasher, Stove, Washer & Dryer
- Parking
- Other, RV
- Exterior Features
- Vinyl siding
Rooms
| Room | Level | Size |
|---|---|---|
| Bedroom | Main level | 12.75 Ft x 12.08 Ft |
| Bedroom | Main level | 8.92 Ft x 8.33 Ft |
| Bedroom | Main level | 13.58 Ft x 8.33 Ft |
| Bedroom | Basement | 14.42 Ft x 10.92 Ft |
| Bedroom | Basement | 10.83 Ft x 10.33 Ft |
| Bedroom | Basement | 11.25 Ft x 8.17 Ft |
| 4pc Bathroom | Main level | 10.42 Ft x 5.50 Ft |
| Dining room | Main level | 10.33 Ft x 7.25 Ft |
| Kitchen | Main level | 9.25 Ft x 8.75 Ft |
| Living room | Main level | 13.50 Ft x 12.42 Ft |
| 3pc Bathroom | Basement | 8.00 Ft x 5.00 Ft |
| Foyer | Main level | 3.83 Ft x 4.83 Ft |
Location
Listed by CIR Realty

Listing data is supplied by the CREA Data Distribution Facility (DDF®). It is deemed reliable but not guaranteed and should be independently verified. It is provided for consumers’ personal, non-commercial use to identify properties they may be interested in purchasing.