$189,000
4904 58th Avenue
High Prairie
- 3 bedrooms
- 3 (1 half) bathrooms
- 1,564 sq ft
About this home
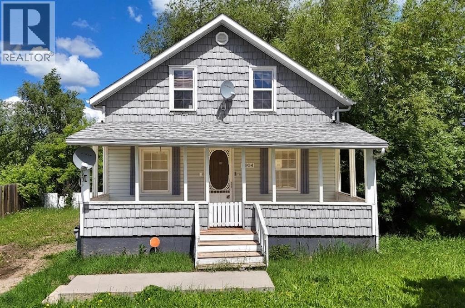
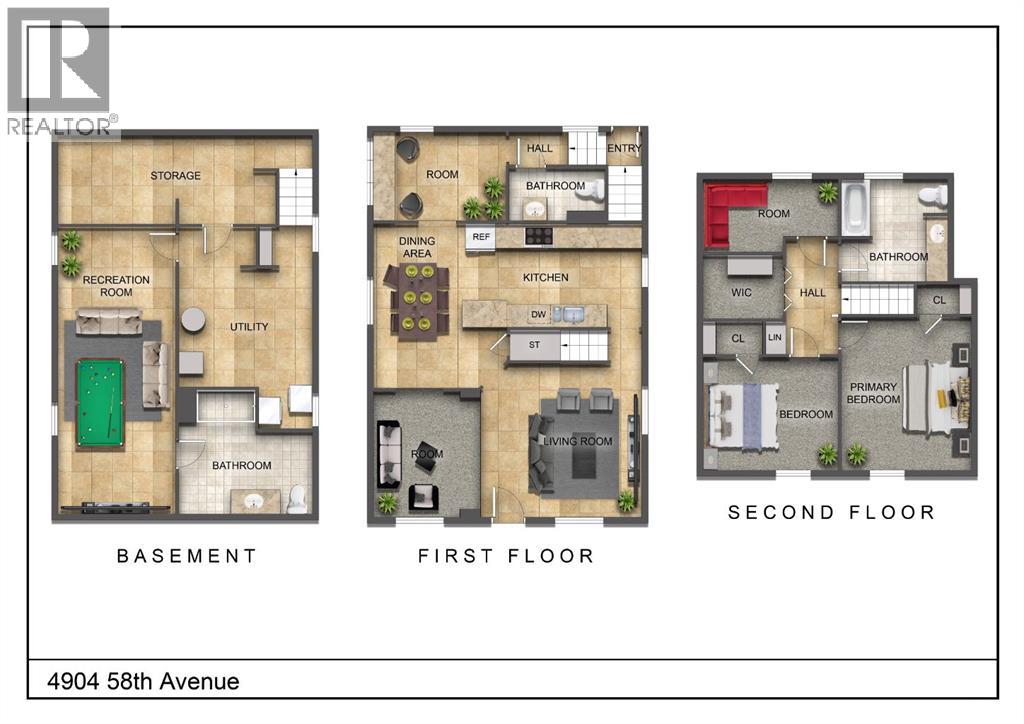
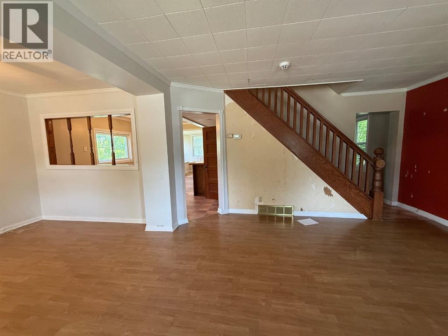
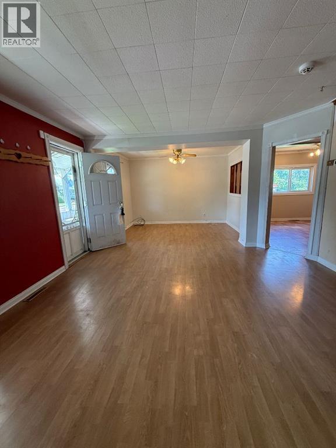
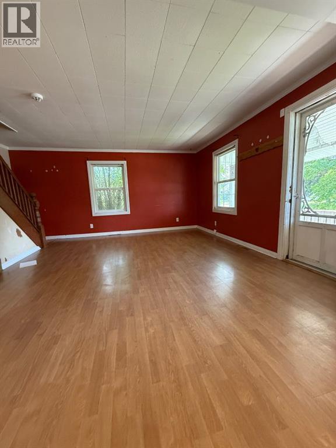
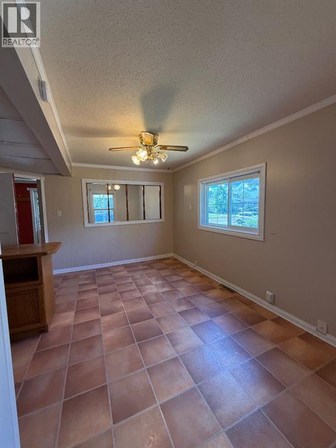
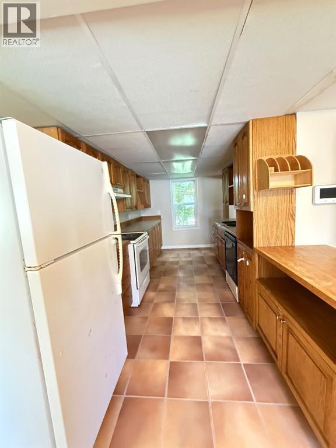
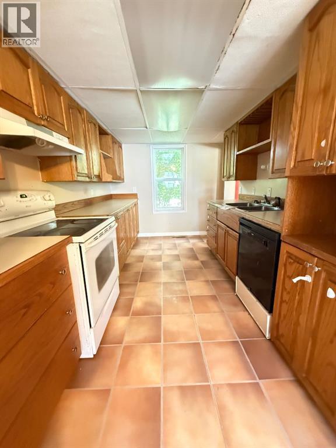
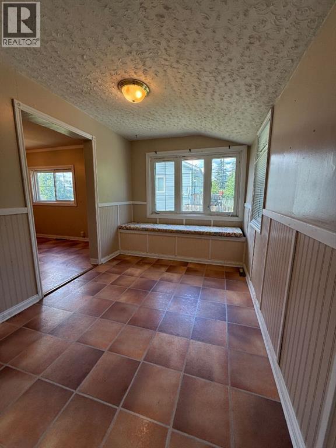
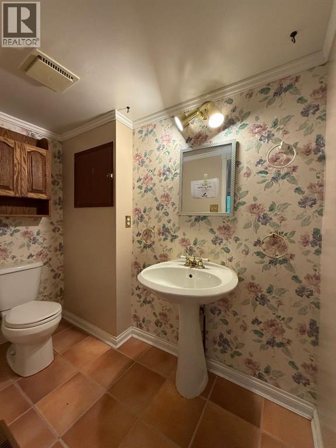
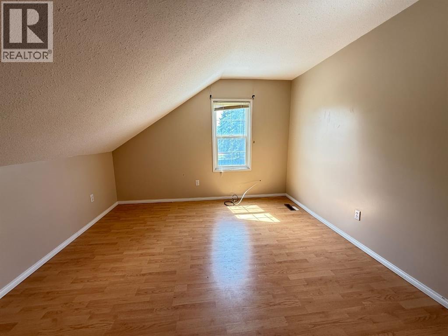
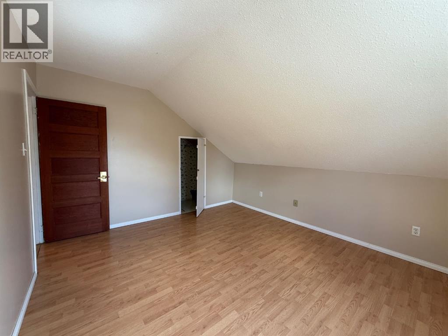
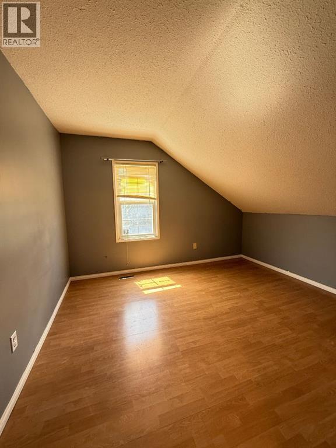
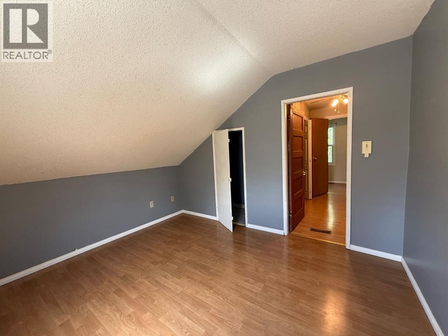
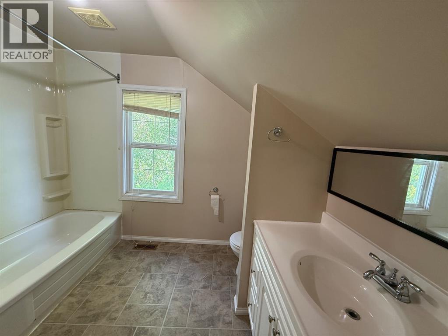
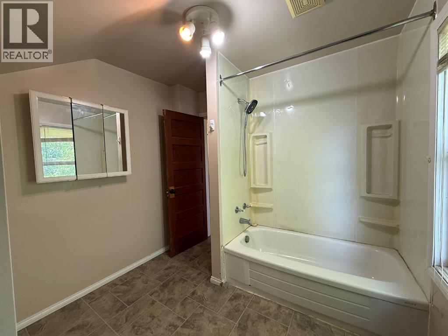
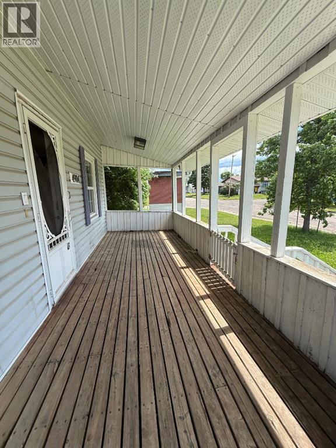
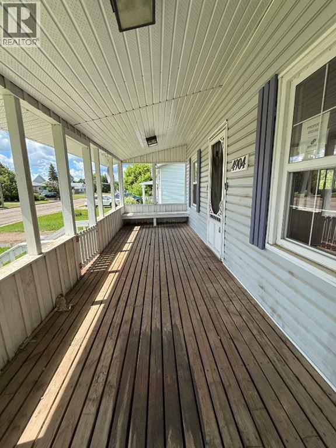
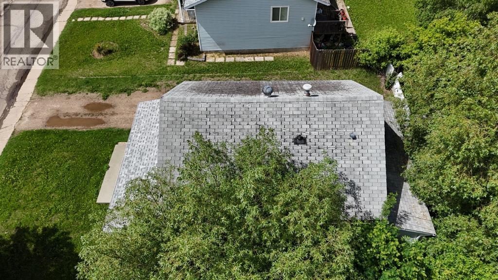
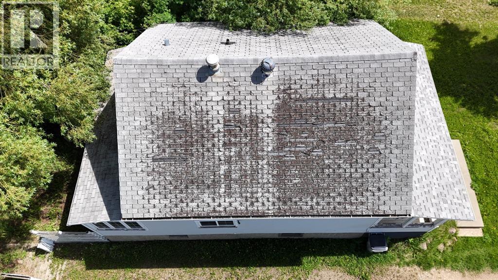
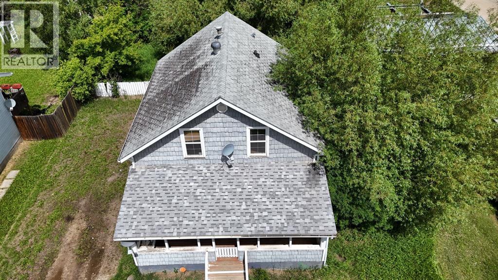
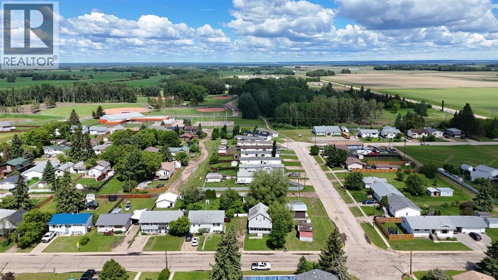
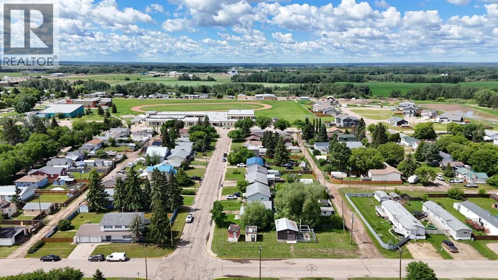
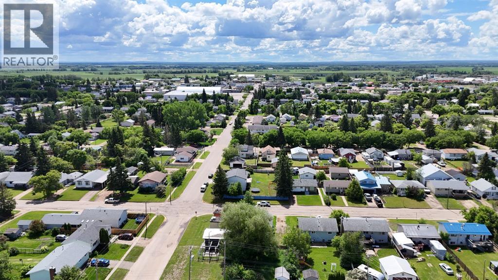
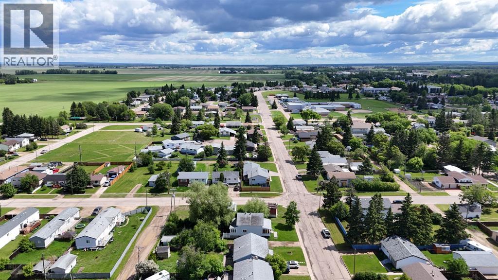
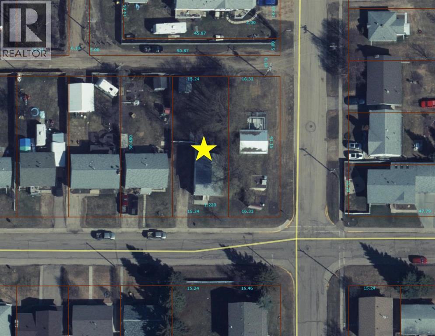
On a 50 x 135-foot landscaped and fully fenced lot, this solid 1949-built two-storey home offers 1,564 square feet of character and an abundance of space, just waiting for a family to fill its rooms with laughter. Stepping onto the covered front veranda, you will immediately feel at home—the perfect spot for sipping your morning coffee while listening to the sounds of nature and enjoying the privacy provided by the mature trees that surround the property. Inside, the home's historic beauty shines through with solid wood staircases and railings, original solid wood doors, and a warmth that only a house of this era can provide. The main floor features a living room that flows into a formal dining room, ideal for hosting holiday gatherings, alongside a practical galley kitchen with ample cupboard space. Just off the kitchen, you will discover a true highlight of this home: a charming bonus room featuring a delightful window seat and wrap-around windows facing north-west, offering a sun-drenched nook perfect for a cozy reading area or a bright breakfast space. A convenient two-piece bathroom completes this level. Ascending to the upper floor, you will find three bedrooms, each with plenty of closet space, a full four-piece bathroom, and an additional storage room to keep everything neatly organized. With good bones, a great heart, and a wonderful neighborhood setting, this home is ready for someone to bring it back to its historic beauty and create new memories for years to come. (id:67770)
Facts
- Bedrooms
- 3
- Bathrooms
- 3 (1 half)
- Living area
- 1,564 sq ft
- Home type
- House
- Year built
- 1949
- Lot size
- 7,236 square feet
- Parking
- 3
- Property taxes
- $2,554 (2026)
- MLS® number
- A2322496
Features
- Heating
- Forced air
- Cooling
- None
- Basement
- Partially finished, Full
- Flooring
- Hardwood, Laminate, Carpeted, Linoleum
- Appliances
- None
- Parking
- Parking Pad
- Exterior Features
- Wood siding, Vinyl siding
- Community Features
- Golf Course Development
Rooms
| Room | Level | Size |
|---|---|---|
| 2pc Bathroom | Main level | 3.83 Ft x 7.67 Ft |
| 3pc Bathroom | Upper Level | 9.42 Ft x 8.33 Ft |
| Office | Upper Level | 11.58 Ft x 6.50 Ft |
| Bedroom | Upper Level | 11.58 Ft x 10.00 Ft |
| Bedroom | Upper Level | 13.08 Ft x 11.50 Ft |
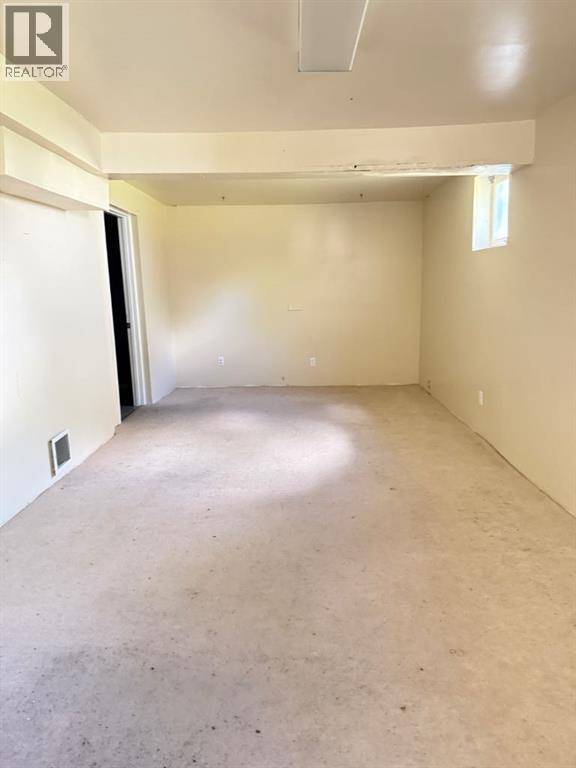
| Primary Bedroom | Basement | 24.83 Ft x 10.50 Ft |
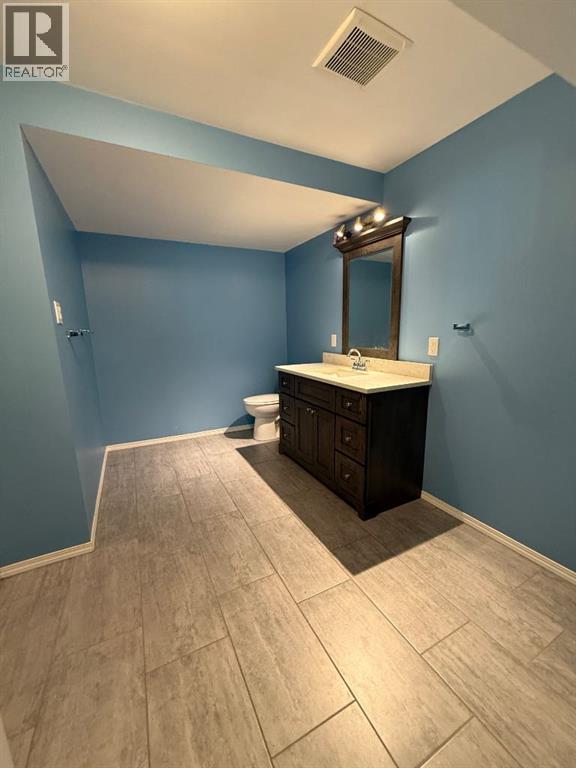
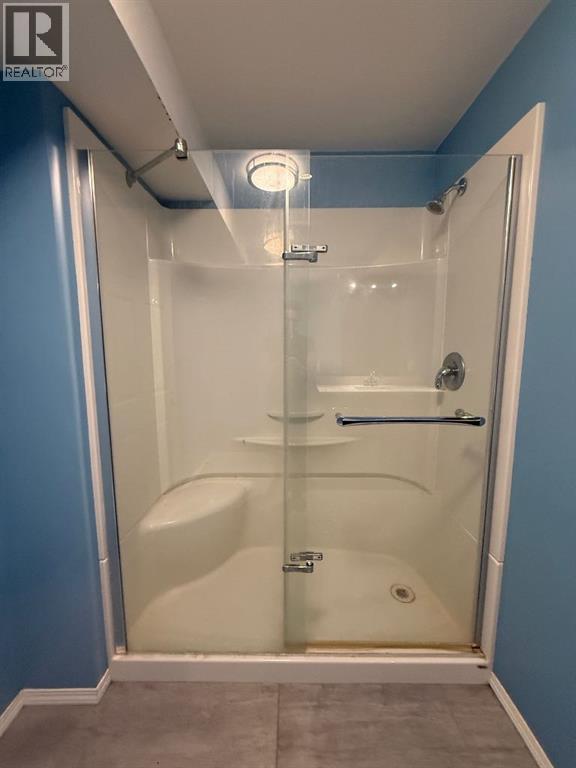
| 3pc Bathroom | Basement | 11.00 Ft x 10.50 Ft |
Location
Listed by Grassroots Realty Group - High Prairie

Listing data is supplied by the CREA Data Distribution Facility (DDF®). It is deemed reliable but not guaranteed and should be independently verified. It is provided for consumers’ personal, non-commercial use to identify properties they may be interested in purchasing.