



$309,000
308, 327 9A Street NW
Sunnyside, Calgary
- 1 bedrooms
- 1 bathrooms
- 552 sq ft
About this home
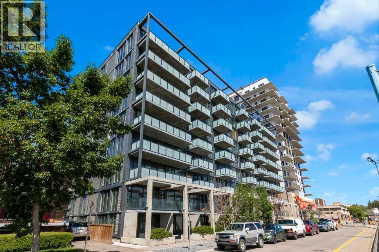
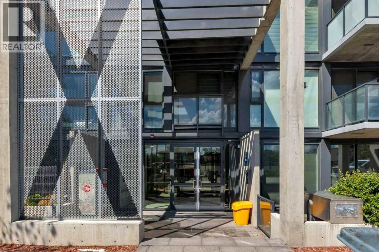
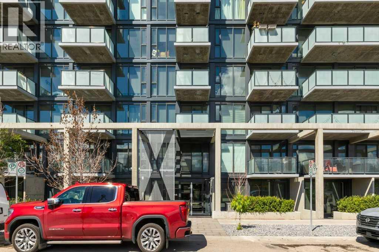
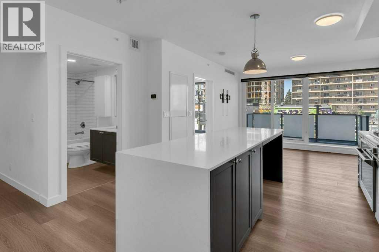
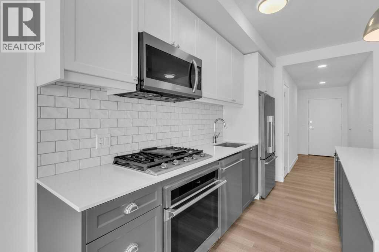
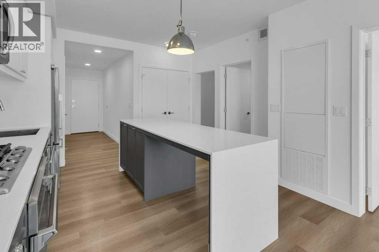
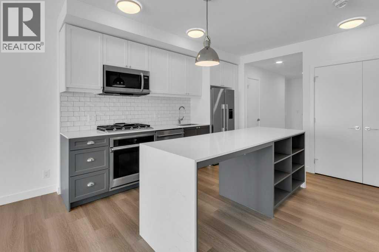
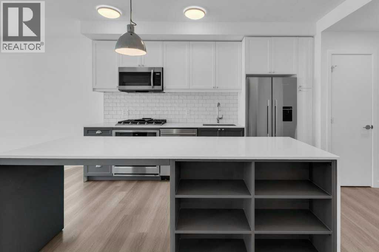
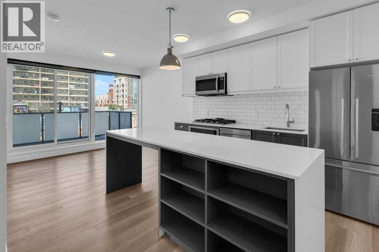
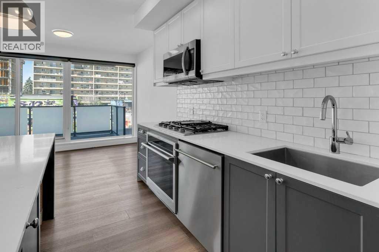
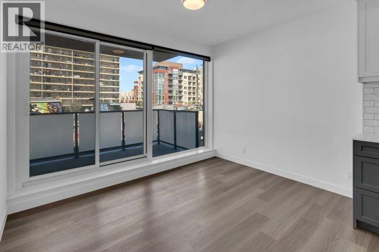
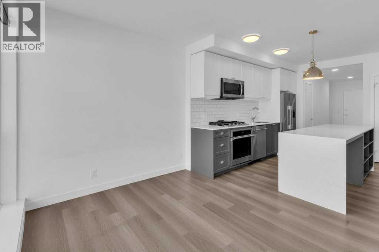
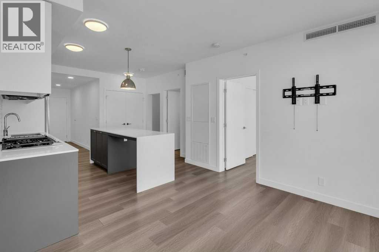
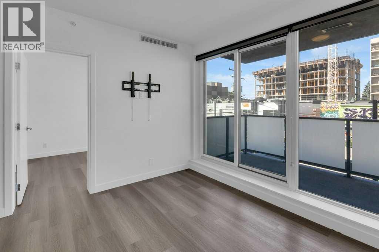
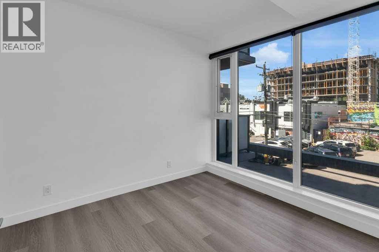
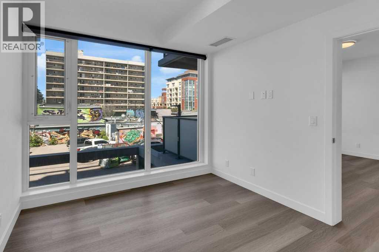
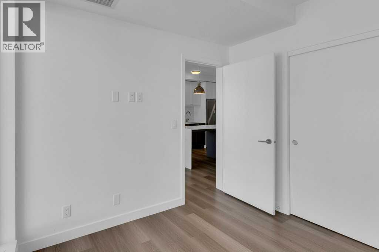
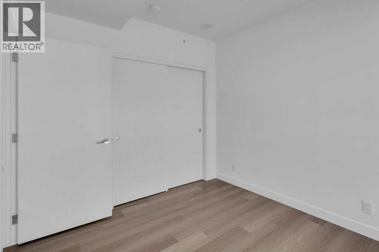
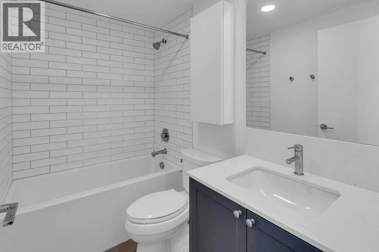
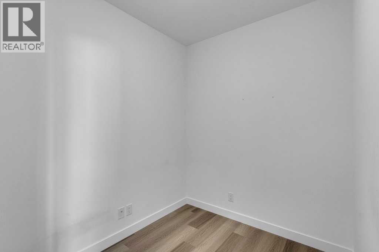
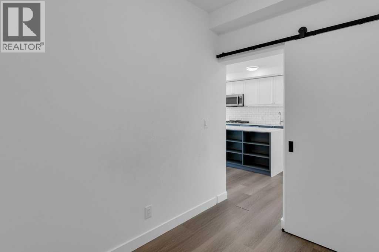
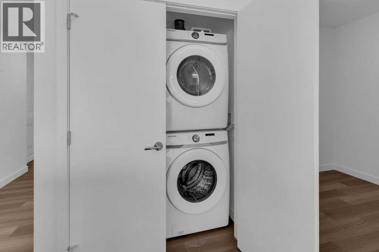
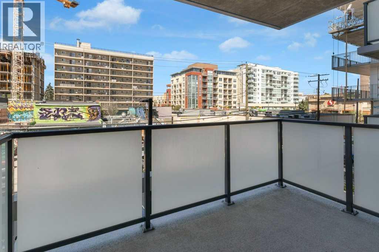
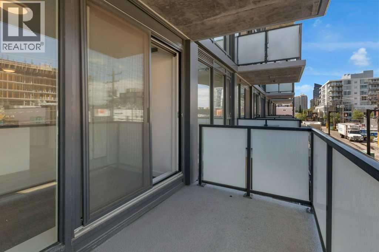
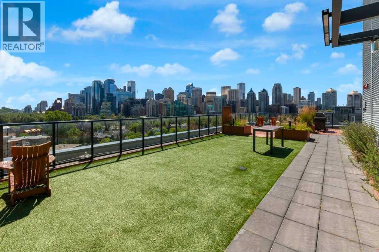
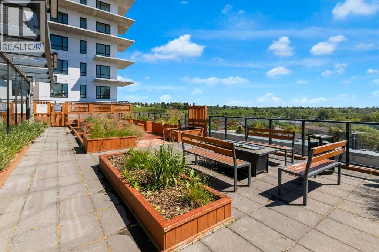
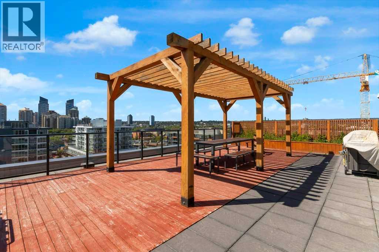
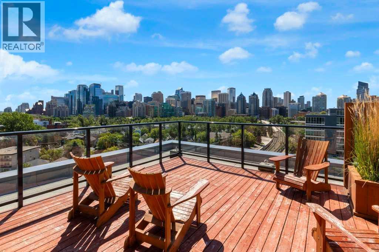
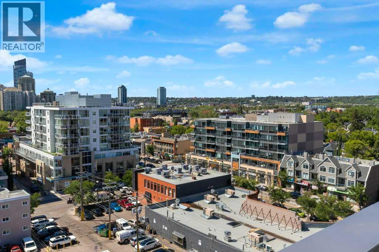
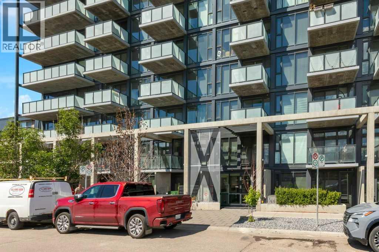
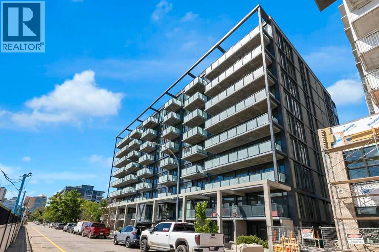
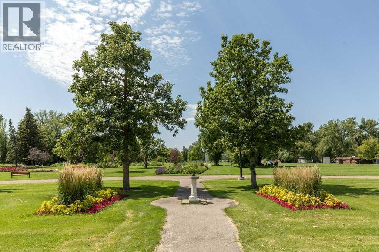
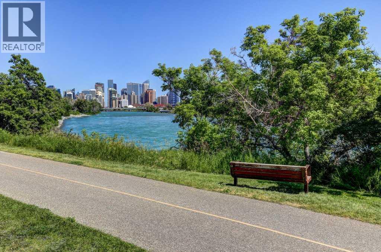
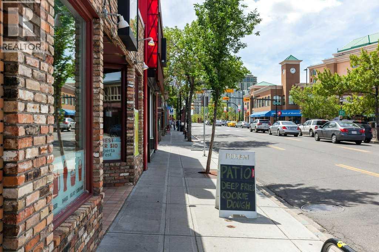
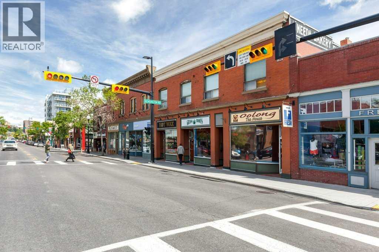
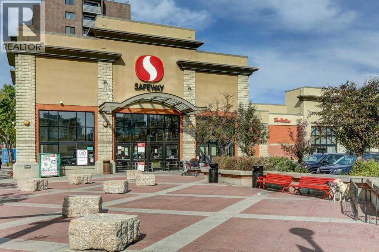
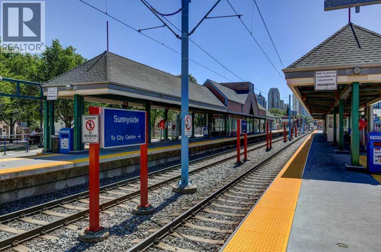
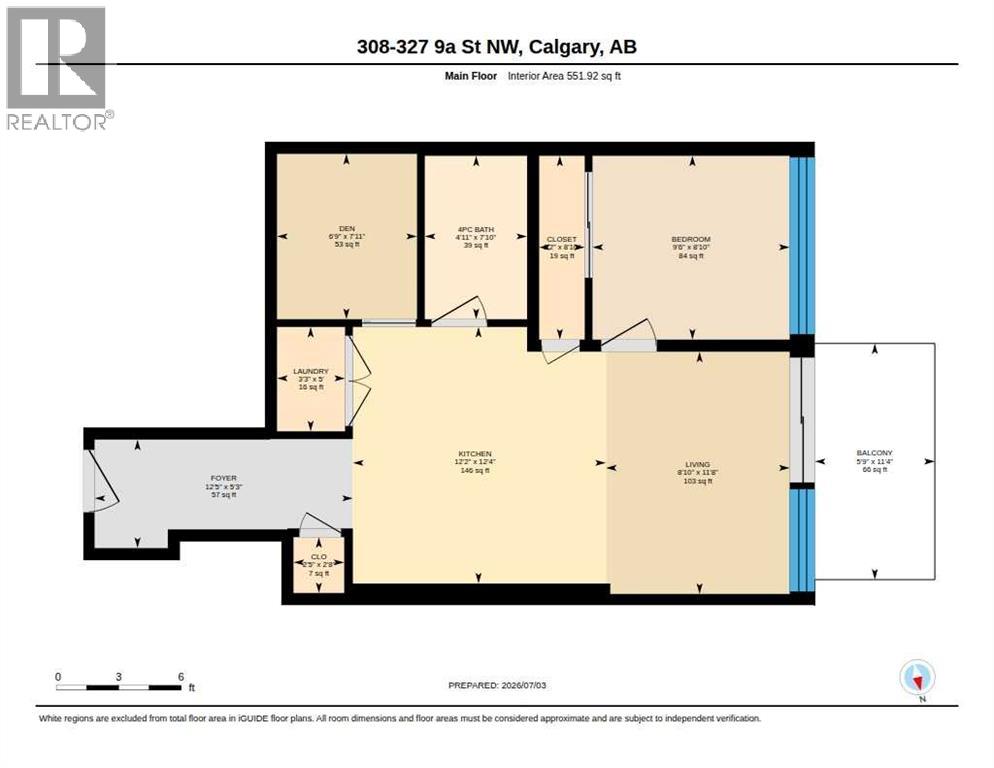
Welcome to Annex in Sunnyside, urban living at its finest, where the energy of Kensington and the peacefulness of the Bow River come together. Start your mornings with a walk on the tree lined street or along the river pathways, visit the local coffee shops, drop by Safeway on your way home. This modern One bedroom and den unit, has a slate gray kitcen with island , stainless appiances, LVP flooring, and a large west facing balcony. The felxible den space can be a work form home, creative space or a small guest room. The unit is completed with a 4 piece bathroom and ensuite laundry. After work enjoy the roof top patio with a barbque area , gardens and even a dog run while you enjoy the panoramic city views . Annex is pet friendly as well airbnb is allowed . Transportaion is easy with the c train so close, most things within walking distance, and you still have you titled heated underground parking stall (id:67770)
Facts
- Bedrooms
- 1
- Bathrooms
- 1
- Living area
- 552 sq ft
- Home type
- Apartment
- Year built
- 2022
- Parking
- 1
- Property taxes
- $2,467 (2026)
- Condo / HOA fee
- $340 monthly
- MLS® number
- A2326020
Features
- Cooling
- Central air conditioning
- Flooring
- Tile, Vinyl Plank
- Appliances
- Refrigerator, Range - Gas, Dishwasher, Microwave Range Hood Combo, Window Coverings, Washer/Dryer Stack-Up
- Parking
- Underground
- Exterior Features
- Concrete
- Community Features
- Pets Allowed With Restrictions
Rooms
| Room | Level | Size |
|---|---|---|
| Den | Main level | 6.75 Ft x 7.92 Ft |
| Foyer | Main level | 5.25 Ft x 12.42 Ft |
| Living room | Main level | 9.50 Ft x 8.83 Ft |
| Kitchen | Main level | 12.17 Ft x 12.33 Ft |
| Primary Bedroom | Main level | 8.83 Ft x 9.50 Ft |
| 4pc Bathroom | Main level | 4.92 Ft x 7.83 Ft |
Location
Listed by Royal LePage Benchmark

Listing data is supplied by the CREA Data Distribution Facility (DDF®). It is deemed reliable but not guaranteed and should be independently verified. It is provided for consumers’ personal, non-commercial use to identify properties they may be interested in purchasing.