$239,900
3014 29th Street S
Parkbridge Estates, Lethbridge
- 2 bedrooms
- 2 bathrooms
- 1,216 sq ft
About this home
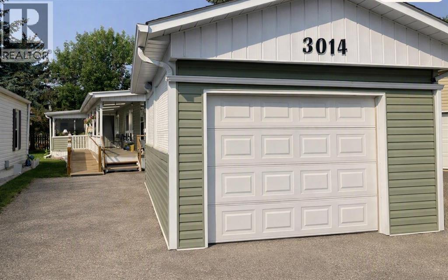
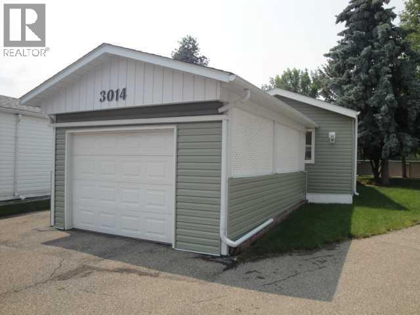
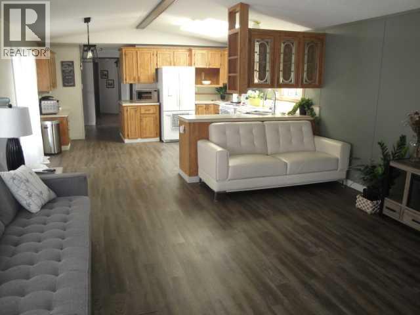
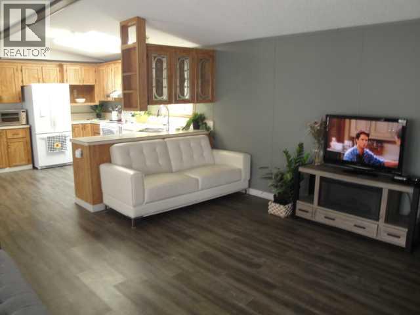
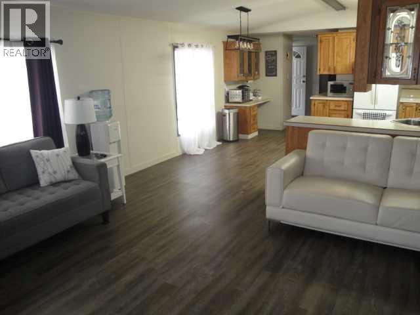
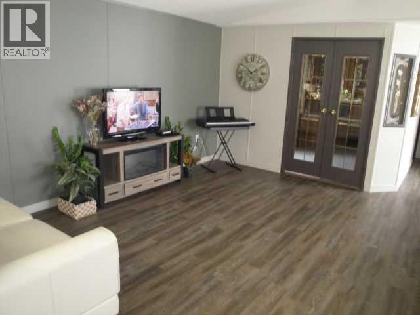
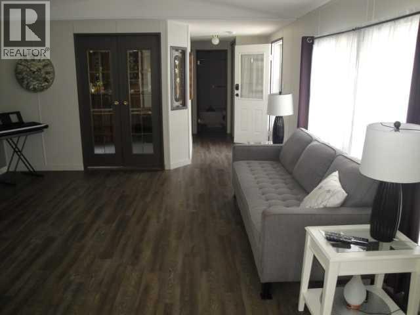
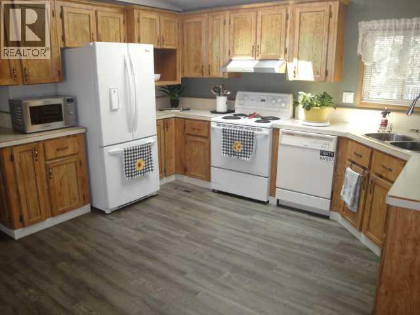
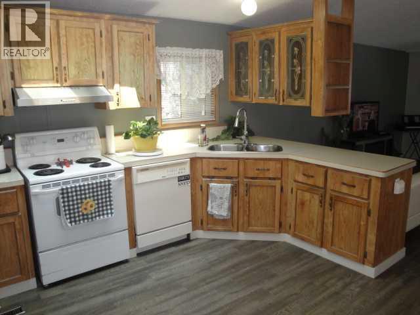
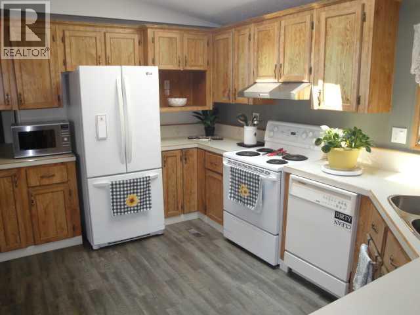
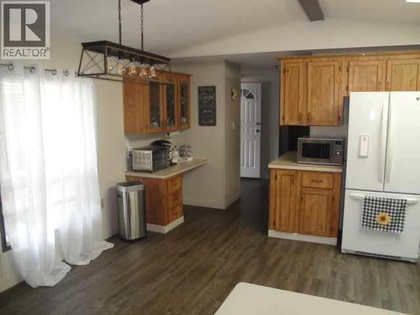
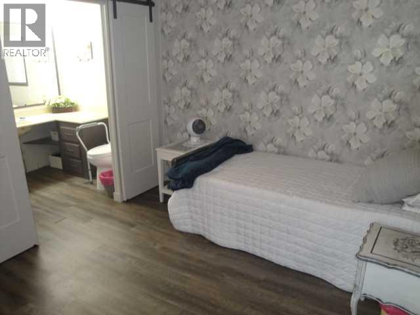
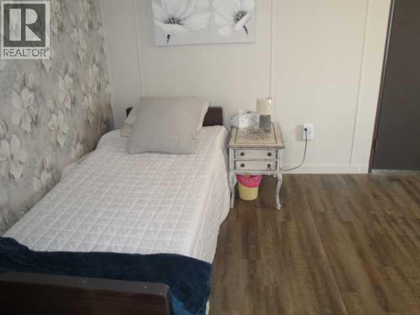
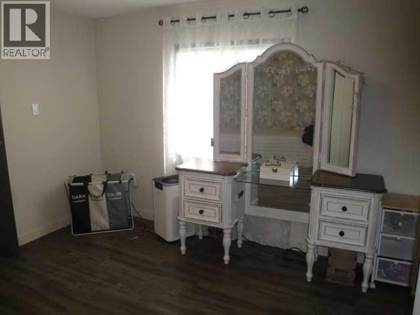
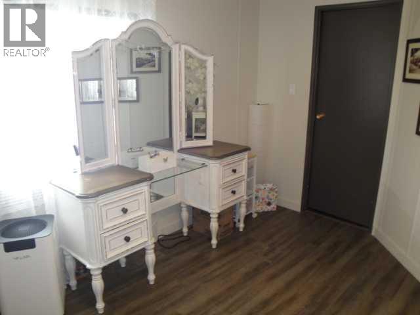
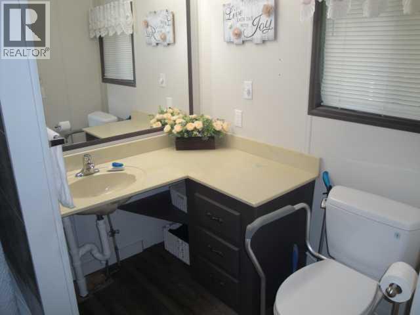
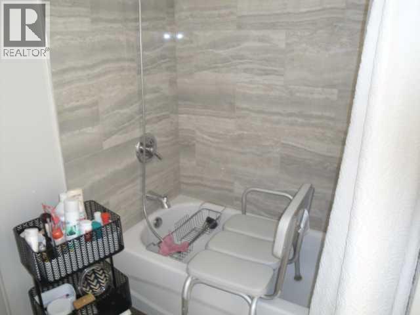
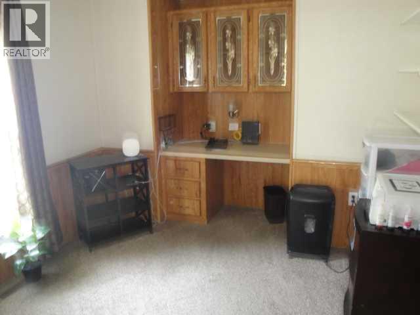
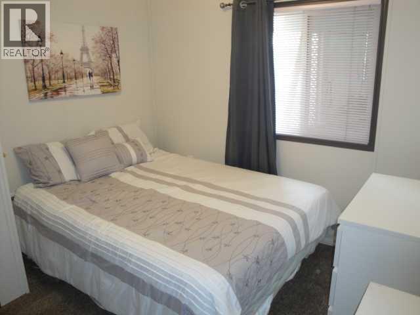
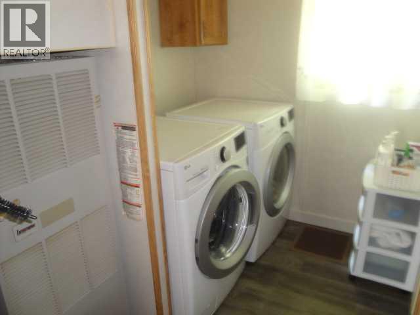
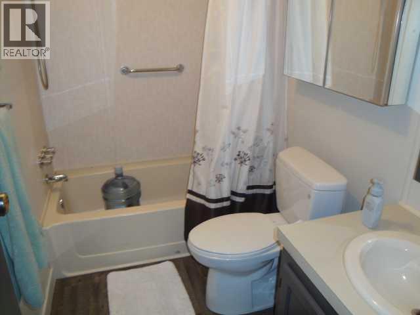
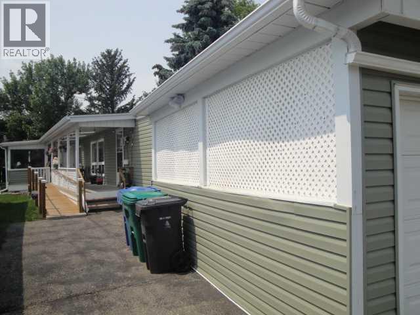
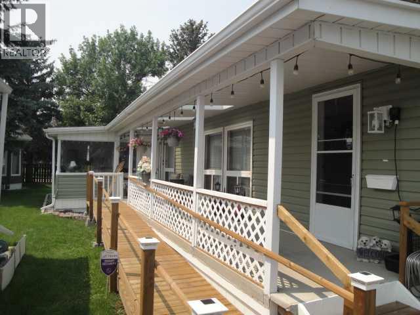
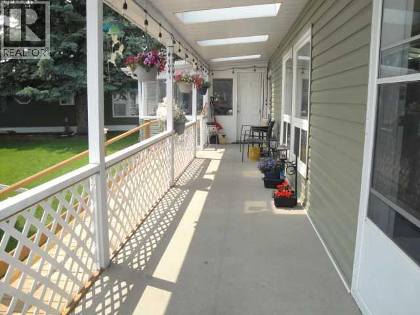
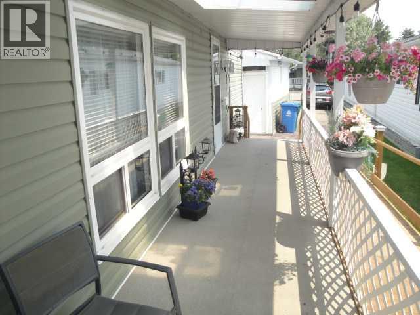
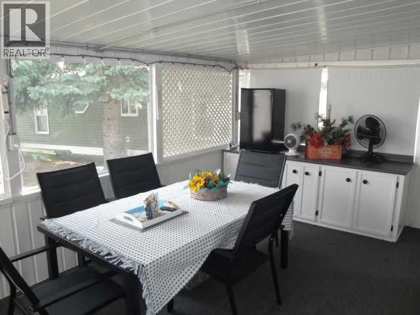
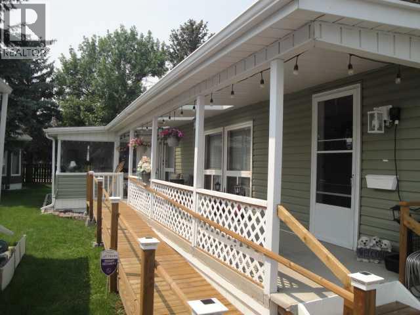
Turn the key and step into effortless living! This energized 1,216 sq ft home in a thriving 55+ community packs in all the right features — 2 bedrooms, a flexible den, and 2 full baths including a mobility-friendly ensuite with custom tub/shower. The sunroom off the deck brings year-round brightness, while the detached garage, A/C, and extra storage shed keep life organized and comfortable. effortless. Wheelchair accessibility is already built in, making this a standout downsizing option for anyone wanting independence without compromise. Smart layout, great flow, and a community designed for active adults — this one delivers. Buyer must be approved by Parkbridge Estates management. (id:67770)
Facts
- Bedrooms
- 2
- Bathrooms
- 2
- Living area
- 1,216 sq ft
- Home type
- Mobile Home
- Year built
- 1991
- Parking
- 2
- Property taxes
- $1,472 (2025)
- MLS® number
- A2325803
Features
- Heating
- Forced air
- Cooling
- Central air conditioning
- Flooring
- Laminate, Vinyl Plank
- Appliances
- Refrigerator, Stove
- Parking
- Detached Garage
Rooms
| Room | Level | Size |
|---|---|---|
| Other | Main level | 14.83 Ft x 13.33 Ft |
| Living room | Main level | 14.83 Ft x 15.58 Ft |
| Primary Bedroom | Main level | 14.83 Ft x 12.67 Ft |
| Bedroom | Main level | 9.50 Ft x 9.00 Ft |
| Den | Main level | 9.50 Ft x 7.67 Ft |
| 3pc Bathroom | Main level | .00 Ft x .00 Ft |
| 4pc Bathroom | Main level | .00 Ft x .00 Ft |
Location
Listed by RE/MAX REAL ESTATE - LETHBRIDGE

Listing data is supplied by the CREA Data Distribution Facility (DDF®). It is deemed reliable but not guaranteed and should be independently verified. It is provided for consumers’ personal, non-commercial use to identify properties they may be interested in purchasing.