$509,900
245 Caribou Way N
Blackwolf 2, Lethbridge
- 3 bedrooms
- 3 (1 half) bathrooms
- 1,307 sq ft
About this home
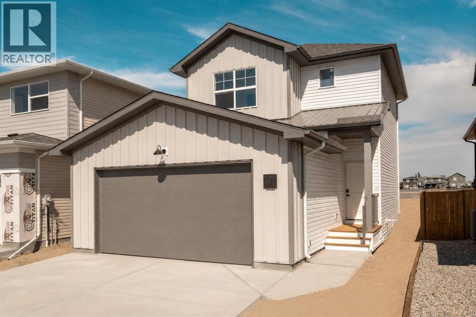
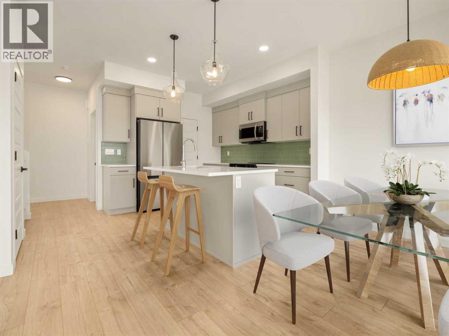
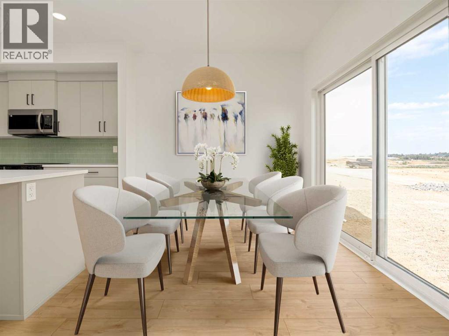
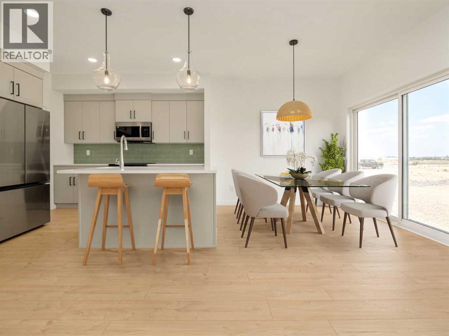
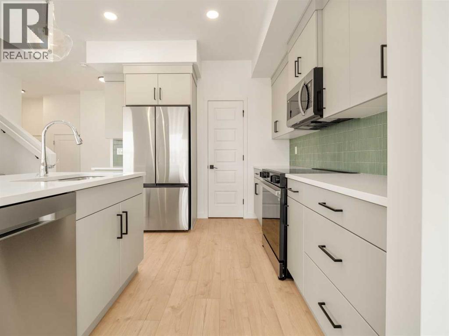
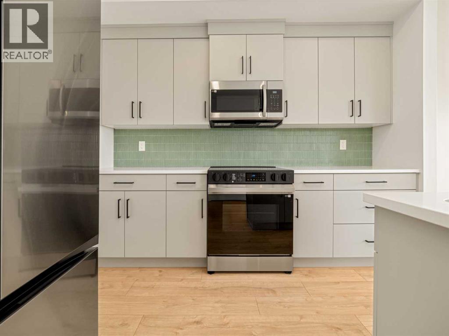
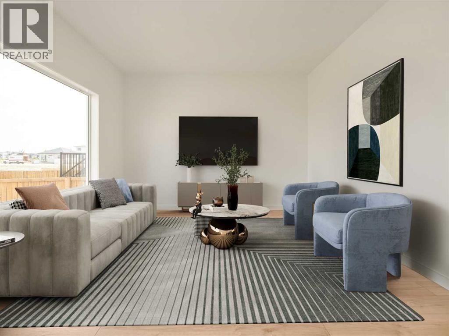
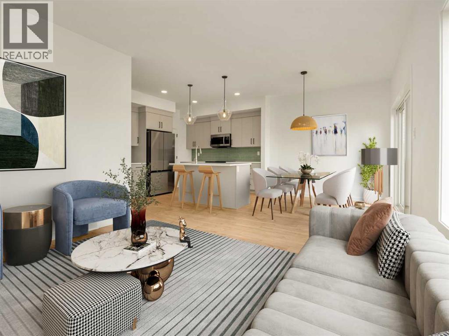
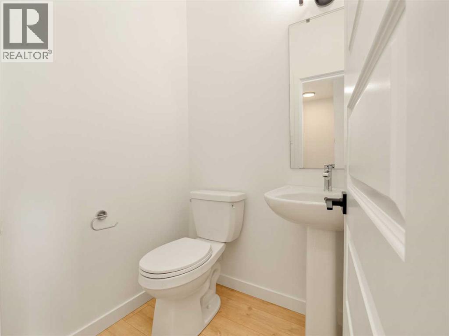
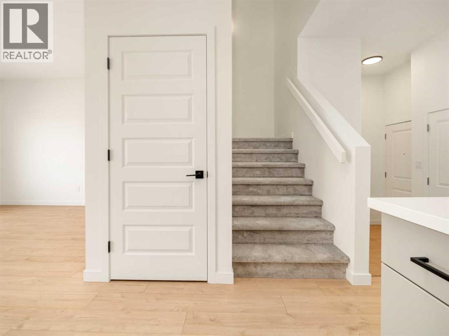
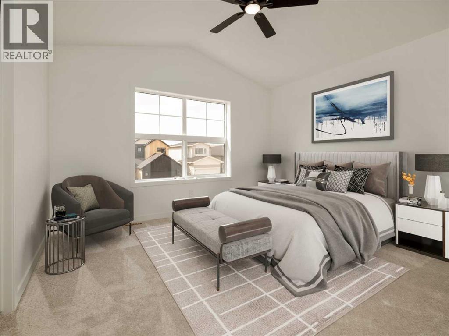
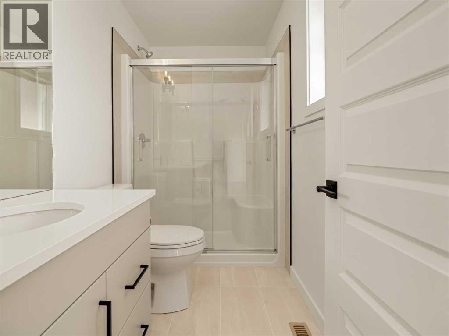
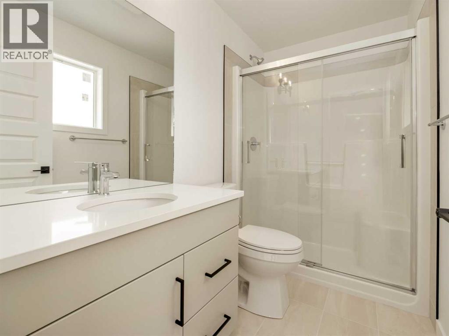
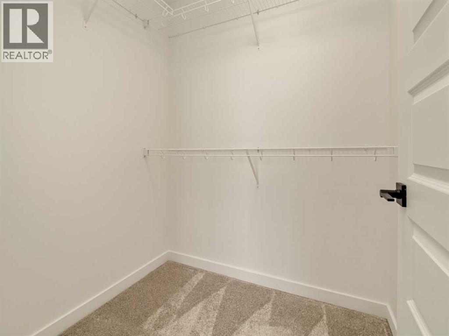
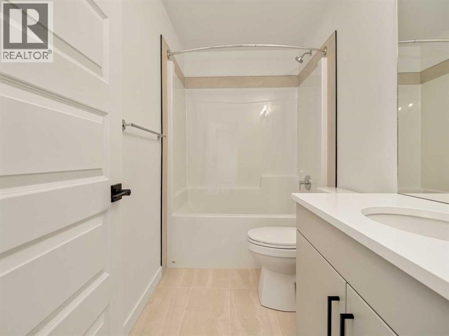
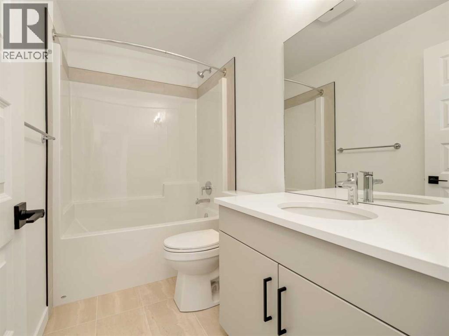
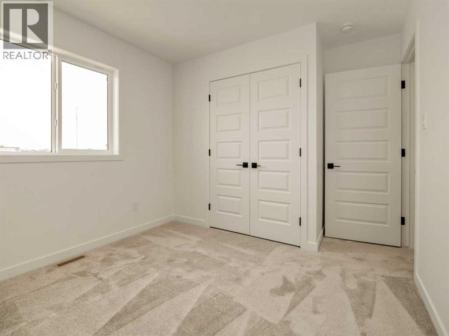
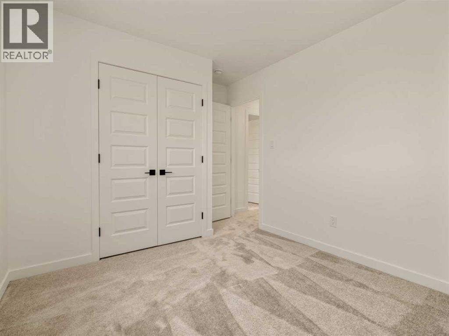
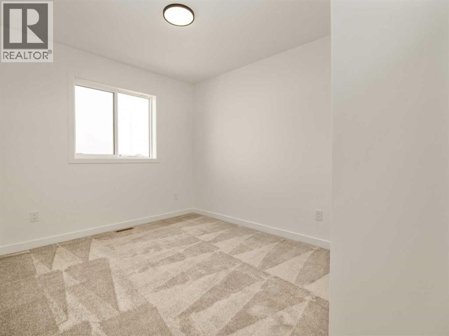
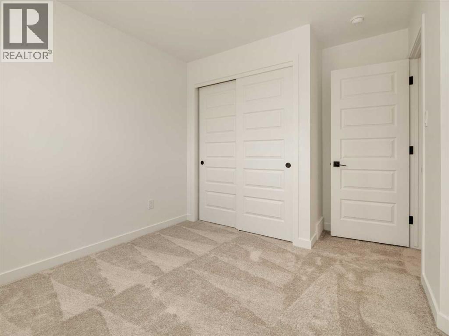
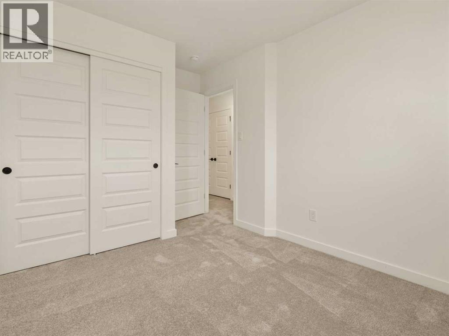
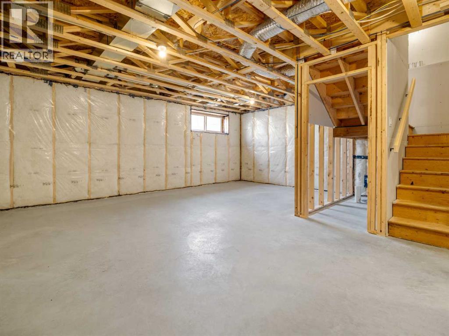
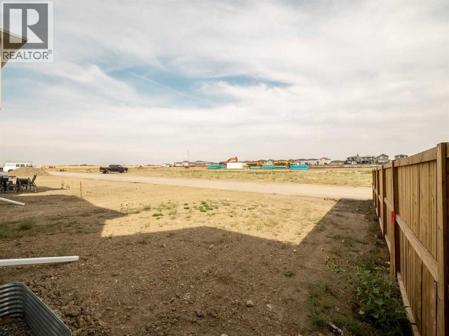
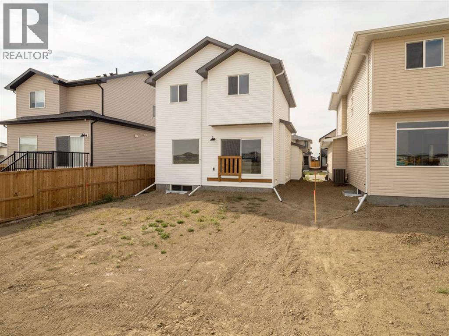
The "Grayson" model by Avonlea Homes . Nice and open floor plan on the main floor, 9' ceilings, large windows for that extra sunlight, quartz countertops, and Kohler fixtures. Great corner pantry in the kitchen for storage. Upstairs there are 3 nice bedrooms, full bath, convenience of laundry, master bedroom with walk in closet and ensuite with 5' shower. The Basement is undeveloped but set up for family room, 4th bedroom and another full bath. Enjoy the insulated Double attached garage to keep those vehicles warm and dry. Located in the new phase of Blackwolf close to walking trails, 73 acre Legacy Park and lots of amenities. Easy access to downtown core. Home is Virtually Staged. New Home Warranty. FIRST TIME HOME BUYER, ASK ABOUT THE NEW GOVERNMENT GST REBATE. Certain restrictions apply. (id:67770)
Facts
- Bedrooms
- 3
- Bathrooms
- 3 (1 half)
- Living area
- 1,307 sq ft
- Home type
- House
- Year built
- 2025
- Lot size
- 3,903 square feet
- Parking
- 4
- Property taxes
- $1,743 (2025)
- MLS® number
- A2326366
Features
- Heating
- Forced air
- Cooling
- None
- Basement
- Unfinished, Full
- Flooring
- Tile, Laminate, Carpeted
- Appliances
- Refrigerator, Dishwasher, Stove, Microwave Range Hood Combo
- Parking
- Attached Garage
- Exterior Features
- Concrete, Vinyl siding
Rooms
| Room | Level | Size |
|---|---|---|
| Other | Main level | 5.00 Ft x 8.50 Ft |
| Living room | Main level | 12.33 Ft x 12.00 Ft |
| Kitchen | Main level | 11.25 Ft x 10.00 Ft |
| Dining room | Main level | 9.00 Ft x 10.00 Ft |
| 2pc Bathroom | Main level | |
| Primary Bedroom | Upper Level | 11.42 Ft x 12.75 Ft |
| Bedroom | Upper Level | 10.08 Ft x 9.50 Ft |
| Bedroom | Upper Level | 9.50 Ft x 10.08 Ft |
| 3pc Bathroom | Upper Level | |
| 4pc Bathroom | Upper Level | |
| Laundry room | Upper Level |
Location
Listed by RE/MAX REAL ESTATE - LETHBRIDGE

Listing data is supplied by the CREA Data Distribution Facility (DDF®). It is deemed reliable but not guaranteed and should be independently verified. It is provided for consumers’ personal, non-commercial use to identify properties they may be interested in purchasing.