$229,900
1018, 25054 South Pine Lake Road
Whispering Pines, Rural Red Deer County
- 2 bedrooms
- 1 bathrooms
- 799 sq ft
About this home
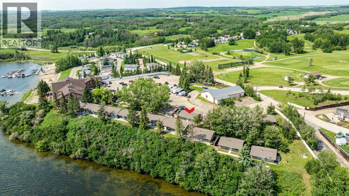
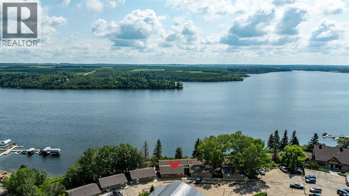
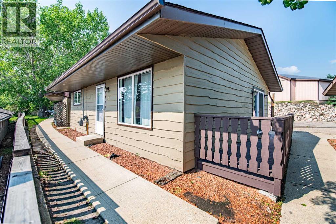
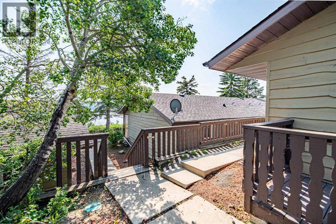
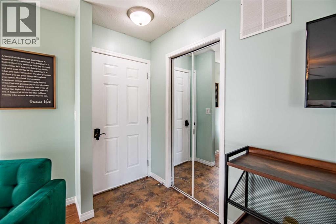
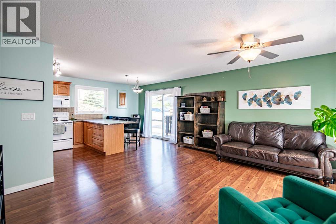
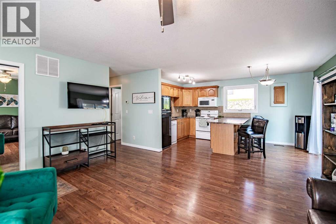
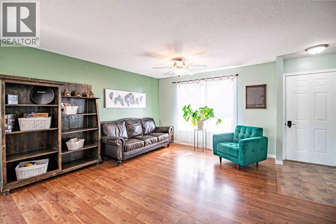
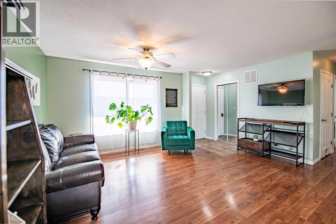
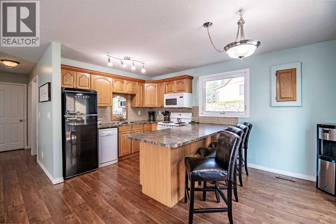
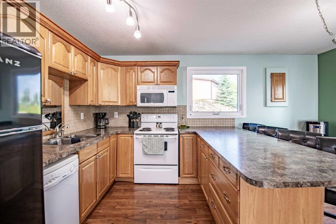
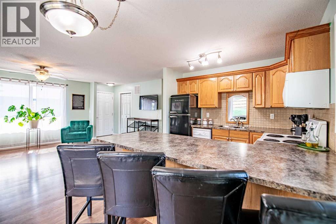
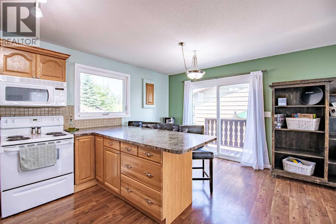
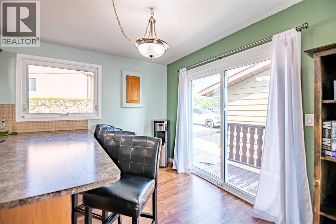
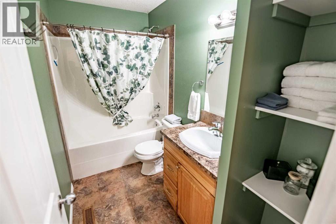
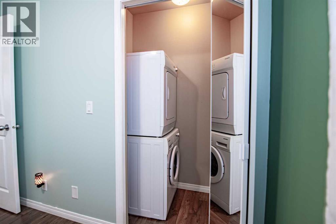
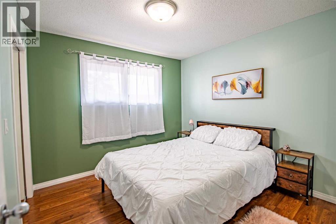
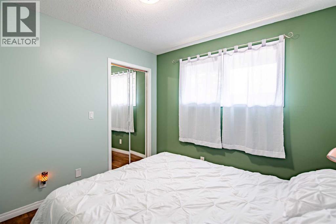
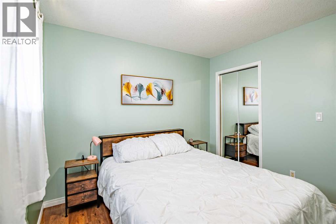
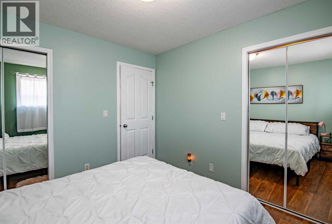
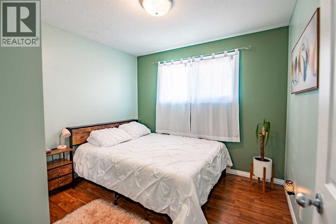
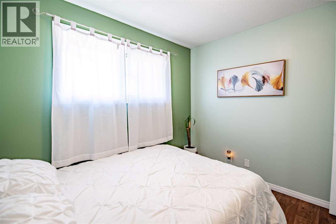
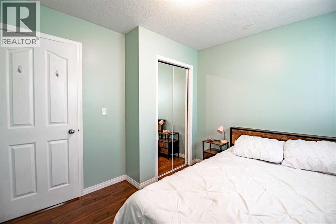
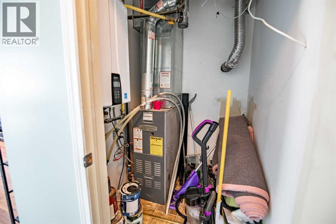
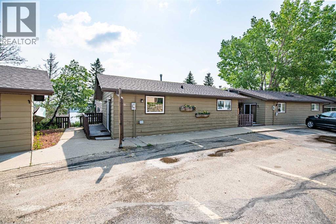
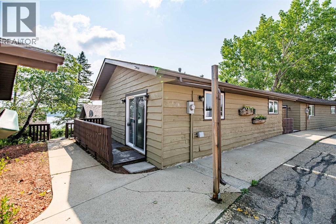
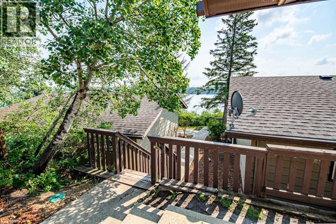
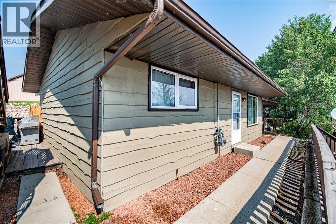
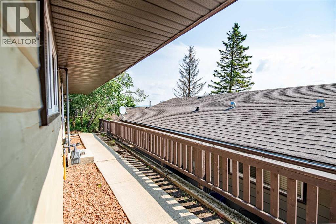
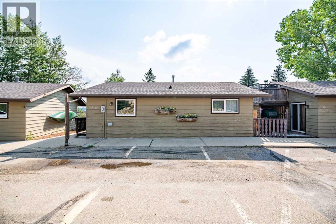
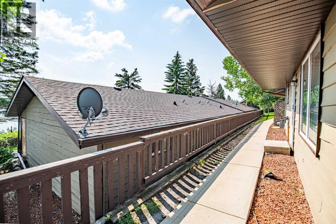
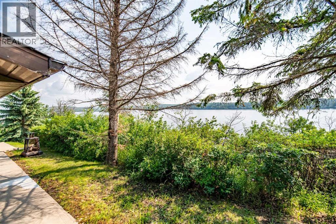
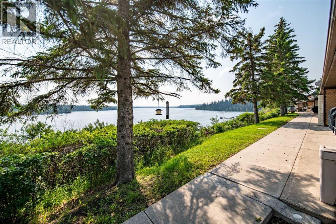
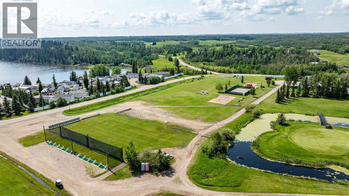
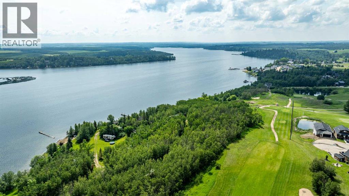
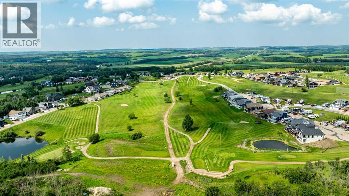
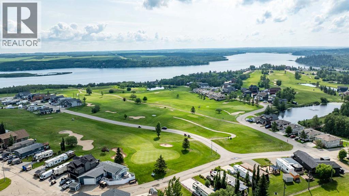
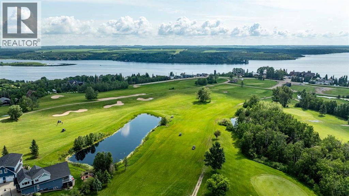
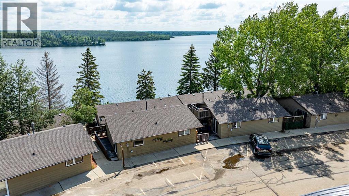
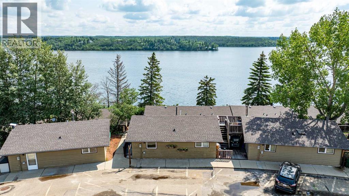
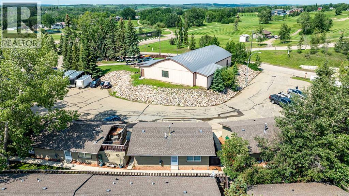
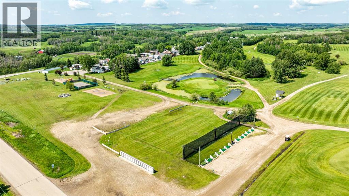
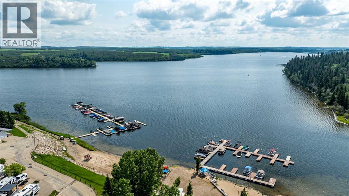
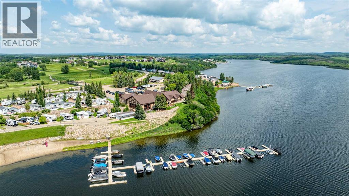
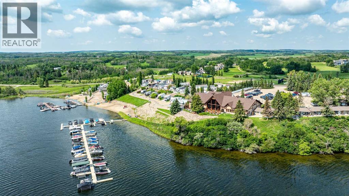
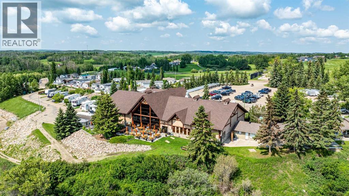
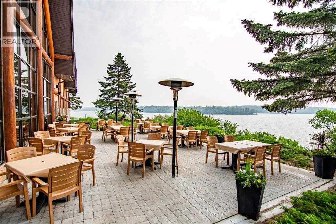
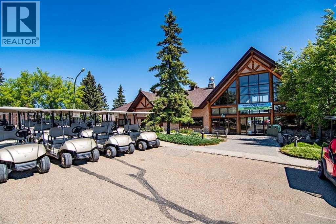
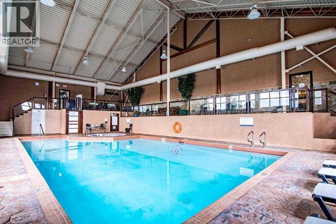
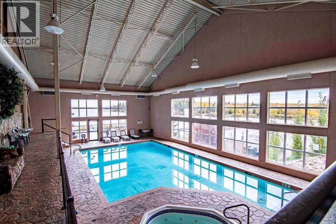
Welcome to Unit 1018 at Whispering Pines Golf & Country Club Resort, one of Central Alberta’s premier four-season gated lake communities, located just 30 minutes south of Red Deer. Whether you’re searching for a year-round home, weekend getaway, retirement retreat, or investment property, this beautifully maintained 2-bedroom, 1-bathroom home offers an exceptional opportunity to enjoy resort-style living while generating income. Currently operating as a successful Airbnb, this property provides excellent income potential for buyers looking to offset ownership costs or continue operating it as a short-term rental. The functional open-concept layout is bright and inviting, with large windows allowing plenty of natural light to fill the living spaces. The kitchen flows seamlessly into the dining and living areas, creating the perfect space for entertaining family and friends after a day on the golf course or at the lake. The home features two comfortable bedrooms, a full bathroom, in-suite laundry (washer and dryer included), and the added convenience of an on-demand hot water system. Every detail has been designed for comfortable, low-maintenance living, making it ideal as either a full-time residence or a lock-and-leave vacation property. Step outside and enjoy your private outdoor living space, perfect for morning coffee, afternoon sunshine, or evening BBQs while surrounded by the peaceful atmosphere of Whispering Pines. Lawn maintenance and snow removal are taken care of, allowing you to spend more time enjoying the incredible amenities this resort community has to offer. Residents enjoy access to an impressive list of amenities including an 18-hole championship golf course, clubhouse with restaurant and patio overlooking Pine Lake, indoor swimming pool, hot tub, fitness centre, playgrounds, private beaches, marina access, pickleball courts, walking trails, community events, and beautifully maintained common areas. Whether you enjoy boating, golfing, swimming, fish ing, kayaking, paddleboarding, or simply relaxing by the lake, there is something here for everyone. Conveniently located within easy driving distance of Red Deer and Calgary, Whispering Pines has become one of Central Alberta’s most desirable lake and golf communities. This property offers the perfect combination of recreation, relaxation, and investment potential. Whether you’re looking to continue operating a profitable Airbnb, purchase your own vacation retreat, invest in a growing resort community, or simply enjoy the lake lifestyle year-round, Unit 10-18 is an opportunity you won’t want to miss. Experience everything Whispering Pines Golf & Country Club Resort has to offer and discover why so many people proudly call this incredible community home. (id:67770)
Facts
- Bedrooms
- 2
- Bathrooms
- 1
- Living area
- 799 sq ft
- Home type
- House
- Year built
- 1980
- Lot size
- 780.6 square feet
- Parking
- 1
- Property taxes
- $1,317 (2026)
- Condo / HOA fee
- $442 monthly
- MLS® number
- A2324301
Features
- Heating
- Forced air, Natural gas, Central heating
- Cooling
- None
- Basement
- None
- Flooring
- Laminate, Linoleum
- Appliances
- Washer, Refrigerator, Dishwasher, Stove, Dryer, Microwave Range Hood Combo, Window Coverings
- Parking
- Parking Pad
- Exterior Features
- Concrete
- Building Features
- Laundry Facility, Exercise Centre, Recreation Centre, RV Storage, Swimming, Clubhouse
- Community Features
- Golf Course Development, Lake Privileges, Fishing, Pets Allowed With Restrictions
Rooms
| Room | Level | Size |
|---|---|---|
| 4pc Bathroom | Main level | 4.92 Ft x 9.67 Ft |
| Bedroom | Main level | 10.00 Ft x 9.50 Ft |
| Dining room | Main level | 6.00 Ft x 9.67 Ft |
| Kitchen | Main level | 9.67 Ft x 9.67 Ft |
| Living room | Main level | 16.17 Ft x 13.67 Ft |
| Primary Bedroom | Main level | 9.92 Ft x 10.00 Ft |
| Furnace | Main level | 4.50 Ft x 4.75 Ft |
Location
Listed by RE/MAX real estate central alberta

Listing data is supplied by the CREA Data Distribution Facility (DDF®). It is deemed reliable but not guaranteed and should be independently verified. It is provided for consumers’ personal, non-commercial use to identify properties they may be interested in purchasing.