

$1,850,000
#4804 10360 102 ST NW
Downtown, Edmonton
- 3 bedrooms
- 3 bathrooms
- 2,217 sq ft
About this home
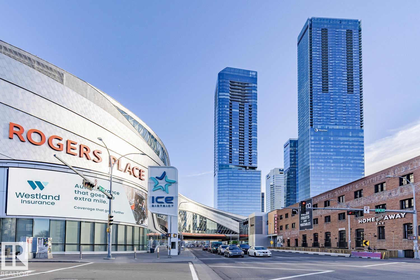
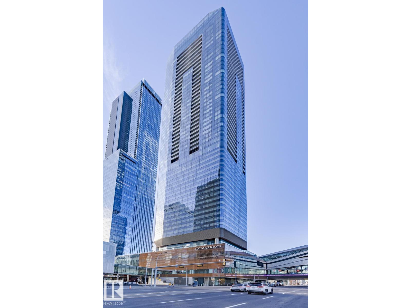
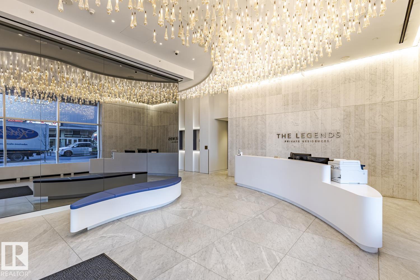
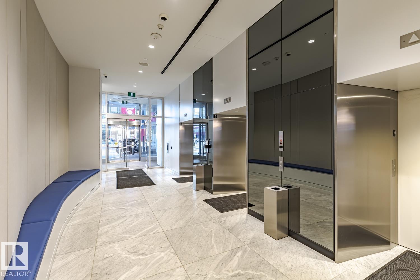
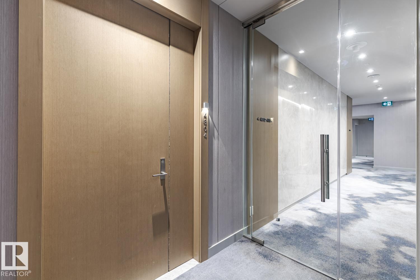
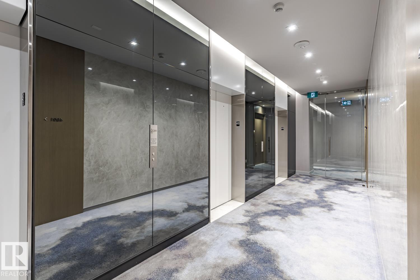
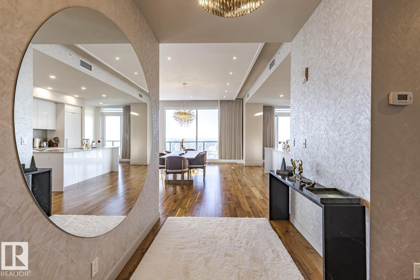
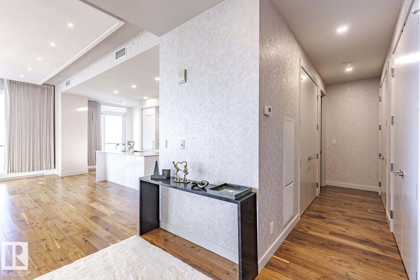
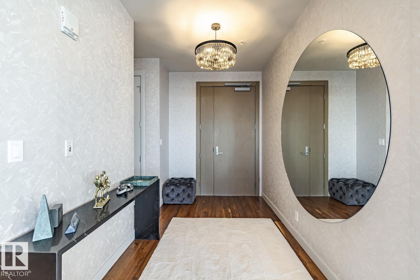
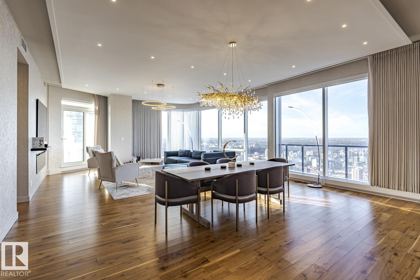
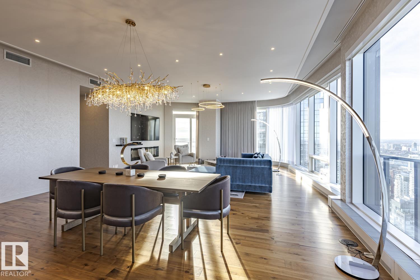
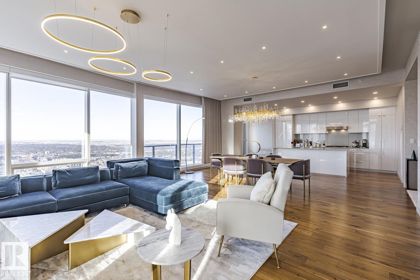
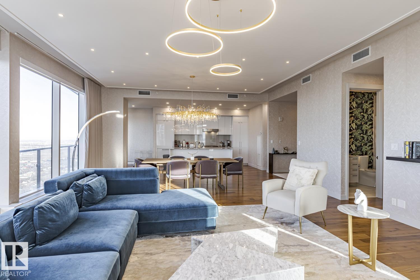
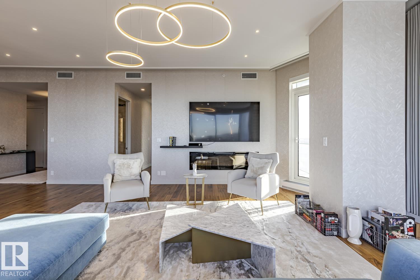
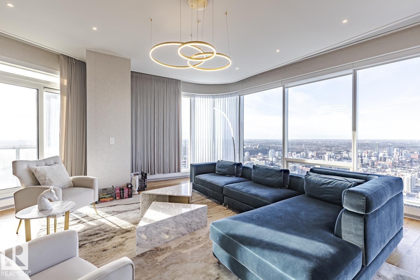
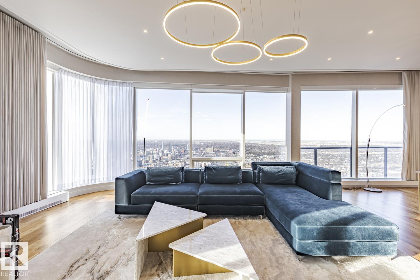
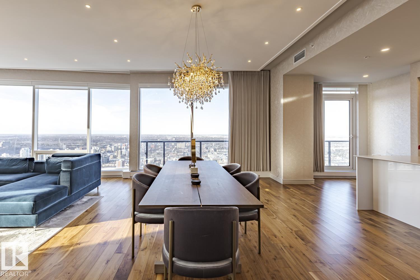
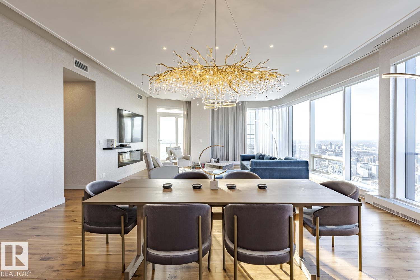
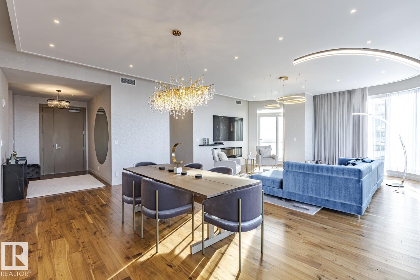
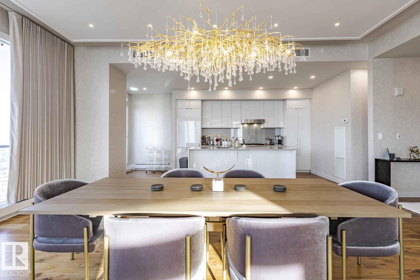
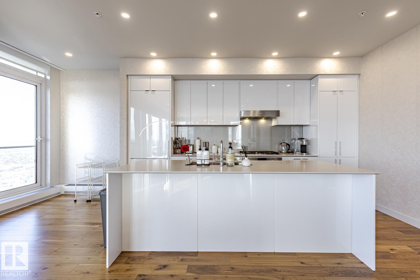
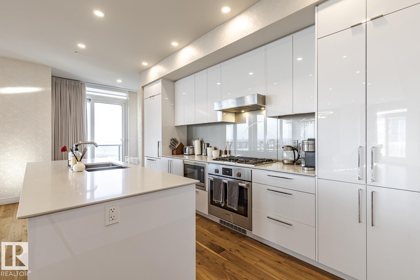
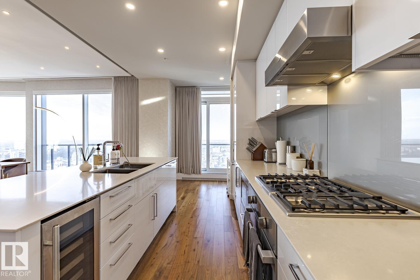
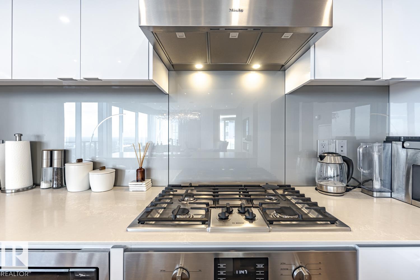
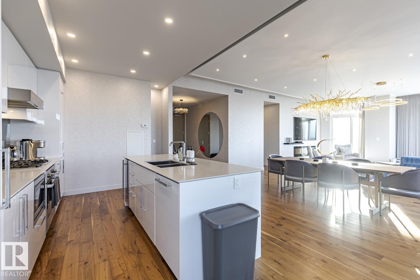
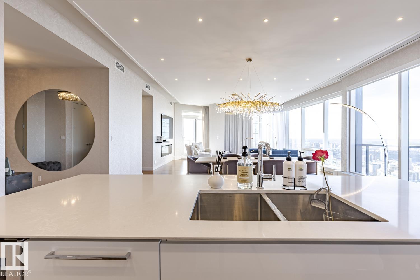
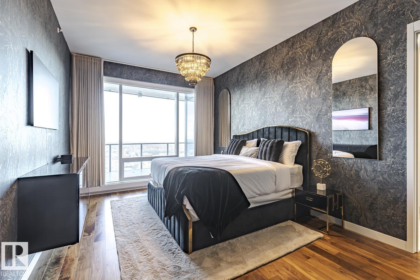
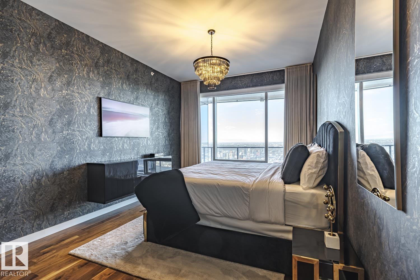
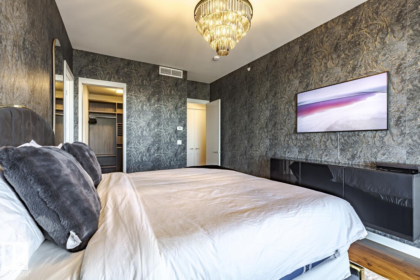
Experience elevated living in this stunning FULLY FURNISHED luxury condo perched high above the city in one of the most prestigious high-rise buildings. Boasting floor-to-ceiling windows with Remote Controlled Curtains and offers panoramic views. Spanning over 2200 sqft of thoughtfully designed space, this 3 BEDROOMS, 3 FULL BATHROOMS home features an open-concept layout with premium finishes throughout. The gourmet kitchen is a chef’s dream, complete with top-of-the-line appliances, custom cabinetry, and quartz counter tops. The expansive living and dining areas flow seamlessly, perfect for entertaining or quiet evenings in. Retreat to the primary suite, a sanctuary with breathtaking views, a spacious walk-in closet, and a spa-inspired bathroom with a soaking tub, glass-enclosed shower, and double vanities. Residents enjoy world-class amenities including a 24-hour concierge, state-of-the-art fitness centre, rooftop patio and lounge, 3 PRIVATE PARKING SPOTS. This is not just a home—it's a lifestyle. (id:67770)
Facts
- Bedrooms
- 3
- Bathrooms
- 3
- Living area
- 2,217 sq ft
- Home type
- Apartment
- Year built
- 2018
- Parking
- 3
- Condo / HOA fee
- $2,774 monthly
- MLS® number
- E4496797
Features
- Heating
- Forced air
- Cooling
- Central air conditioning
- Basement
- None
- Appliances
- Refrigerator, Gas stove(s), Dishwasher, Wine Fridge, Hood Fan, Furniture, See remarks, Window Coverings, Washer/Dryer Stack-Up
- Parking
- Underground, Heated Garage
- Building Features
- Ceiling - 9ft
- View
- City view
Rooms
| Room | Level | Size |
|---|---|---|
| Living room | Main level | 5.4m x 6.5m |
| Dining room | Main level | 4.0m x 6.3m |
| Kitchen | Main level | 3.1m x 6.9m |
| Primary Bedroom | Main level | 3.6m x 6.0m |
| Bedroom 2 | Main level | 3.5m x 3.0m |
| Bedroom 3 | Main level | 5.1m x 4.9m |
Location
Listed by RE/MAX Real Estate

Listing data is supplied by the CREA Data Distribution Facility (DDF®). It is deemed reliable but not guaranteed and should be independently verified. It is provided for consumers’ personal, non-commercial use to identify properties they may be interested in purchasing.