$519,900
538 Malahat Green W
Garry Station, Lethbridge
- 3 bedrooms
- 3 (1 half) bathrooms
- 1,328 sq ft
About this home
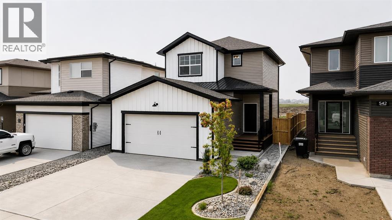
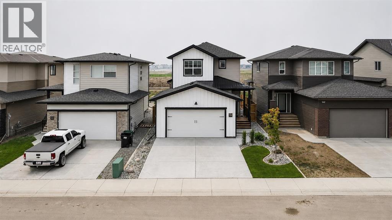
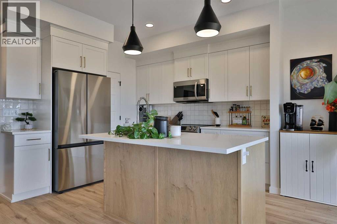
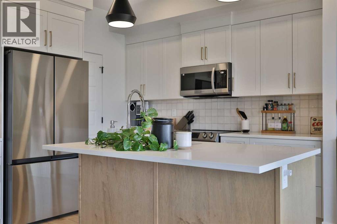
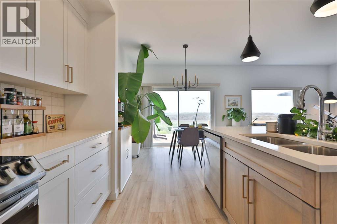
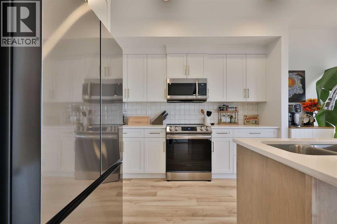
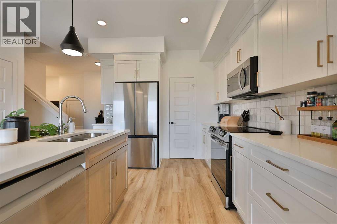
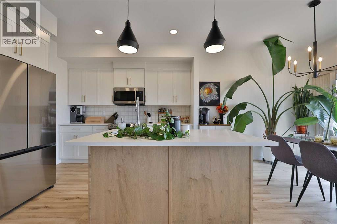
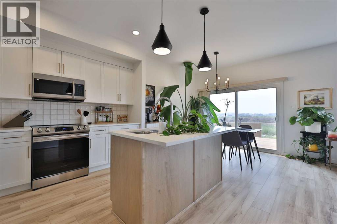
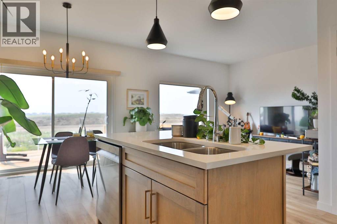
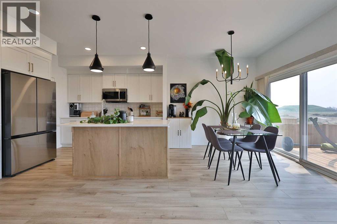
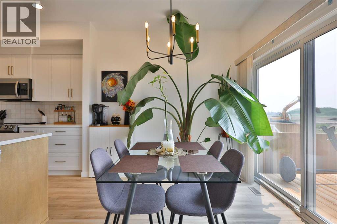
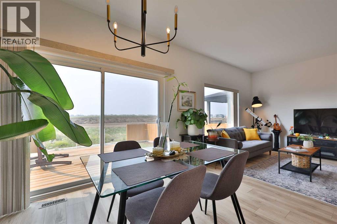
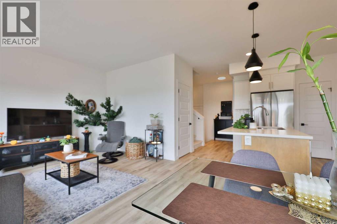
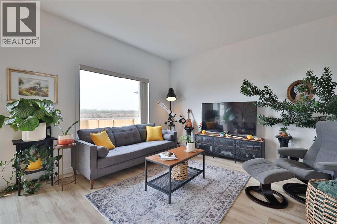
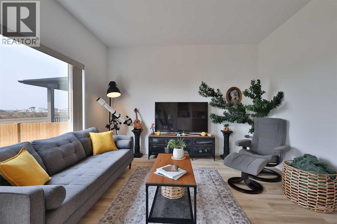
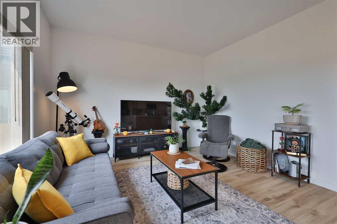
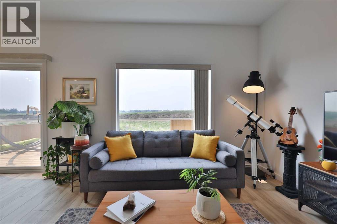
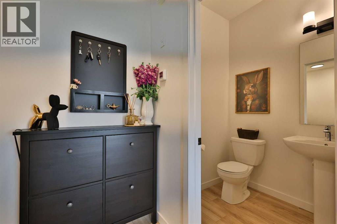
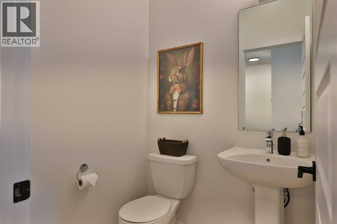
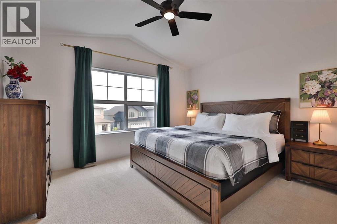
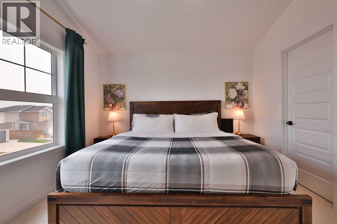
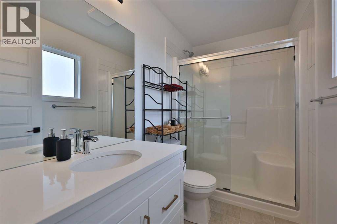
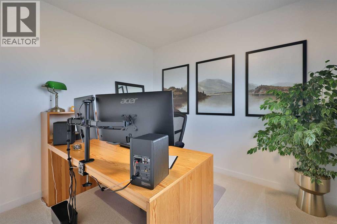
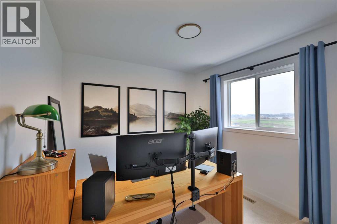
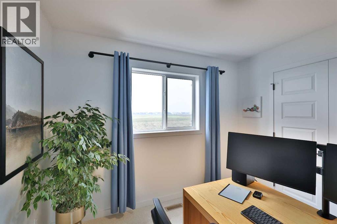
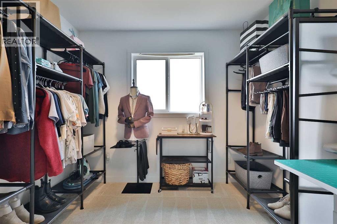
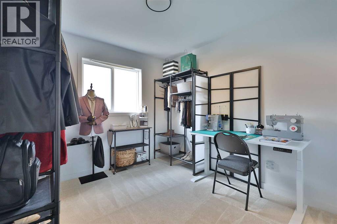
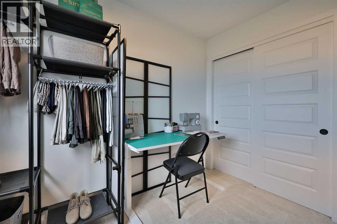
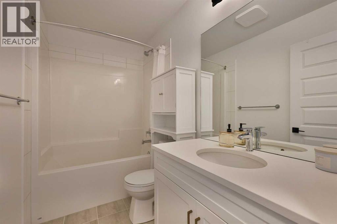
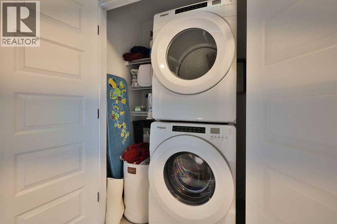
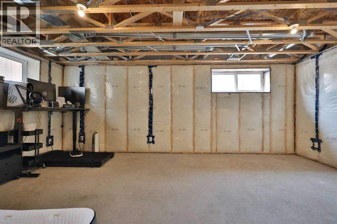
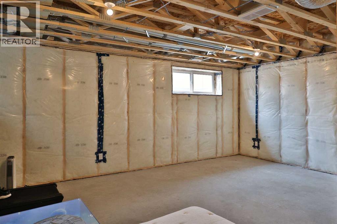
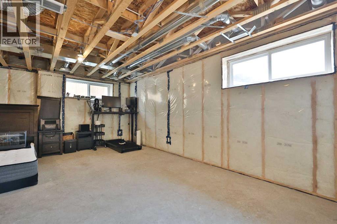
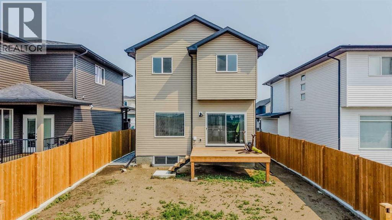
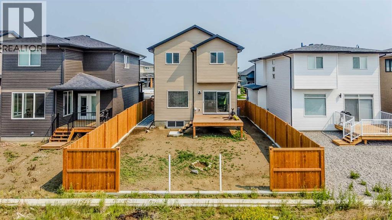
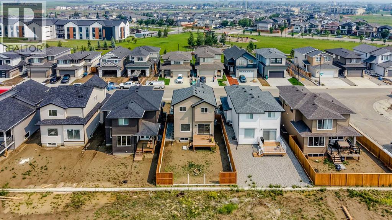
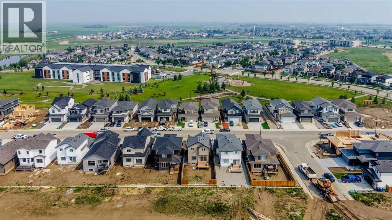
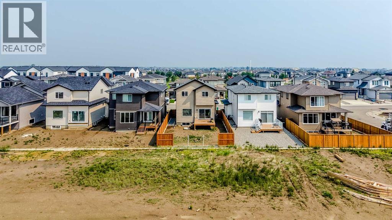
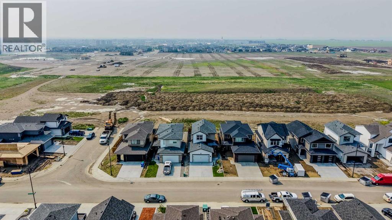
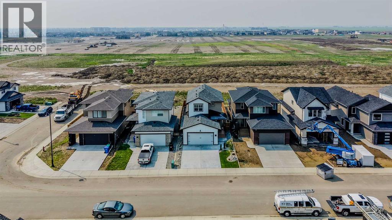
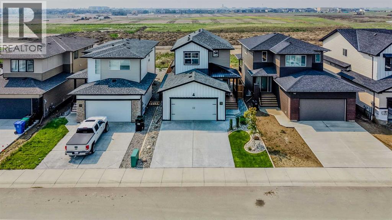
Welcome to 538 Malahat Green W, an immaculate, move-in ready home in one of Lethbridge’s most sought-after neighbourhoods. This beautifully maintained two-storey offers over 1,300 sq. ft. of thoughtfully designed living space with 3 bedrooms, 2.5 bathrooms, and an open-concept layout that’s perfect for families, entertaining, or everyday living. The bright main floor features a spacious kitchen complete with a large island, pantry, and plenty of cabinetry, flowing seamlessly into the dining area and inviting living room filled with natural light. A convenient two-piece bathroom completes the main level. Upstairs, you’ll find three generous bedrooms, including a spacious primary retreat with a walk-in closet and private ensuite, as well as the convenience of upper-level laundry. The unfinished basement is ready for your ideas, with room to add another bedroom, bathroom, and family room while building equity over time. Pride of ownership is evident throughout. Since purchasing new, the owners have invested in numerous upgrades including central air conditioning, front underground sprinklers and landscaping, fencing, a stone side walkway, and additional electrical in both the garage and basement. The attached garage provides plenty of room for parking, storage, or a workshop. Located in the family-friendly community of Garry Station, you’ll love being just steps from parks, playgrounds, walking paths, and other nearby amenities. If you’re searching for a home that truly shows like new, offers room to grow, and has already had many of the big-ticket improvements completed, this is one you won’t want to miss. (id:67770)
Facts
- Bedrooms
- 3
- Bathrooms
- 3 (1 half)
- Living area
- 1,328 sq ft
- Home type
- House
- Year built
- 2023
- Lot size
- 3,816 square feet
- Parking
- 2
- Property taxes
- $4,863 (2026)
- MLS® number
- A2326084
Features
- Heating
- Forced air
- Cooling
- Central air conditioning
- Basement
- Unfinished, Full
- Flooring
- Tile, Laminate, Carpeted
- Appliances
- Washer, Refrigerator, Dishwasher, Stove, Dryer, Microwave, Window Coverings
- Parking
- Attached Garage, Other
- Exterior Features
- Vinyl siding
Rooms
| Room | Level | Size |
|---|---|---|
| Living room | Main level | 12.33 Ft x 9.42 Ft |
| Kitchen | Main level | 10.58 Ft x 13.83 Ft |
| Dining room | Main level | 9.25 Ft x 12.67 Ft |
| 2pc Bathroom | Main level | 5.00 Ft x 4.58 Ft |
| Primary Bedroom | Second level | 11.42 Ft x 12.75 Ft |
| 3pc Bathroom | Second level | 5.00 Ft x 9.08 Ft |
| Bedroom | Second level | 12.33 Ft x 9.42 Ft |
| Bedroom | Second level | 9.50 Ft x 12.33 Ft |
| 4pc Bathroom | Second level | 4.92 Ft x 8.92 Ft |
| Furnace | Basement | 4.50 Ft x 16.00 Ft |
Location
Listed by Grassroots Realty Group

Listing data is supplied by the CREA Data Distribution Facility (DDF®). It is deemed reliable but not guaranteed and should be independently verified. It is provided for consumers’ personal, non-commercial use to identify properties they may be interested in purchasing.