$308,180
302, 1319 14 Avenue SW
Beltline, Calgary
- 1 bedrooms
- 1 bathrooms
- 504 sq ft
About this home
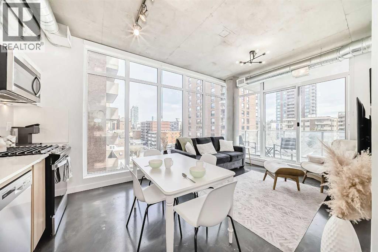
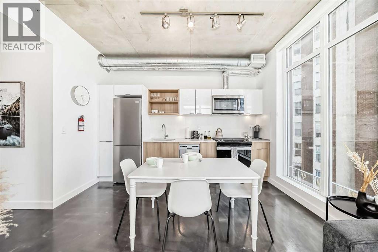
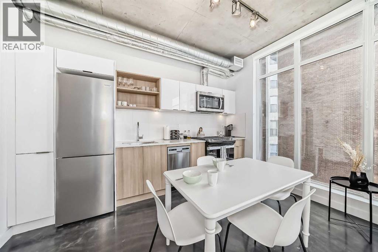
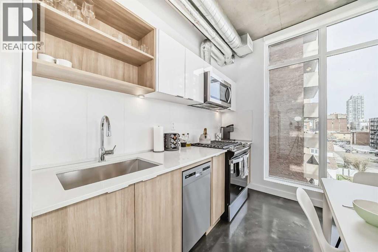
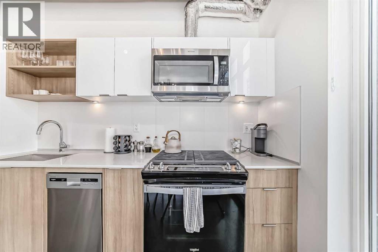
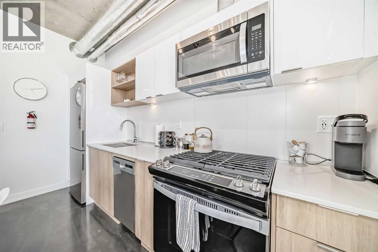
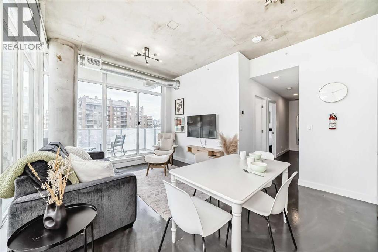
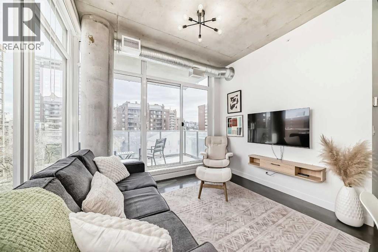
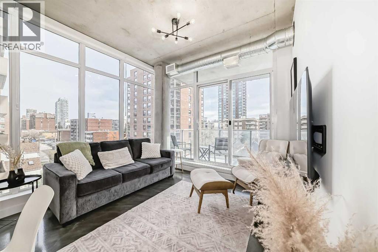
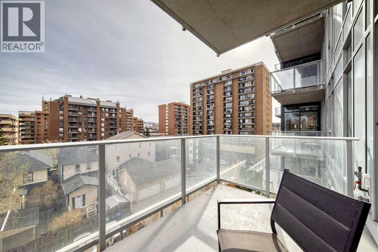
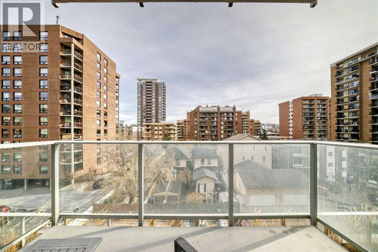
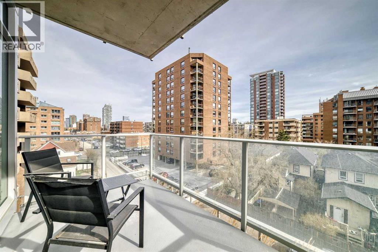
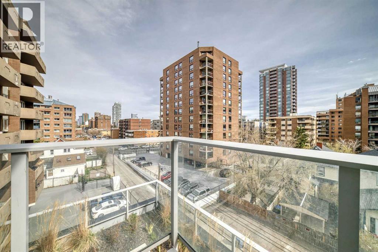
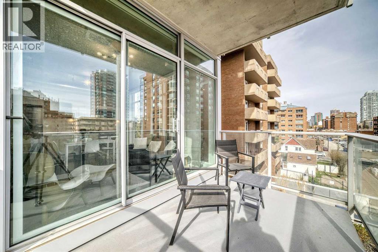
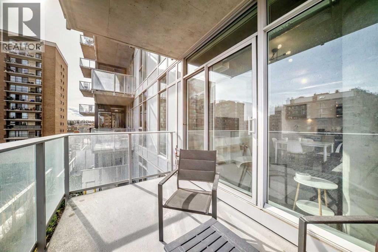
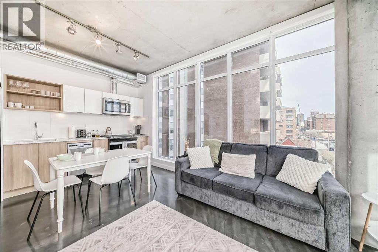
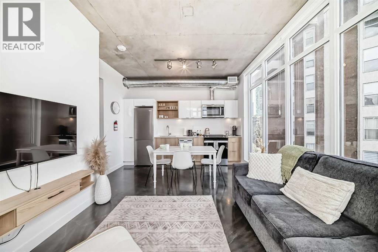
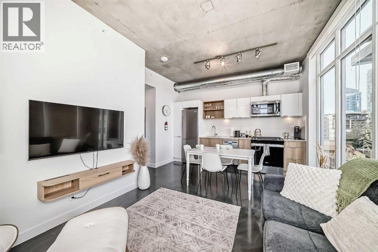
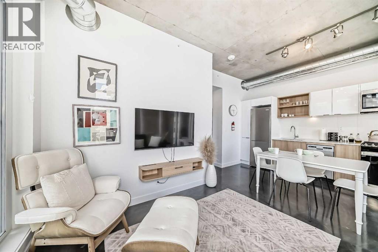
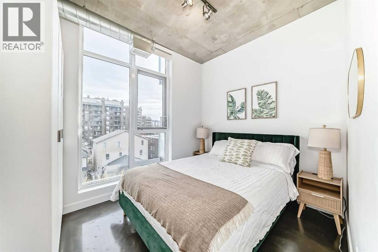
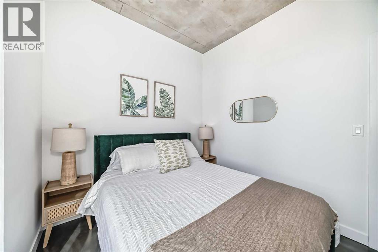
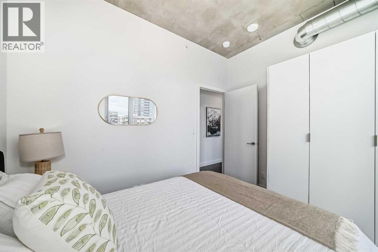
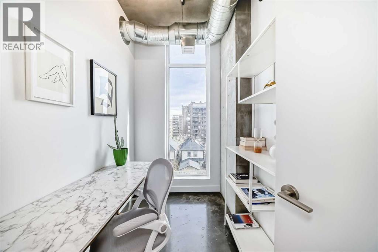
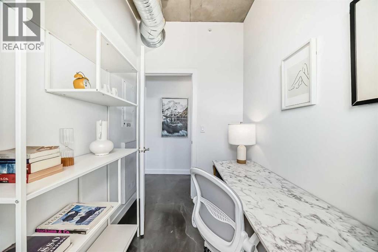
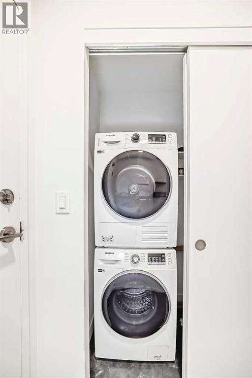
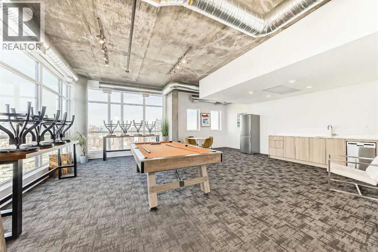
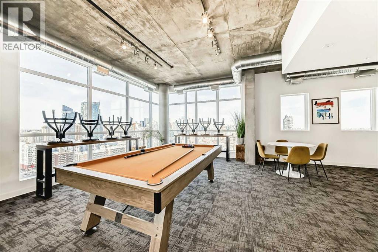
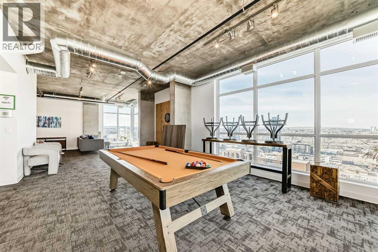
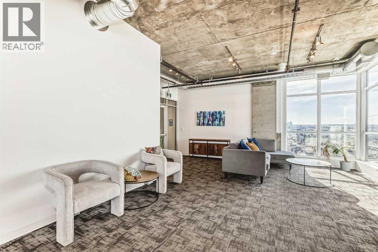
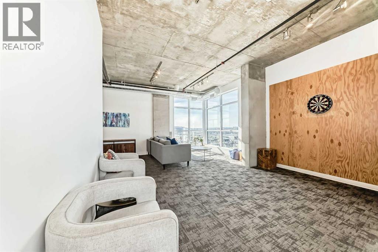
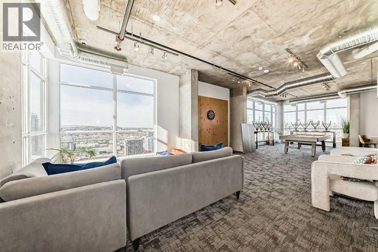
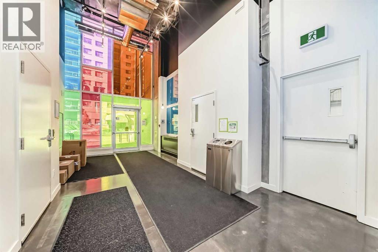
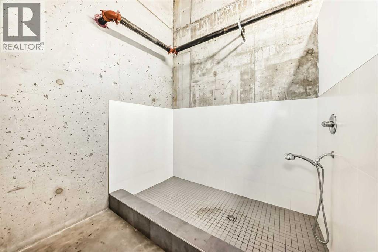
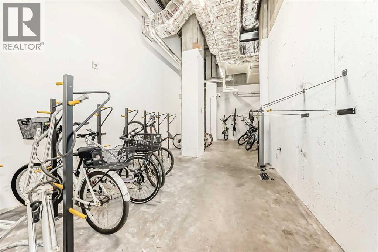
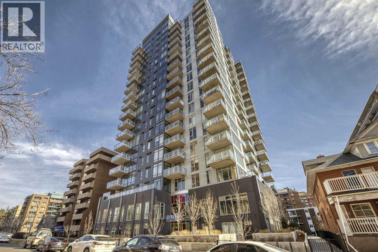
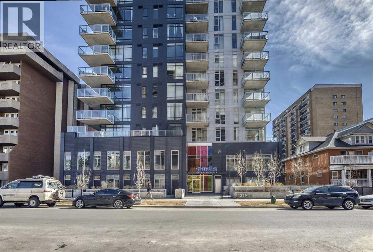
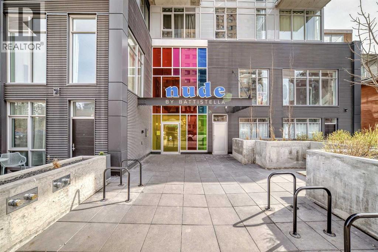
West Beltline. 1 Bedroom plus Den. 2024 build. Industrial design. 17th Ave at your doorstep. Unit 302 at NUDE by Battistella sits on the quieter west side of the Beltline - the side that feels more like a residential area - while still giving you walkable access to 17th Ave, 14th St, and the Sunalta CTrain. Inside, the design does the talking. Polished concrete floors, 9.5-ft exposed concrete ceilings, and visible ductwork give the space a genuine loft feel. Floor-to-ceiling windows run through the living area and primary bedroom. The kitchen has two-toned cabinetry - gloss white uppers, wood grain lowers - with quartz countertops, stainless steel appliances, and a gas stove. The den is a dedicated home office with a huge window, and it would also fit a single bed for guests. In-suite laundry and central A/C are both included. Step outside to a covered balcony with a gas line hookup and views of the community. When you want even more space, head up to the 18th-floor lounge - pool table, darts, full kitchen and a rooftop patio with downtown views and BBQ. The building also has bike storage, a tool maintenance station, pet grooming area, and a parcel room. If you’re looking for a place that’s not your average vanilla flavour, this might just be the one! (id:67770)
Facts
- Bedrooms
- 1
- Bathrooms
- 1
- Living area
- 504 sq ft
- Home type
- Apartment
- Year built
- 2024
- Property taxes
- $1,971 (2026)
- Condo / HOA fee
- $339 monthly
- MLS® number
- A2326154
Features
- Cooling
- Central air conditioning
- Flooring
- Concrete
- Appliances
- Refrigerator, Gas stove(s), Dishwasher, Microwave Range Hood Combo, Window Coverings, Washer/Dryer Stack-Up
- Parking
- None
- Exterior Features
- Concrete, Aluminum siding
- Building Features
- Recreation Centre, Party Room
- Community Features
- Pets Allowed, Pets Allowed With Restrictions
Rooms
| Room | Level | Size |
|---|---|---|
| Primary Bedroom | Main level | 11.17 Ft x 8.58 Ft |
| Den | Main level | 5.75 Ft x 8.50 Ft |
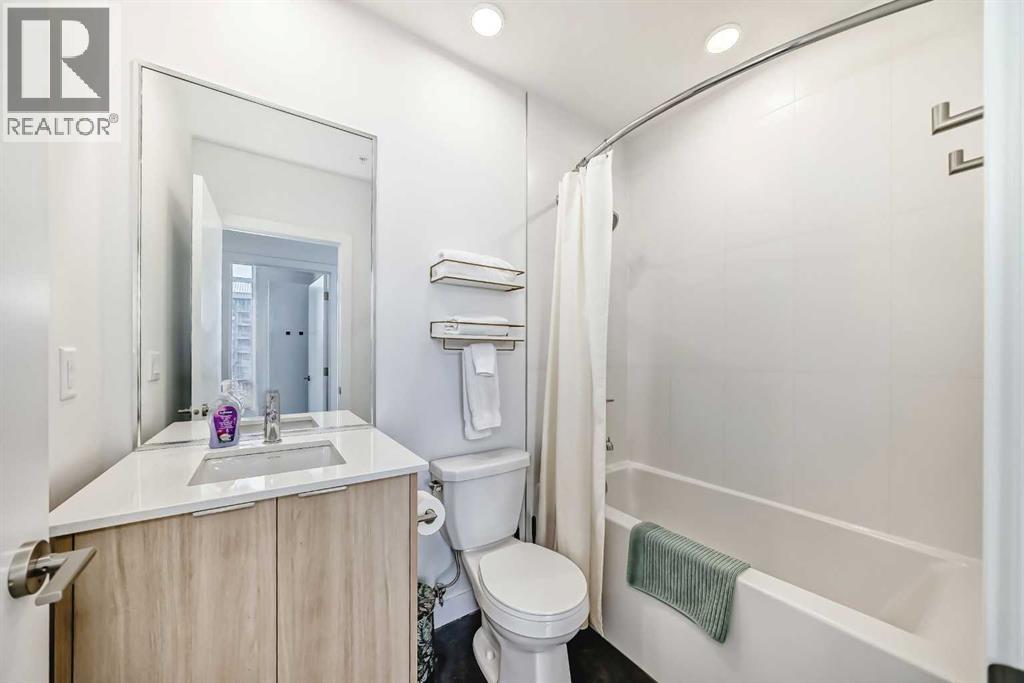
| 4pc Bathroom | Main level | 7.67 Ft x 4.92 Ft |
| Kitchen | Main level | 12.50 Ft x 2.83 Ft |
| Dining room | Main level | 12.50 Ft x 6.33 Ft |
| Living room | Main level | 8.83 Ft x 10.58 Ft |
| Other | Main level | 6.83 Ft x 11.33 Ft |
Location
Listed by eXp Realty

Listing data is supplied by the CREA Data Distribution Facility (DDF®). It is deemed reliable but not guaranteed and should be independently verified. It is provided for consumers’ personal, non-commercial use to identify properties they may be interested in purchasing.