$427,500
1110, 804 3 Avenue SW
Eau Claire, Calgary
- 2 bedrooms
- 2 bathrooms
- 1,179 sq ft
About this home
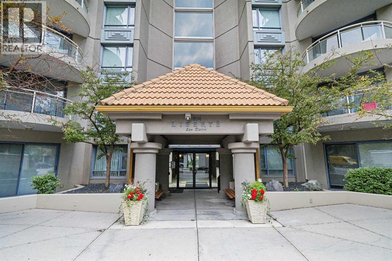
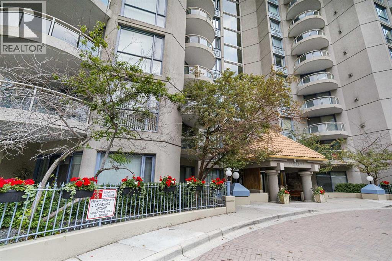
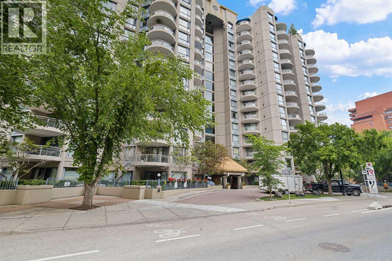
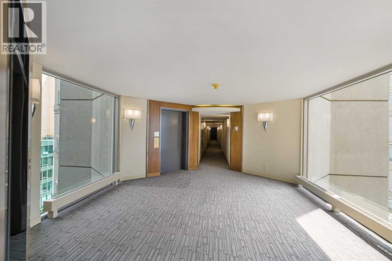
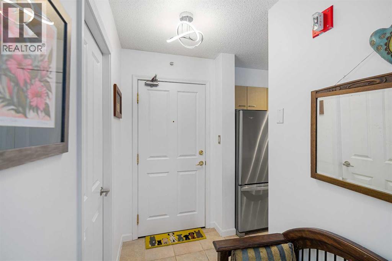
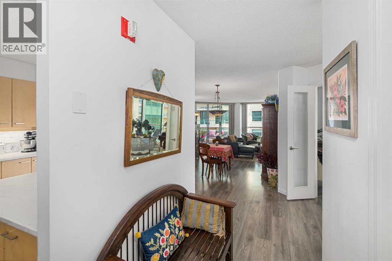
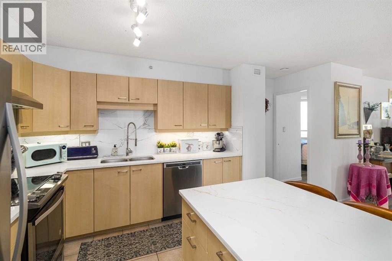
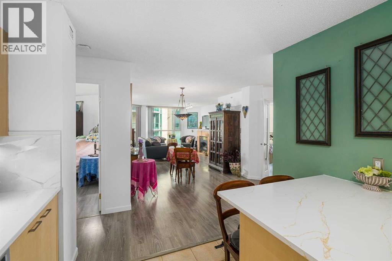
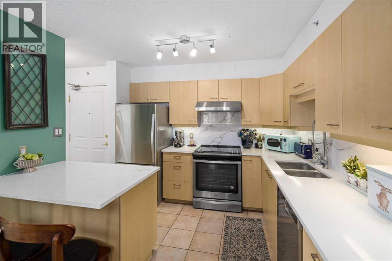
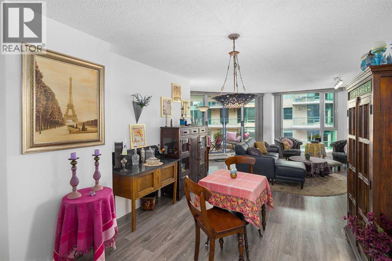
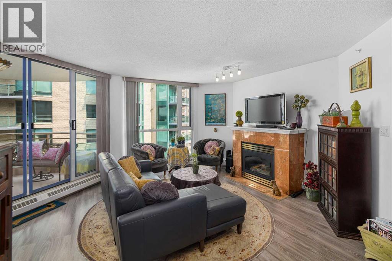
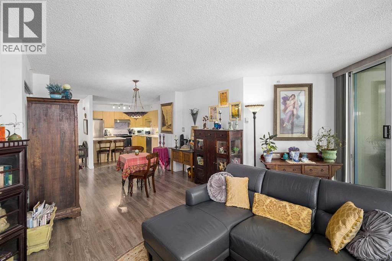
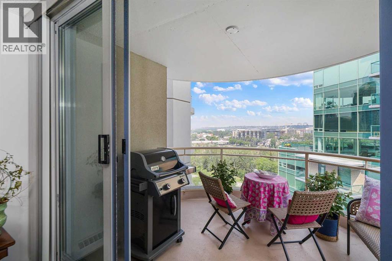
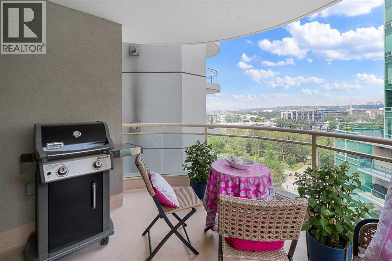
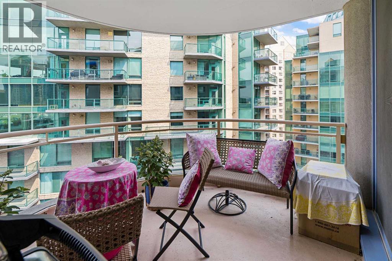
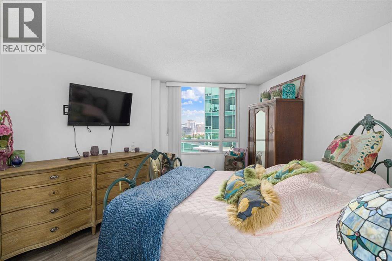
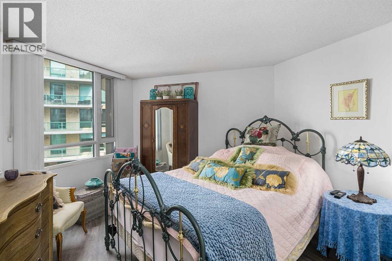
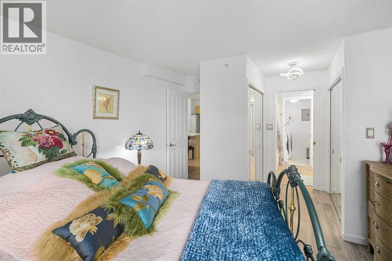
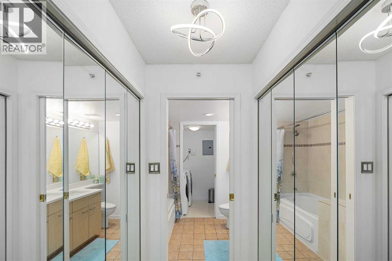
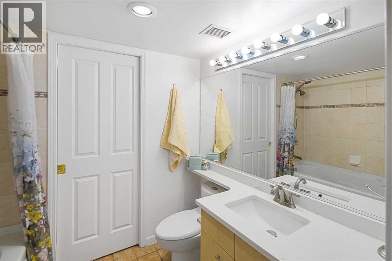
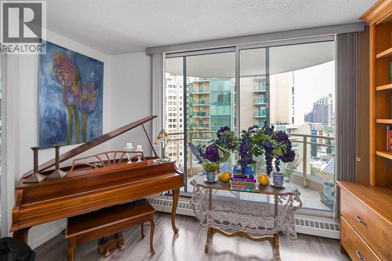
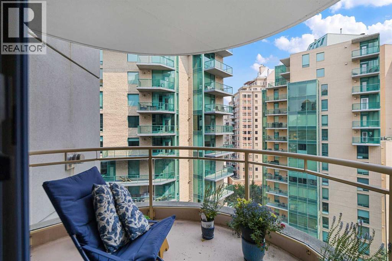
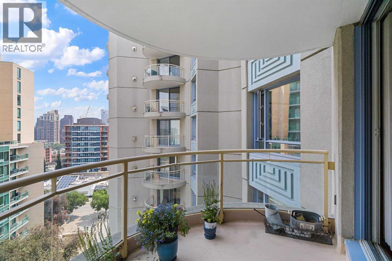
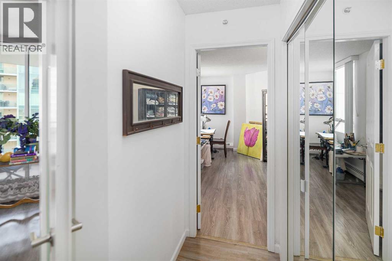
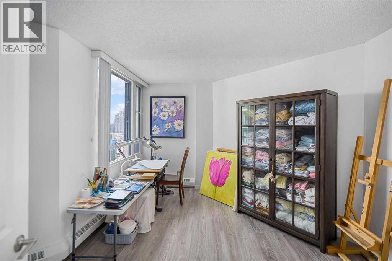
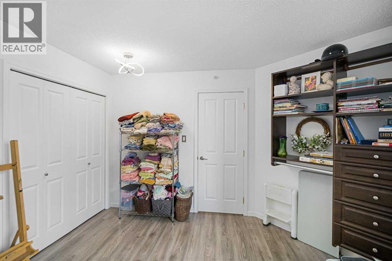
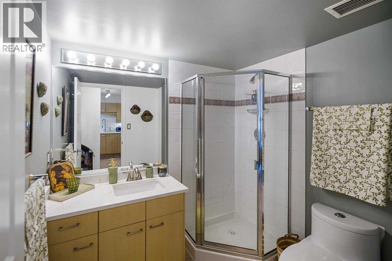
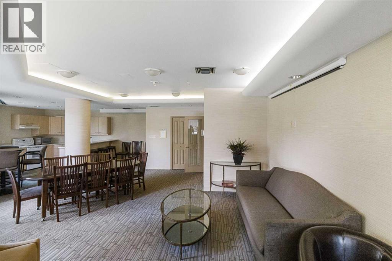
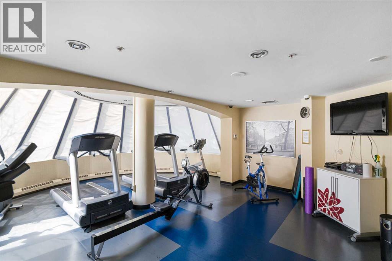
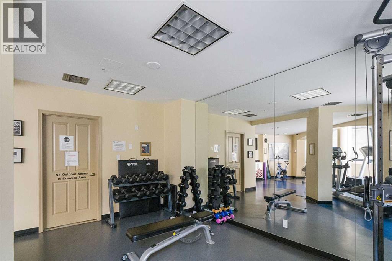
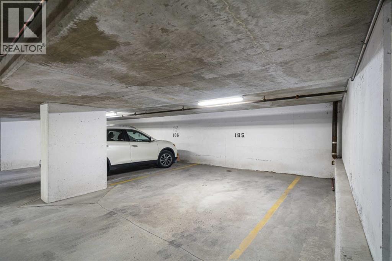
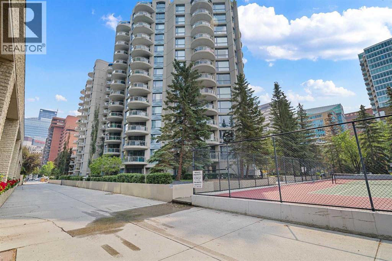
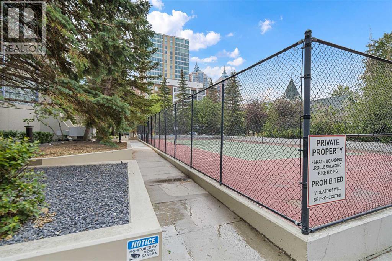
Welcome to Liberté, where sophisticated urban living meets one of Calgary's most desirable downtown locations in the heart of Eau Claire. Perfectly positioned on the 11th floor, this meticulously maintained 1,172 sq. ft. residence offers spectacular city views, abundant natural light, and a thoughtfully designed floor plan that blends comfort with functionality.Featuring two spacious bedrooms, a versatile den ideal for a home office or reading retreat, and two full bathrooms, this move-in ready home has been tastefully updated with newer appliances and showcases pride of ownership throughout. Two private balconies with over 140 sq ft of total space, provide the perfect setting to enjoy your morning coffee or unwind while taking in the vibrant downtown skyline.The oversized underground parking stall is large enough to accommodate two smaller vehicles, while the secured assigned storage locker offers additional convenience.Residents of Liberté enjoy exceptional amenities including a fully equipped fitness centre, racquet courts, and a party room complete with a kitchen for entertaining family and friends. Pet lovers will appreciate that furry companions are welcome with board approval.Step outside your front door and experience the very best of downtown Calgary. Enjoy a short stroll to the Peace Bridge, Bow River Pathway, Prince's Island Park, countless restaurants, cafés, boutique shopping, and vibrant nightlife. Whether you're seeking an active lifestyle, an executive downtown home, or the perfect lock-and-leave property, this exceptional condo offers the best of city living in one of Calgary's most sought-after communities. Please note that reasonable offers will be respectfully entertained. (id:67770)
Facts
- Bedrooms
- 2
- Bathrooms
- 2
- Living area
- 1,179 sq ft
- Home type
- Apartment
- Year built
- 1999
- Parking
- 2
- Property taxes
- $2,546 (2026)
- Condo / HOA fee
- $933 monthly
- MLS® number
- A2325203
Features
- Heating
- Baseboard heaters
- Cooling
- None
- Flooring
- Tile, Vinyl
- Appliances
- Washer, Refrigerator, Oven - Electric, Dishwasher, Stove, Dryer
- Parking
- Underground, See Remarks
- Exterior Features
- Concrete
- Community Features
- Pets Allowed, Pets Allowed With Restrictions
Rooms
| Room | Level | Size |
|---|---|---|
| Living room | Main level | 14.00 Ft x 18.58 Ft |
| Kitchen | Main level | 10.50 Ft x 10.67 Ft |
| Dining room | Main level | 8.83 Ft x 11.17 Ft |
| Den | Main level | 7.92 Ft x 12.33 Ft |
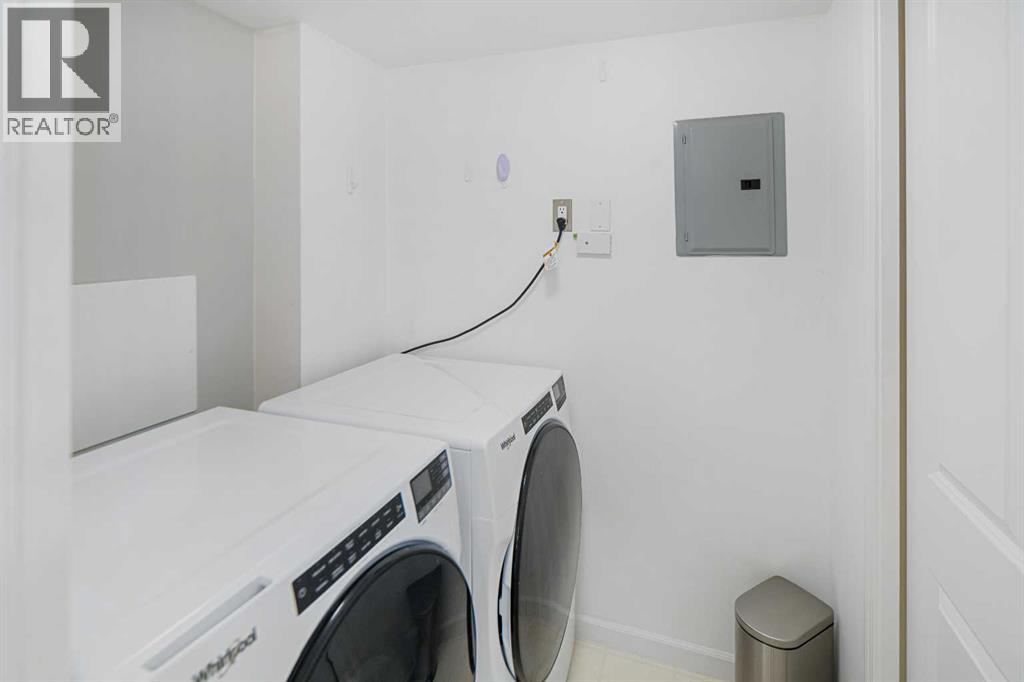
| Laundry room | Main level | 5.08 Ft x 5.92 Ft |
| Foyer | Main level | 4.17 Ft x 8.08 Ft |
| Other | Main level | 4.17 Ft x 4.17 Ft |
| Primary Bedroom | Main level | 12.42 Ft x 20.17 Ft |
| Bedroom | Main level | 12.75 Ft x 14.00 Ft |
| 4pc Bathroom | Main level | 6.17 Ft x 8.42 Ft |
| 3pc Bathroom | Main level | 6.67 Ft x 7.00 Ft |
Location
Listed by REMAX Innovations

Listing data is supplied by the CREA Data Distribution Facility (DDF®). It is deemed reliable but not guaranteed and should be independently verified. It is provided for consumers’ personal, non-commercial use to identify properties they may be interested in purchasing.