$349,900
4220, 215 Legacy Boulevard SE
Legacy, Calgary
- 2 bedrooms
- 2 bathrooms
- 946 sq ft
About this home
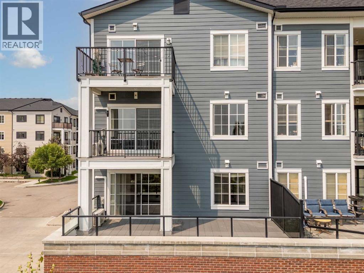
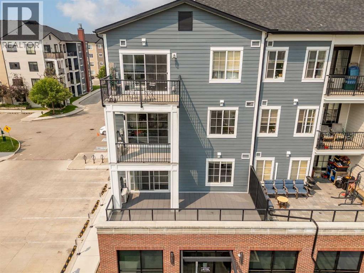
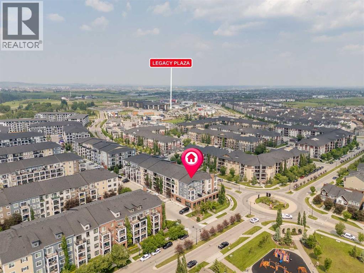
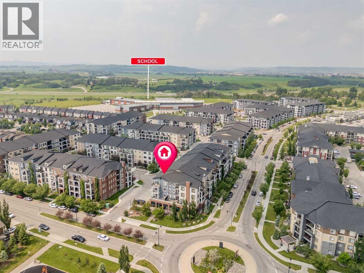
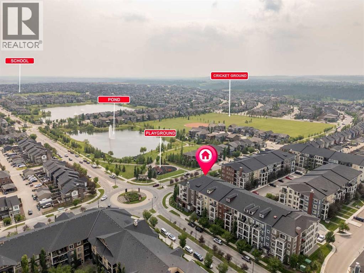
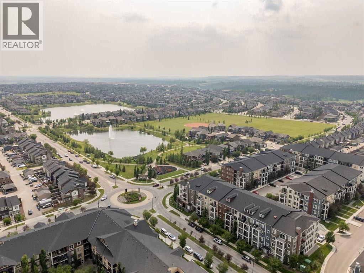
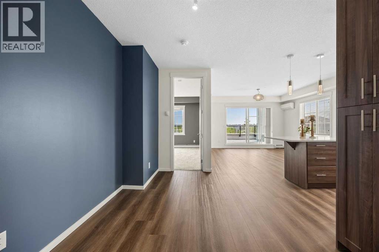
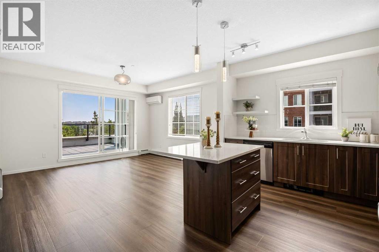
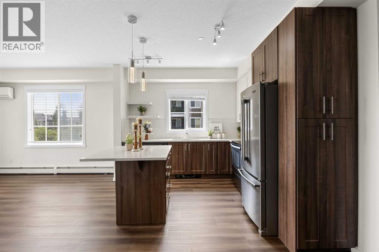
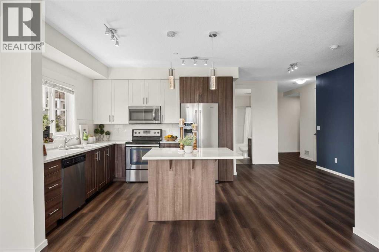
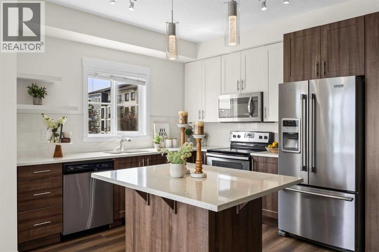
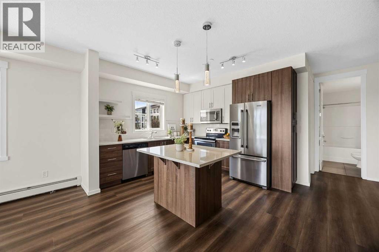
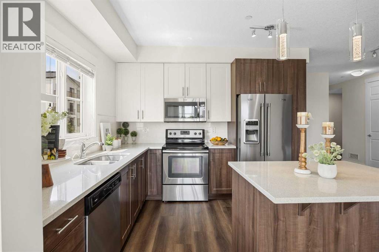
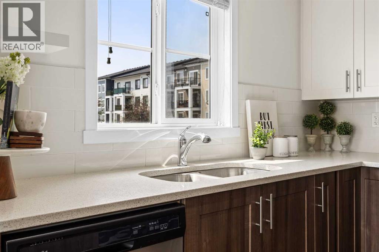
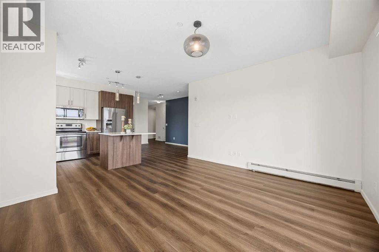
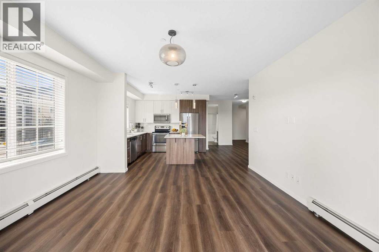
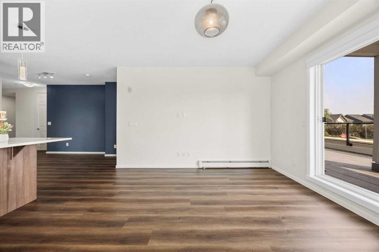
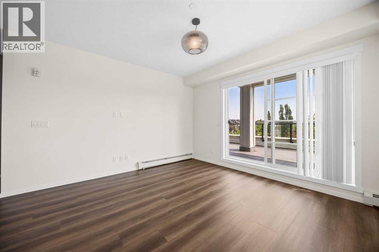
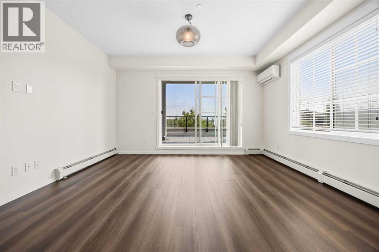
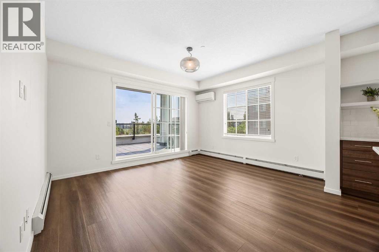
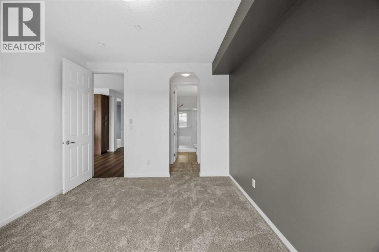
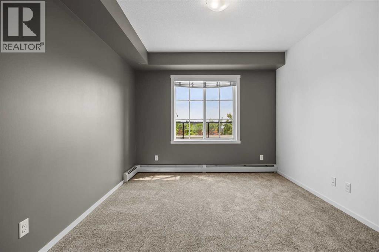
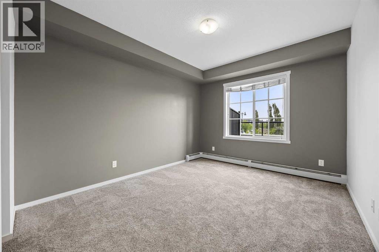
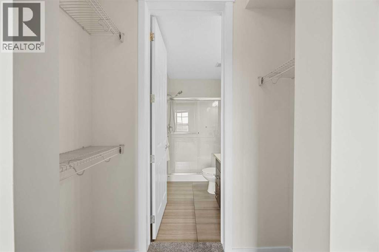
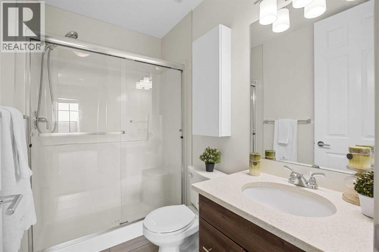
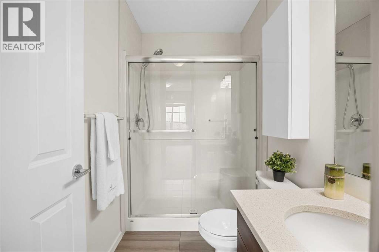
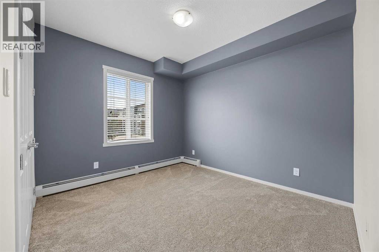
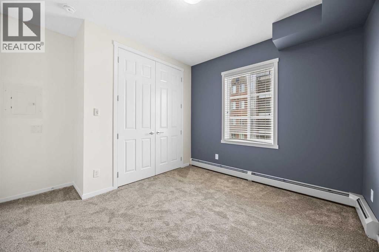
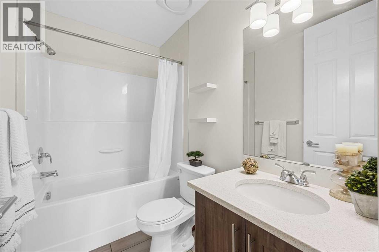
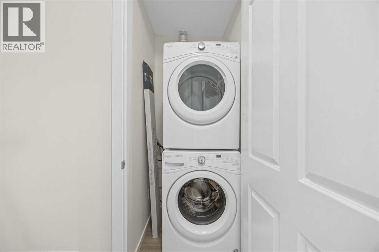
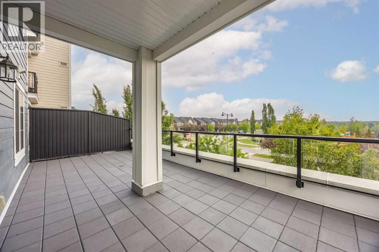
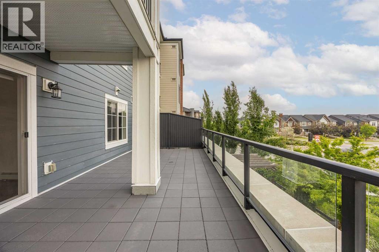
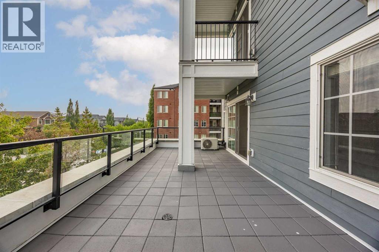
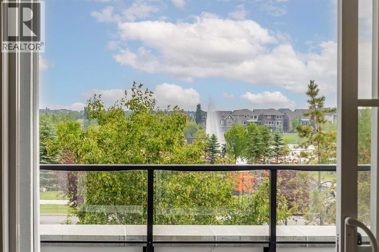
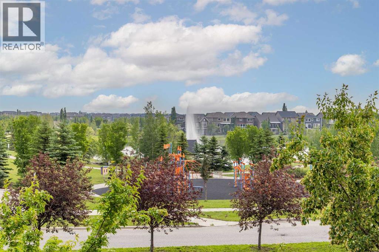
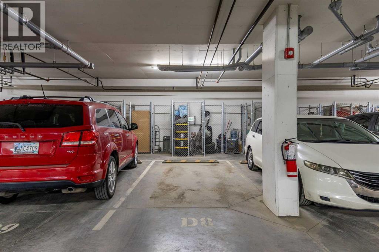
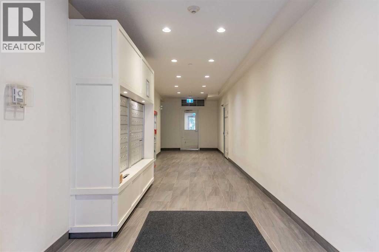
Welcome to this beautifully maintained 2-bedroom, 2-bathroom condo in the highly desirable community of Legacy. Situated on the second floor, this bright and inviting home offers an east-facing oversized balcony with stunning pond and playground views, creating the perfect setting to enjoy your morning coffee, relax after a long day, or entertain family and friends. Inside, you'll find a thoughtfully designed open-concept layout featuring brand-new luxury vinyl flooring and carpets, along with fresh paint throughout, giving the home a modern and move-in-ready feel. The stylish kitchen is equipped with stainless steel appliances, elegant quartz countertops, and ample cabinetry, while both bathrooms also feature matching quartz countertops and durable tile flooring. The spacious primary bedroom includes a walk-through closet leading to a private 3-piece ensuite bathroom. A generously sized second bedroom and an additional full bathroom provide comfort and flexibility for guests, family members, or a home office. The convenience of in-suite laundry and a wall-mounted air conditioning unit in the living room ensures year-round comfort. This pet-friendly building, built in 2018, offers excellent amenities including one titled underground parking stall and one assigned storage locker. Ideally located close to parks, walking pathways, schools, shopping, restaurants, playgrounds, and the community pond, this home combines convenience, comfort, and scenic views in one exceptional package. Don't miss this opportunity to own a stylish, move-in-ready condo in one of Calgary's most sought-after communities. Enjoy peaceful pond views, huge balcony, modern finishes, and all the conveniences that Legacy has to offer. (id:67770)
Facts
- Bedrooms
- 2
- Bathrooms
- 2
- Living area
- 946 sq ft
- Home type
- Apartment
- Year built
- 2018
- Parking
- 1
- Property taxes
- $2,360 (2026)
- Condo / HOA fee
- $572 monthly
- MLS® number
- A2325879
Features
- Heating
- Baseboard heaters
- Cooling
- Wall unit
- Flooring
- Tile, Carpeted, Vinyl
- Appliances
- Refrigerator, Dishwasher, Stove, Microwave Range Hood Combo, Window Coverings, Washer & Dryer, Window/Sleeve Air Conditioner
- Parking
- Underground
- Exterior Features
- Brick, Composite Siding
- Community Features
- Pets Allowed, Pets Allowed With Restrictions
Rooms
| Room | Level | Size |
|---|---|---|
| Kitchen | Main level | 11.00 Ft x 11.50 Ft |
| Living room | Main level | 12.17 Ft x 14.00 Ft |
| Primary Bedroom | Main level | 13.00 Ft x 10.92 Ft |
| Bedroom | Main level | 12.25 Ft x 11.17 Ft |
| 4pc Bathroom | Main level | 8.08 Ft x 4.92 Ft |
| 3pc Bathroom | Main level | 7.83 Ft x 5.00 Ft |
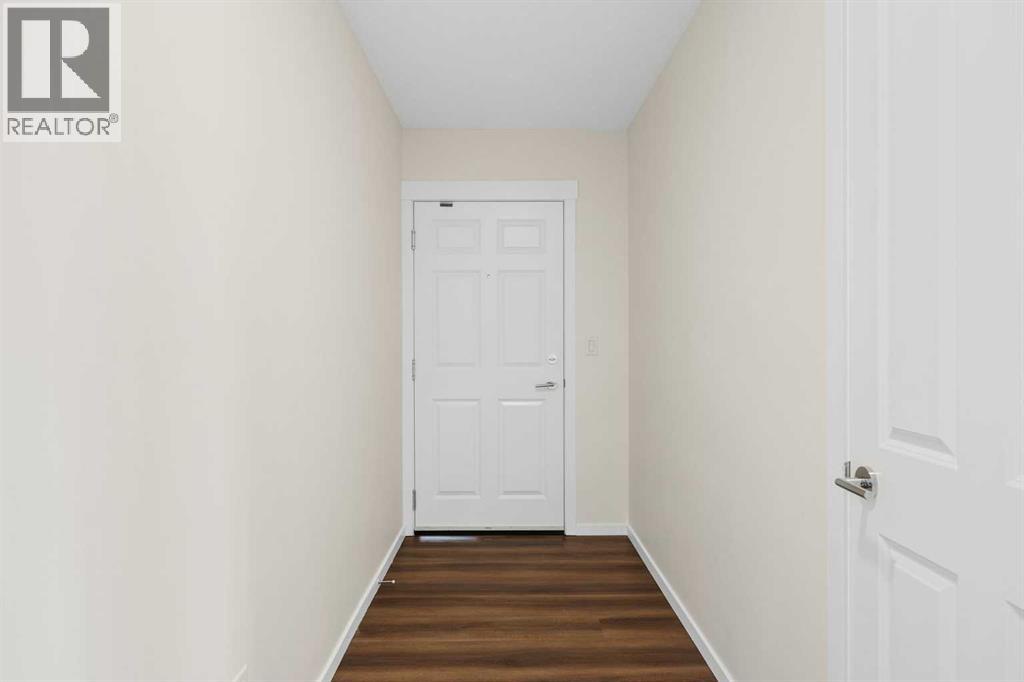
| Foyer | Main level | 4.50 Ft x 11.75 Ft |
Location
Listed by CIR Realty

Listing data is supplied by the CREA Data Distribution Facility (DDF®). It is deemed reliable but not guaranteed and should be independently verified. It is provided for consumers’ personal, non-commercial use to identify properties they may be interested in purchasing.