$849,000
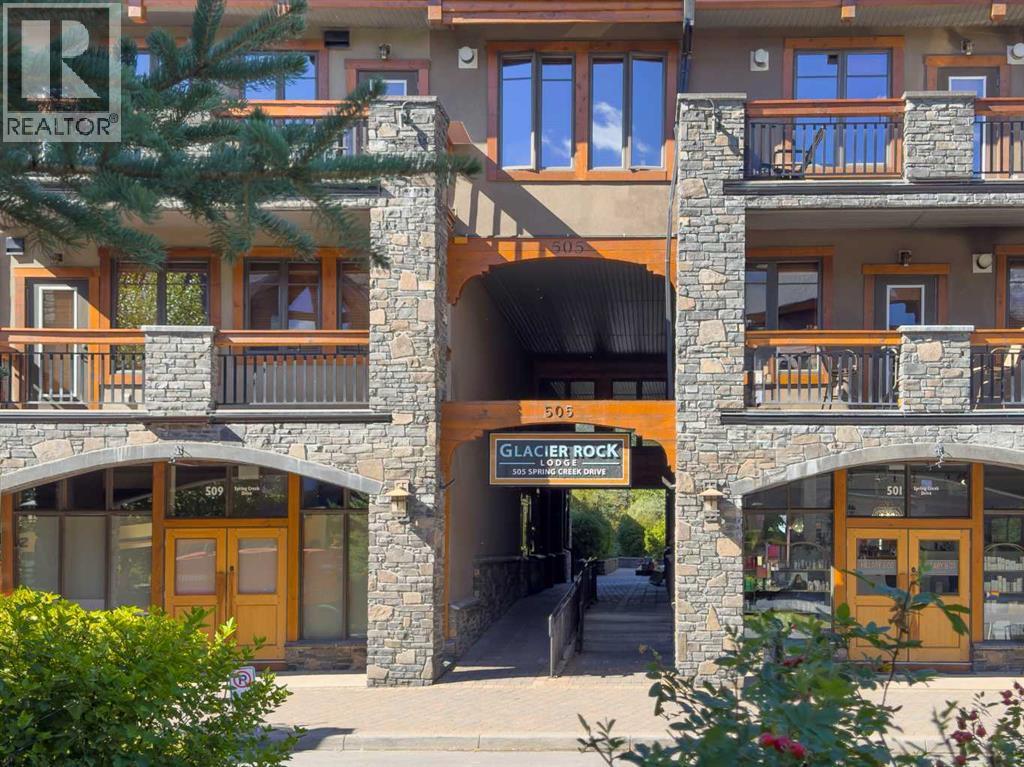
213, 505 Spring Creek Drive
Spring Creek, Canmore
- 2 bedrooms
- 2 bathrooms
- 907 sq ft
About this home
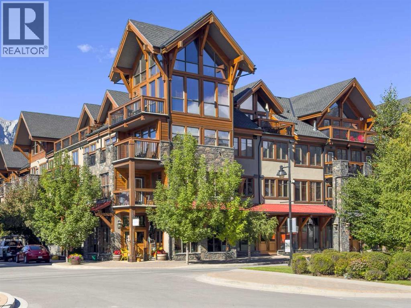
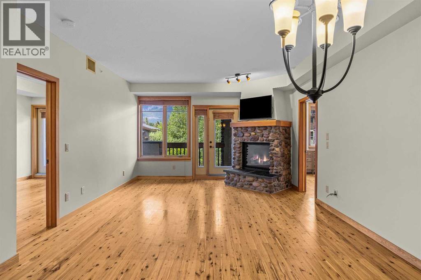
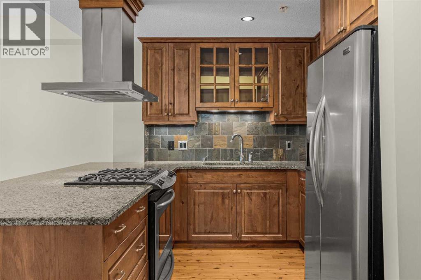
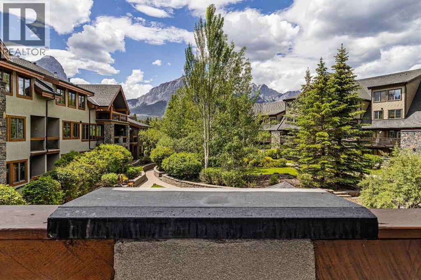
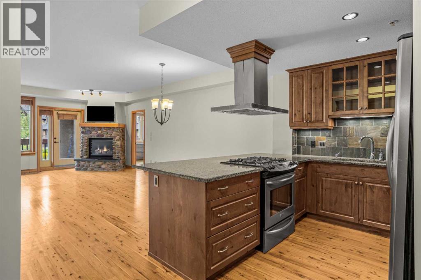
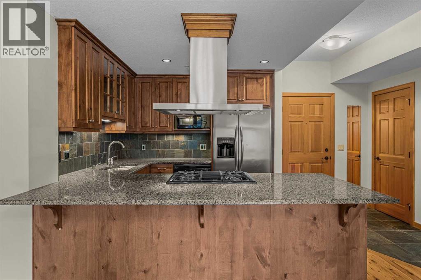
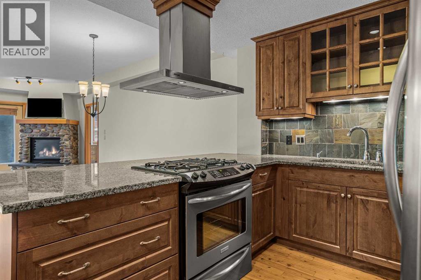
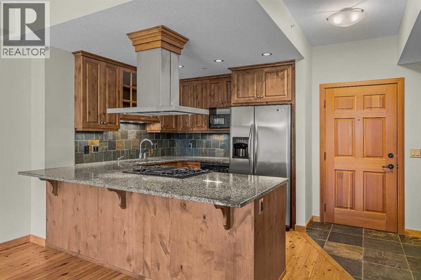
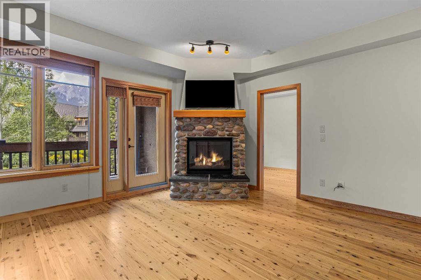
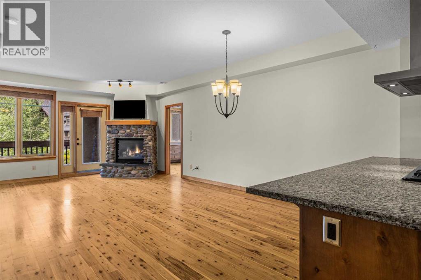
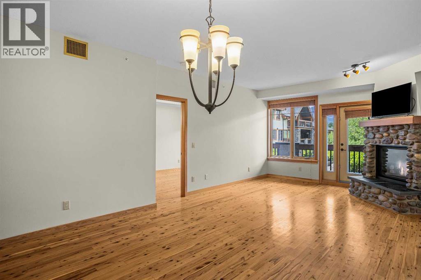
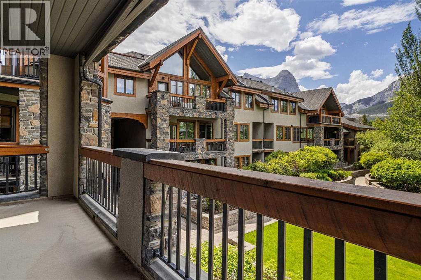
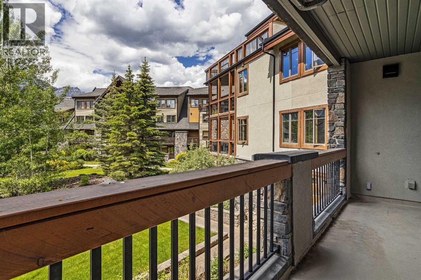
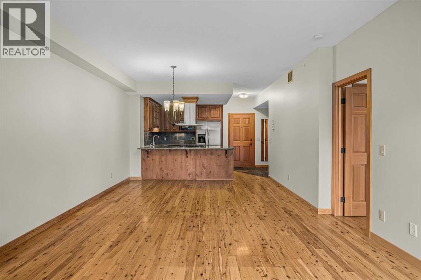
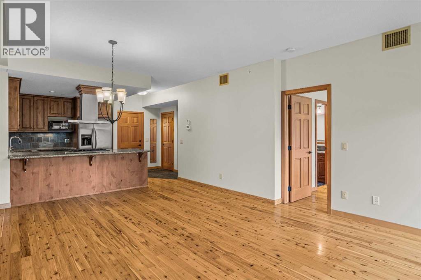
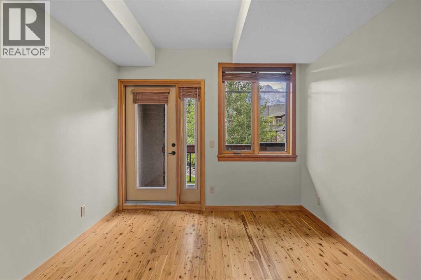
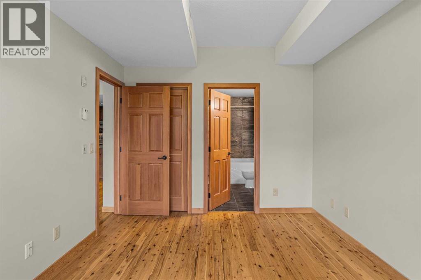
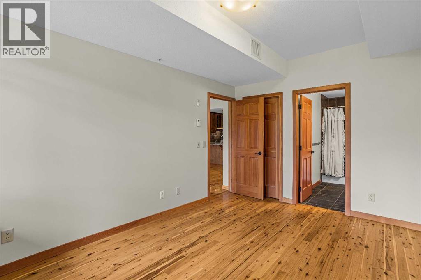
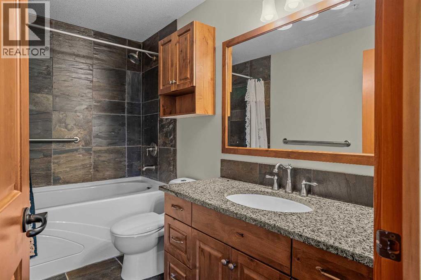
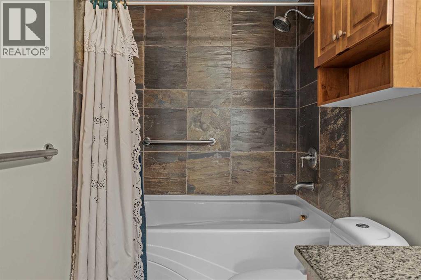
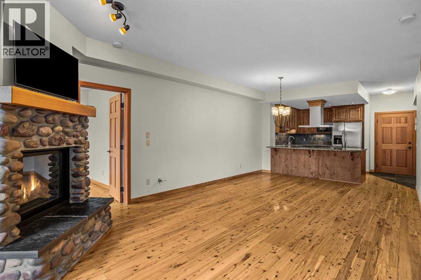
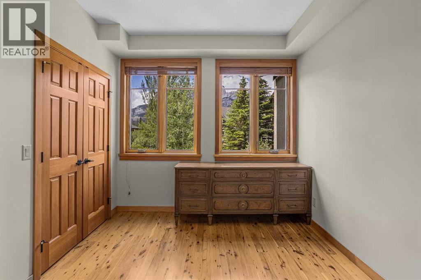
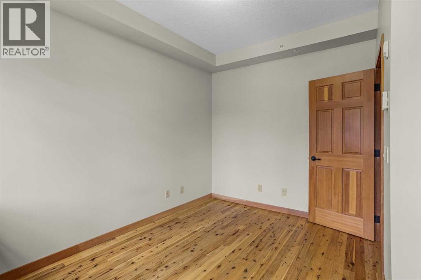
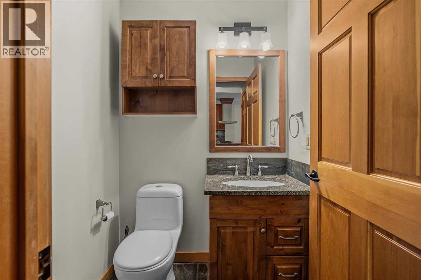
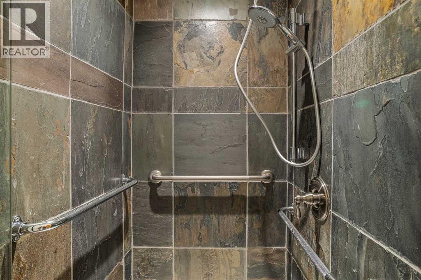
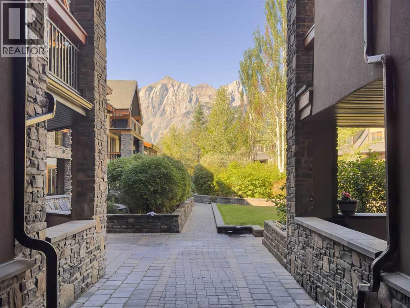
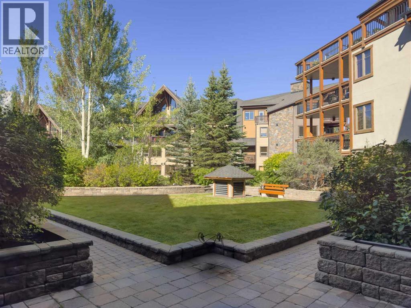
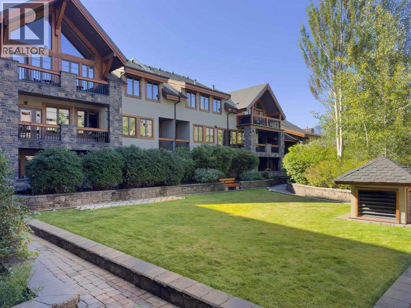
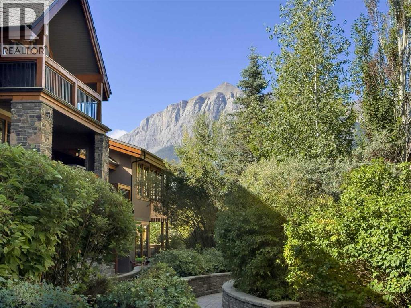
Experience mountain living at its finest in this beautifully appointed 2-bedroom, 2-bathroom condominium in the highly sought-after Glacier Rock Lodge at Spring Creek. Offering over 900 sq. ft. of thoughtfully designed living space, this home showcases unobstructed mountain views from an expansive 20-foot private balcony—an ideal setting to relax, entertain, or simply take in the surrounding alpine beauty. Inside, the open-concept layout is warm and inviting, anchored by a stunning Rundle stone fireplace that creates the perfect atmosphere after a day of exploring the mountains. The spacious primary suite features a walk-in closet and a luxurious 4-piece ensuite, while the second bedroom and full bathroom provide comfortable accommodations for family or guests. Designed for year-round comfort, the home features energy-efficient geothermal heating and cooling, along with the convenience of underground parking, a private storage locker, and access to the residents' fitness centre. Nestled in the heart of the award-winning Spring Creek community, this home offers an exceptional blend of mountain living and everyday convenience. Enjoy easy walking access to downtown Canmore, shops, restaurants, grocery stores, Elevation Place, and an extensive network of scenic pathways and trails. Whether as a full-time residence or weekend retreat, this is a rare opportunity to experience one of Canmore's most desirable neighborhoods. (id:67770)
Facts
- Bedrooms
- 2
- Bathrooms
- 2
- Living area
- 907 sq ft
- Home type
- Apartment
- Year built
- 2006
- Parking
- 1
- Condo / HOA fee
- $723 monthly
- MLS® number
- A2325831
Features
- Heating
- In Floor Heating, Other, Geo Thermal
- Cooling
- Central air conditioning
- Flooring
- Tile, Wood
- Appliances
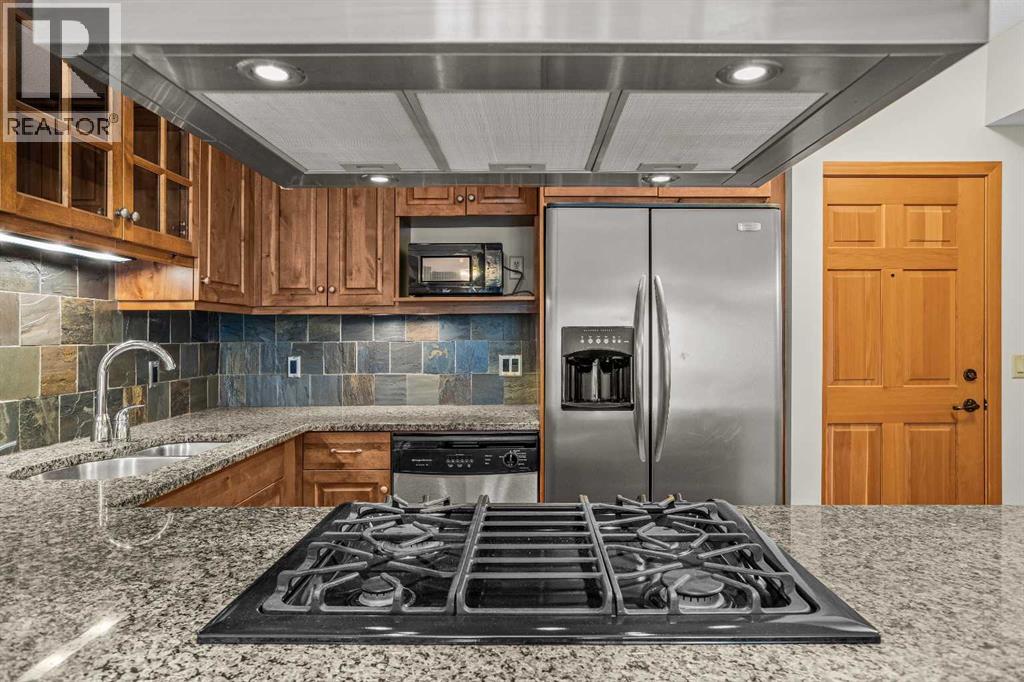
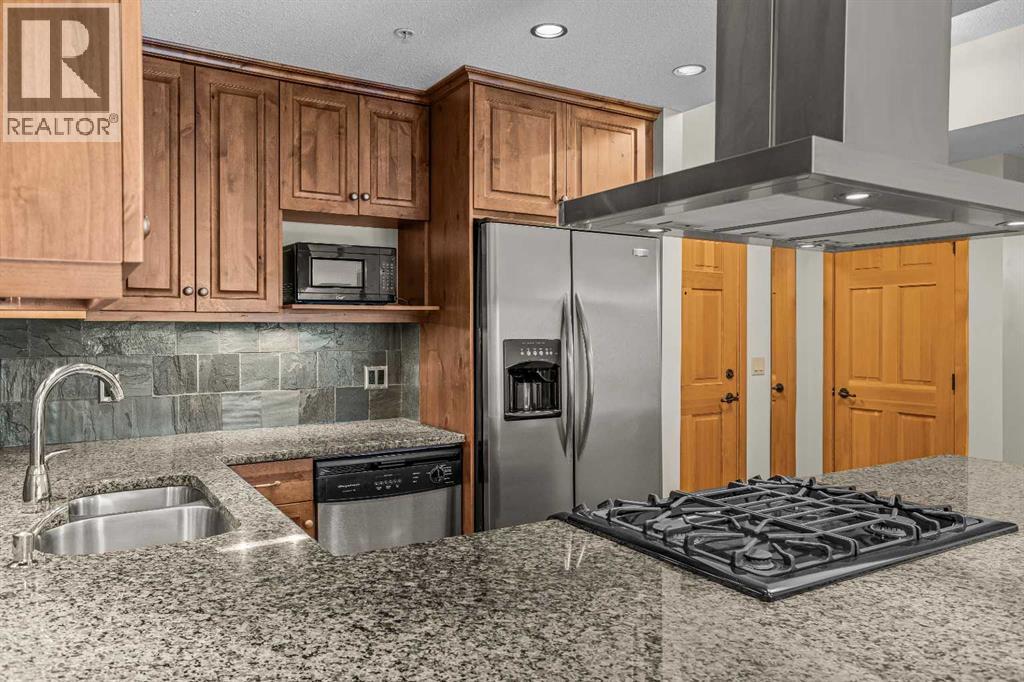
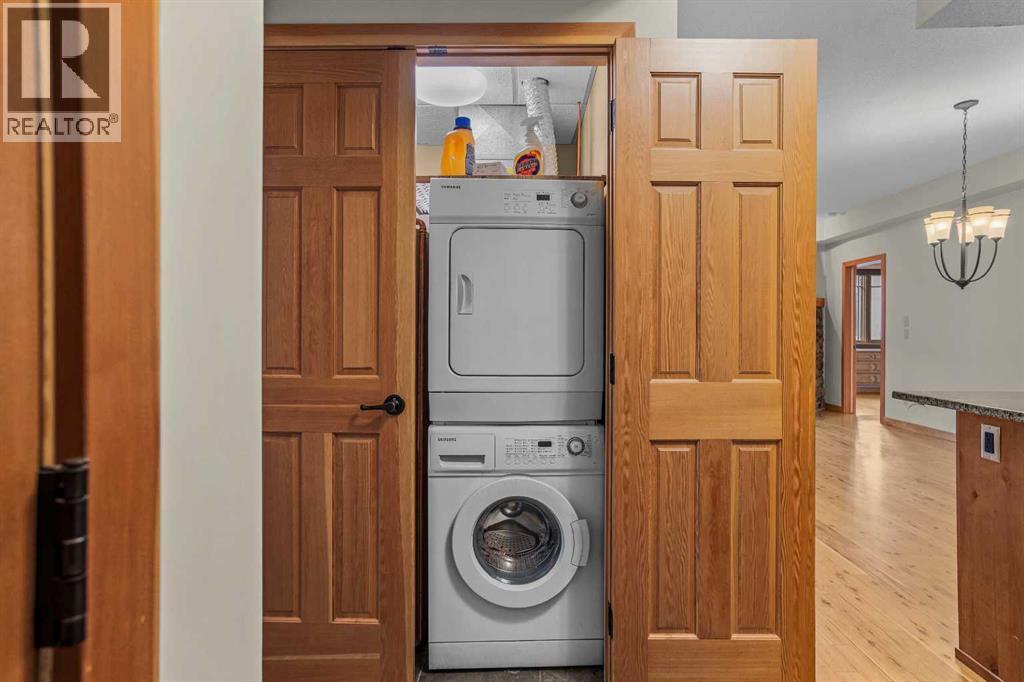
- Refrigerator, Gas stove(s), Dishwasher, Dryer, Microwave, Microwave Range Hood Combo
- Parking
- Underground
- Exterior Features
- Stone, Stucco
- Building Features
- Exercise Centre
- Community Features
- Pets Allowed With Restrictions
Rooms
| Room | Level | Size |
|---|---|---|
| 3pc Bathroom | Main level | 8.25 Ft x 5.42 Ft |
| 4pc Bathroom | Main level | 9.75 Ft x 5.42 Ft |
| Other | Main level | 4.25 Ft x 20.75 Ft |
| Bedroom | Main level | 12.42 Ft x 9.50 Ft |
| Dining room | Main level | 10.33 Ft x 13.08 Ft |
| Foyer | Main level | 7.83 Ft x 8.67 Ft |
| Kitchen | Main level | 8.33 Ft x 12.50 Ft |
| Living room | Main level | 14.17 Ft x 13.83 Ft |
| Primary Bedroom | Main level | 14.17 Ft x 10.17 Ft |
Location
Listed by Century 21 Nordic Realty

Listing data is supplied by the CREA Data Distribution Facility (DDF®). It is deemed reliable but not guaranteed and should be independently verified. It is provided for consumers’ personal, non-commercial use to identify properties they may be interested in purchasing.