$3,399,000
905A Bridge Road
South Canmore, Canmore
- 5 bedrooms
- 4 bathrooms
- 3,030 sq ft
About this home
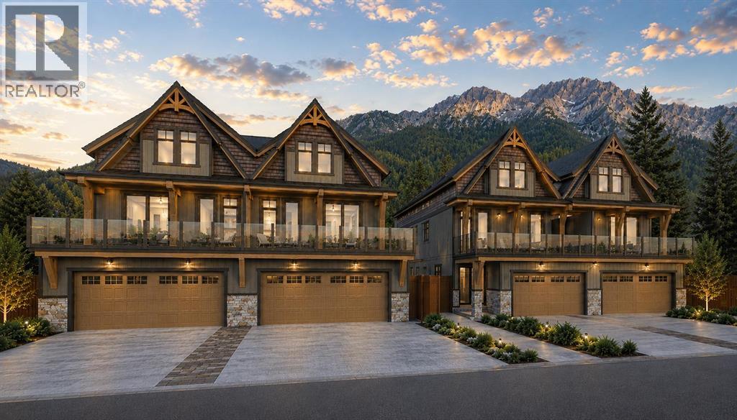
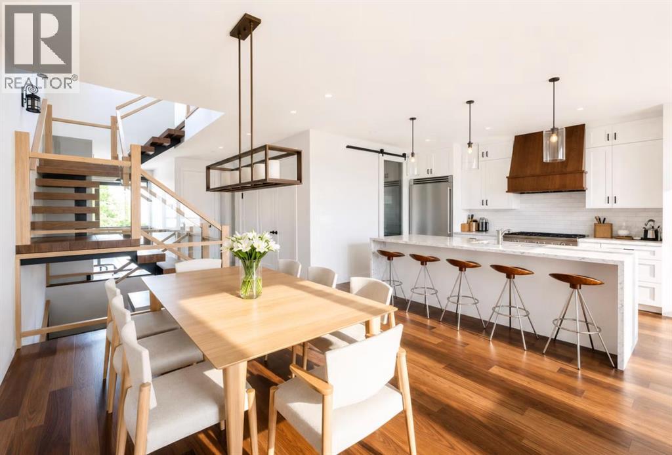
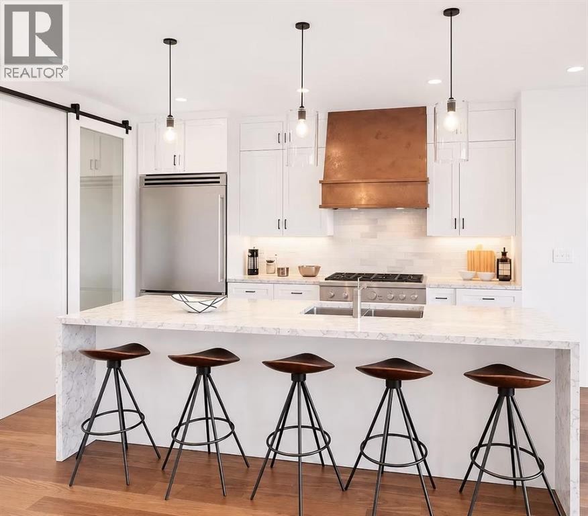
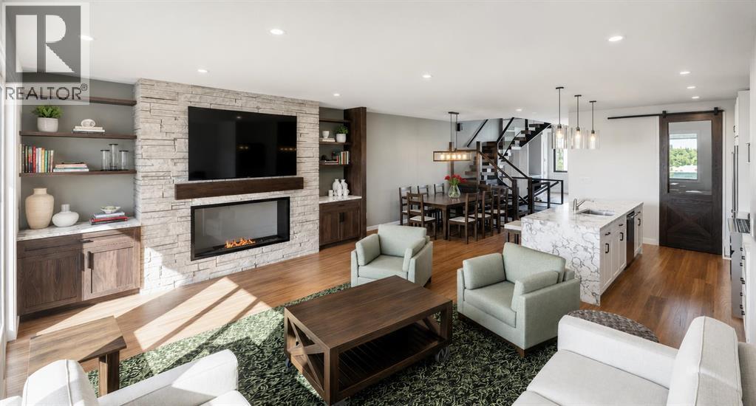
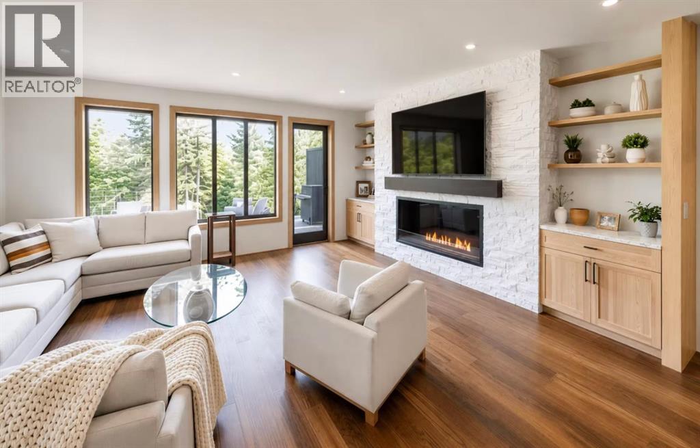
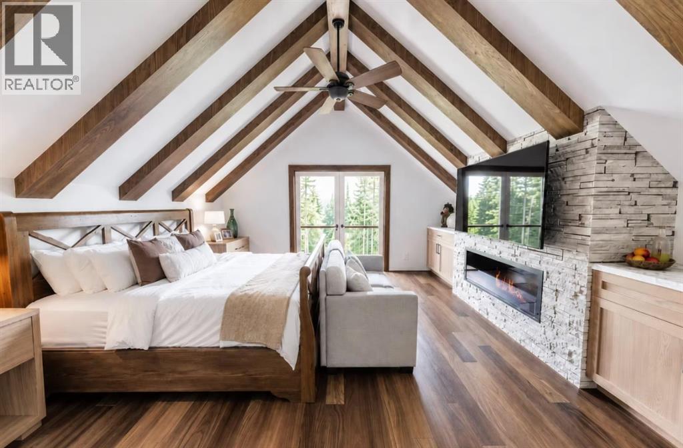
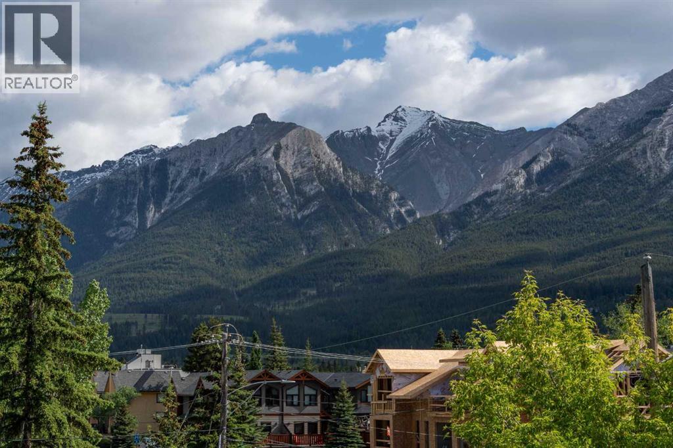
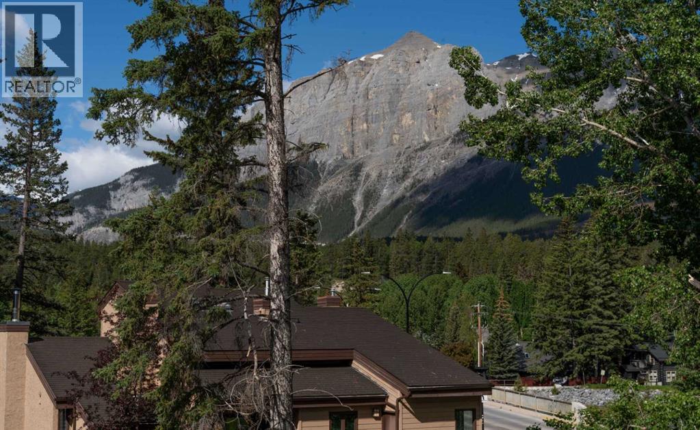
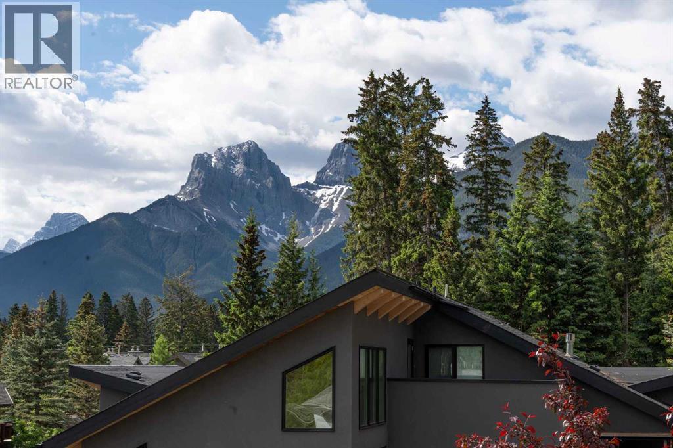
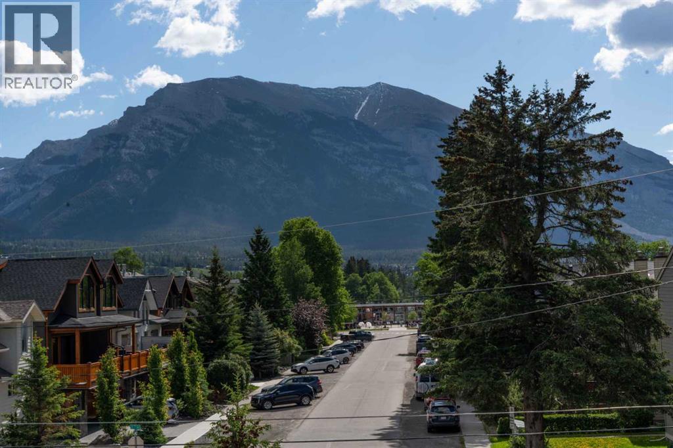
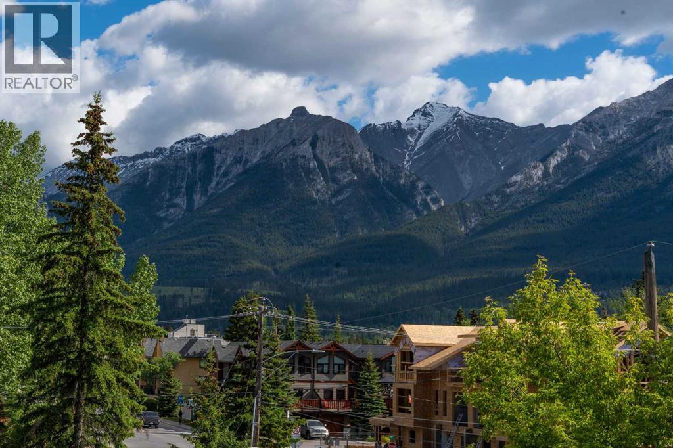
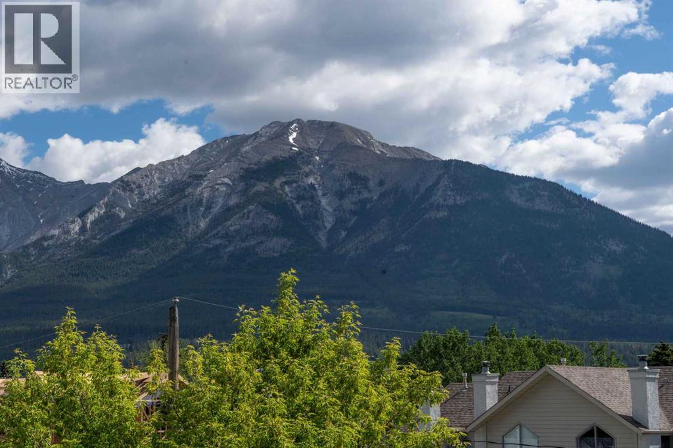
An exceptional opportunity to own one of only four brand-new luxury duplexes in the heart of South Canmore, one of the community's most sought-after neighbourhoods. Ideally positioned just steps from the Bow River, Main Street, scenic pathways, cafés, restaurants, and local amenities, this location offers the perfect balance of mountain living and everyday convenience.Thoughtfully designed across three levels, this contemporary home offers over 3,000 square feet of functional living space with five bedrooms, a dedicated study, and an open-concept main floor created for both entertaining and everyday living. Expansive windows fill the home with natural light, while premium finishes including engineered hardwood flooring, tile, and a striking gas fireplace create a warm, sophisticated atmosphere.The primary retreat is designed as a private escape, complete with its own gas fireplace, a spacious walk-in closet, and a luxurious five-piece ensuite featuring a steam shower and soaker tub. A dedicated laundry room serves the main residence, while the fully self-contained legal suite includes its own private entrance and separate laundry, offering outstanding flexibility for extended family, guests, or valuable rental income.Completing the home is a heated double attached garage with ample space for vehicles and mountain gear. Combining exceptional craftsmanship, premium finishes, and one of Canmore's most desirable locations, this is a rare opportunity to enjoy luxury mountain living with the added benefit of a legal income suite. (id:67770)
Facts
- Bedrooms
- 5
- Bathrooms
- 4
- Living area
- 3,030 sq ft
- Home type
- Duplex
- Year built
- 2027
- Lot size
- 3,003 square feet
- Parking
- 4
- Property taxes
- $4,469 (2026)
- MLS® number
- A2325581
Features
- Heating
- Forced air, In Floor Heating, Natural gas
- Cooling
- Central air conditioning
- Basement
- None
- Flooring
- Tile, Hardwood, Carpeted
- Appliances
- Washer, Refrigerator, Cooktop - Electric, Dishwasher, Dryer, Microwave, Microwave Range Hood Combo
- Parking
- Attached Garage
- View
- View
Rooms
| Room | Level | Size |
|---|---|---|
| Bedroom | Main level | 10.92 Ft x 9.50 Ft |
| Living room | Main level | 9.17 Ft x 10.00 Ft |
| Dining room | Main level | 8.17 Ft x 10.00 Ft |
| 3pc Bathroom | Main level | .00 Ft x .00 Ft |
| Laundry room | Main level | .00 Ft x .00 Ft |
| Kitchen | Main level | 11.00 Ft x 7.00 Ft |
| Bedroom | Main level | 9.00 Ft x 9.25 Ft |
| Furnace | Main level | 6.00 Ft x 8.58 Ft |
| Living room | Second level | 16.17 Ft x 17.67 Ft |
| Dining room | Second level | 12.67 Ft x 9.33 Ft |
| Kitchen | Second level | 13.33 Ft x 12.33 Ft |
| 3pc Bathroom | Second level | .00 Ft x .00 Ft |
| Bedroom | Second level | 11.00 Ft x 12.08 Ft |
| Study | Second level | 15.17 Ft x 7.42 Ft |
| Primary Bedroom | Third level | 14.00 Ft x 13.25 Ft |
| 5pc Bathroom | Third level | 8.83 Ft x 7.50 Ft |
| 3pc Bathroom | Third level | .00 Ft x .00 Ft |
| Other | Third level | 4.08 Ft x 7.00 Ft |
| Bedroom | Third level | 12.33 Ft x 13.00 Ft |
| Laundry room | Third level | 6.50 Ft x 5.00 Ft |
| Other | Third level | 8.25 Ft x 5.00 Ft |
Location
Listed by RE/MAX Alpine Realty

Listing data is supplied by the CREA Data Distribution Facility (DDF®). It is deemed reliable but not guaranteed and should be independently verified. It is provided for consumers’ personal, non-commercial use to identify properties they may be interested in purchasing.