$169,900
14, 831 2 Avenue
Bassano
- 2 bedrooms
- 1 bathrooms
- 936 sq ft
About this home
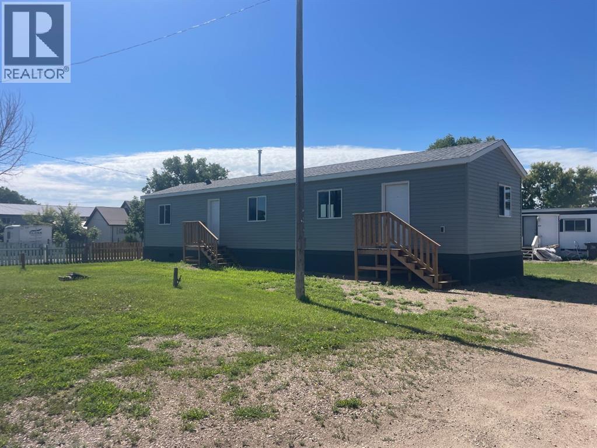
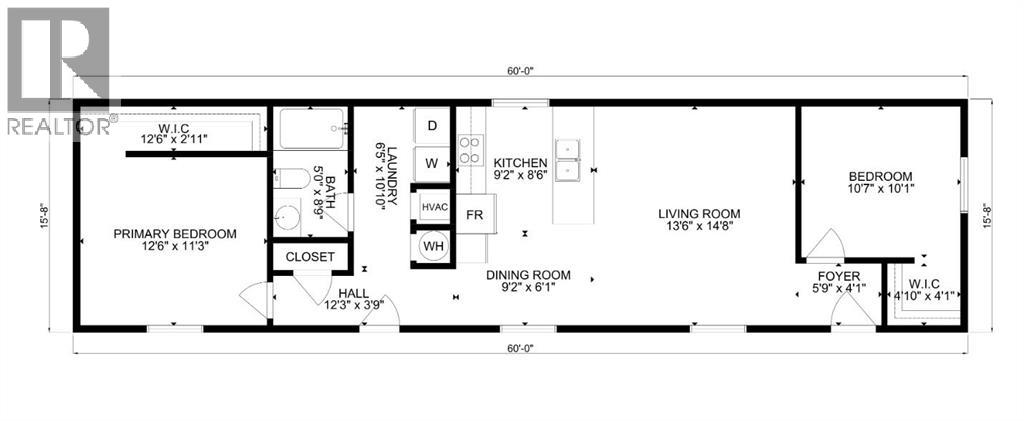
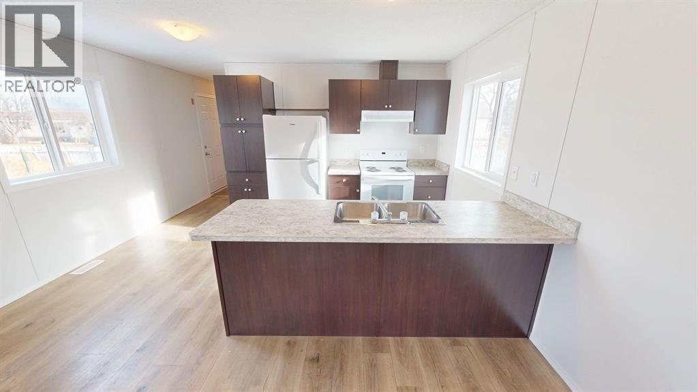
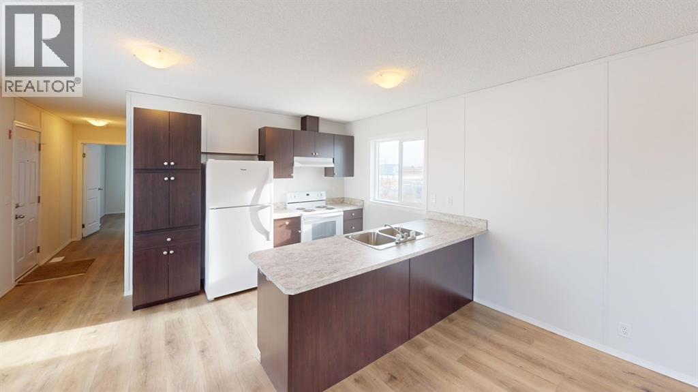
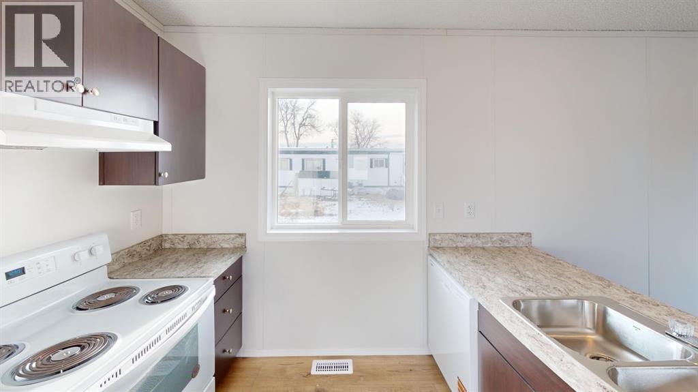
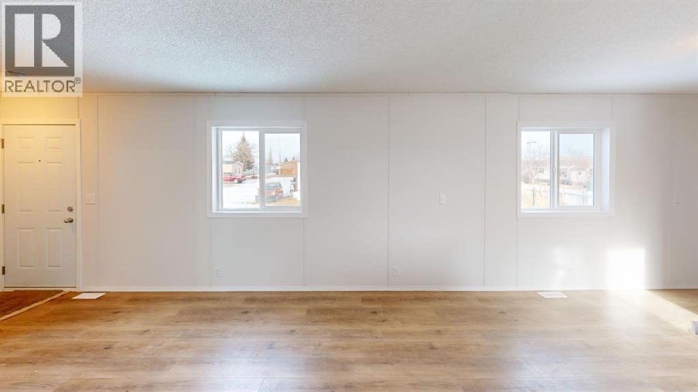
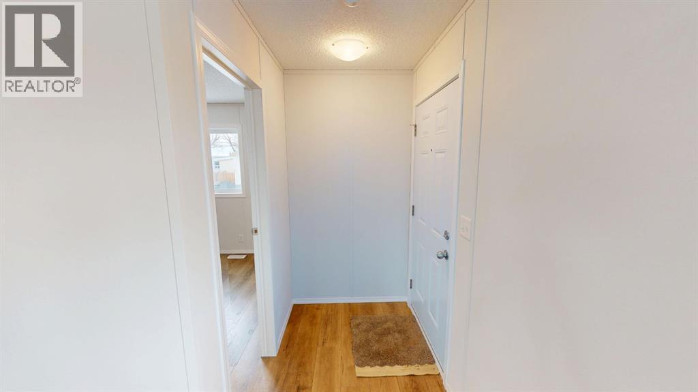
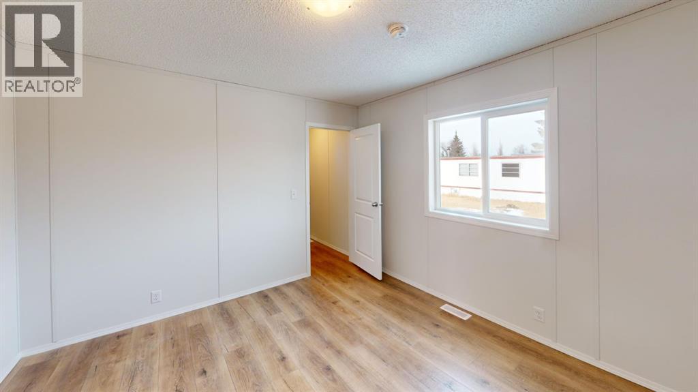
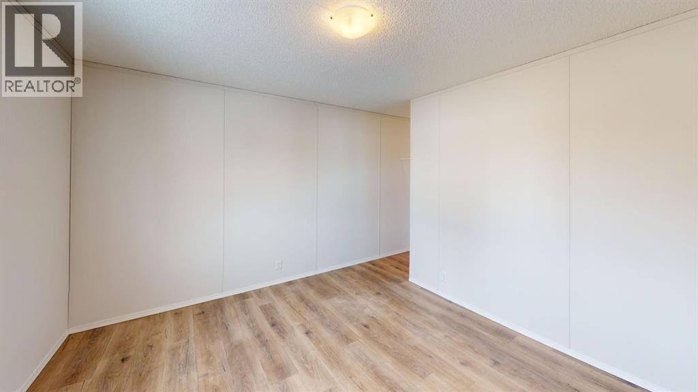
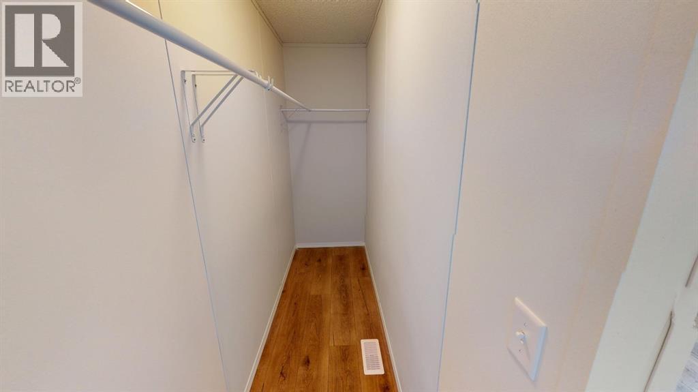
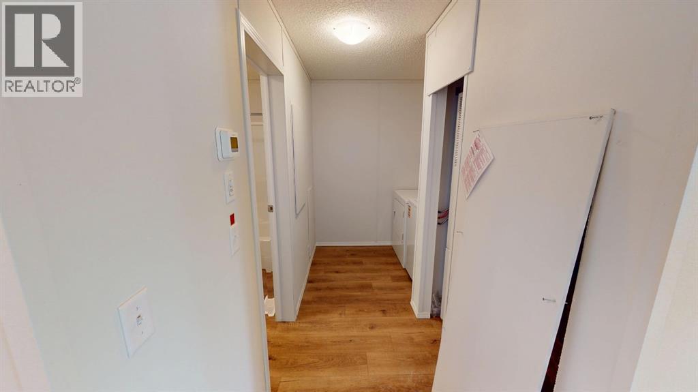
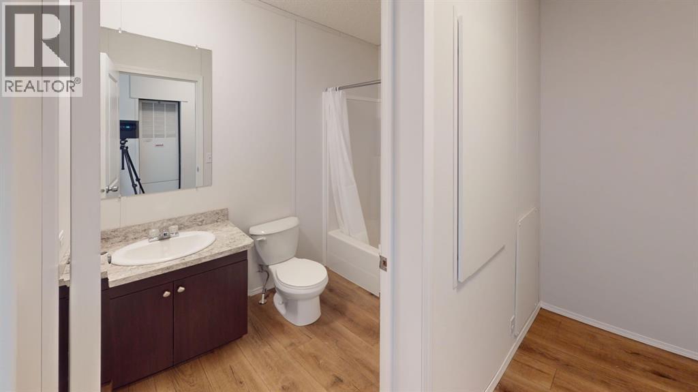
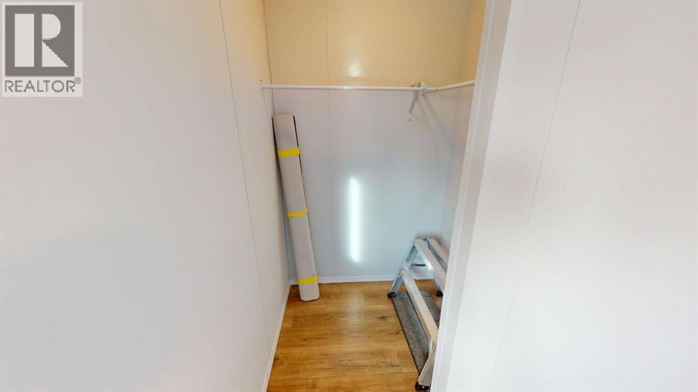
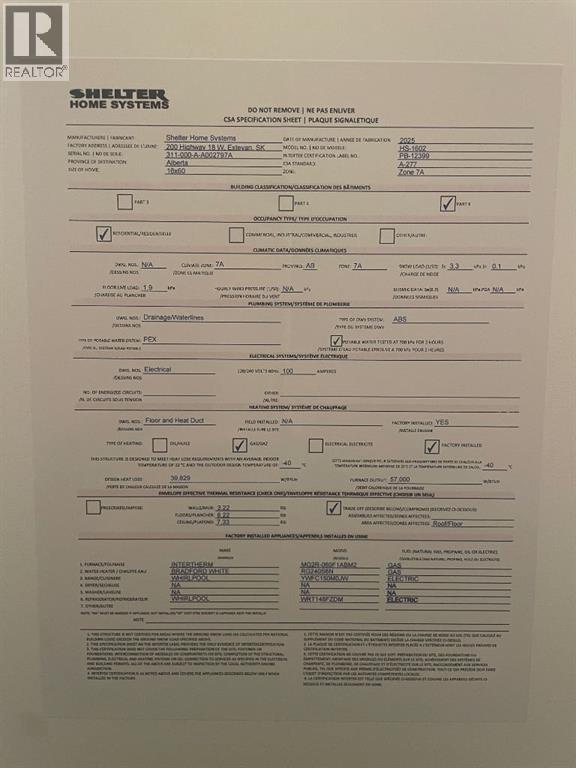
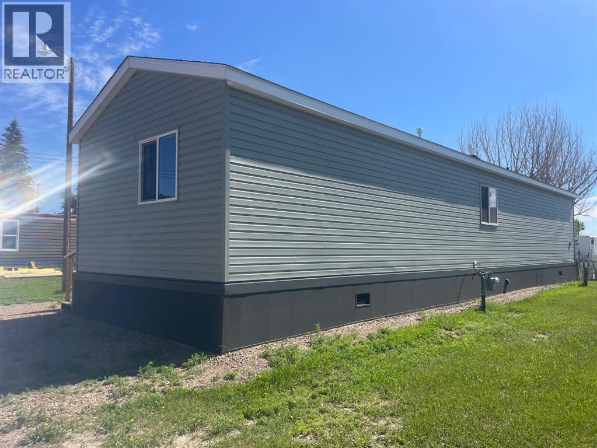
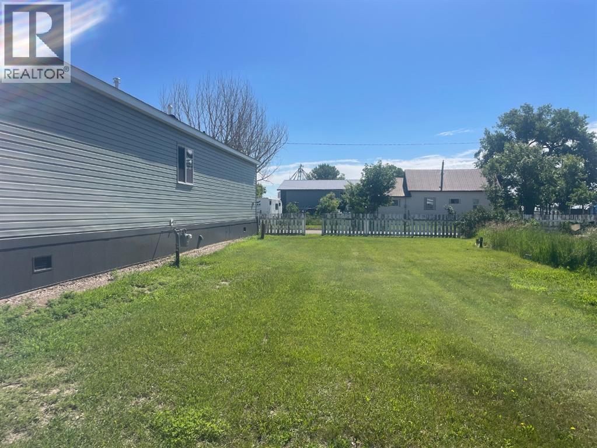
VENDOR FINANCING - MODERN, EFFICIENT & AFFORDABLE! Brand new, quality built "Shelter" manufactured home will give you peace of mind, easy maintenance & budget conscious payments of $950 monthly OAC. Low maintenance home exterior has vinyl siding, upgraded skirting & vinyl windows. Bright open plan has kitchen, dining & living room centered between the bedrooms at either end of the home. Functional & beautiful kitchen has plenty of cabinets & appliances under warranty. You'll love the kitchen window with the south view. King sized primary bdrm has extra large walk-in closet. Laundry is quietly tucked away around the corner, out of sight of the main living area. Roomy 4 pc bath has easy care tub / shower combo & good storage. Partially fenced, the landscaping is a blank slate, waiting for your plans. Lot rent of $510 monthly. Bassano has excellent amenities with a friendly, small town feeling. Hospital, k-12 school, shopping, golf course, arena & more! You won't find a new home like this at a better price! Take the virtual tour & expect to be impressed. Adjacent lot to the West is available for lease; Landlord will build garage / workshop to suit & offer promotional lot rental rates for 2 combined lots. Vendor financing considered with minimum $10,000 deposit OAC. Subject to park manager approval. QUICK POSSESSION POSSIBLE. (id:67770)
Facts
- Bedrooms
- 2
- Bathrooms
- 1
- Living area
- 936 sq ft
- Home type
- Mobile Home
- Year built
- 2025
- Parking
- 2
- Property taxes
- $1,345 (2026)
- MLS® number
- A2326061
Features
- Heating
- Forced air
- Flooring
- Laminate
- Appliances
- Refrigerator, Dishwasher, Stove, Washer & Dryer
- Parking
- Parking Pad, Other
- Community Features
- Golf Course Development, Lake Privileges, Fishing
Rooms
| Room | Level | Size |
|---|---|---|
| Primary Bedroom | Main level | 11.25 Ft x 12.50 Ft |
| Laundry room | Main level | 10.83 Ft x 6.42 Ft |
| Kitchen | Main level | 8.50 Ft x 9.17 Ft |
| Dining room | Main level | 6.08 Ft x 9.17 Ft |
| Living room | Main level | 14.67 Ft x 13.50 Ft |
| Bedroom | Main level | 10.08 Ft x 10.58 Ft |
| 4pc Bathroom | Main level | .00 Ft x .00 Ft |
Location
Listed by Royal LePage Community Realty

Listing data is supplied by the CREA Data Distribution Facility (DDF®). It is deemed reliable but not guaranteed and should be independently verified. It is provided for consumers’ personal, non-commercial use to identify properties they may be interested in purchasing.