$169,000
5147 53 Street
Central Innisfail, Innisfail
- 2 bedrooms
- 1 bathrooms
- 761 sq ft
About this home
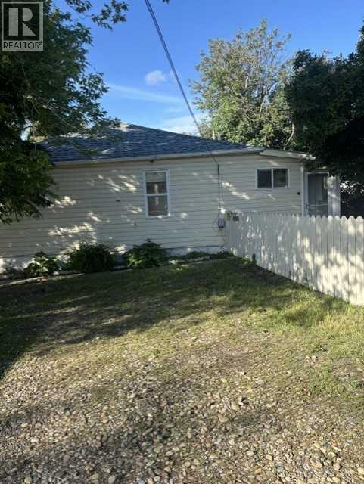
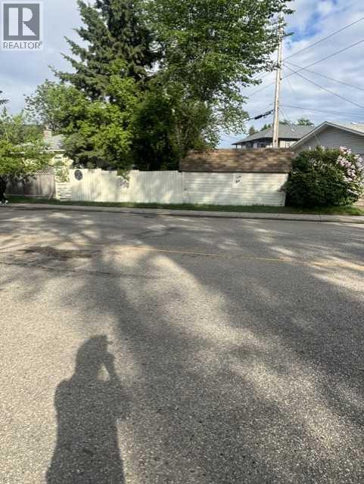
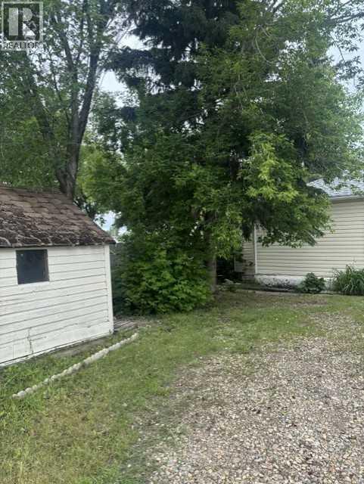
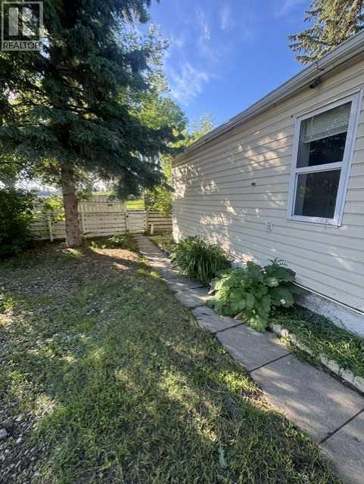
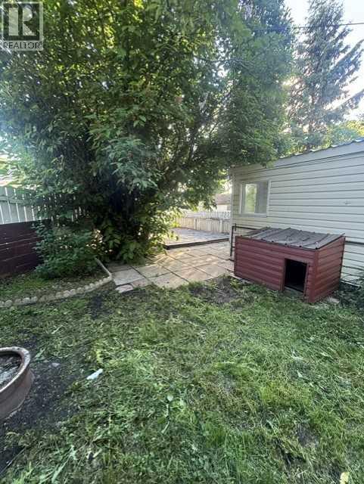
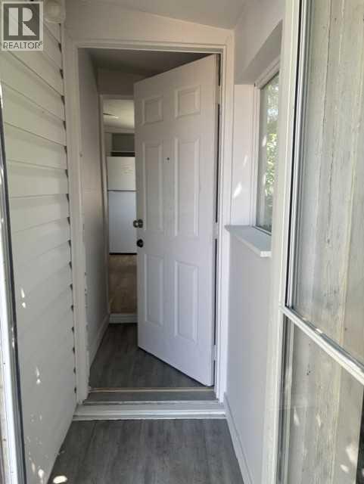
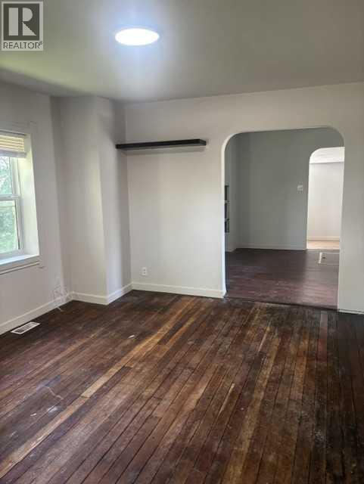
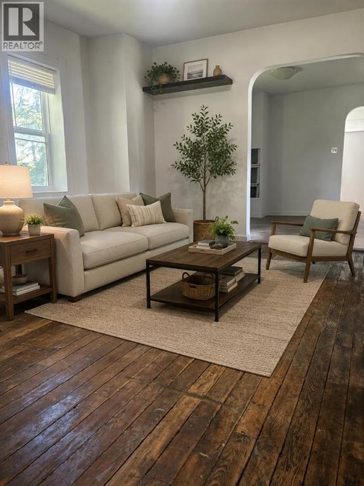
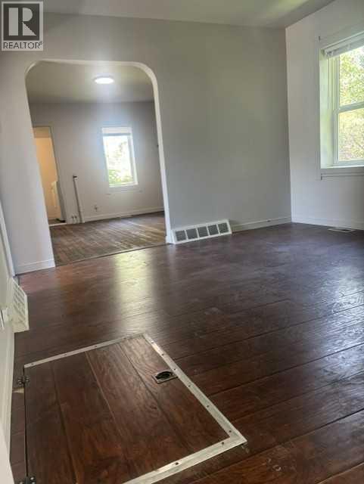
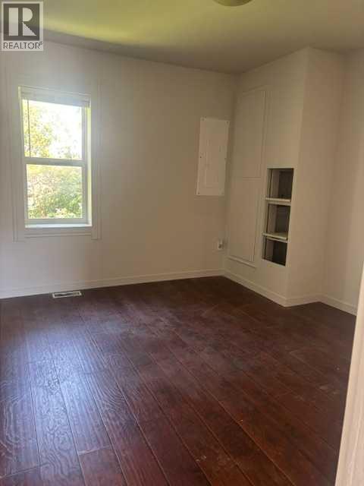
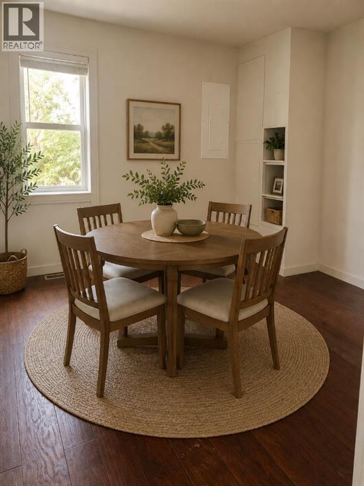
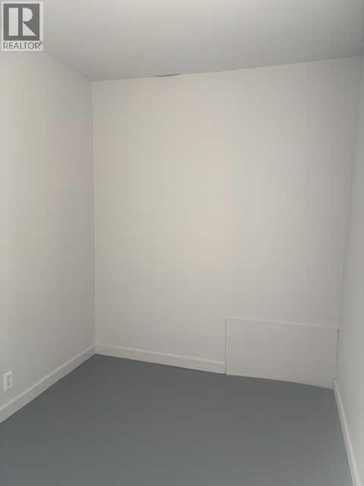
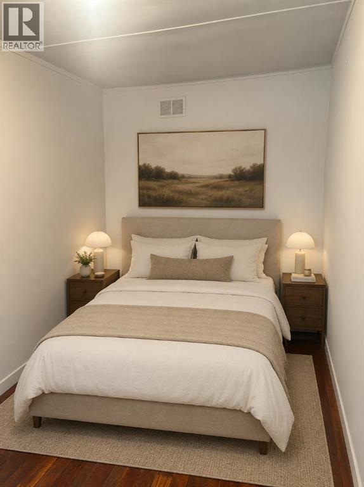
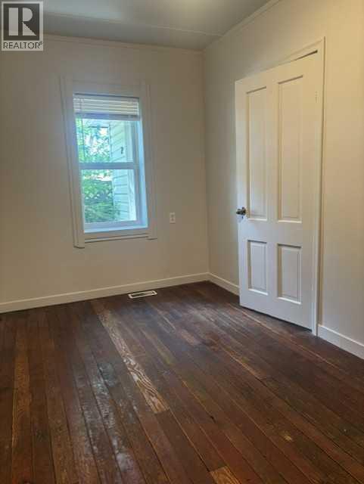
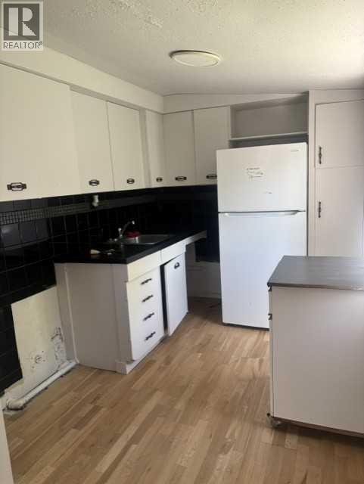
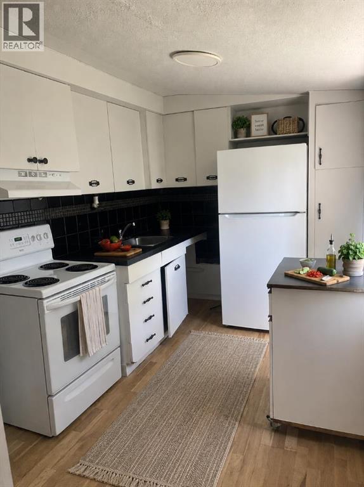
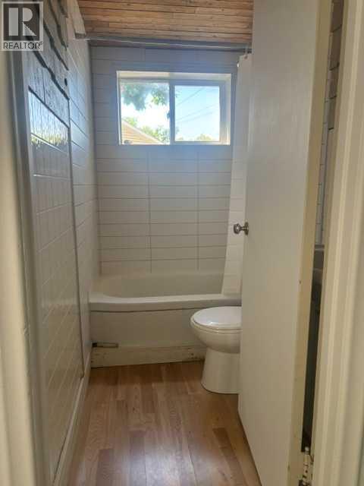
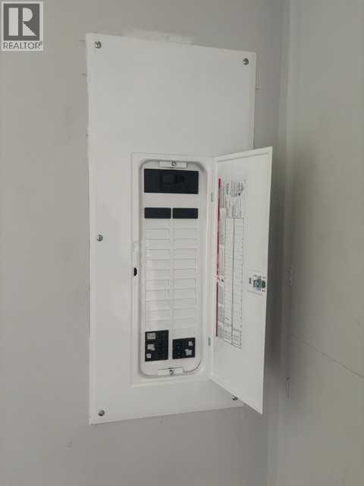
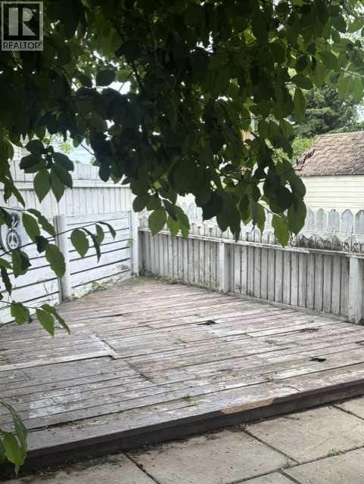
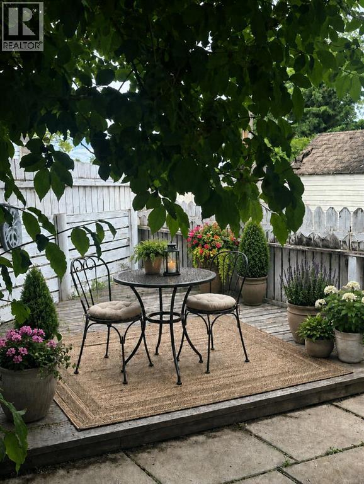
Welcome to this quaint, little home - Perfect for your first starter home or for the investor looking for an affordable rental property. This home has been freshened up throughout with new paint, new bath tub surround, and brand new blinds on all the windows. The electrical panel was upgraded from 60 amp to 150 amp service on June 23, 2026. Though not large in size, this home can easily accommodate a small family. The fenced in yard offers plenty of privacy with it's large trees, white and lavender lilac bushes and plentiful perennials. Bring your pets - the yard is fully fenced and there's even a dog house in the yard. There is a small storage shed located on the property. Owner will install a working electric stove prior to possession. PLEASE NOTE: ALL PHOTOS SHOWING FURNITURE HAVE BEEN AI ENHANCED IN AN EFFORT TO SHOW VIEWERS THE POSSIBILITES OF WHAT THE ROOMS COULD LOOK LIKE WITH FURNITURE. (id:67770)
Facts
- Bedrooms
- 2
- Bathrooms
- 1
- Living area
- 761 sq ft
- Home type
- House
- Year built
- 1940
- Lot size
- 3,864.35 square feet
- Parking
- 2
- Property taxes
- $1,313 (2026)
- MLS® number
- A2317624
Features
- Heating
- Forced air, Natural gas
- Cooling
- None
- Basement
- Dugout
- Flooring
- Hardwood, Laminate, Linoleum
- Appliances
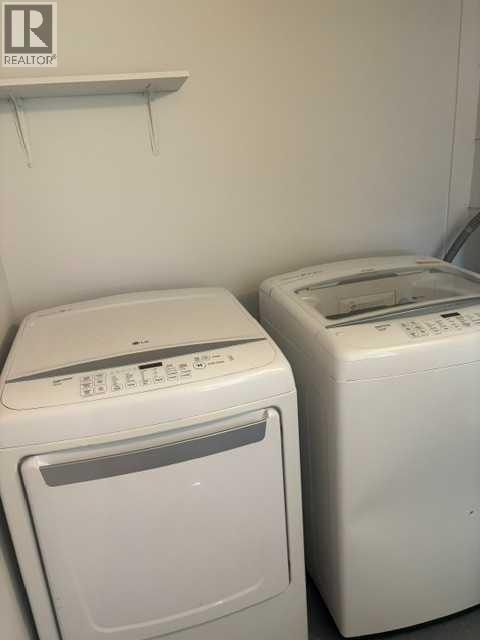
- Refrigerator, Stove, Window Coverings, Washer & Dryer
- Parking
- Parking Pad, Other
- Community Features
- Golf Course Development, Lake Privileges, Fishing
Rooms
| Room | Level | Size |
|---|---|---|
| Primary Bedroom | Main level | 7.25 Ft x 13.33 Ft |
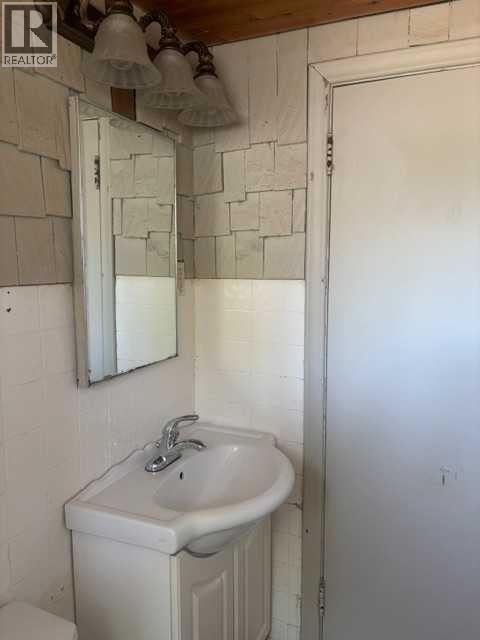
| 4pc Bathroom | Main level | 4.08 Ft x 7.00 Ft |
| Bedroom | Main level | 7.00 Ft x 11.17 Ft |
Location
Listed by RE/MAX real estate central alberta

Listing data is supplied by the CREA Data Distribution Facility (DDF®). It is deemed reliable but not guaranteed and should be independently verified. It is provided for consumers’ personal, non-commercial use to identify properties they may be interested in purchasing.