$382,000
4819 17 Avenue
Edson
- 5 bedrooms
- 2 bathrooms
- 960 sq ft
About this home
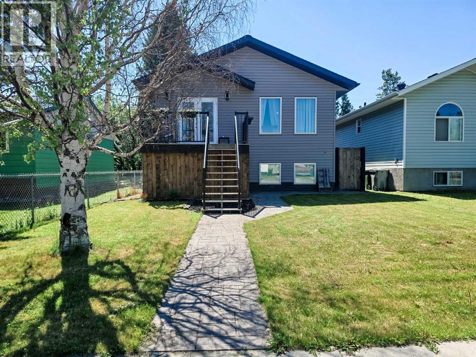
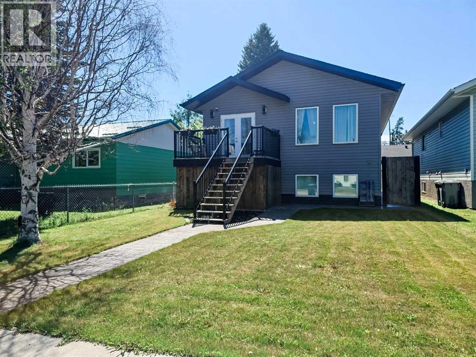
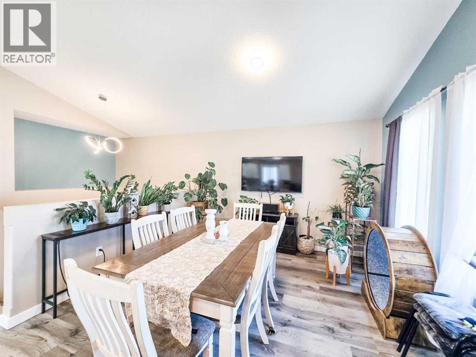
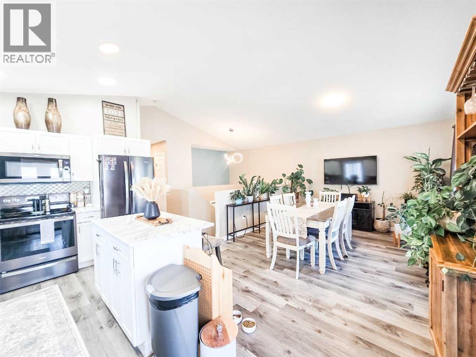
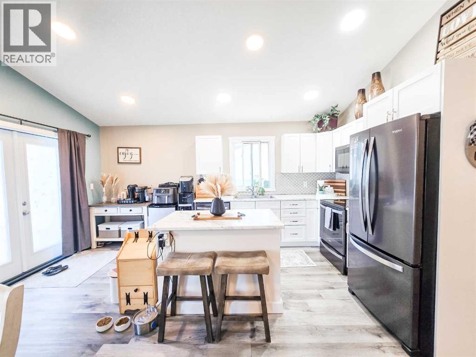
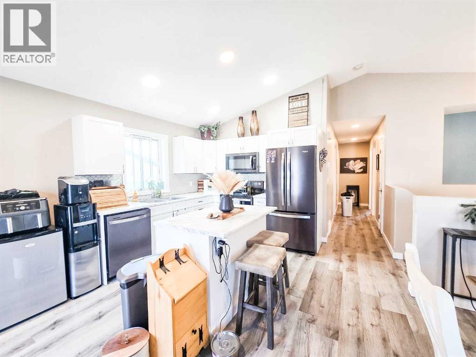
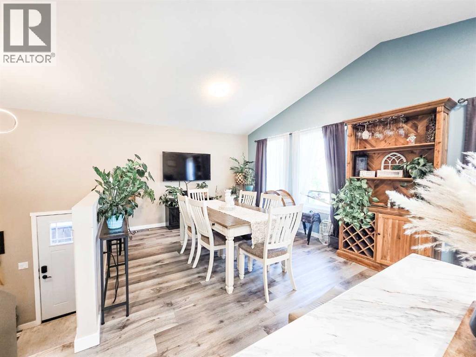
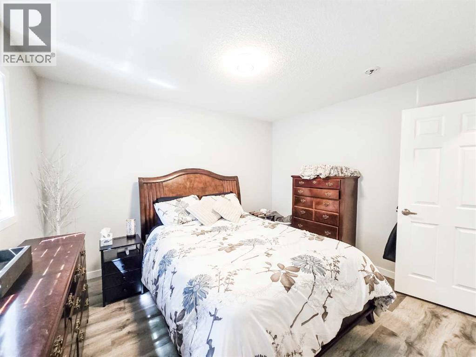
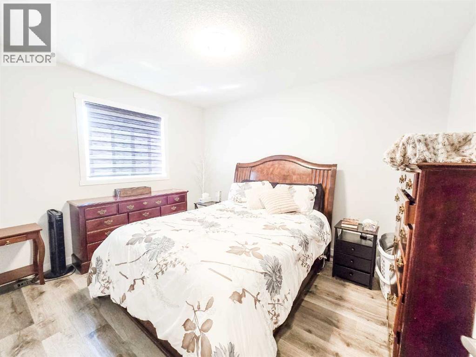
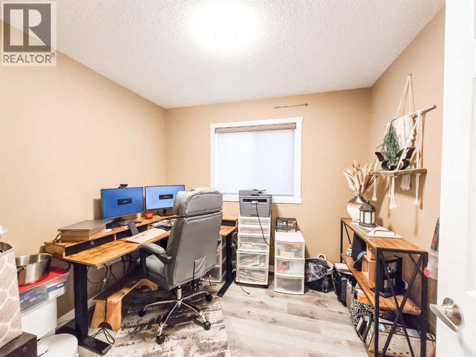
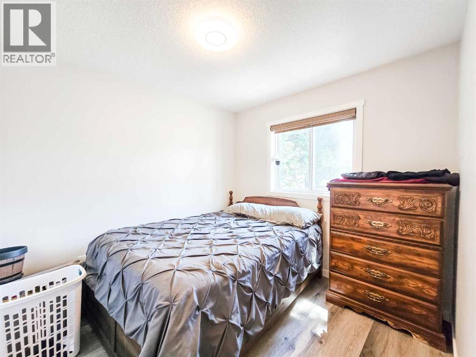
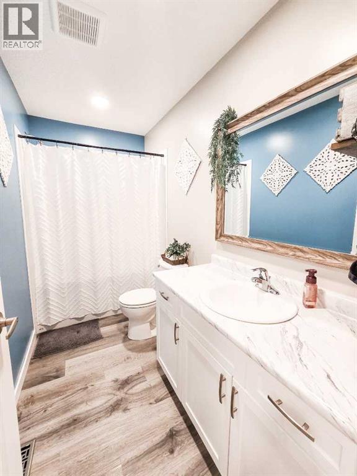
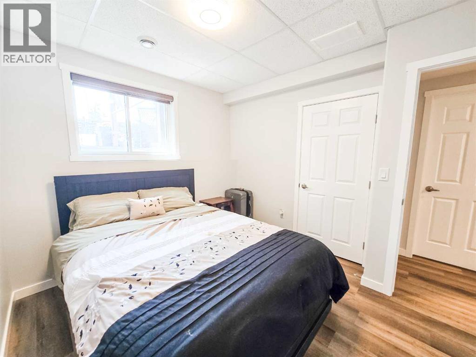
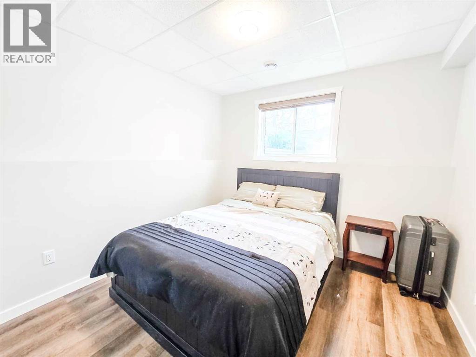
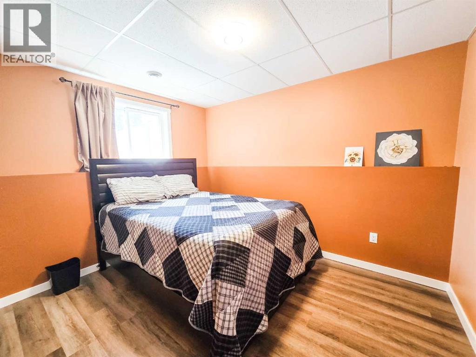
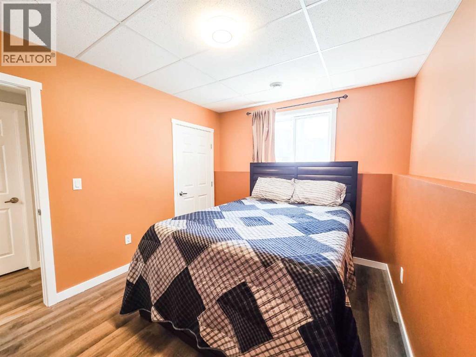
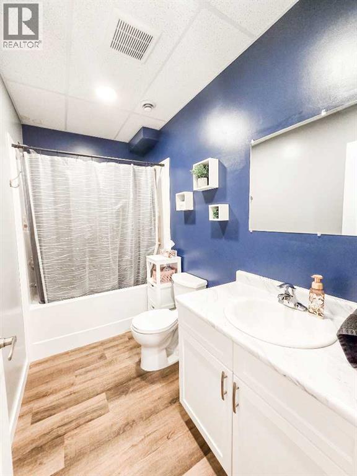
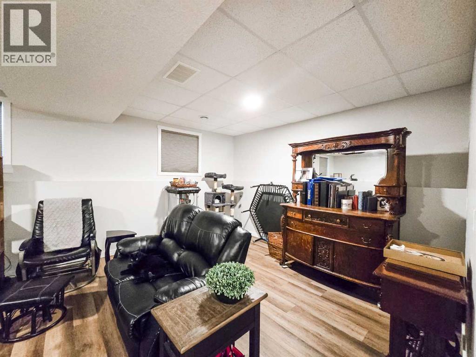
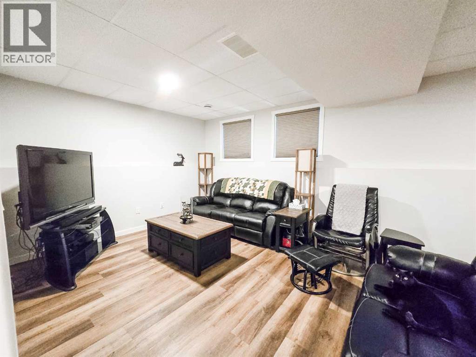
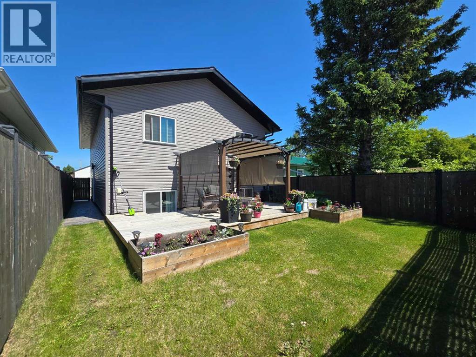
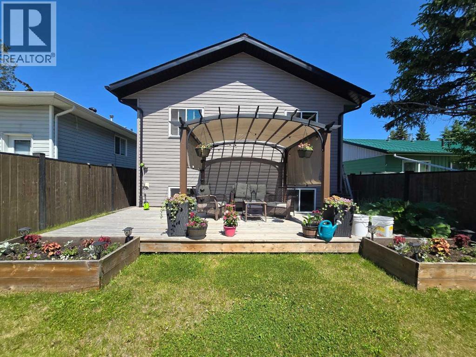
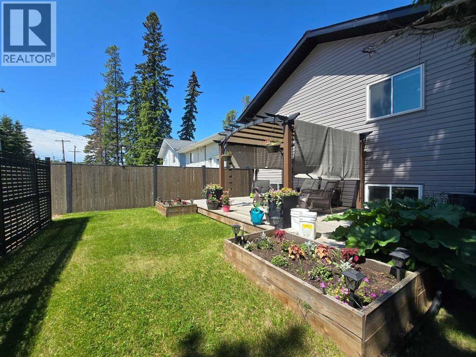
Welcome to this beautifully maintained 2021 raised bungalow, offering the perfect blend of modern design, comfort, and functionality! With 5 bedrooms (3 up and 2 down) and 2 full bathrooms, this home provides plenty of space for growing families or those looking for extra room to work or entertain.Step inside to an inviting open-concept layout filled with natural light, creating a warm and welcoming atmosphere. The thoughtfully designed floor plan seamlessly connects the living, dining, and kitchen areas, making everyday living and entertaining effortless.Outside, you'll love the cozy, private backyard—the perfect place to relax, enjoy summer evenings, or let the kids and pets play. Convenient back alley parking provides easy access and added functionality.Located in a family-friendly neighborhood, this home is close to schools, parks, and playgrounds, making it an ideal choice for families or anyone looking to enjoy a convenient location with modern living. (id:67770)
Facts
- Bedrooms
- 5
- Bathrooms
- 2
- Living area
- 960 sq ft
- Home type
- House
- Year built
- 2021
- Lot size
- 4,036 square feet
- Parking
- 2
- Property taxes
- $3,488 (2026)
- MLS® number
- A2326026
Features
- Heating
- Forced air
- Cooling
- None
- Basement
- Finished, Full
- Flooring
- Vinyl Plank
- Appliances
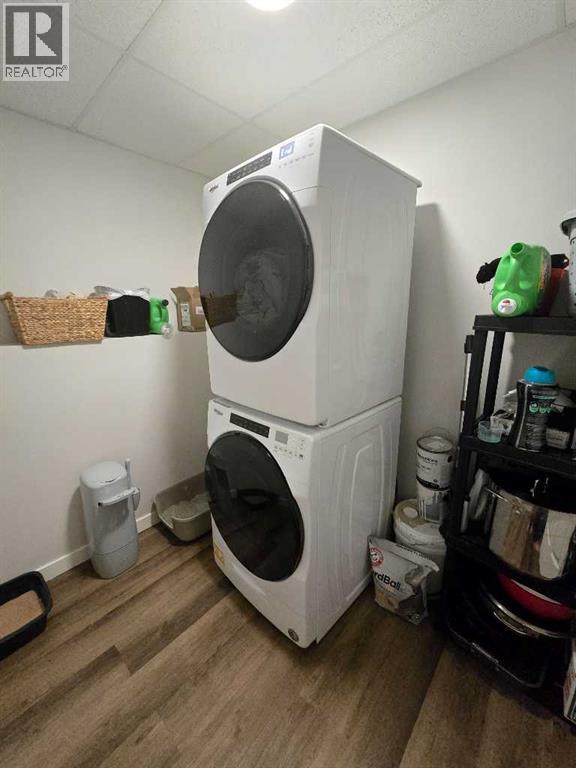
- Washer, Refrigerator, Dishwasher, Stove, Dryer, Microwave Range Hood Combo
- Parking
- Other
- Exterior Features
- Vinyl siding
Rooms
| Room | Level | Size |
|---|---|---|
| Kitchen | Main level | 9.50 Ft x 16.33 Ft |
| Dining room | Main level | 13.67 Ft x 11.83 Ft |
| Bedroom | Main level | 8.83 Ft x 9.67 Ft |
| Primary Bedroom | Main level | 9.92 Ft x 11.92 Ft |
| Bedroom | Main level | 8.92 Ft x 9.83 Ft |
| 4pc Bathroom | Main level | .00 Ft x .00 Ft |
| Living room | Basement | 12.83 Ft x 23.00 Ft |
| Bedroom | Basement | 9.92 Ft x 11.83 Ft |
| Bedroom | Basement | 10.25 Ft x 12.08 Ft |
| Laundry room | Basement | 6.75 Ft x 8.08 Ft |
| Furnace | Basement | 7.17 Ft x 8.33 Ft |
| 4pc Bathroom | Basement | .00 Ft x .00 Ft |
| Other | Main level | 4.00 Ft x 6.58 Ft |
Location
Listed by CENTURY 21 TWIN REALTY

Listing data is supplied by the CREA Data Distribution Facility (DDF®). It is deemed reliable but not guaranteed and should be independently verified. It is provided for consumers’ personal, non-commercial use to identify properties they may be interested in purchasing.