$129,000
1036 Lakeland CR
Sherwood Park
- 3 bedrooms
- 2 bathrooms
- 1,097 sq ft
About this home
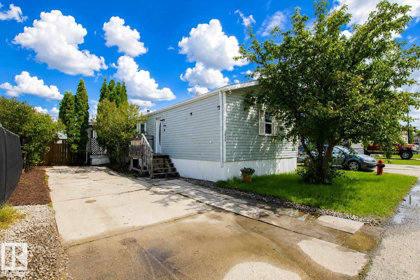
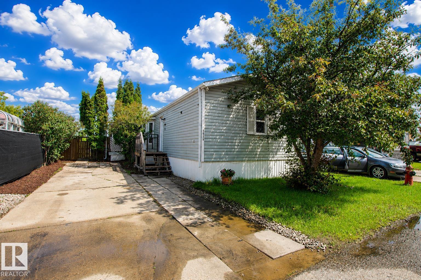
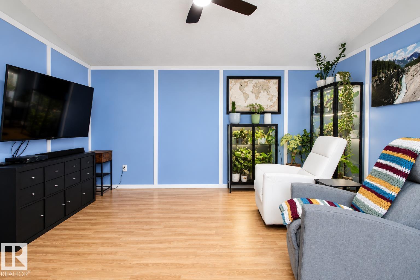
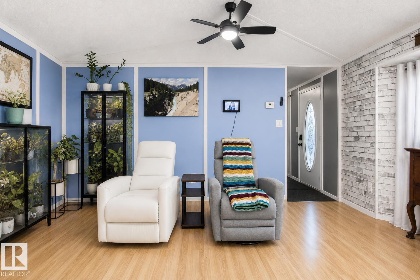
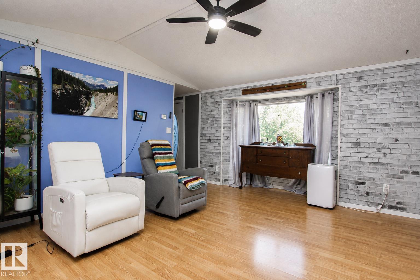
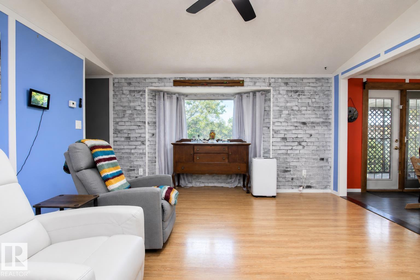
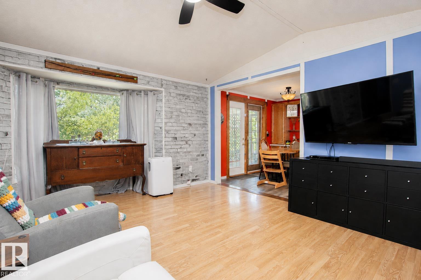
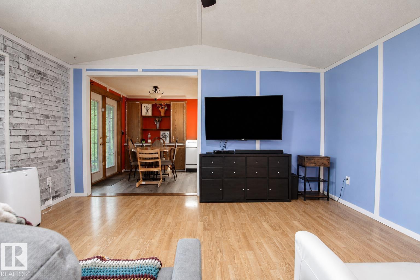
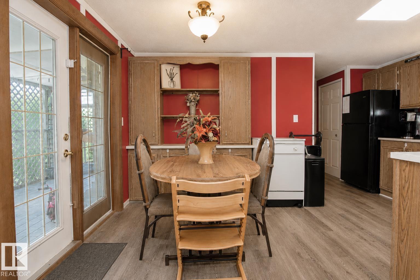
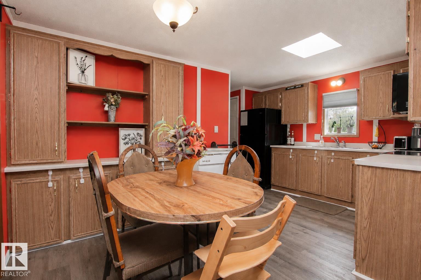
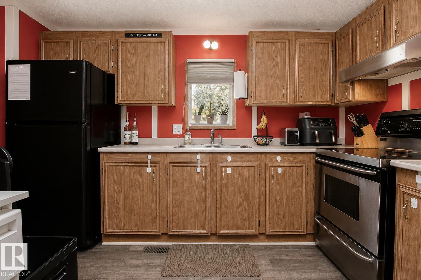
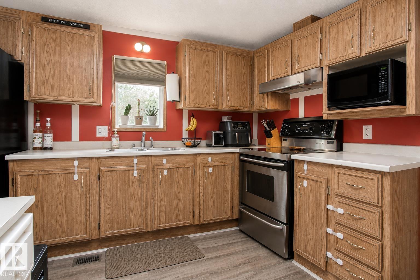
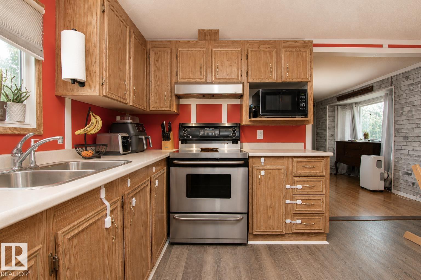
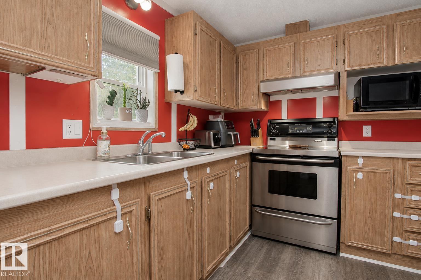
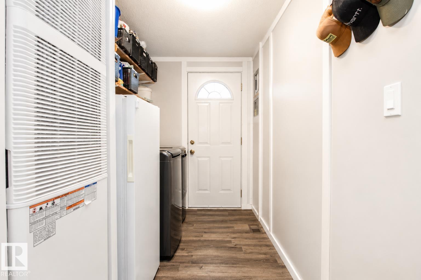
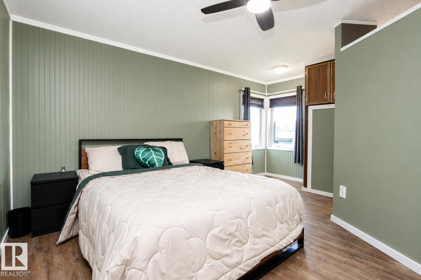
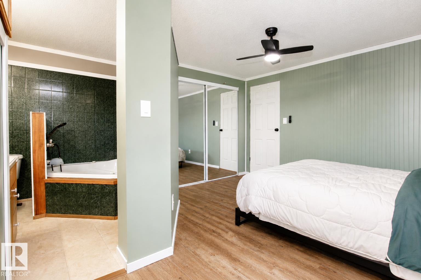
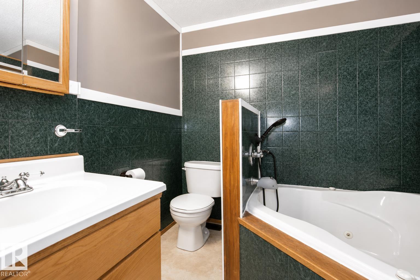
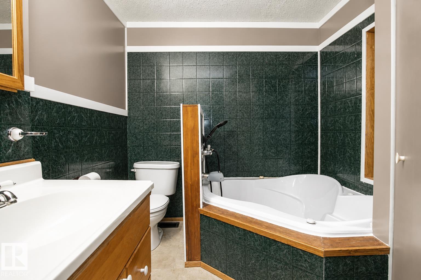
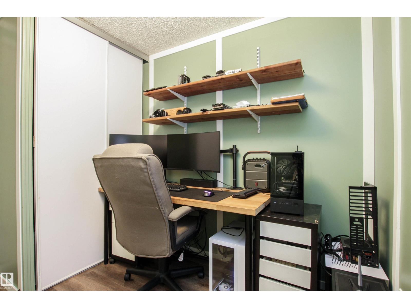
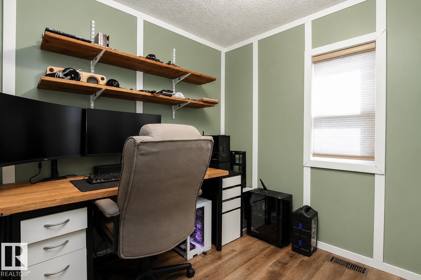
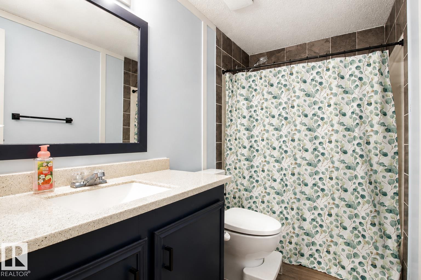
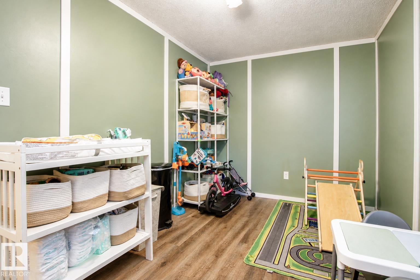
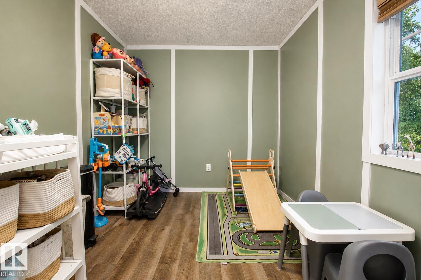
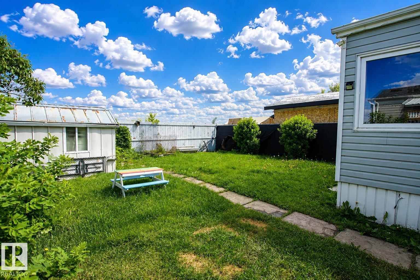
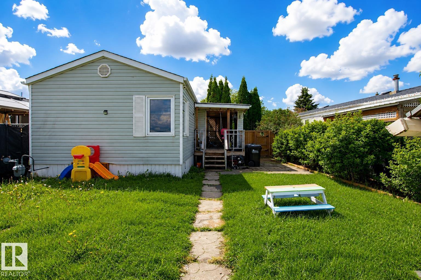
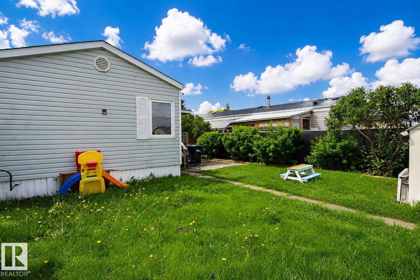
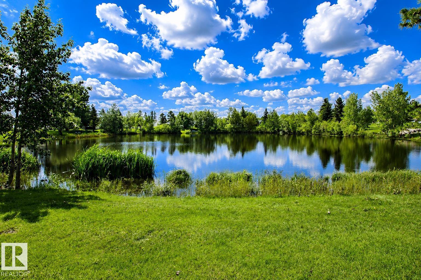
Comfort and affordable living in the heart of Sherwood Park! This home offers the perfect blend of convenience, space and affordability in a community that is close to parks, recreation centres, shopping, and Highway 16 for a quick and easy Edmonton commute. The open concept living area features a large bay window offering plenty of natural light. The kitchen boasts ample cabinetry and a functional layout. This thoughtful floor plan places the generous sized primary bedroom at its own end of the home, complete with a four piece ensuite and backyard views. On the other end there are two additional bedrooms as well as a four piece bathroom; an ideal setup for kids, guests, or an at home office. Step out of the dining space onto the covered deck; perfect for summer BBQ's and morning coffees. Furnace, HWT and Washer/Dryer 2024 (id:67770)
Facts
- Bedrooms
- 3
- Bathrooms
- 2
- Living area
- 1,097 sq ft
- Home type
- Mobile Home
- Year built
- 1990
- MLS® number
- E4496648
Features
- Heating
- Forced air
- Appliances
- Washer, Refrigerator, Dishwasher, Stove, Dryer, Microwave, Freezer, Hood Fan, Storage Shed, Fan
- Parking
- Parking Pad
- Community Features
- Public Swimming Pool
Rooms
| Room | Level | Size |
|---|---|---|
| Primary Bedroom | Main level | |
| Bedroom 2 | Main level | |
| Bedroom 3 | Main level |
Location
Listed by Royal LePage Prestige Realty

Listing data is supplied by the CREA Data Distribution Facility (DDF®). It is deemed reliable but not guaranteed and should be independently verified. It is provided for consumers’ personal, non-commercial use to identify properties they may be interested in purchasing.