Skip to content
Rajesh BabunaiduREALTOR®smartPRO Realty
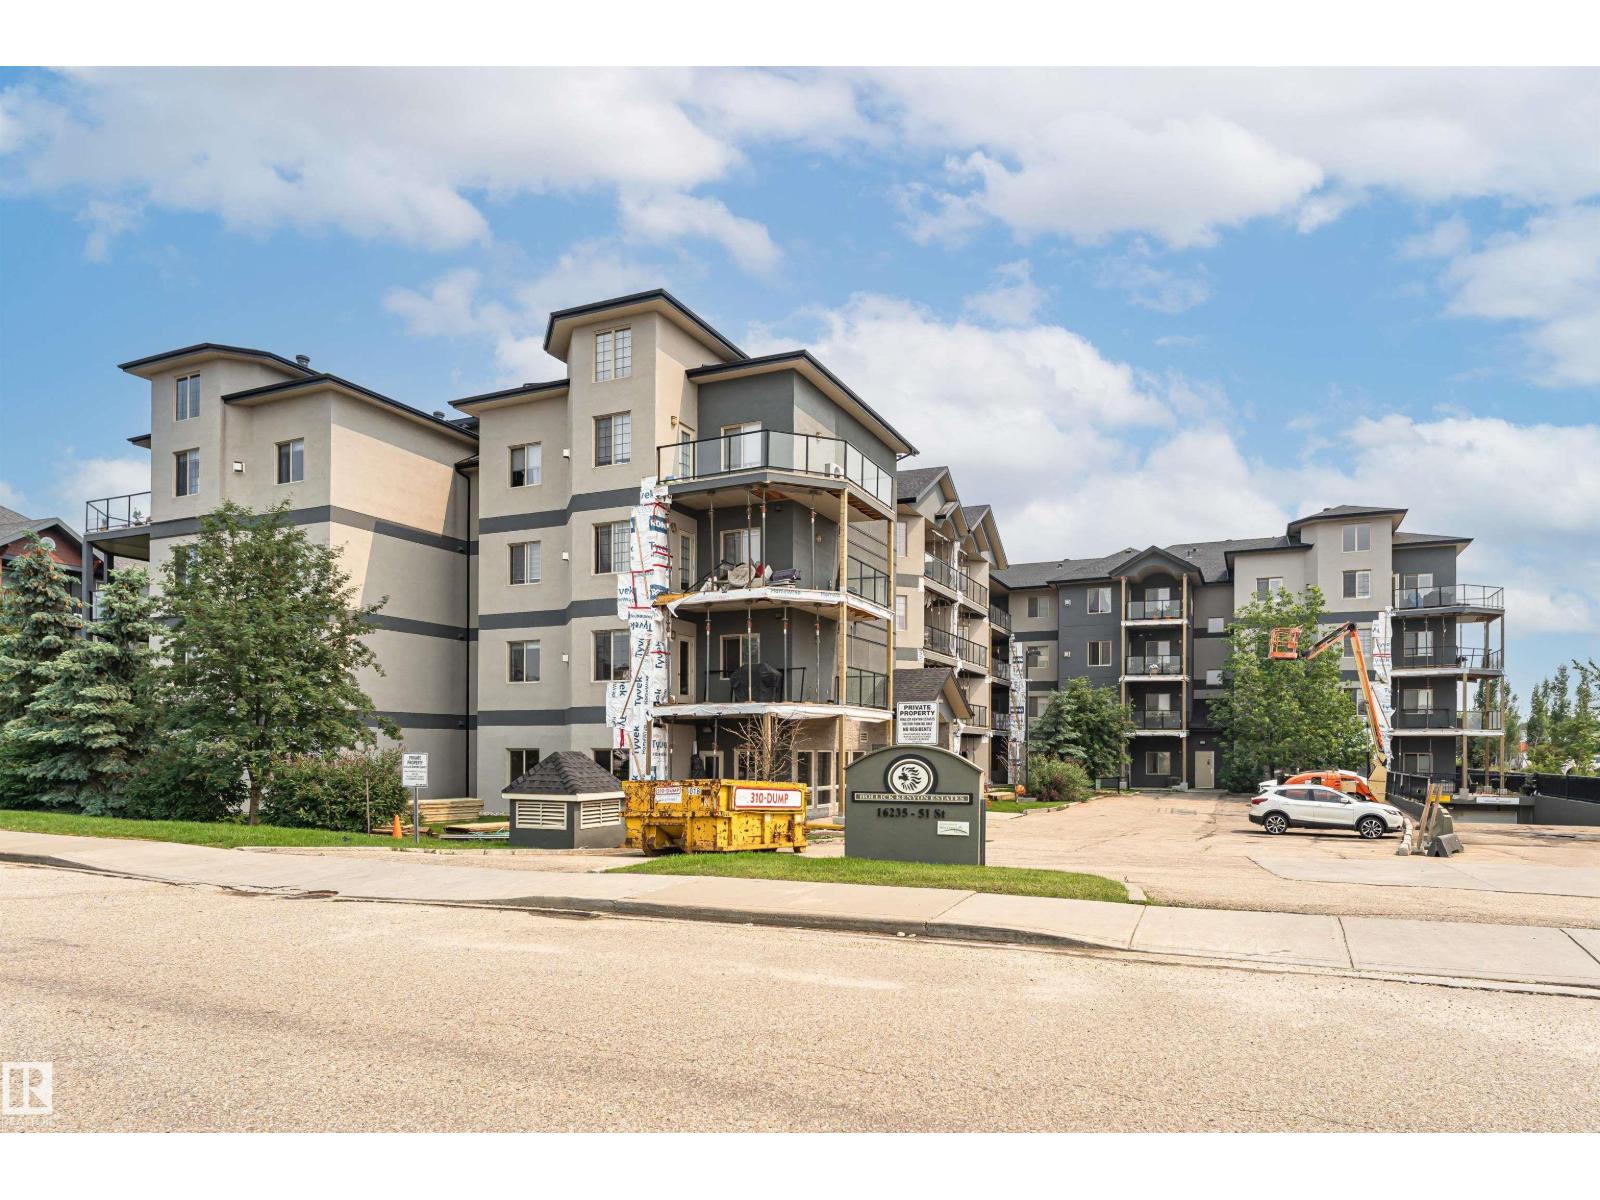
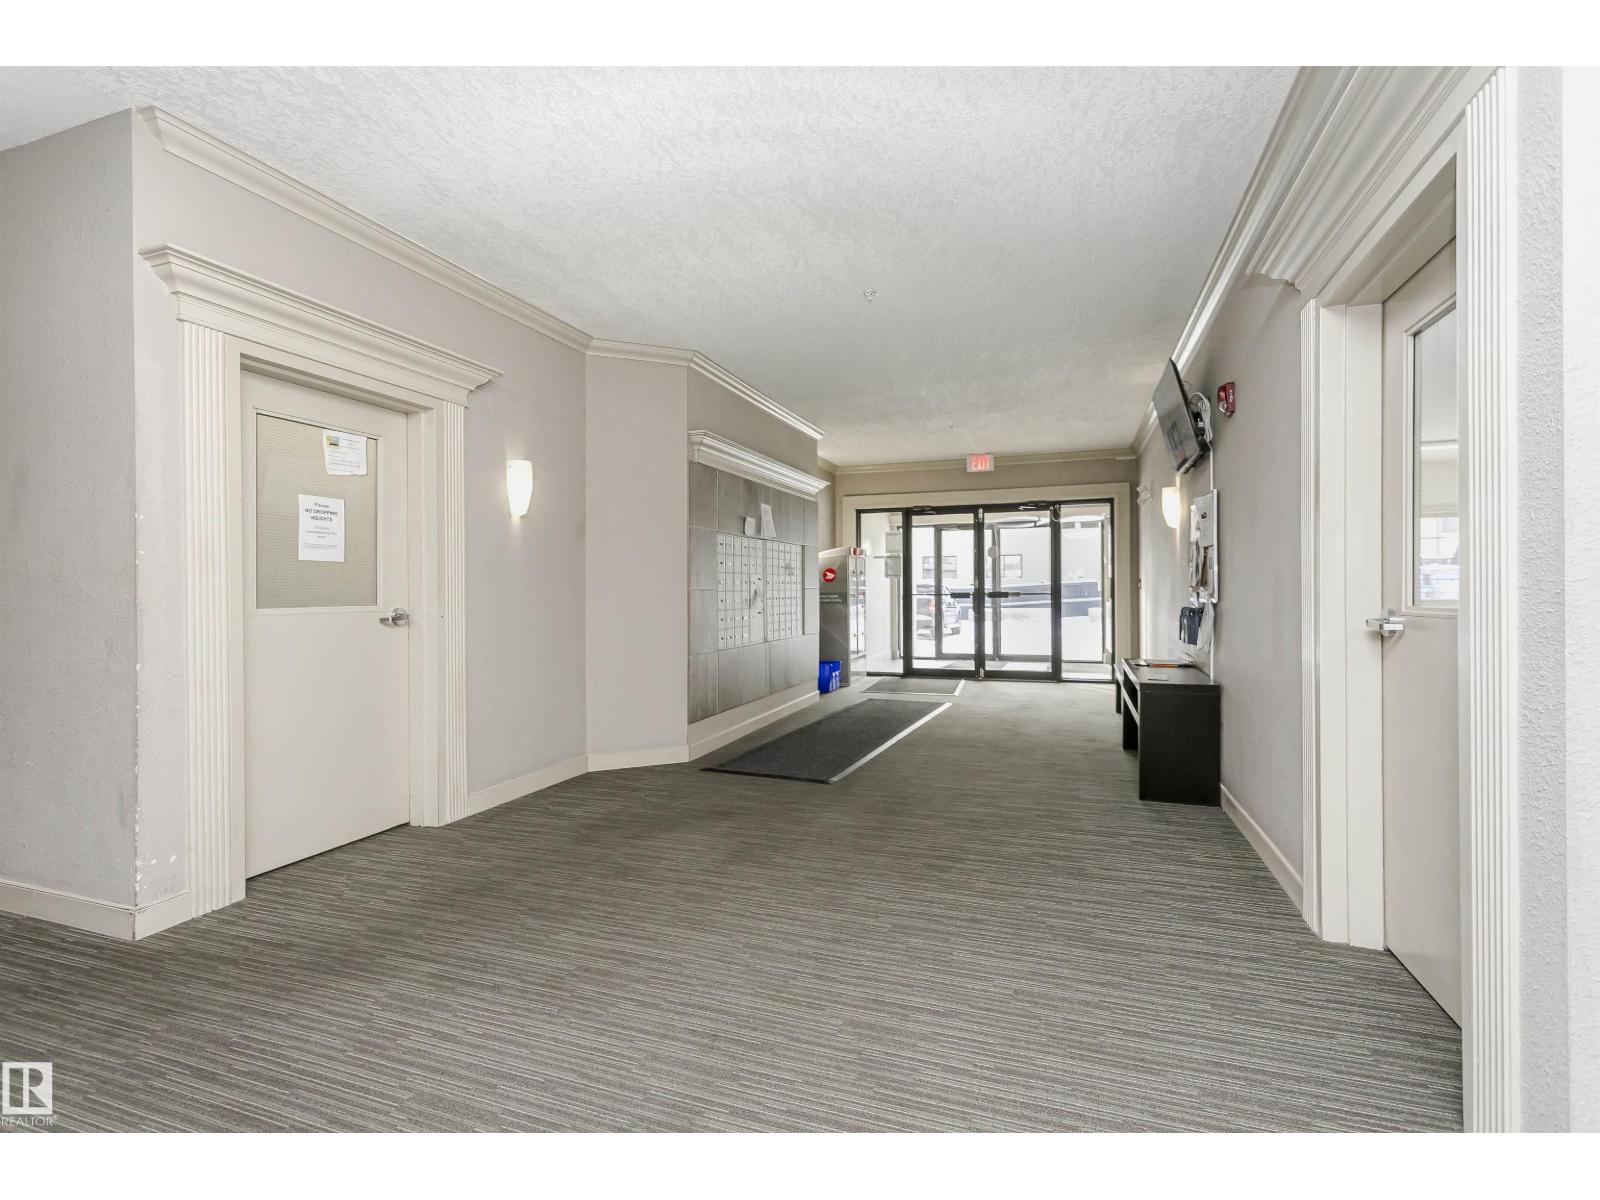
  • #406 16235 51 ST NW, photo 1 of 56
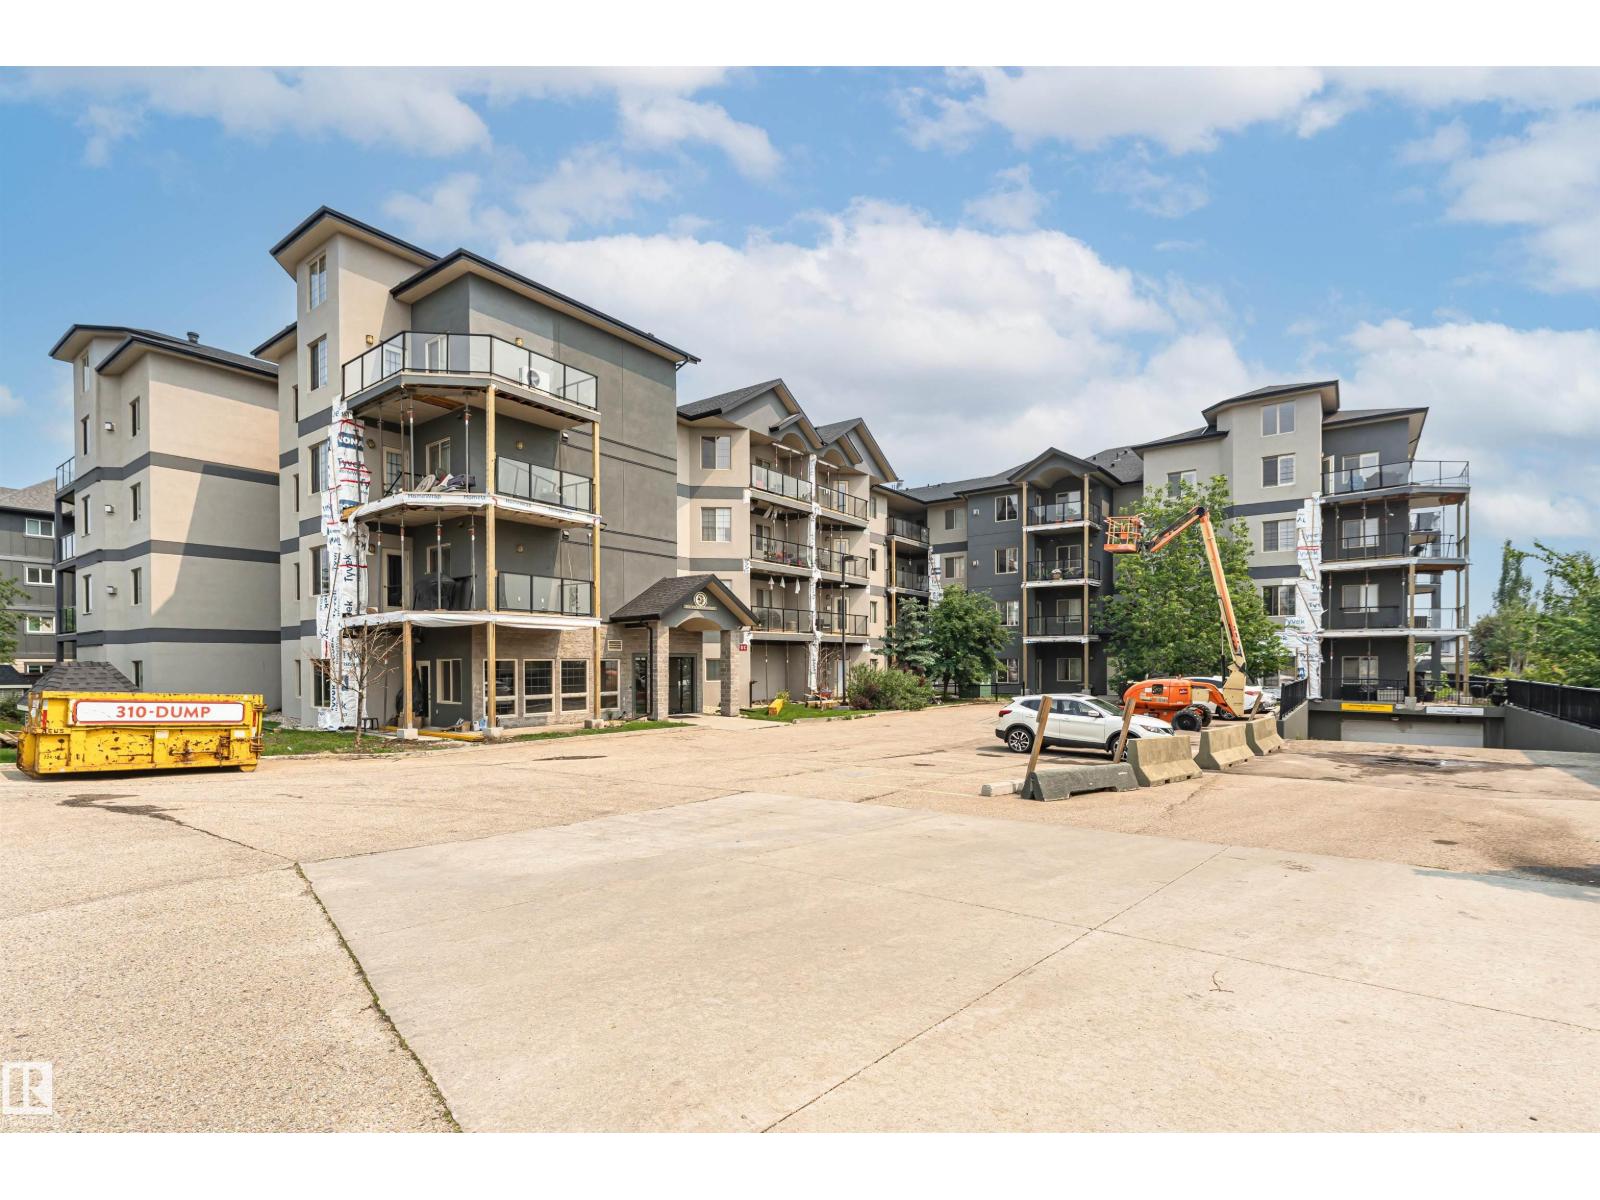
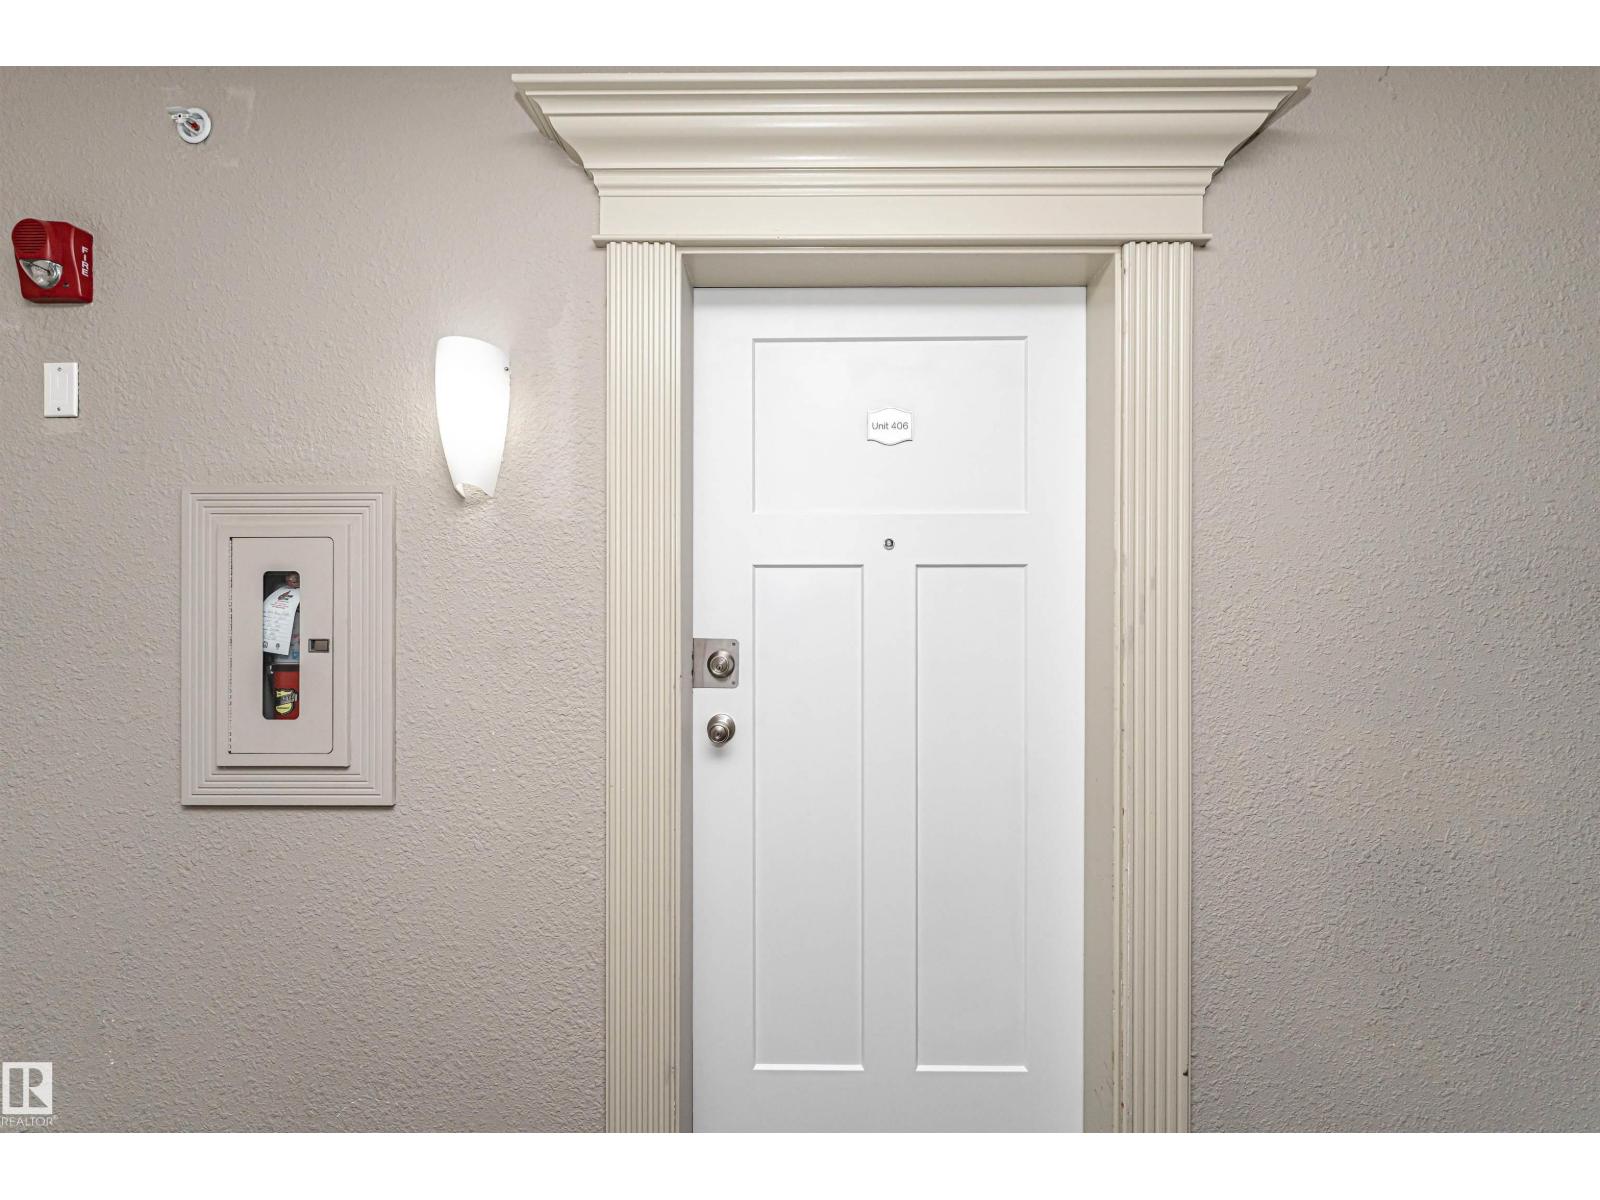
  • #406 16235 51 ST NW, photo 2 of 56
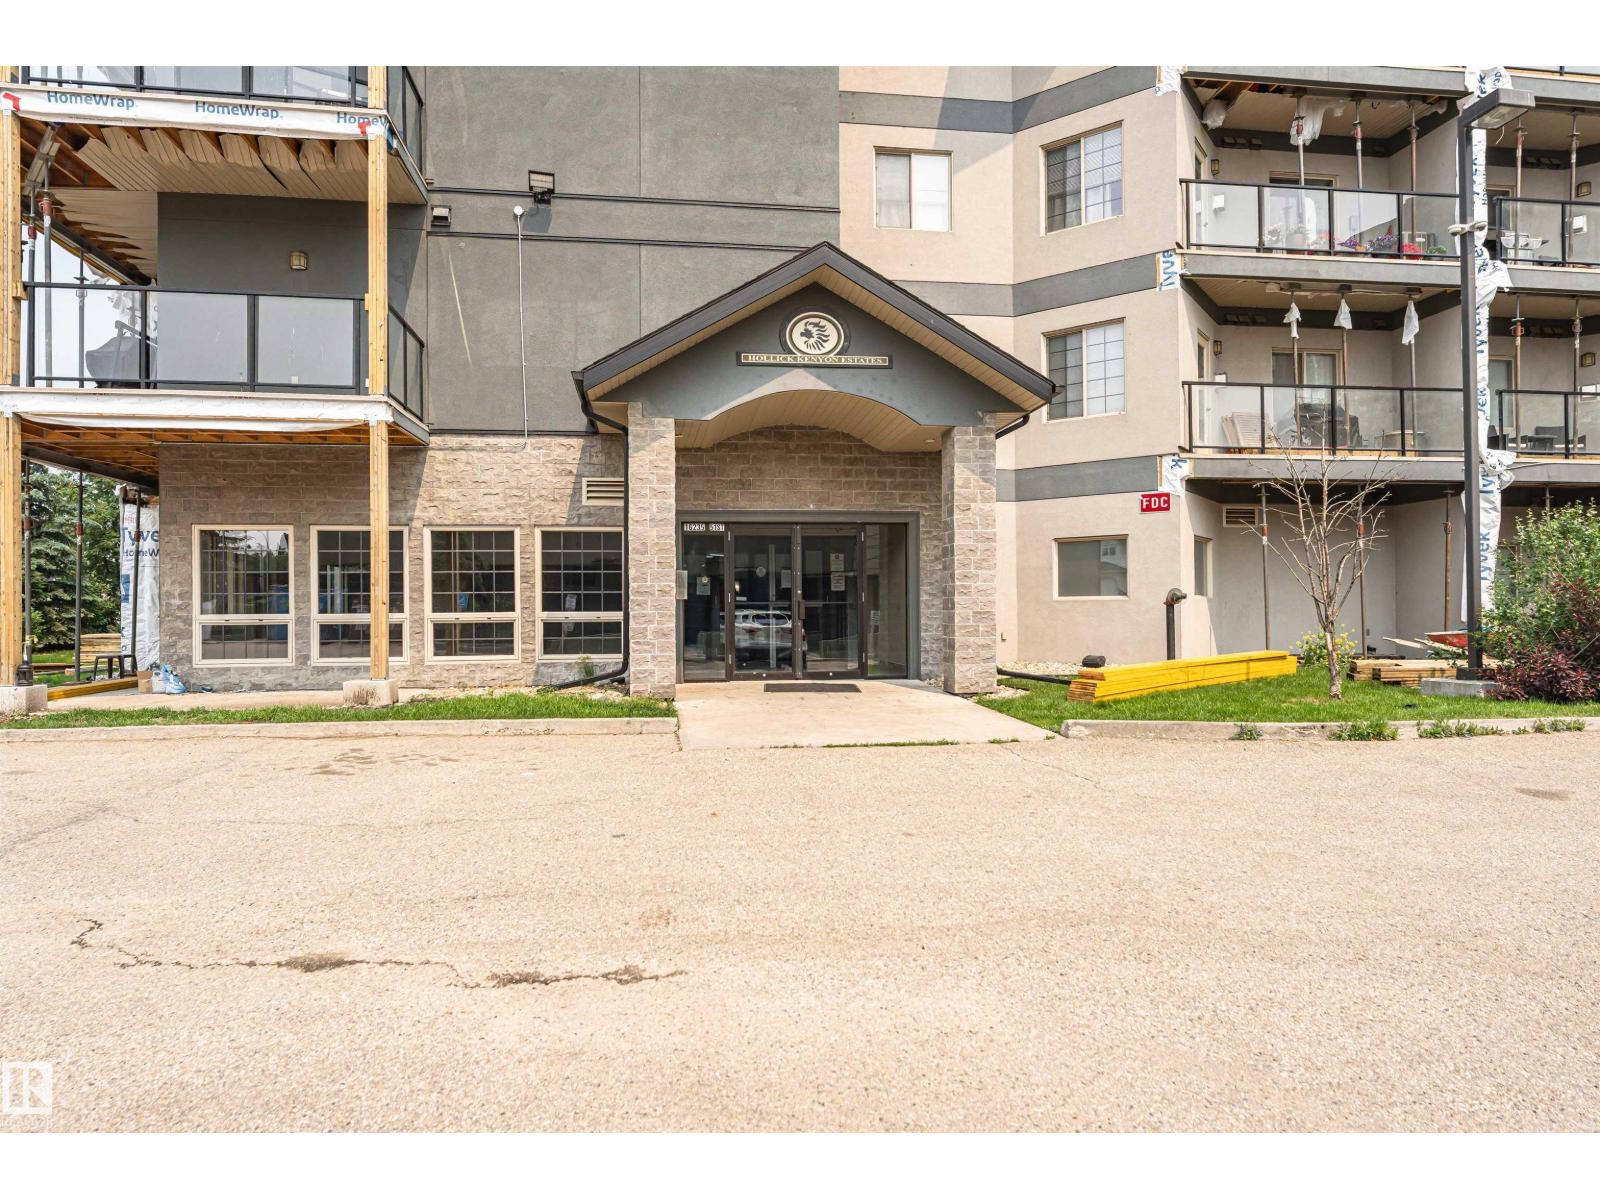
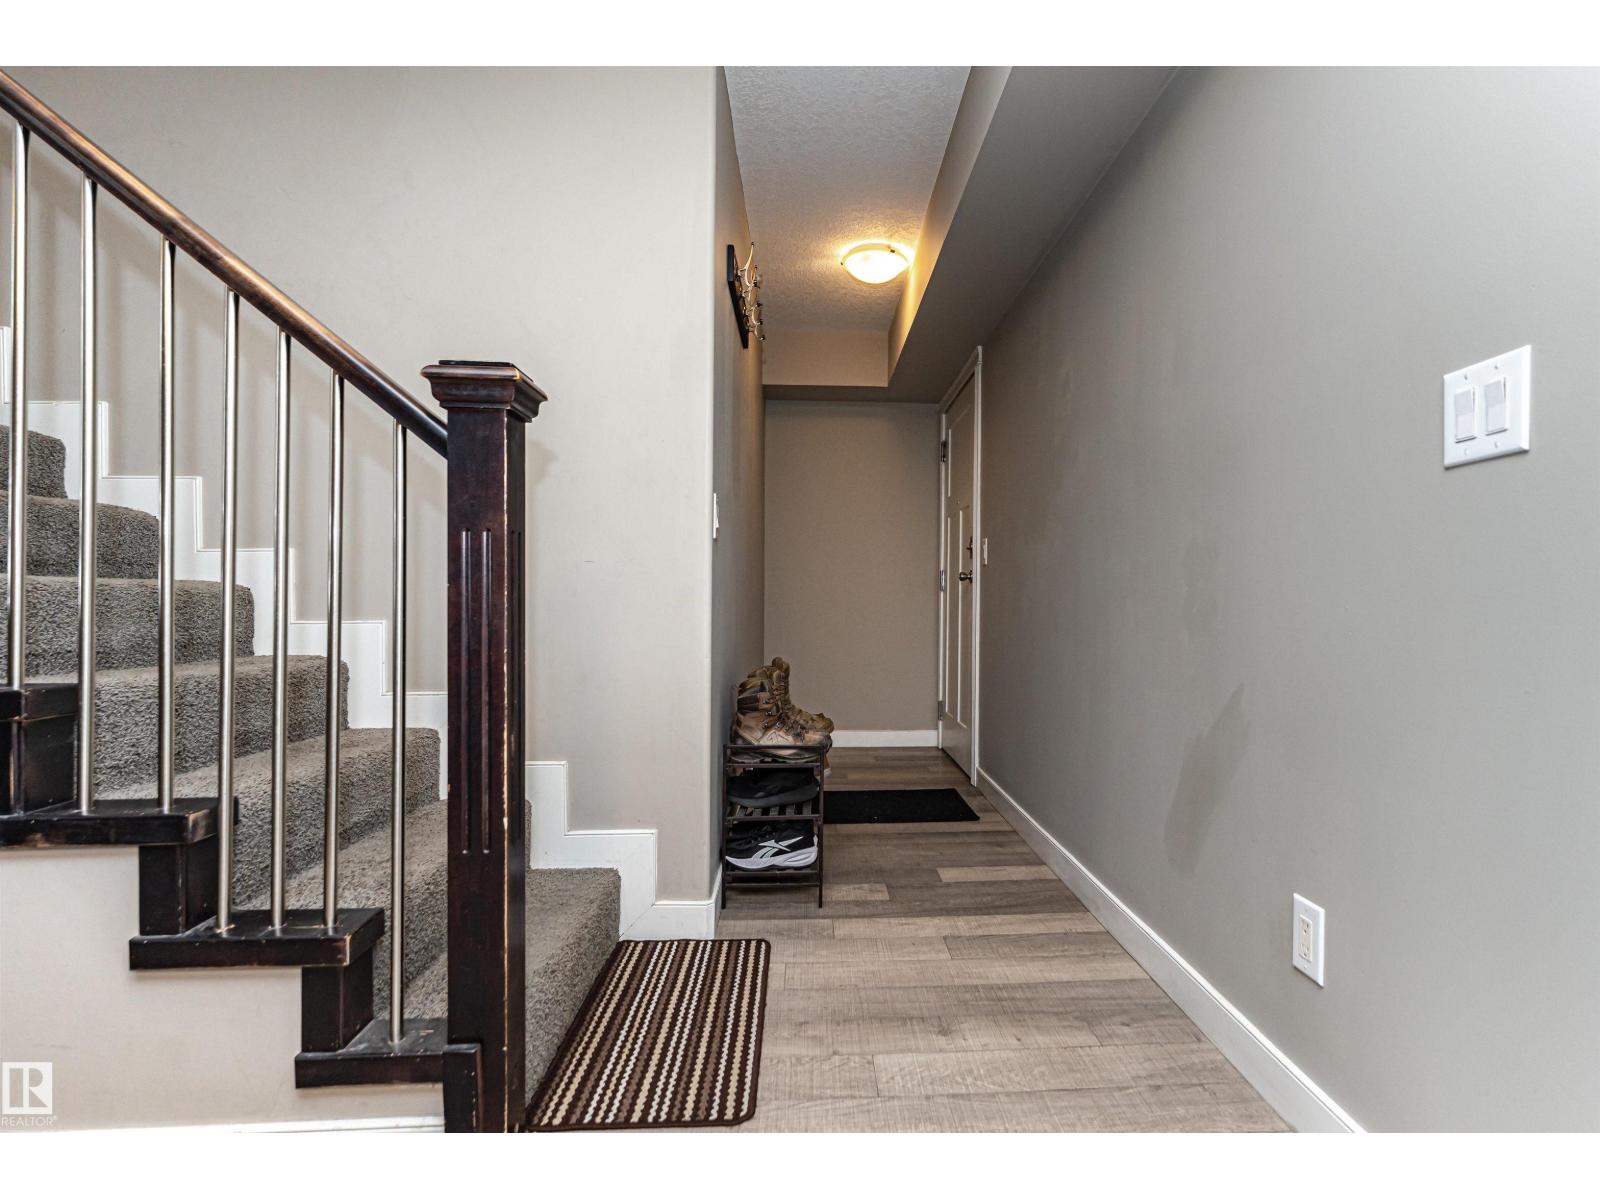
  • #406 16235 51 ST NW, photo 3 of 56
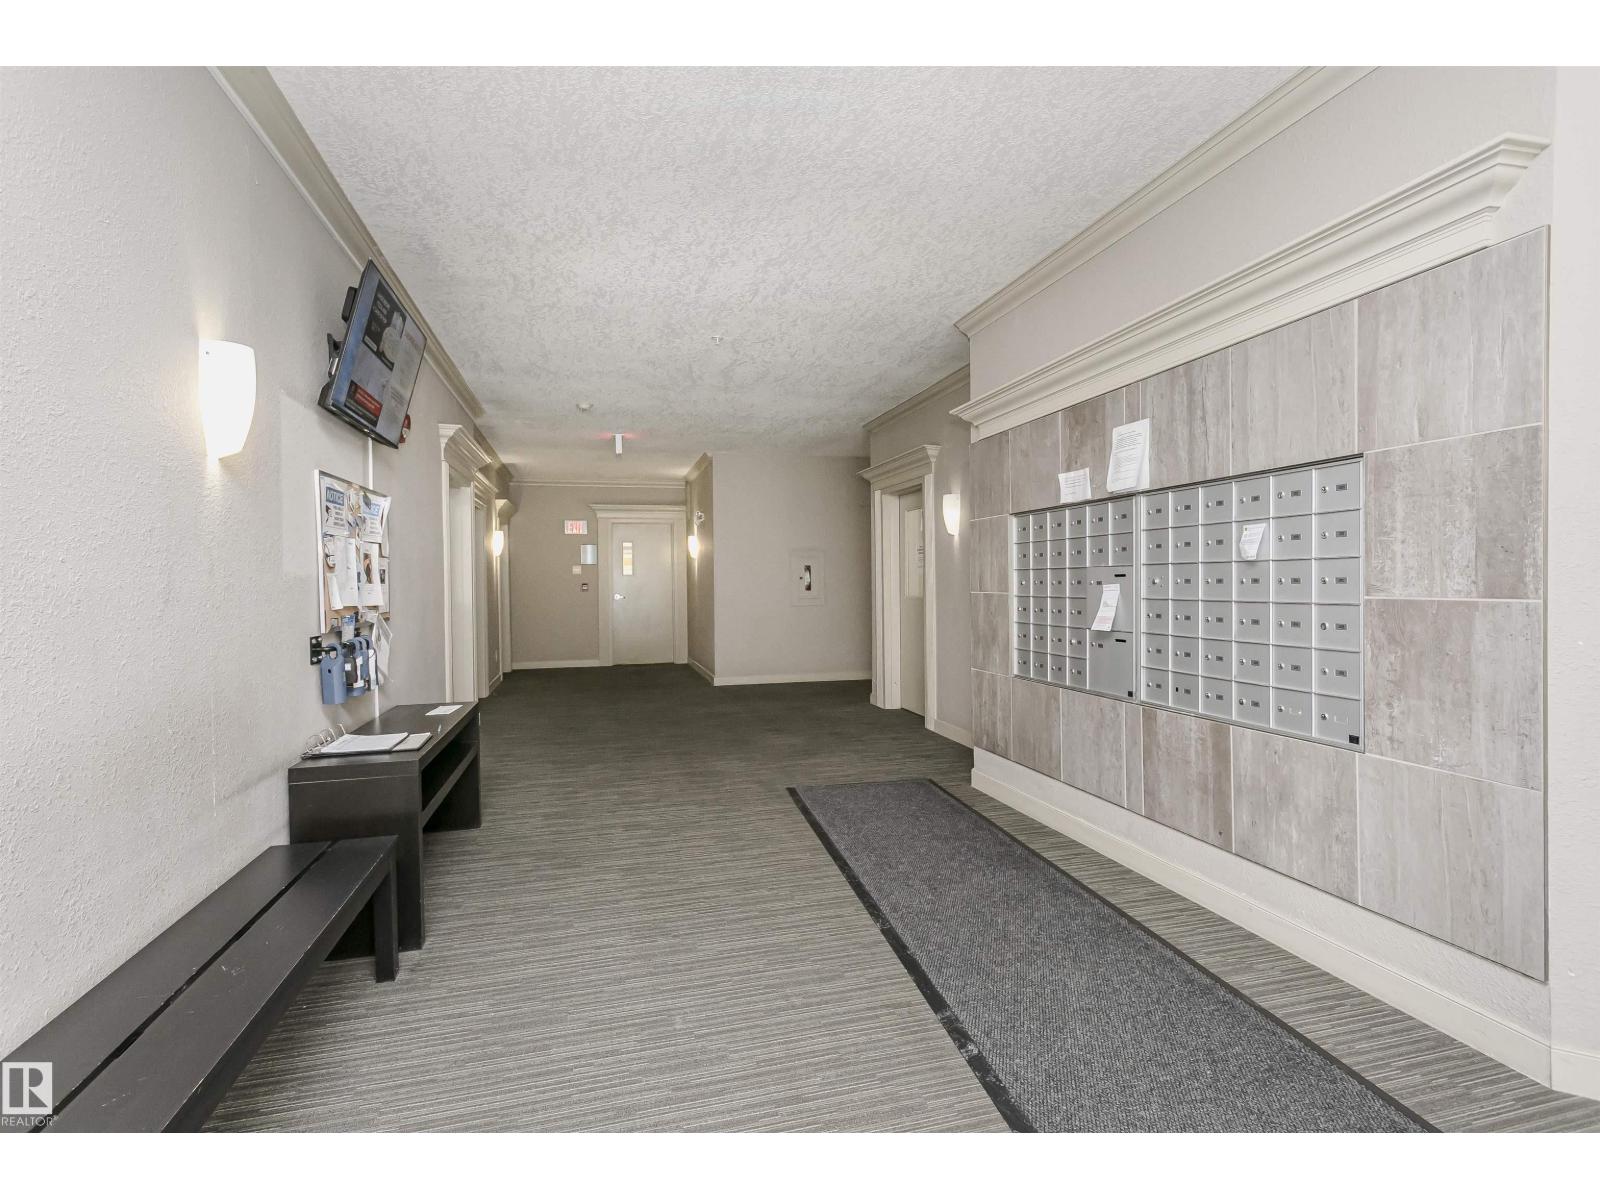
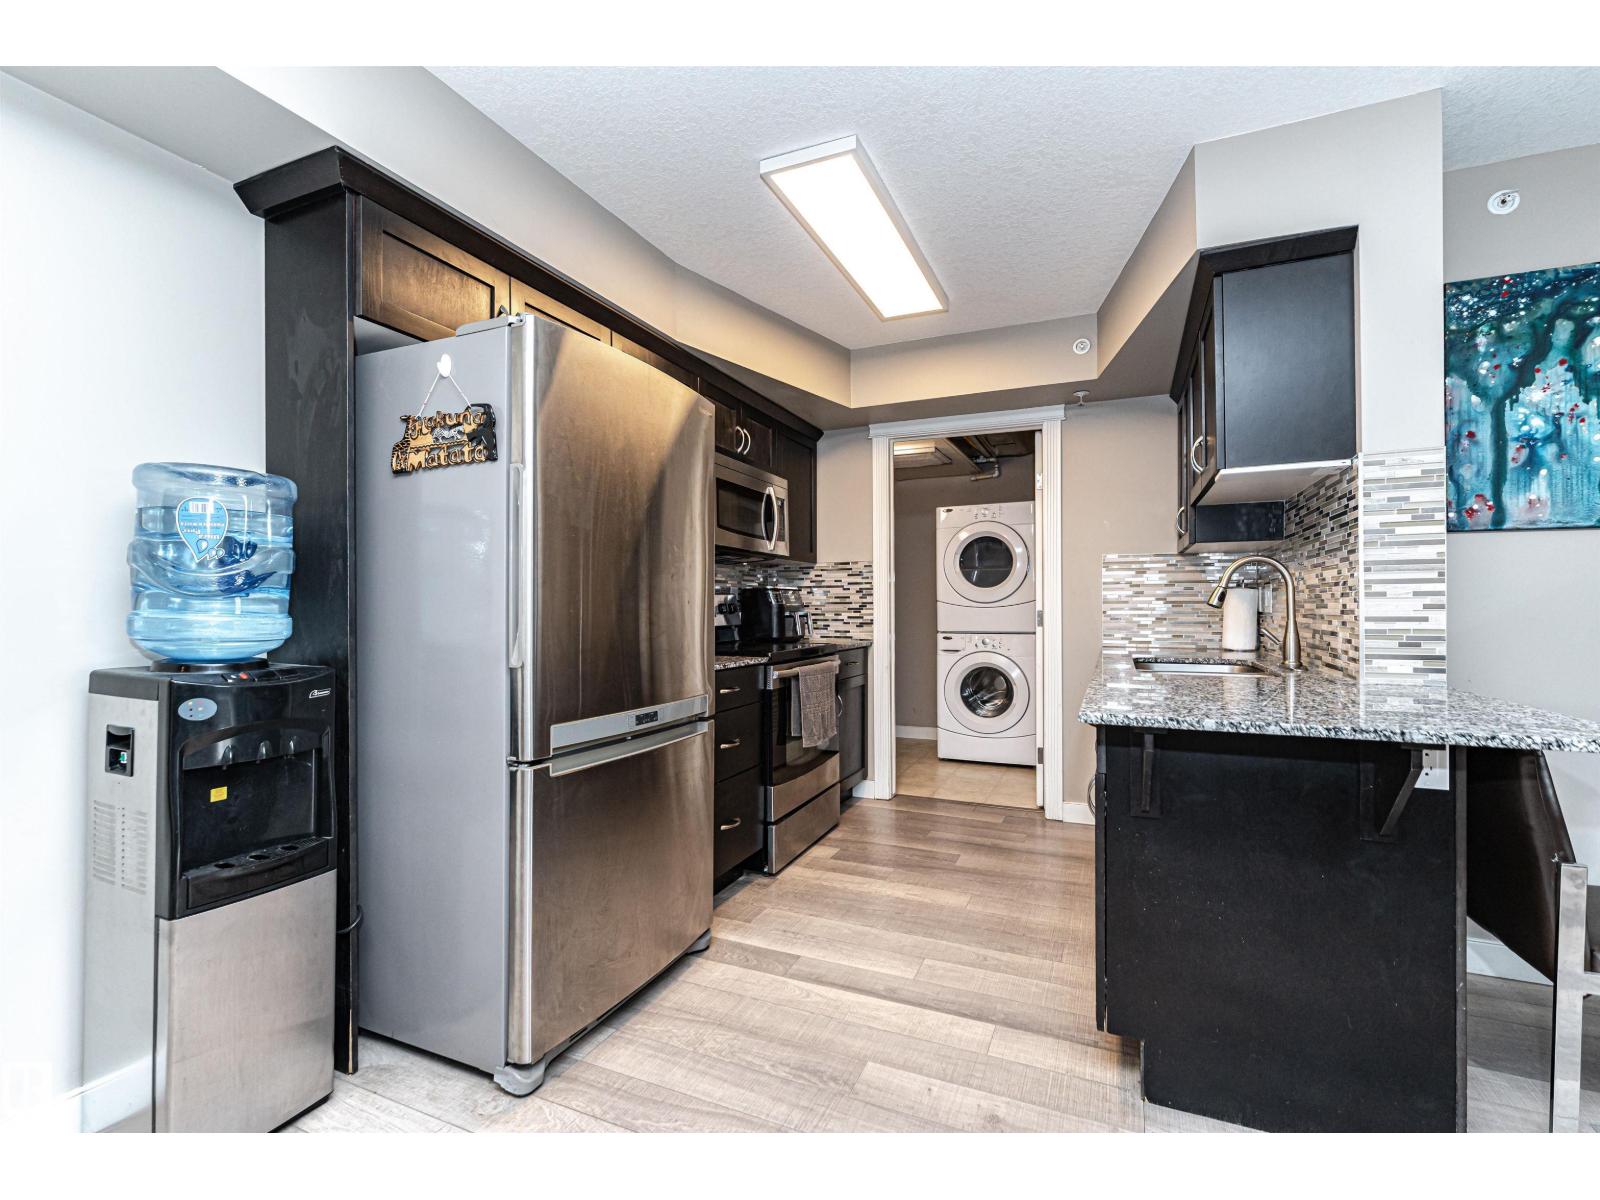
  • #406 16235 51 ST NW, photo 4 of 56
  • #406 16235 51 ST NW, photo 5 of 56
  • #406 16235 51 ST NW, photo 6 of 56
  • #406 16235 51 ST NW, photo 7 of 56
  • #406 16235 51 ST NW, photo 8 of 56
  • #406 16235 51 ST NW, photo 9 of 56
  • #406 16235 51 ST NW, photo 10 of 56
  • #406 16235 51 ST NW, photo 11 of 56
  • #406 16235 51 ST NW, photo 12 of 56
  • #406 16235 51 ST NW, photo 13 of 56
  • #406 16235 51 ST NW, photo 14 of 56
  • #406 16235 51 ST NW, photo 15 of 56
  • #406 16235 51 ST NW, photo 16 of 56
  • #406 16235 51 ST NW, photo 17 of 56
  • #406 16235 51 ST NW, photo 18 of 56
  • #406 16235 51 ST NW, photo 19 of 56
  • #406 16235 51 ST NW, photo 20 of 56
  • #406 16235 51 ST NW, photo 21 of 56
  • #406 16235 51 ST NW, photo 22 of 56
  • #406 16235 51 ST NW, photo 23 of 56
  • #406 16235 51 ST NW, photo 24 of 56
  • #406 16235 51 ST NW, photo 25 of 56
  • #406 16235 51 ST NW, photo 26 of 56
  • #406 16235 51 ST NW, photo 27 of 56
  • #406 16235 51 ST NW, photo 28 of 56
  • #406 16235 51 ST NW, photo 29 of 56
  • #406 16235 51 ST NW, photo 30 of 56
  • #406 16235 51 ST NW, photo 31 of 56
  • #406 16235 51 ST NW, photo 32 of 56
  • #406 16235 51 ST NW, photo 33 of 56
  • #406 16235 51 ST NW, photo 34 of 56
  • #406 16235 51 ST NW, photo 35 of 56
  • #406 16235 51 ST NW, photo 36 of 56
  • #406 16235 51 ST NW, photo 37 of 56
  • #406 16235 51 ST NW, photo 38 of 56
  • #406 16235 51 ST NW, photo 39 of 56
  • #406 16235 51 ST NW, photo 40 of 56
  • #406 16235 51 ST NW, photo 41 of 56
  • #406 16235 51 ST NW, photo 42 of 56
  • #406 16235 51 ST NW, photo 43 of 56
  • #406 16235 51 ST NW, photo 44 of 56
  • #406 16235 51 ST NW, photo 45 of 56
  • #406 16235 51 ST NW, photo 46 of 56
  • #406 16235 51 ST NW, photo 47 of 56
  • #406 16235 51 ST NW, photo 48 of 56
  • #406 16235 51 ST NW, photo 49 of 56
  • #406 16235 51 ST NW, photo 50 of 56
  • #406 16235 51 ST NW, photo 51 of 56
  • #406 16235 51 ST NW, photo 52 of 56
  • #406 16235 51 ST NW, photo 53 of 56
  • #406 16235 51 ST NW, photo 54 of 56
  • #406 16235 51 ST NW, photo 55 of 56
  • #406 16235 51 ST NW, photo 56 of 56

$219,900

#406 16235 51 ST NW

Hollick-Kenyon, Edmonton

  • 2 bedrooms
  • 3 bathrooms
  • 1,382 sq ft

About this home

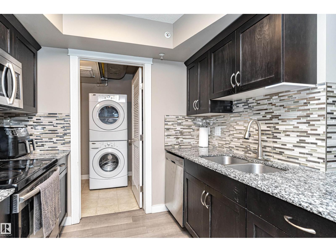
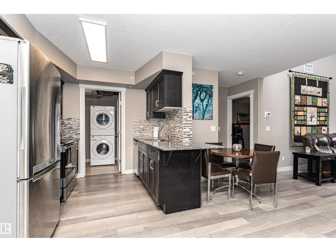
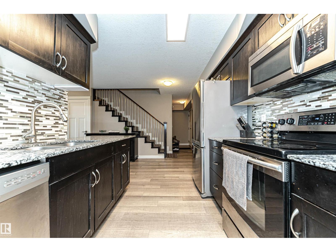
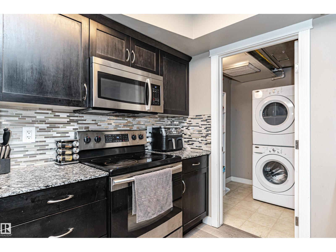
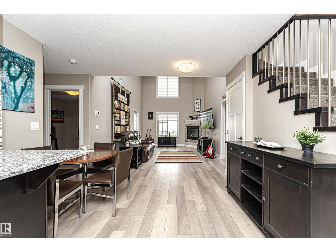
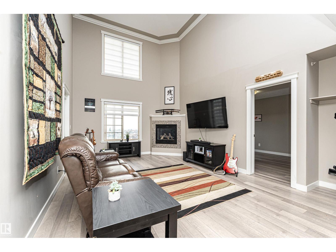
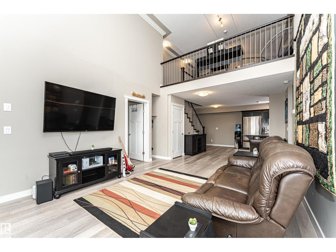
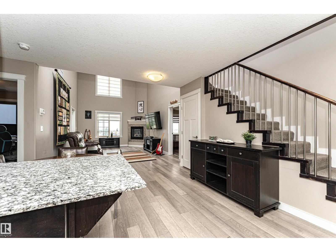
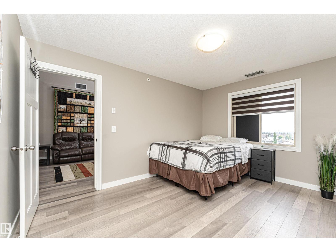
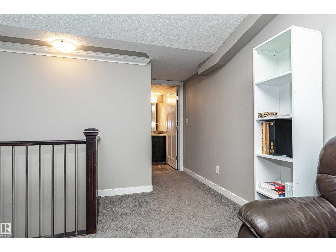
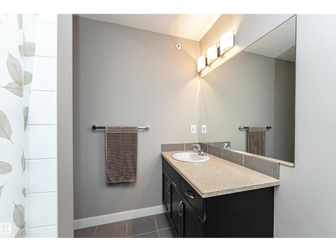
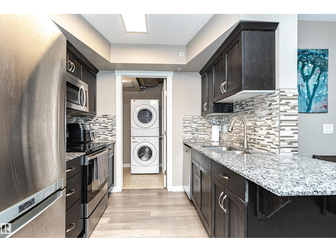
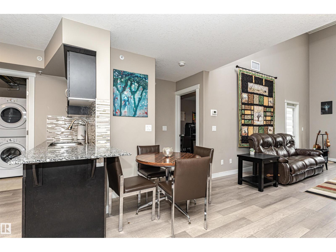
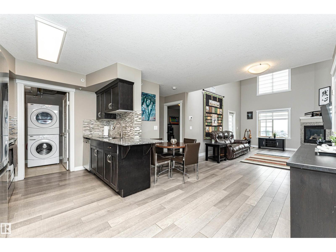
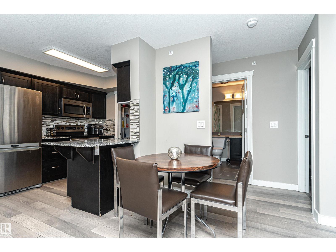
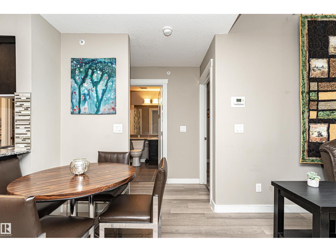
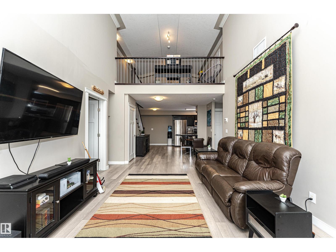
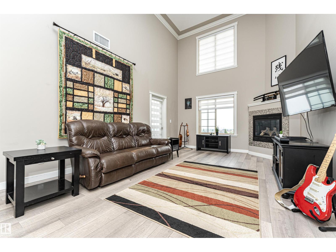
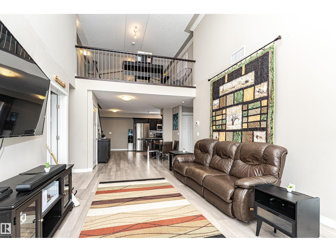
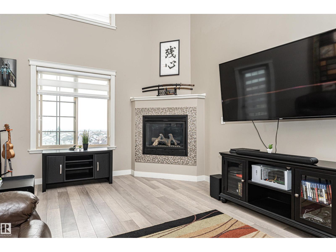
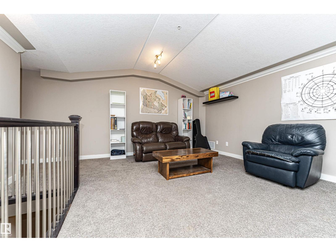
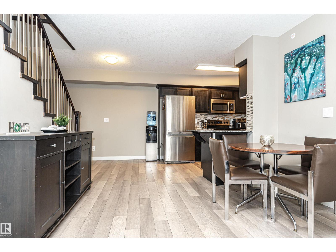
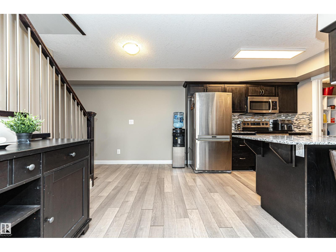
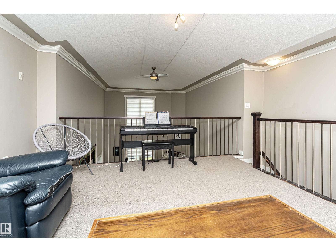
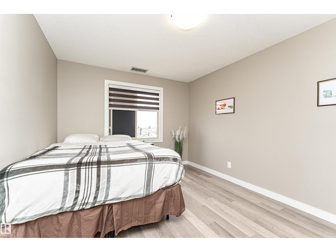
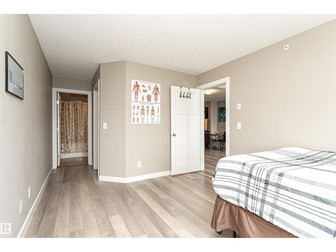
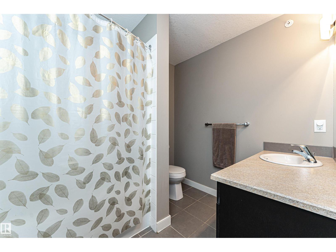
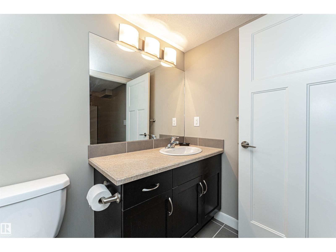
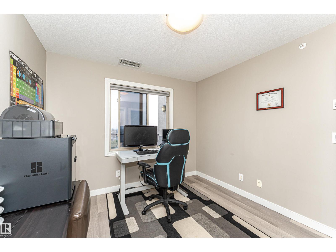
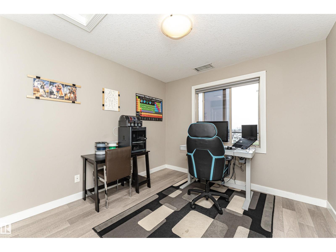
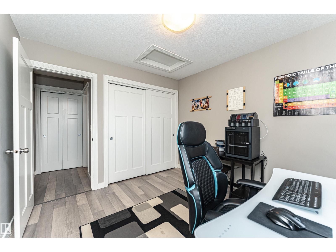
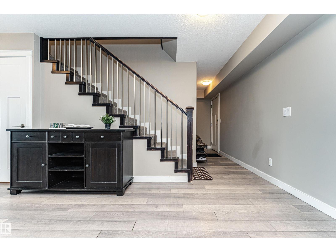
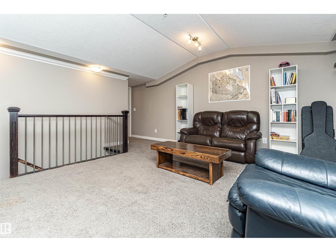
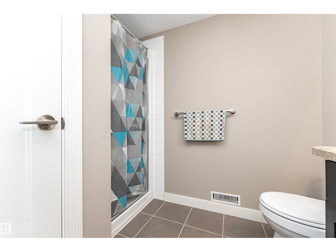
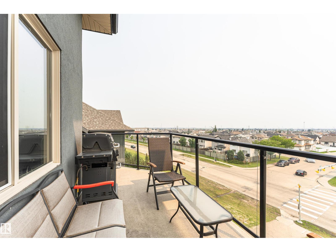
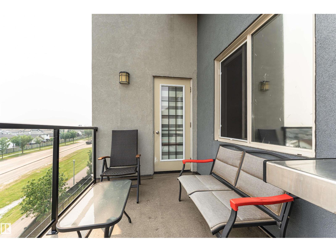
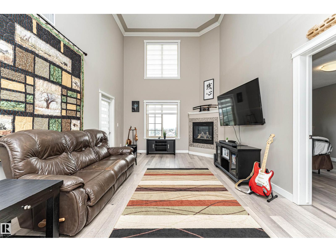
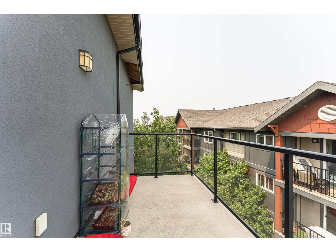
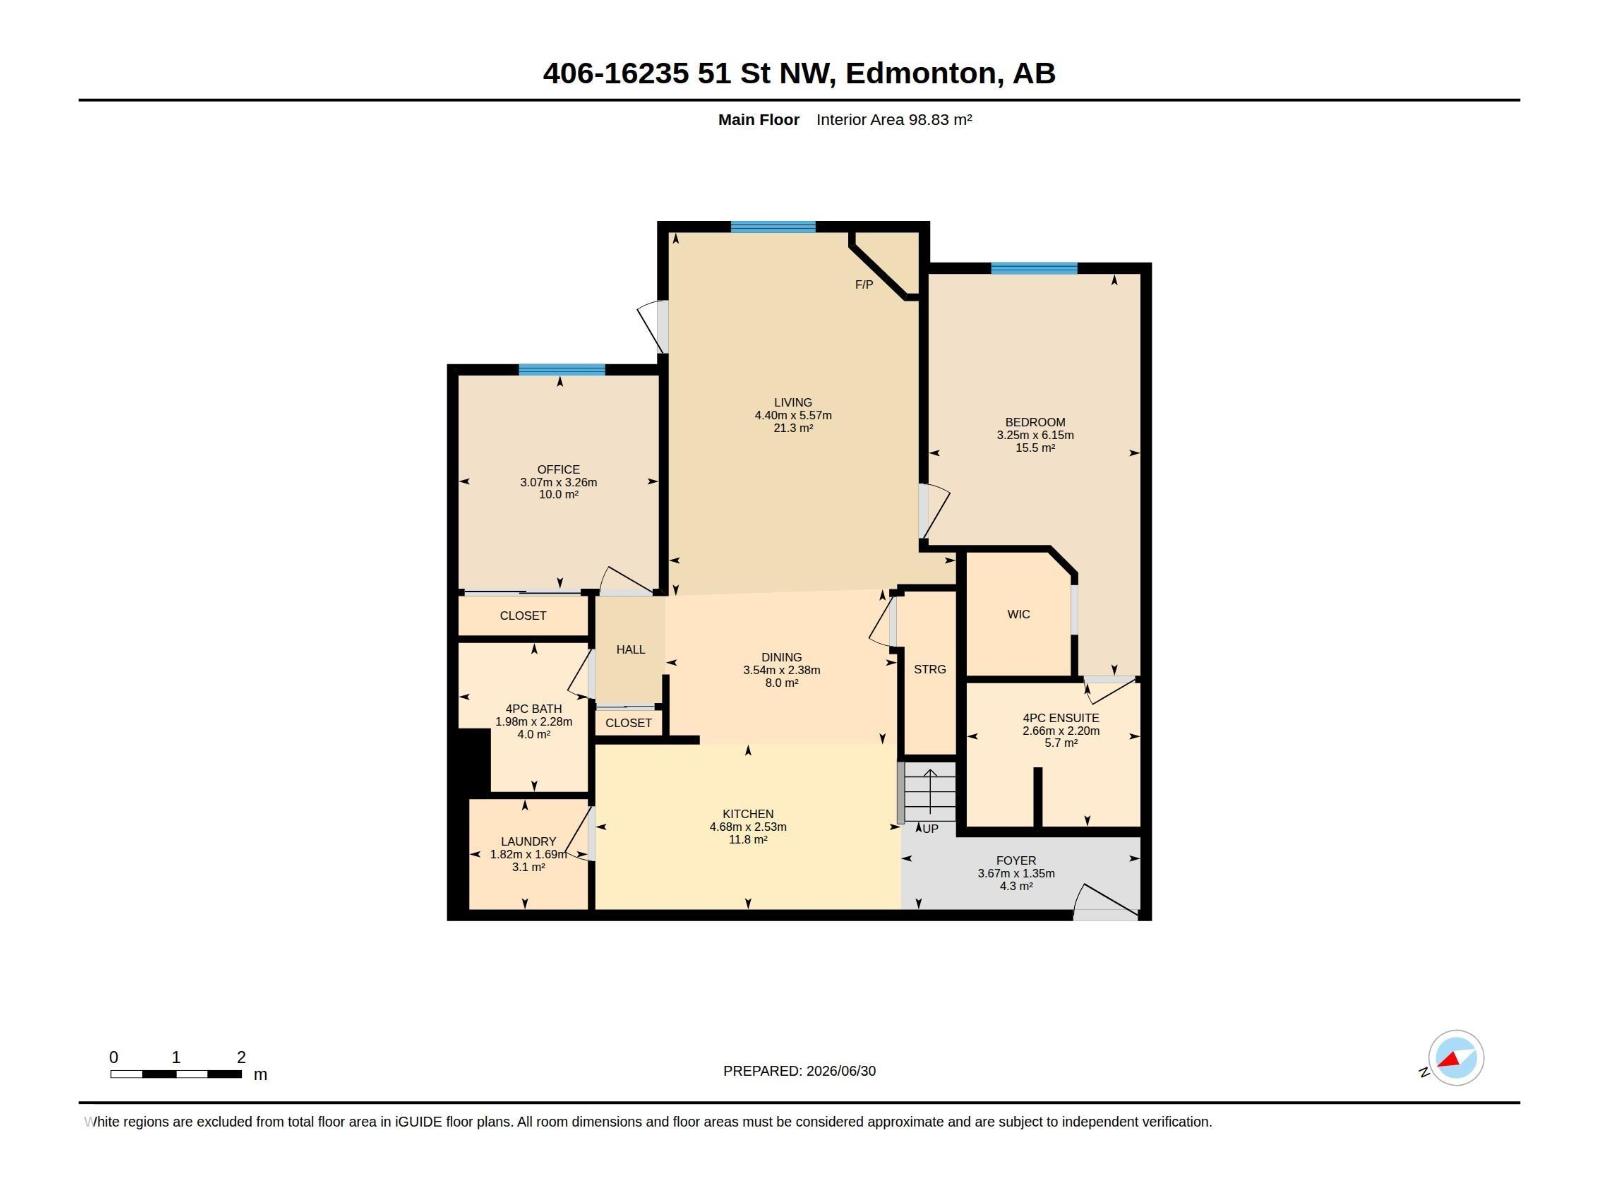
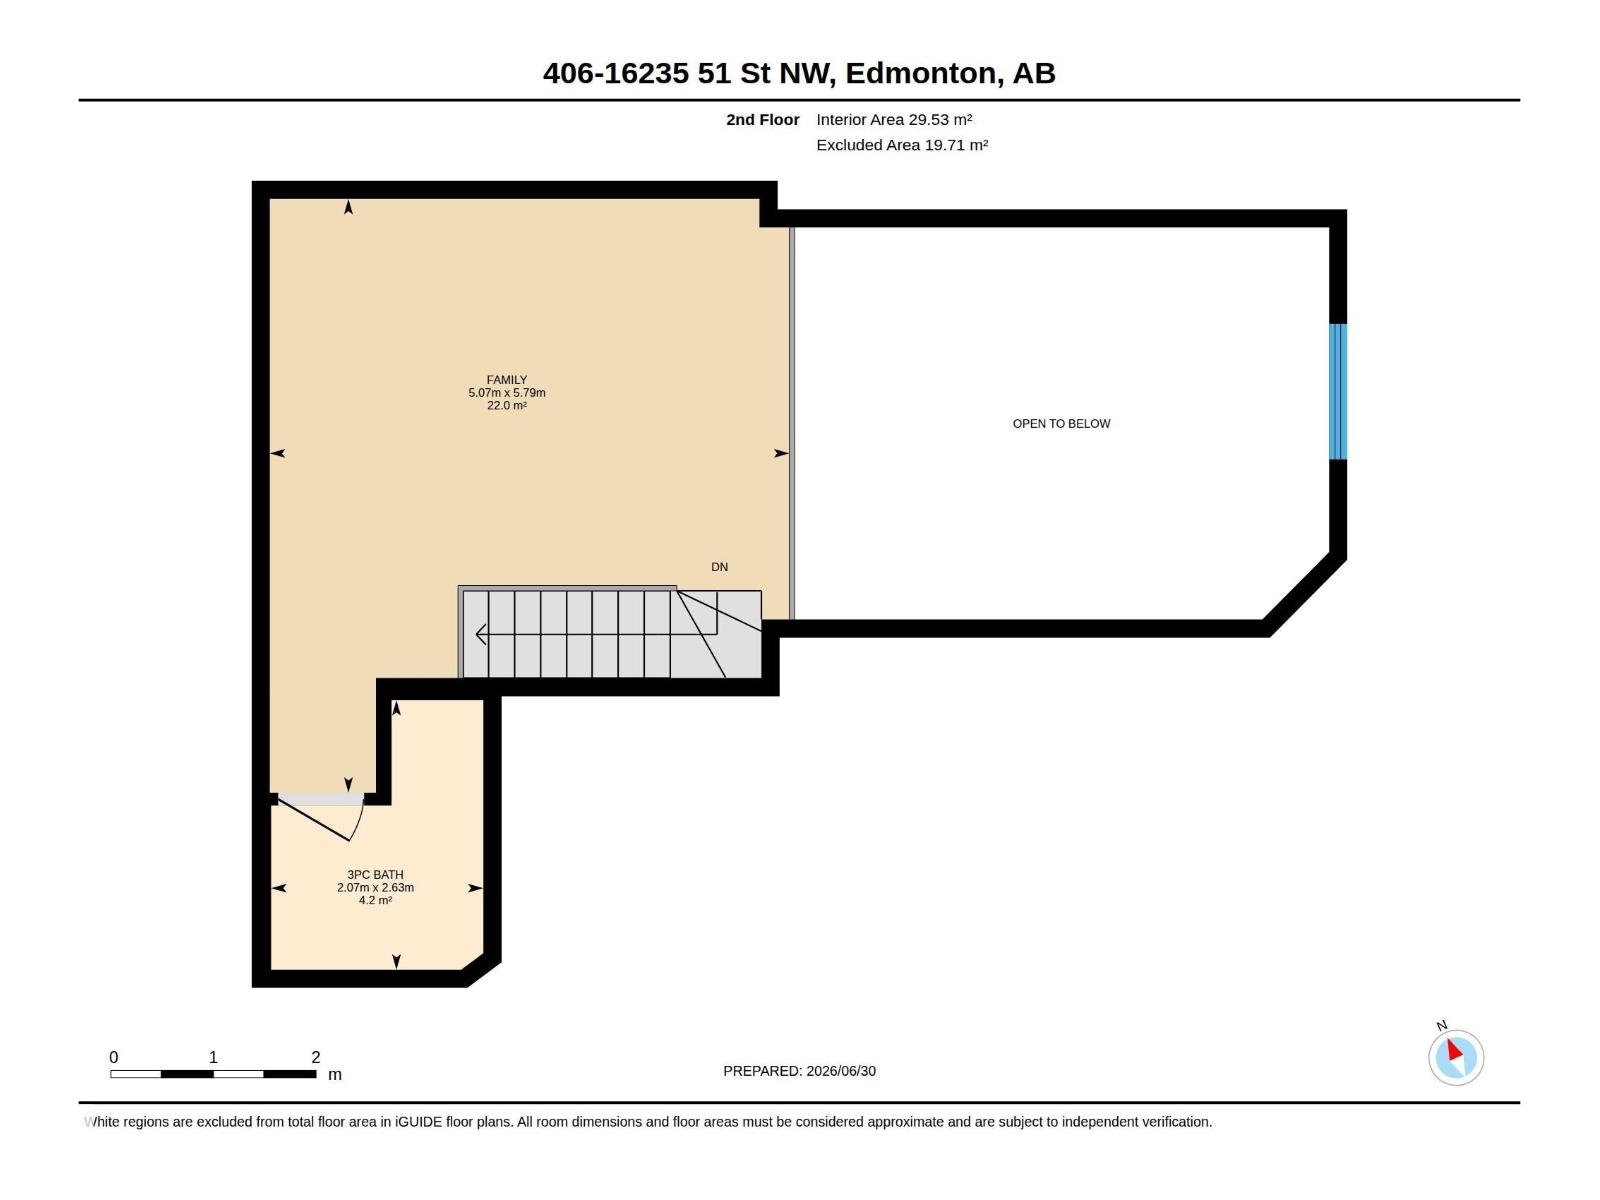
AFFORDABLE AND FULL OF CHARACTER!! This 2-bedroom, 3-bath condo has it all—including a spacious bonus loft! Step into the open foyer and be greeted by soaring two-story ceiling in the living room, filling the space with light and airiness. The modern kitchen features rich dark cabinets, sleek granite counters, and plenty of room for cooking and entertaining. The primary suite includes a walk-in closet and private 4-piece ensuite, while the second bedroom is just steps from another 4-piece bath. Upstairs, a huge bonus room overlooking the living space with its own 3-piece bath, offers endless options for a home office, lounge, or guest bedroom. Outside you'll love the view from your oversized balcony with gas hook-up for your BBQ. With in-suite laundry, smart design throughout, and underground titled parking stall, this unique home blends style, comfort, and value. Don’t wait—places like this are rare to find! Come see it today! (id:67770)

Facts

Bedrooms
2
Bathrooms
3
Living area
1,382 sq ft
Home type
Apartment
Year built
2011
Parking
1
Condo / HOA fee
$870 monthly
MLS® number
E4496583

Features

Heating
Coil Fan
Basement
None
Appliances
Washer, Refrigerator, Dishwasher, Stove, Dryer, Microwave Range Hood Combo, Window Coverings
Parking
Underground
View
City view

Rooms

RoomLevelSize
Living roomMain level
Dining roomMain level
KitchenMain level
Family roomUpper Level
Primary BedroomMain level
Bedroom 2Main level
Laundry roomMain level

Location

Listed by RE/MAX Real Estate

Powered by REALTOR.ca

Listing data is supplied by the CREA Data Distribution Facility (DDF®). It is deemed reliable but not guaranteed and should be independently verified. It is provided for consumers’ personal, non-commercial use to identify properties they may be interested in purchasing.