
$665,000
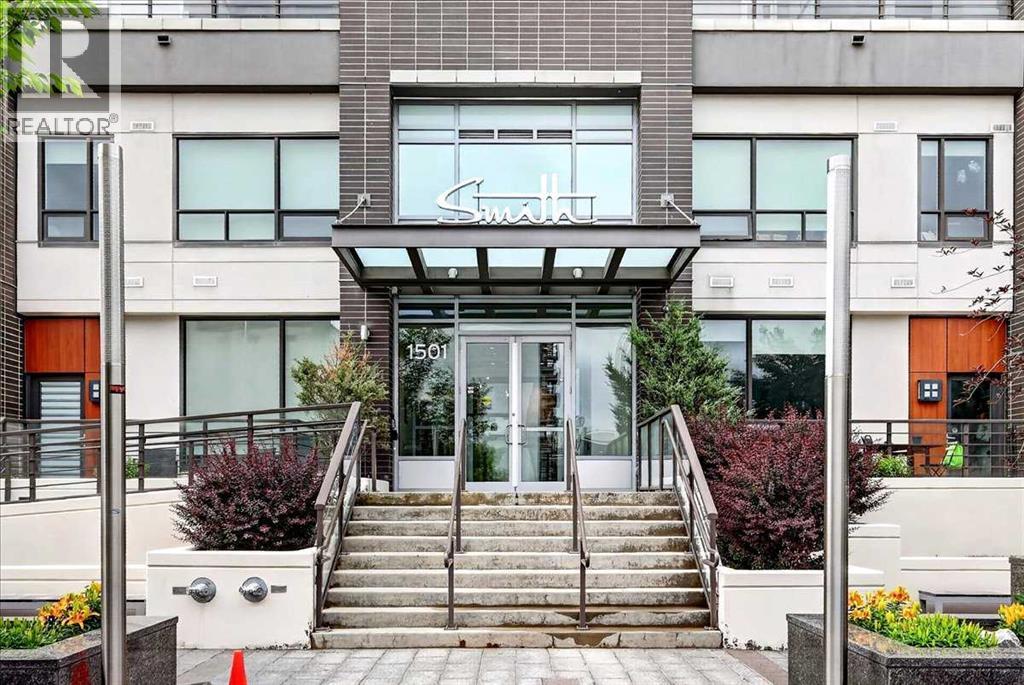
1305, 1501 6 Street
Beltline, Calgary
- 2 bedrooms
- 3 (1 half) bathrooms
- 1,310 sq ft
About this home
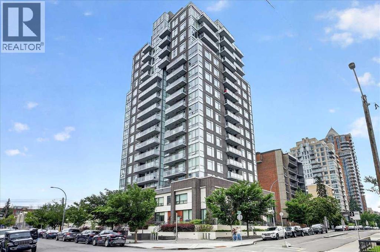
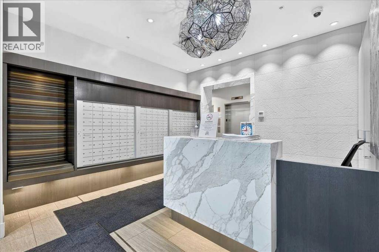
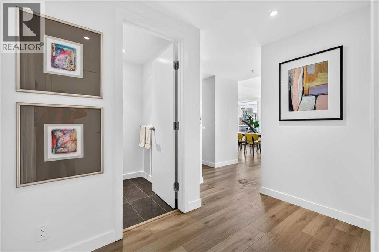
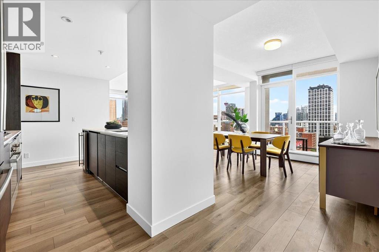
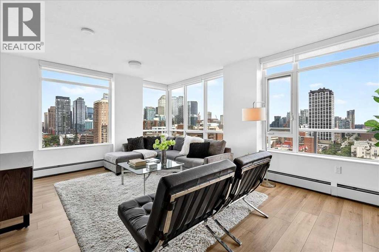
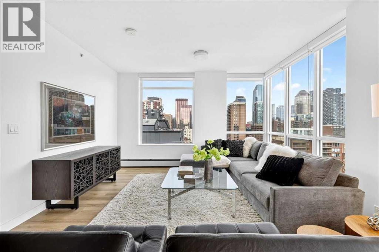
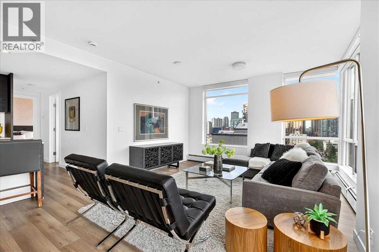
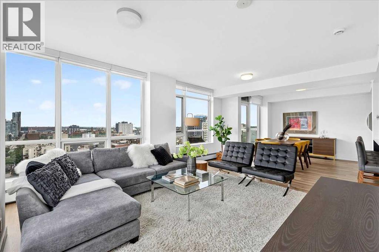
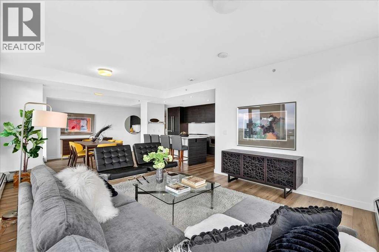
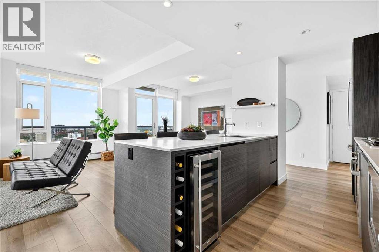
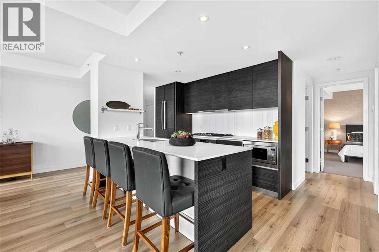
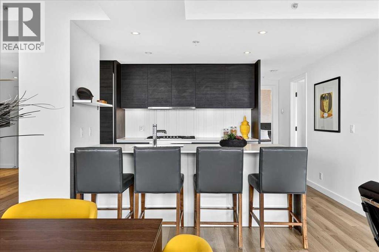
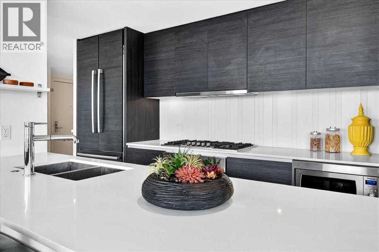
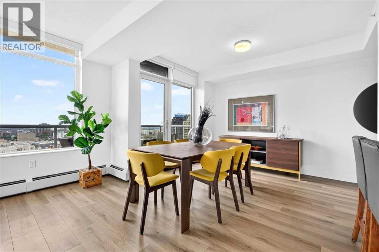
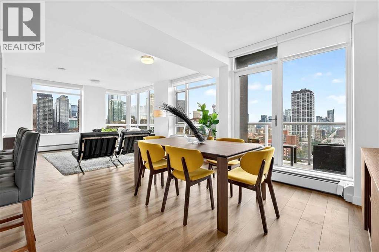
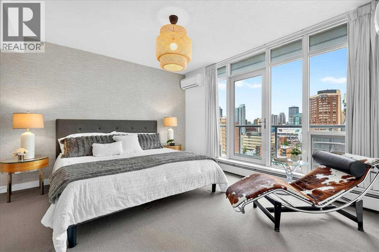
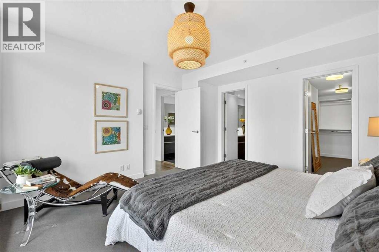
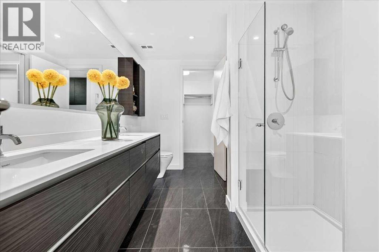
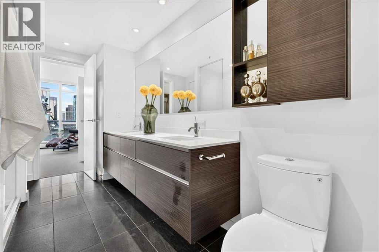
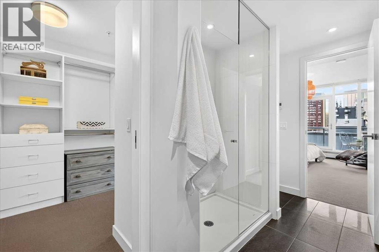
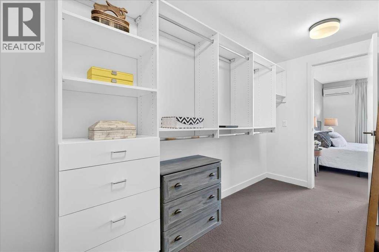
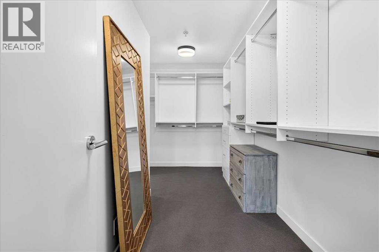
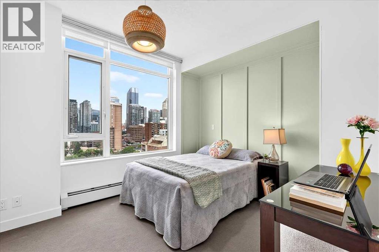
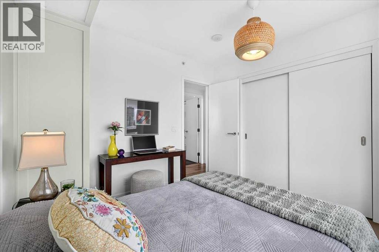
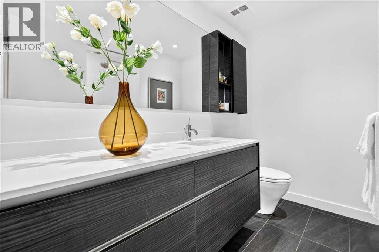
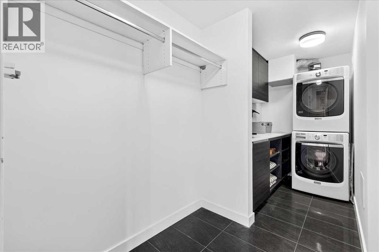
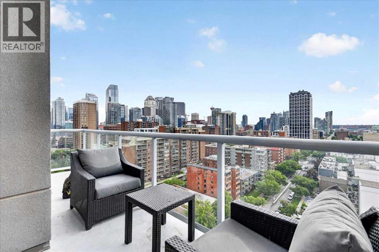
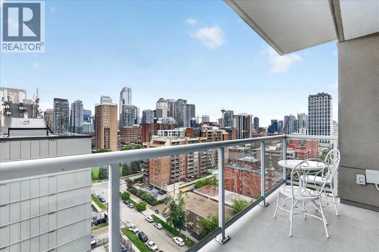
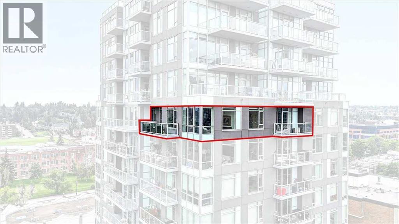
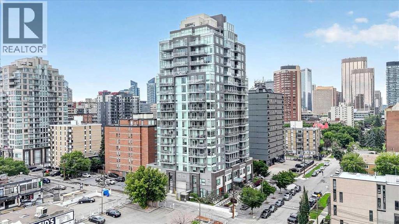
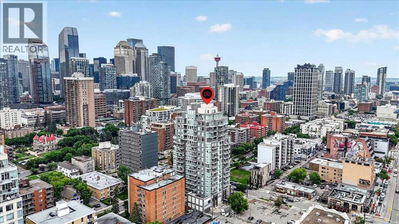
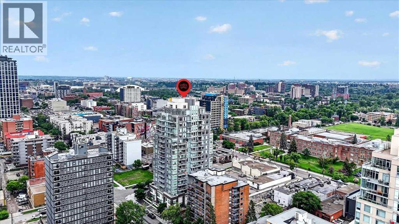
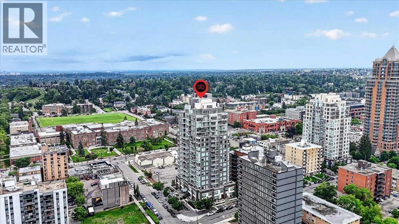
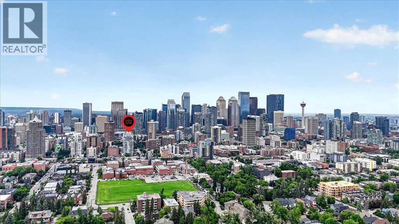
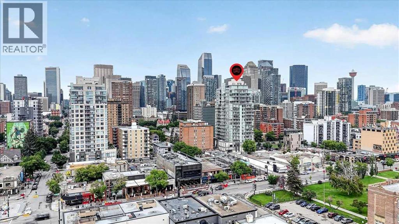
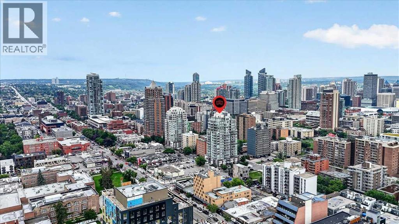
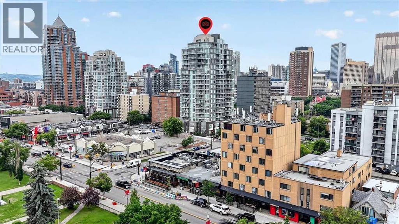
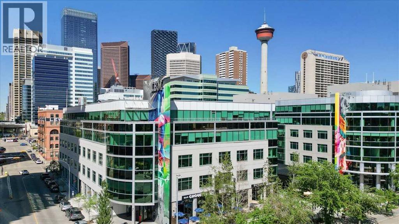
Welcome to the 13th floor of Smith—where sophisticated design meets expansive urban living. This highly coveted 1,309 sq. ft. corner residence seamlessly blends modern elegance with unparalleled functionality, featuring interiors curated by the renowned Trepp Design Inc and two amazing balconies for relaxation. Floor-to-ceiling windows wrap the home, framing exceptional panoramic views that stretch north across the Calgary skyline and east toward the iconic Saddledome.Designed for the culinary enthusiast, the open-concept kitchen boasts upgraded penthouse finishes, including a premium Bosch Benchmark series appliance package with a 5-burner gas cooktop, a 36" custom-panelled French door refrigerator, and a dedicated wine fridge.The primary retreat is a masterclass in thoughtful design, offering a rare private balcony and a massive walk-in closet that conveniently connects directly to the separate laundry room. Indulge in the spa-like ensuite, complete with radiant heated floors, dual sinks, quartz countertops, and a seamless glass walk-in shower.Complete with a second bedroom, 2.5 bathrooms, and the ultimate downtown luxury—two titled underground parking stalls—this home offers unmatched value in the Beltline. Residents also enjoy executive building amenities, including a concierge, bike-share program, dedicated tool room, and heated visitor parking. Ready for immediate possession, this is urban living at its absolute finest. (id:67770)
Facts
- Bedrooms
- 2
- Bathrooms
- 3 (1 half)
- Living area
- 1,310 sq ft
- Home type
- Apartment
- Year built
- 2016
- Parking
- 2
- Property taxes
- $4,445 (2026)
- Condo / HOA fee
- $1,050 monthly
- MLS® number
- A2325383
Features
- Heating
- Baseboard heaters
- Cooling
- Central air conditioning
- Flooring
- Tile, Carpeted, Vinyl Plank
- Appliances
- Washer, Refrigerator, Dishwasher, Stove, Dryer, Microwave, Window Coverings, Garage door opener
- Parking
- Underground
- Exterior Features
- Concrete
- Building Features
- Party Room
- Community Features
- Pets Allowed With Restrictions
Rooms
| Room | Level | Size |
|---|---|---|
| Living room | Main level | 13.00 Ft x 19.75 Ft |
| Kitchen | Main level | 8.25 Ft x 12.00 Ft |
| Dining room | Main level | 9.08 Ft x 11.17 Ft |
| Primary Bedroom | Main level | 13.17 Ft x 14.33 Ft |
| Other | Main level | 5.42 Ft x 13.67 Ft |
| 4pc Bathroom | Main level | 7.92 Ft x 13.17 Ft |
| Bedroom | Main level | 9.58 Ft x 10.83 Ft |
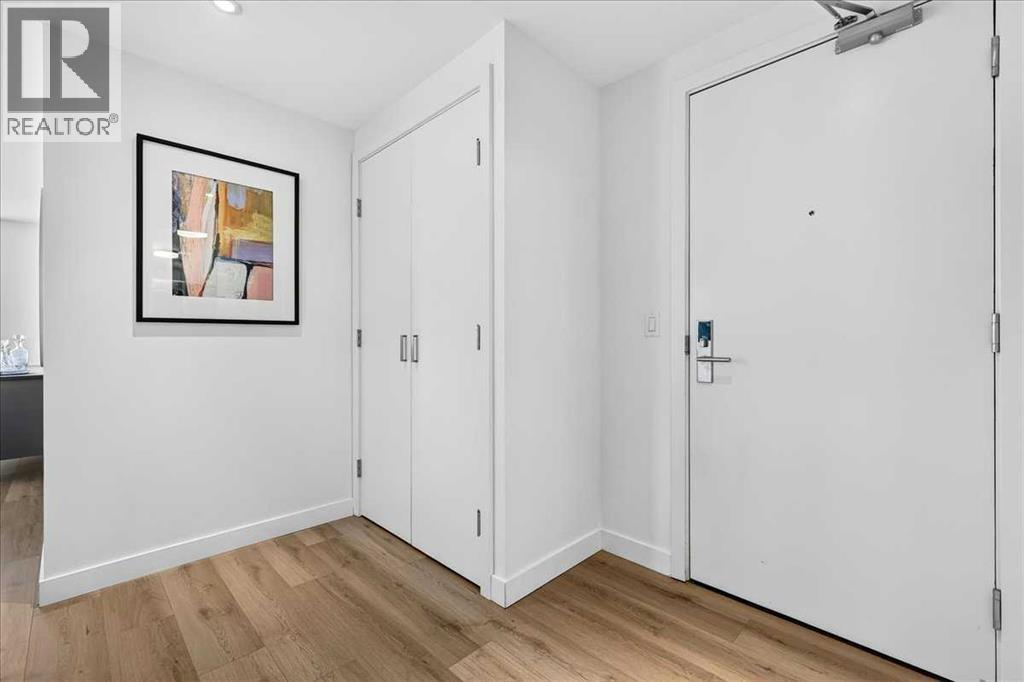
| Foyer | Main level | 7.42 Ft x 9.50 Ft |
| Laundry room | Main level | 4.83 Ft x 7.08 Ft |
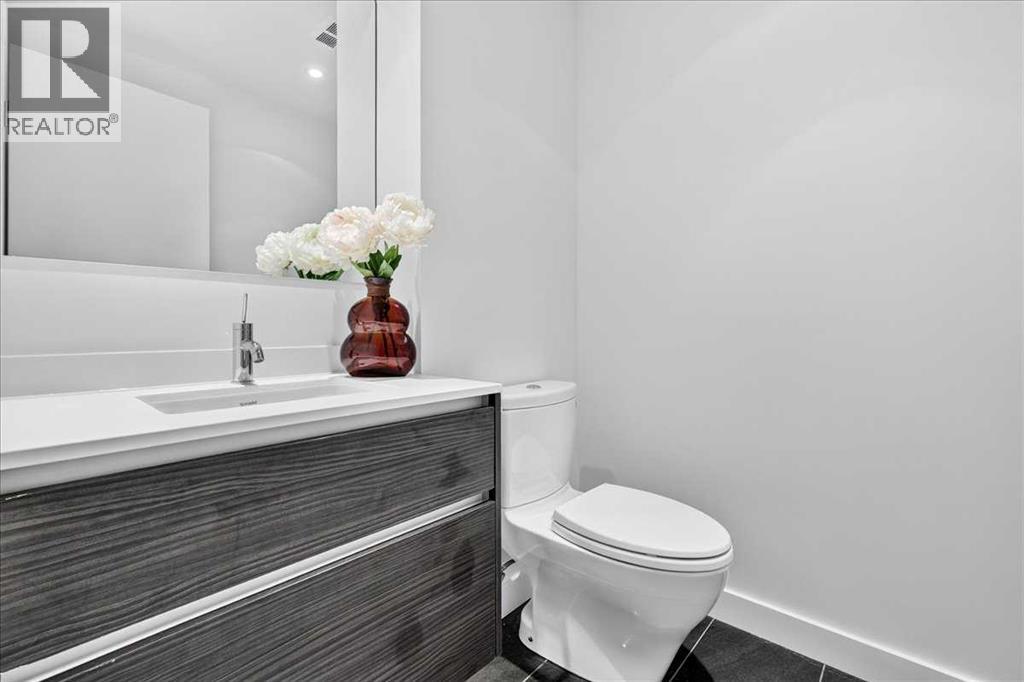
| 2pc Bathroom | Main level | 5.17 Ft x 5.50 Ft |
| 4pc Bathroom | Main level | 7.17 Ft x 8.17 Ft |
| Other | Main level | 3.42 Ft x 17.33 Ft |
| Other | Main level | 4.58 Ft x 15.17 Ft |
Location
Listed by Century 21 Bamber Realty LTD.

Listing data is supplied by the CREA Data Distribution Facility (DDF®). It is deemed reliable but not guaranteed and should be independently verified. It is provided for consumers’ personal, non-commercial use to identify properties they may be interested in purchasing.