$649,000
1007 Livingston Way
Pincher Creek
- 3 bedrooms
- 2 bathrooms
- 2,013 sq ft
About this home
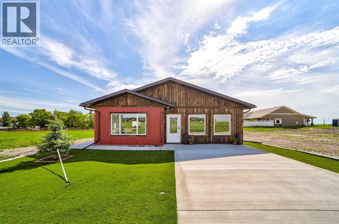
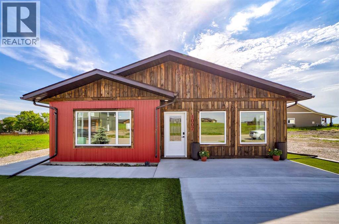
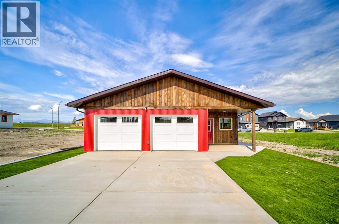
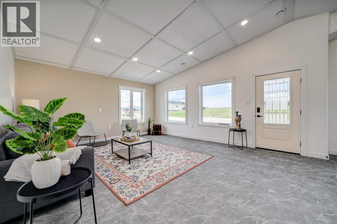
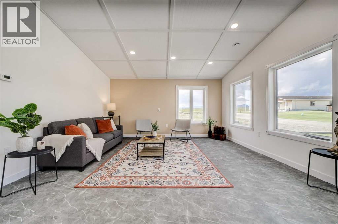
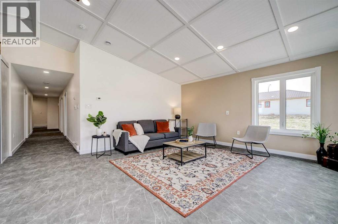
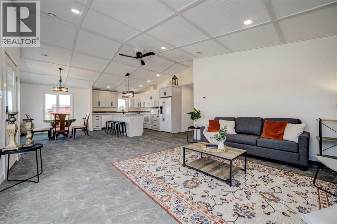
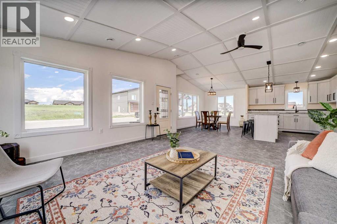
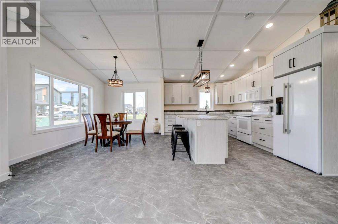
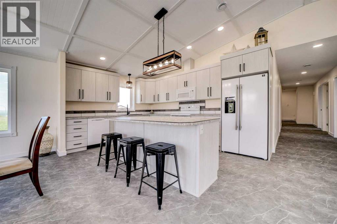
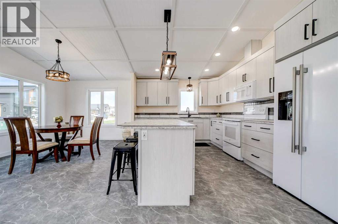
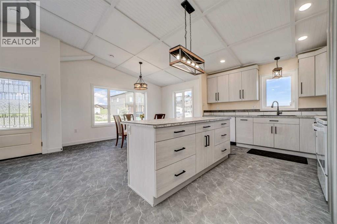
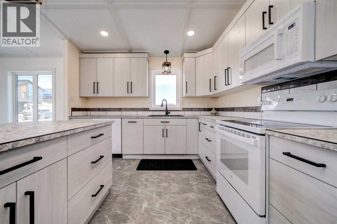
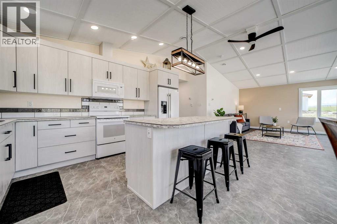
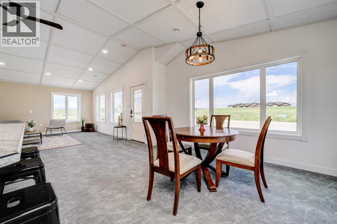
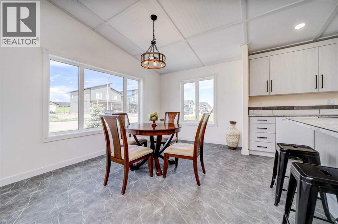
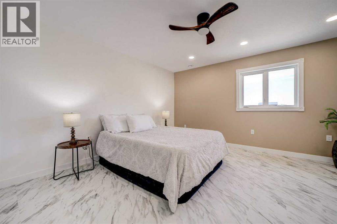
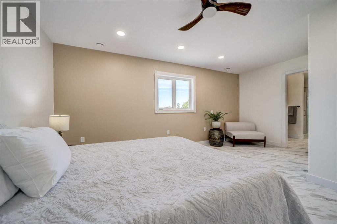
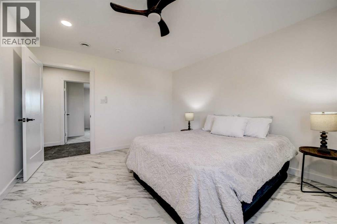
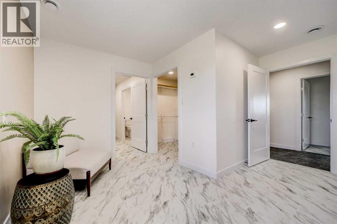
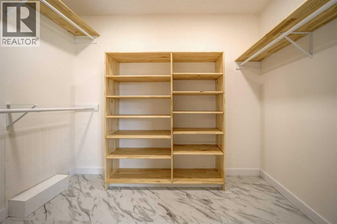
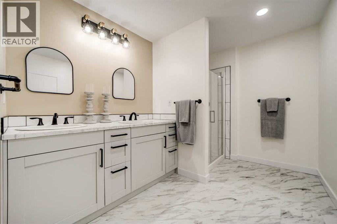
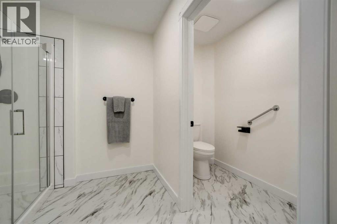
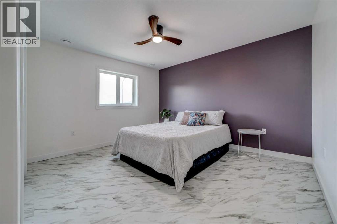
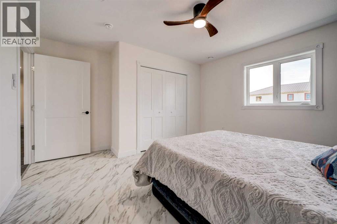
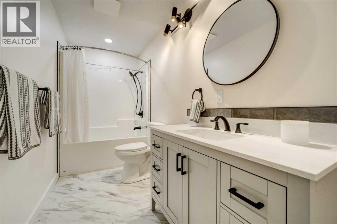
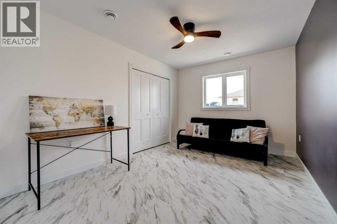
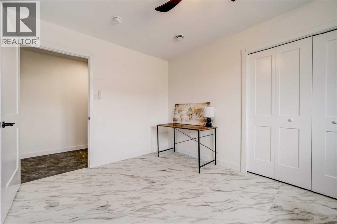
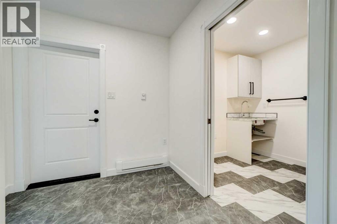
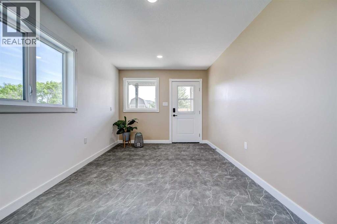
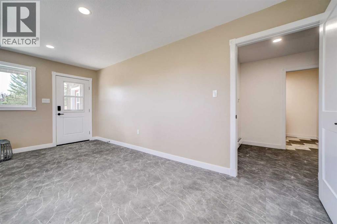
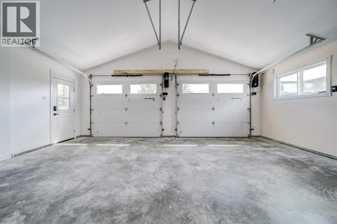
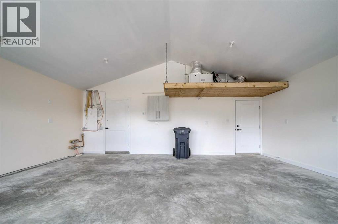
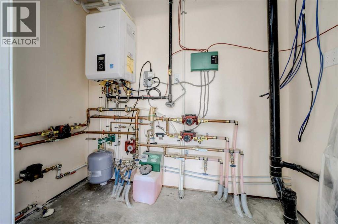
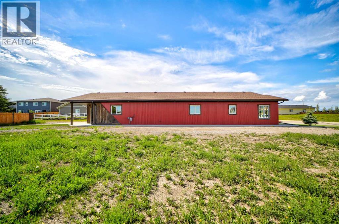
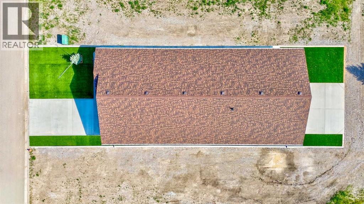
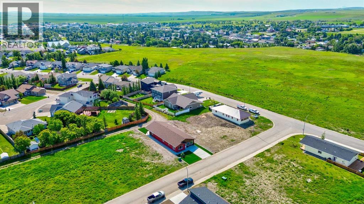
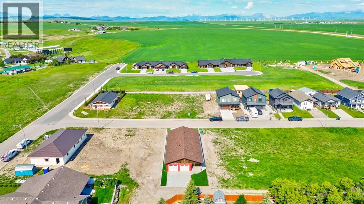
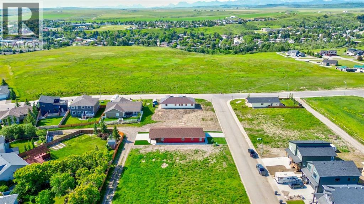
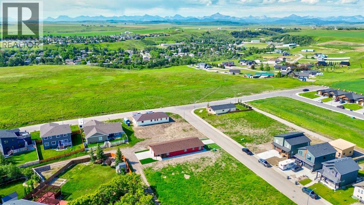
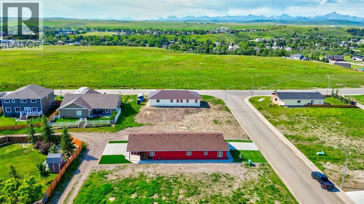
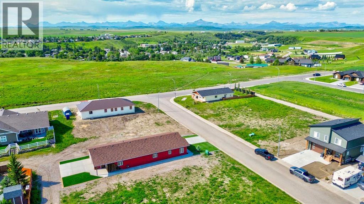
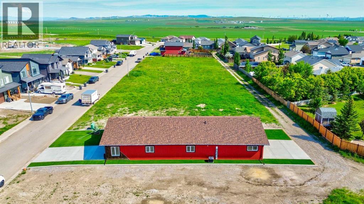
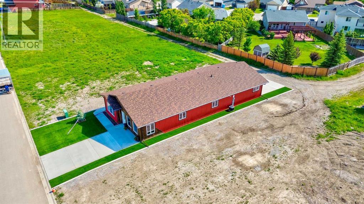
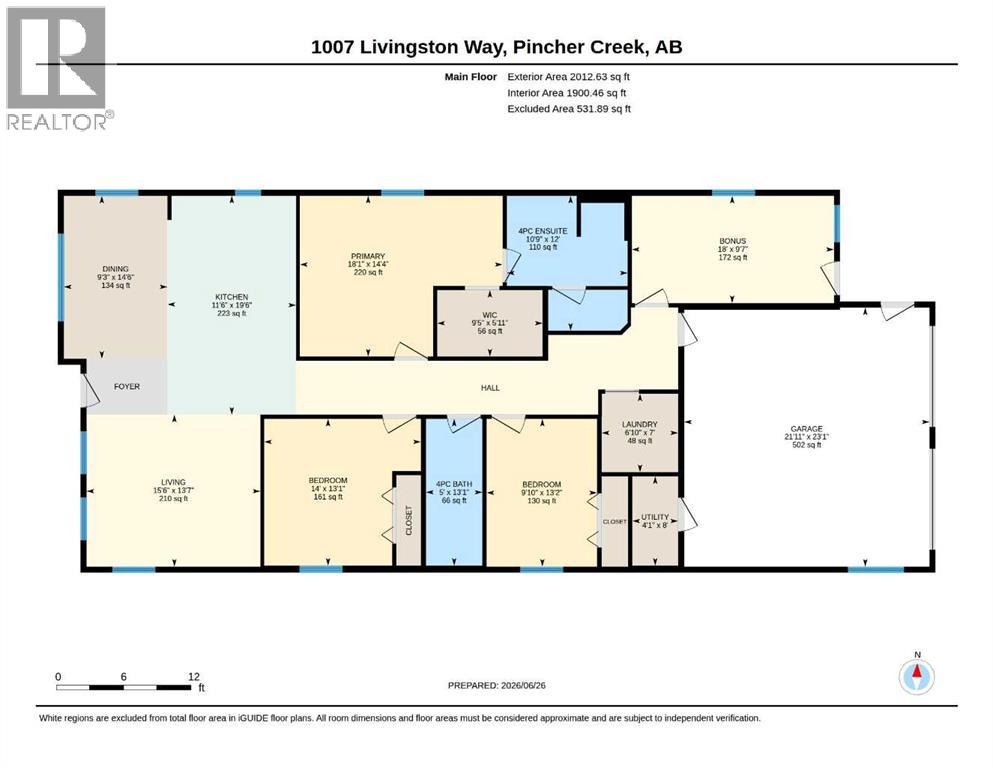
Thoughtfully designed from the heated double attached garage to the in-floor heating and central air conditioning, this new home offers the comfort and features you want. Large windows fill the space with natural light and showcase beautiful mountain views. Built on a slab with wide hallways, wide doors, and high ceilings, the home feels open, airy, and accessible. With three bedrooms and two full bathrooms, there is plenty of room for a family, guests, or a home office. The spacious primary bedroom includes a walk-in closet and ensuite. At the back of the home, a bonus room with a separate entrance offers an excellent option for a home business. Two baseboard electric heaters supplement the in-floor heat for quick warmth on chilly days. Outside, concrete parking pads at the front and back, artificial turf, and attractive corrugated metal siding keep maintenance low. The concrete foundation is already in place for easy future fencing. Whether you are raising a family, settling into retirement, or somewhere in between, this property is well worth seeing in person. Call your favourite REALTOR® to schedule a showing today! (id:67770)
Facts
- Bedrooms
- 3
- Bathrooms
- 2
- Living area
- 2,013 sq ft
- Home type
- House
- Year built
- 2026
- Lot size
- 5,396 square feet
- Parking
- 5
- Property taxes
- $3,631 (2026)
- MLS® number
- A2325157
Features
- Heating
- In Floor Heating, Natural gas
- Cooling
- Central air conditioning
- Basement
- None
- Flooring
- Tile
- Appliances
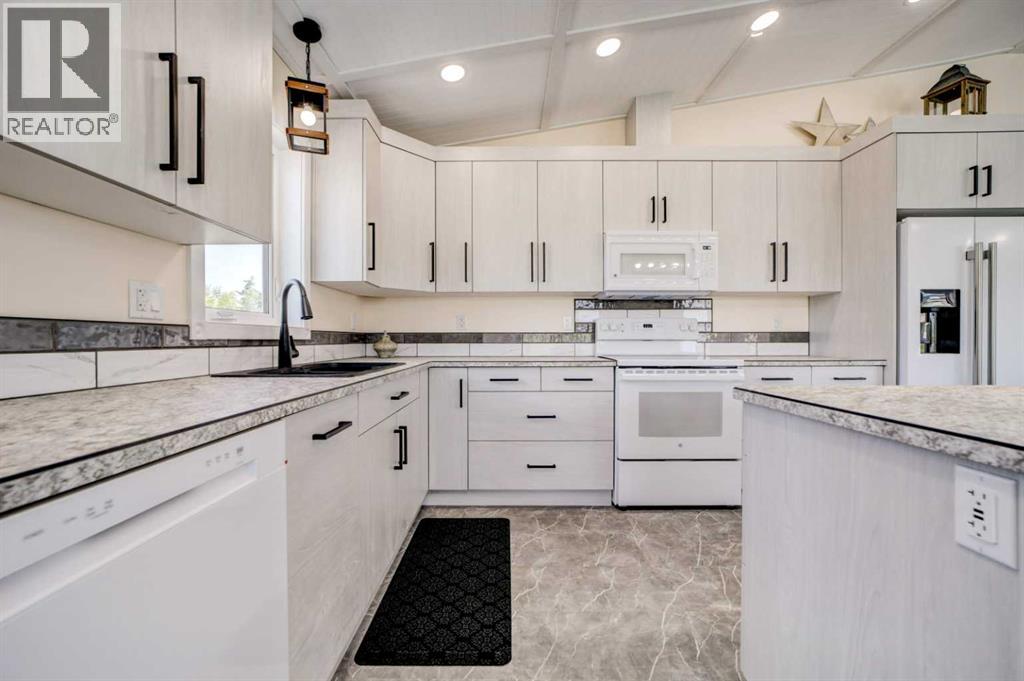
- Refrigerator, Range - Electric, Dishwasher, Microwave Range Hood Combo
- Parking
- Attached Garage, Garage, Concrete, Heated Garage
- Exterior Features
- Wood siding, Metal
- Community Features
- Golf Course Development
Rooms
| Room | Level | Size |
|---|---|---|
| 4pc Bathroom | Main level | 5.00 Ft x 13.08 Ft |
| 4pc Bathroom | Main level | 10.75 Ft x 12.00 Ft |
| Bedroom | Main level | 9.83 Ft x 13.17 Ft |
| Bedroom | Main level | 14.00 Ft x 13.08 Ft |
| Bonus Room | Main level | 18.00 Ft x 9.58 Ft |
| Dining room | Main level | 9.25 Ft x 14.50 Ft |
| Kitchen | Main level | 11.50 Ft x 19.50 Ft |
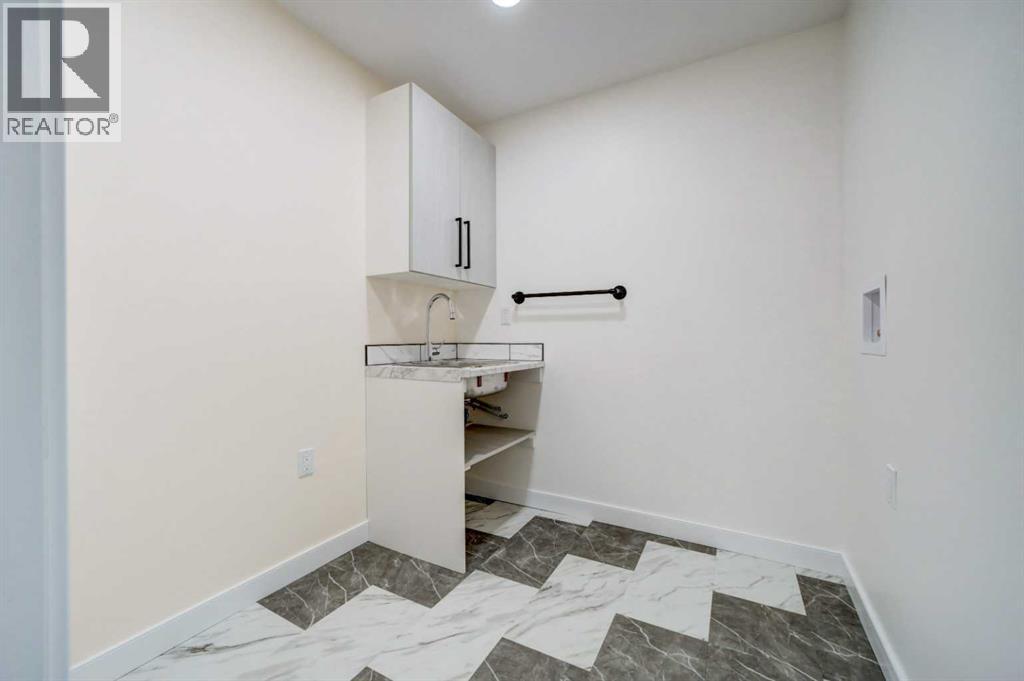
| Laundry room | Main level | 6.83 Ft x 7.00 Ft |
| Living room | Main level | 15.50 Ft x 13.58 Ft |
| Primary Bedroom | Main level | 18.08 Ft x 14.33 Ft |
| Furnace | Main level | 4.08 Ft x 8.00 Ft |
Location
Listed by Grassroots Realty Group

Listing data is supplied by the CREA Data Distribution Facility (DDF®). It is deemed reliable but not guaranteed and should be independently verified. It is provided for consumers’ personal, non-commercial use to identify properties they may be interested in purchasing.