$888,900
210 6 Avenue
Elkwater, Rural Cypress County
- 5 bedrooms
- 3 bathrooms
- 2,366 sq ft
About this home
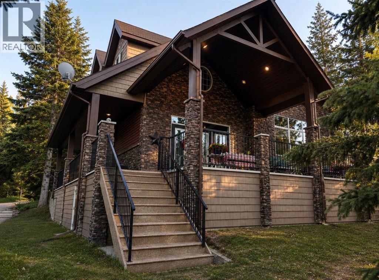
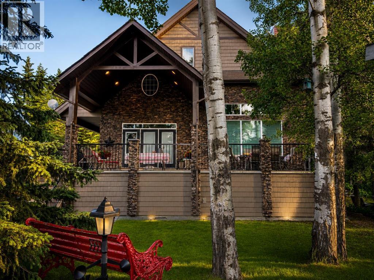
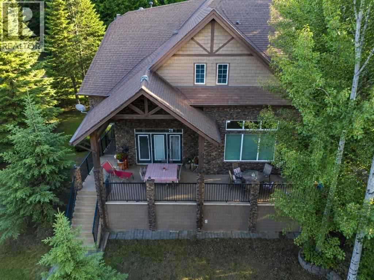
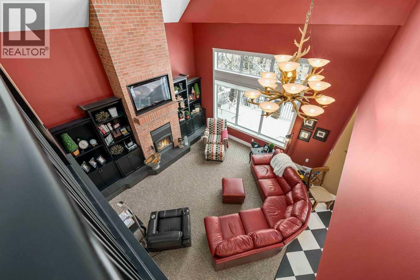
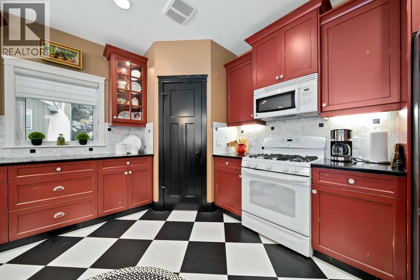
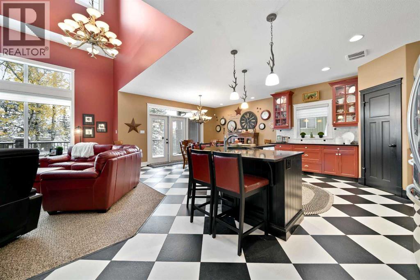
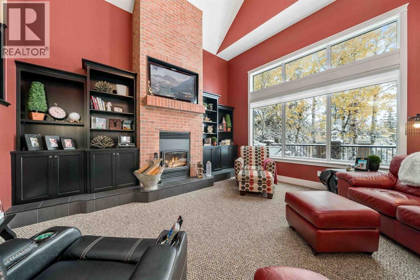
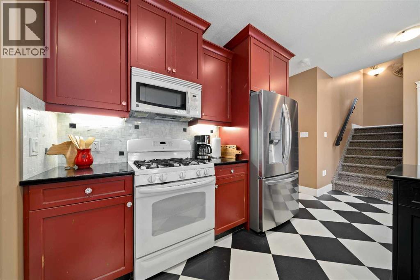
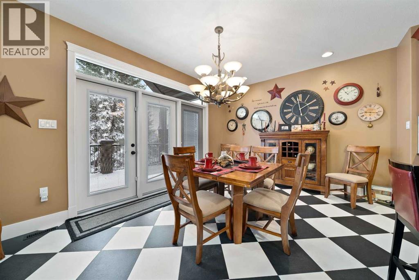
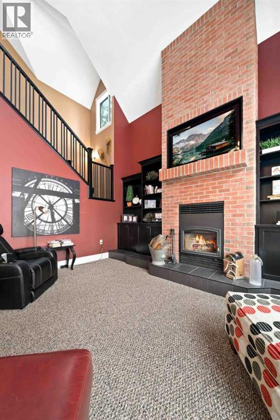
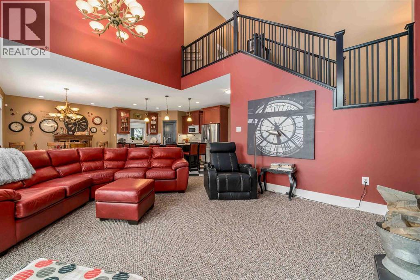
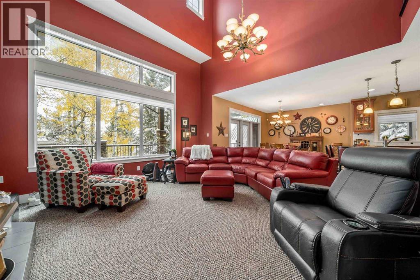
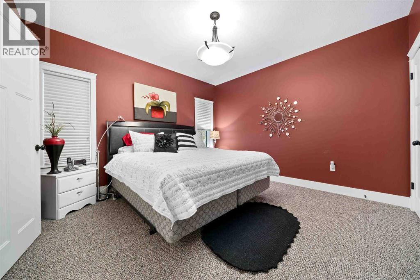
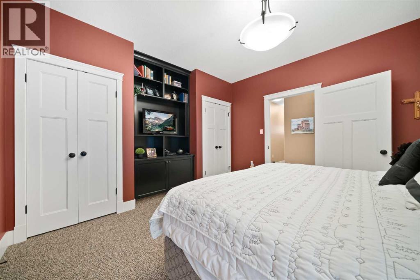
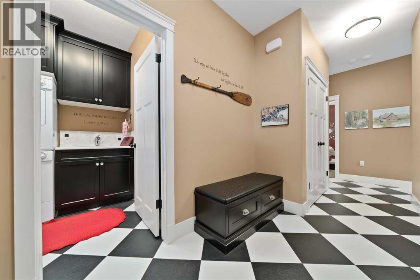
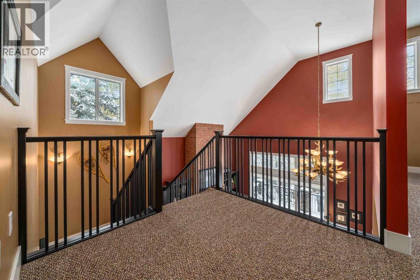
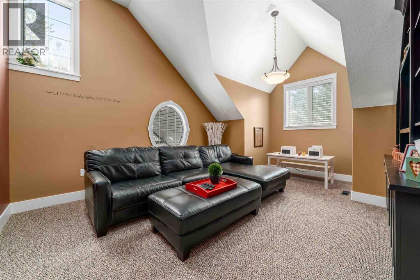
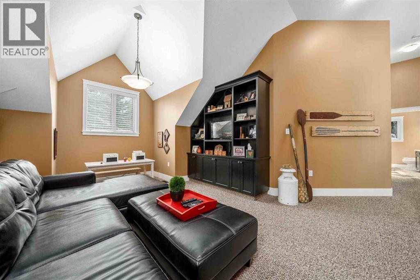
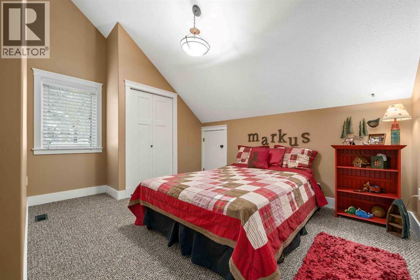
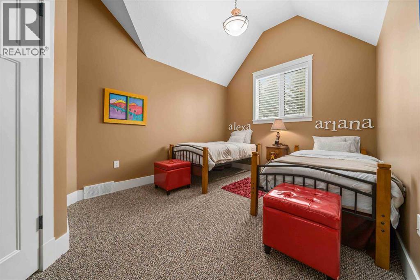
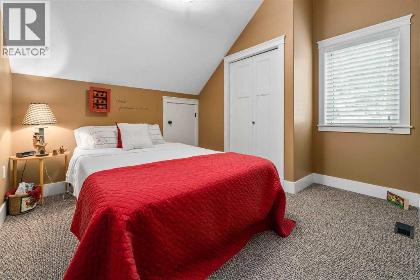
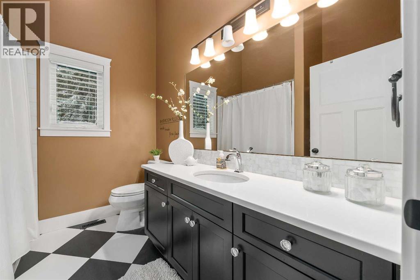
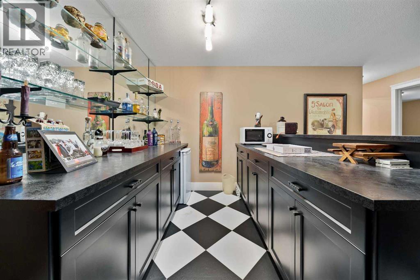
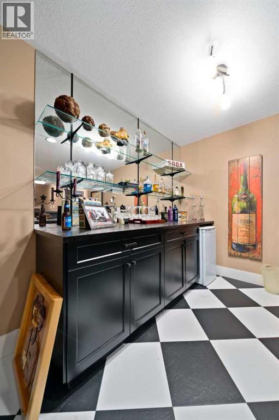
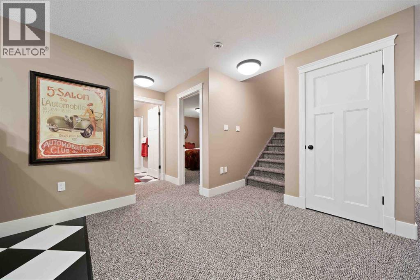
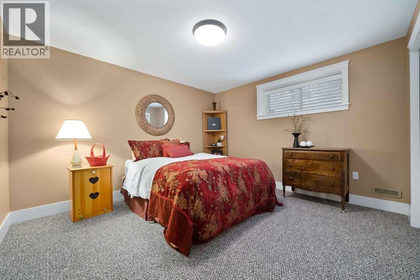
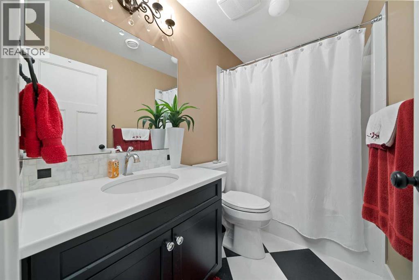
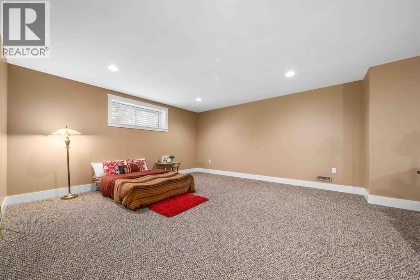
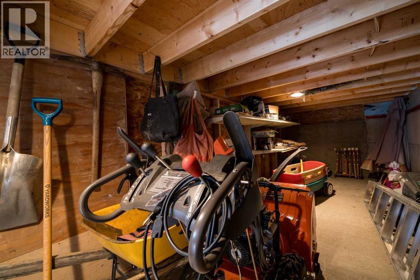
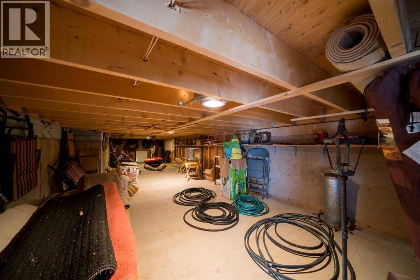
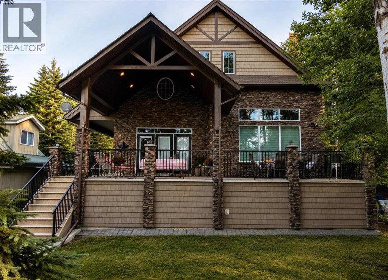
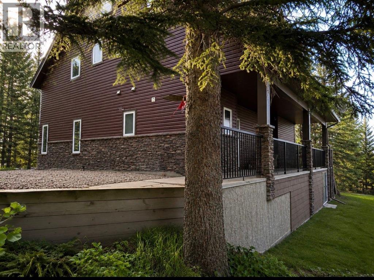
About Elkwater, the thing that seems to catch most people by surprise is how quiet it is in Elkwater almost all of the time. Except for some weekends in the summer, it's quite common to be able to sit on the deck and hear absolutely nothing but the sounds of nature. You can sit there and watch Elk & Deer stroll by, or squirrels do high flying circus acts in the trees. There are very few places left where you can go and usually hear no sounds of traffic, the highway, a train or other noisy modernities. When you come to view this cabin, just sit on a chair on the deck and listen for a few minutes, to nothing. About the Cabin. Custom built by Kenco for a well known local construction family, this lake home was built with two investment opportunities in mind. Generational wealth in the form of an extremely well constructed physical asset and generational wealth in the form of a place where everyone can come together with minimal distractions. The Elkwater average market price has continuously trended upward for years and secondly, families who play together usually stay together. This open concept cabin with a partial wrap around covered deck could be your next investment. Create family memories in this vibrant, inviting space. Five large bedrooms. Three bathrooms. Very defined separate spaces where a variety of activities can be going on all at the same time. Vaulted ceilings. Bold kitchen cabinetry finished in a shade that blends nicely with the brick wrapped wood burning fireplace. Zoned forced air heating for proper temperature control on each floor. The 100% maintenance free exterior is crafted with materials that are not vulnerable to the woodpeckers & squirrels of Elkwater. This 4 season cabin has a substantial enclosed, water proof, lockable storage area under the entire deck that is perfect for storing the paddle boards, bikes and every other form of outdoor equipment you will want. Accessibility is never an issue with 2 driveways and a back alley providing sp ace for additional parking and your boat. Make sure to check out the “secret” child sized play rooms upstairs. A conversation can be had about including almost all of the furnishings and decorations. I will let the beautiful pictures do the rest of the talking. You’ve worked hard, so invest your money where you can enjoy it!. (id:67770)
Facts
- Bedrooms
- 5
- Bathrooms
- 3
- Living area
- 2,366 sq ft
- Home type
- House
- Year built
- 2010
- Lot size
- 6,000 square feet
- Parking
- 4
- Property taxes
- $6,013 (2026)
- MLS® number
- A2325606
Features
- Heating
- Forced air
- Cooling
- Central air conditioning
- Basement
- Finished, Full
- Flooring
- Carpeted, Linoleum
- Appliances
- Refrigerator, Dishwasher, Stove, Microwave, Window Coverings, Washer & Dryer
- Parking
- Other
- Exterior Features
- Brick, Vinyl siding
- Community Features
- Golf Course Development, Lake Privileges, Fishing
Rooms
| Room | Level | Size |
|---|---|---|
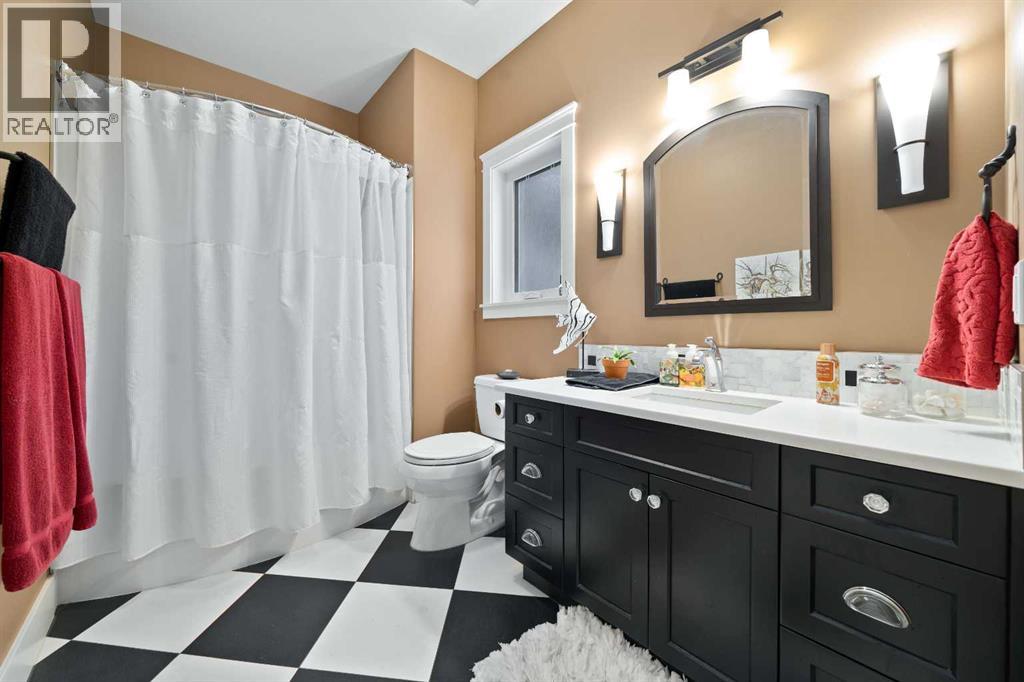
| 4pc Bathroom | Main level | 6.58 Ft x 9.83 Ft |
| Dining room | Main level | 12.00 Ft x 16.00 Ft |
| Foyer | Main level | 12.83 Ft x 8.42 Ft |
| Kitchen | Main level | 11.83 Ft x 14.08 Ft |
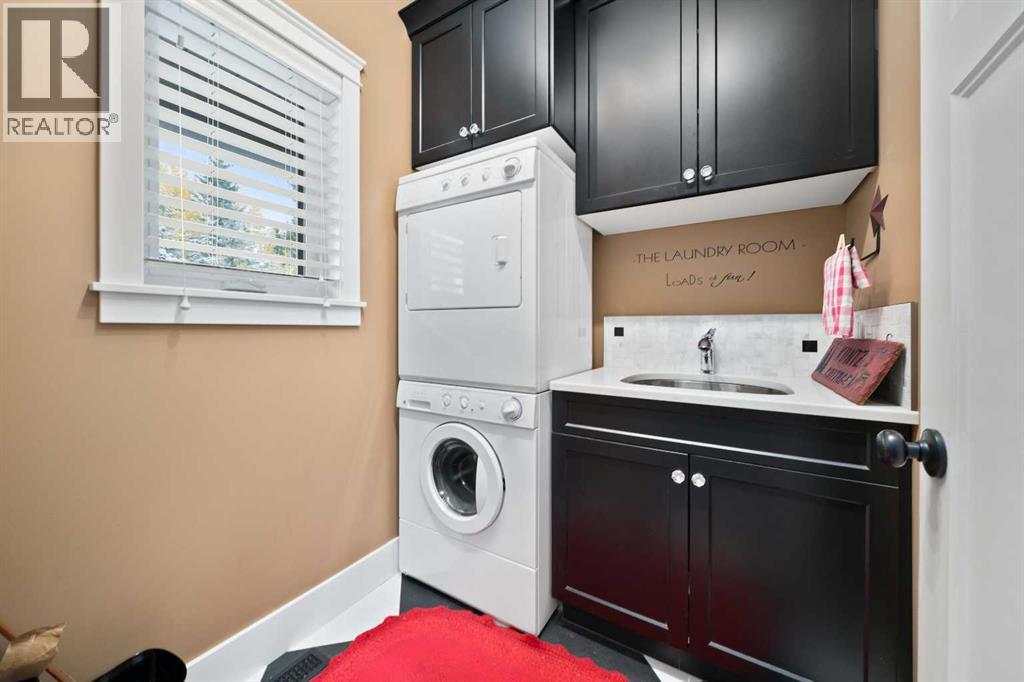
| Laundry room | Main level | 6.25 Ft x 5.58 Ft |
| Primary Bedroom | Main level | 15.00 Ft x 13.25 Ft |
| 4pc Bathroom | Second level | 8.25 Ft x 7.75 Ft |
| Bedroom | Second level | 12.08 Ft x 12.42 Ft |
| Bedroom | Second level | 15.08 Ft x 11.42 Ft |
| Bedroom | Second level | 10.33 Ft x 17.00 Ft |
| Family room | Second level | 17.00 Ft x 17.75 Ft |
| Other | Second level | 12.08 Ft x 2.50 Ft |
| Other | Second level | 15.08 Ft x 2.25 Ft |
| 4pc Bathroom | Basement | 8.25 Ft x 4.83 Ft |
| Other | Basement | 10.75 Ft x 11.17 Ft |
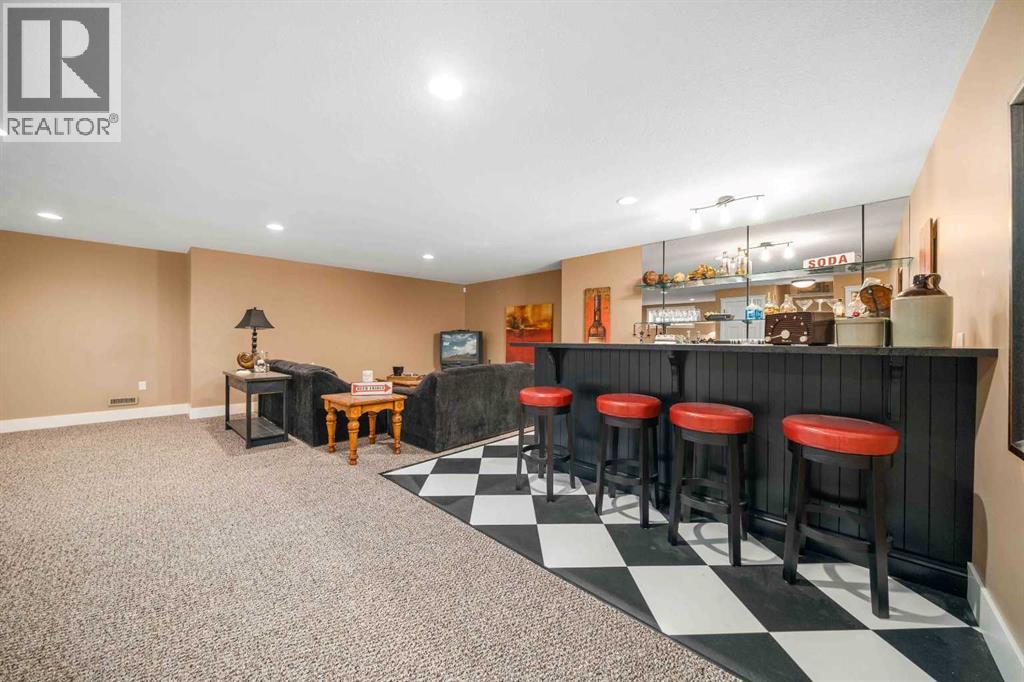
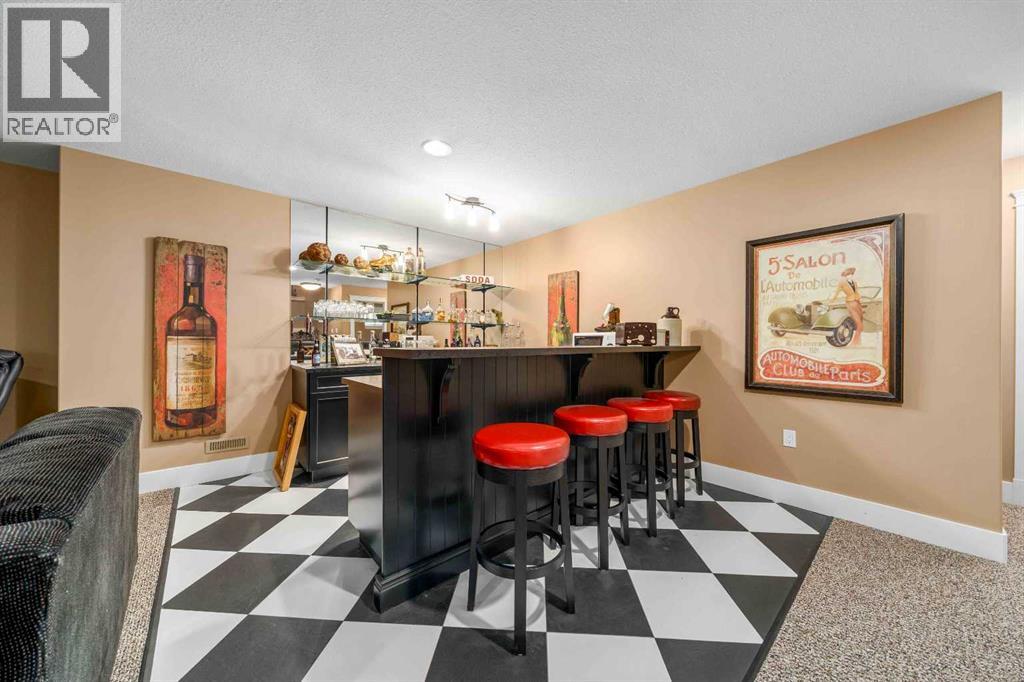
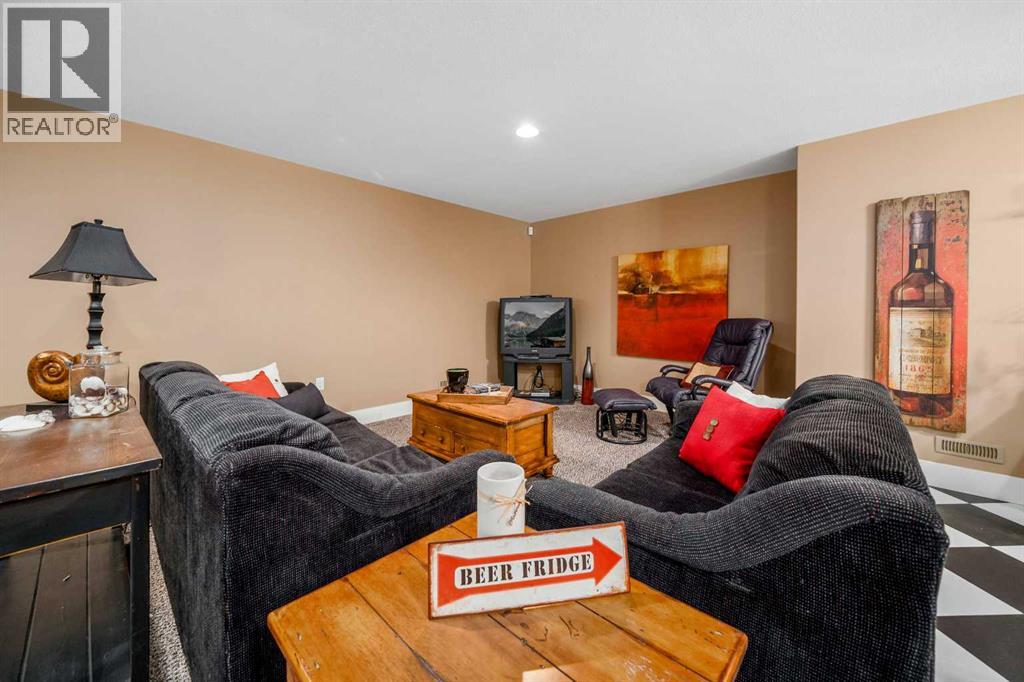
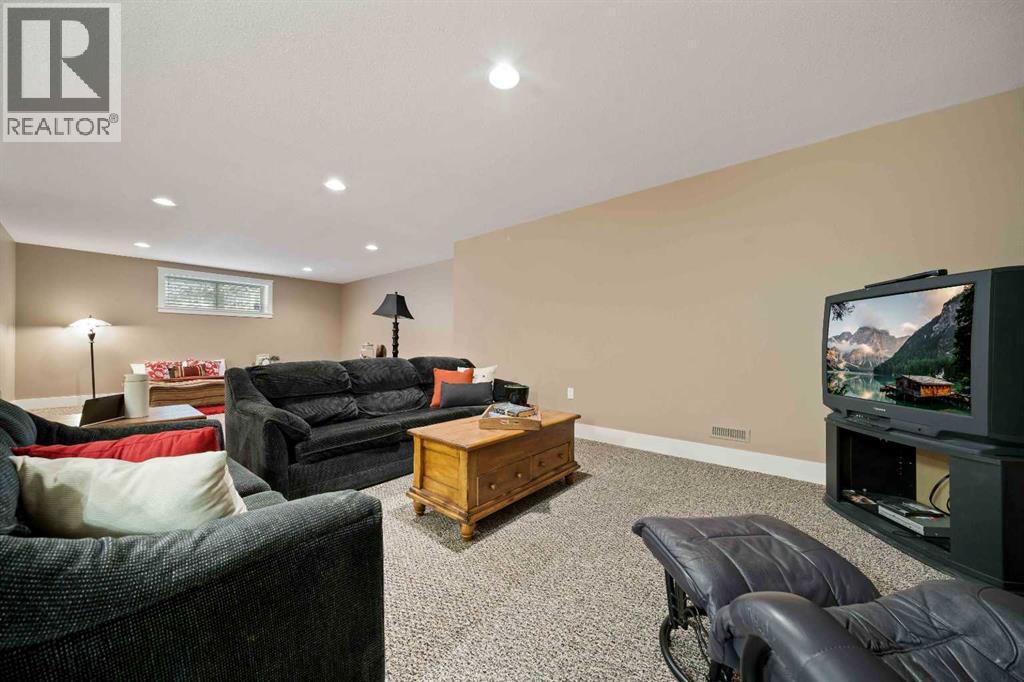
| Recreational, Games room | Basement | 23.00 Ft x 31.75 Ft |
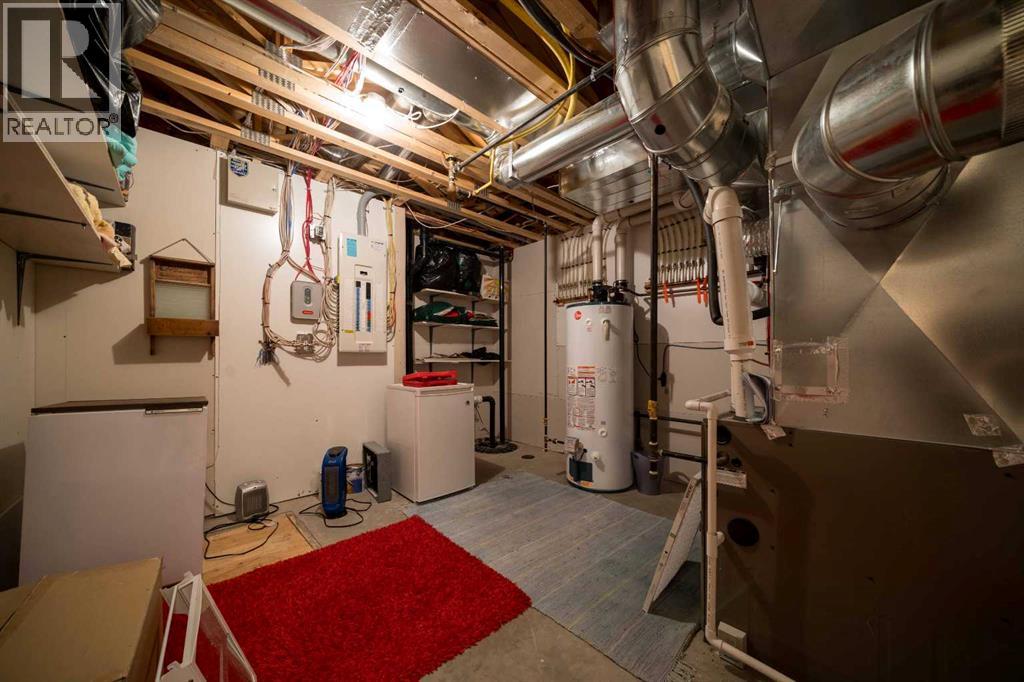
| Furnace | Basement | 12.00 Ft x 13.58 Ft |
| Bedroom | Basement | 12.83 Ft x 14.33 Ft |
Location
Listed by SOURCE 1 REALTY CORP.

Listing data is supplied by the CREA Data Distribution Facility (DDF®). It is deemed reliable but not guaranteed and should be independently verified. It is provided for consumers’ personal, non-commercial use to identify properties they may be interested in purchasing.