$375,000
535 Redstone View NE
Redstone, Calgary
- 2 bedrooms
- 3 (1 half) bathrooms
- 1,421 sq ft
About this home
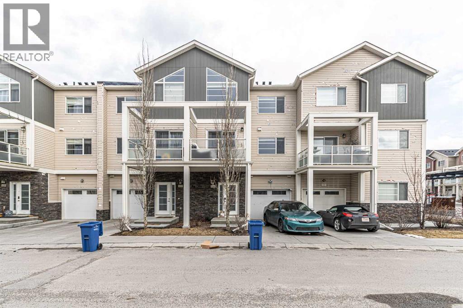
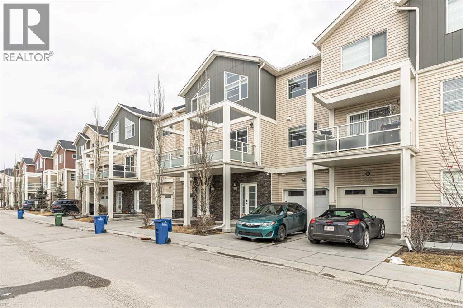
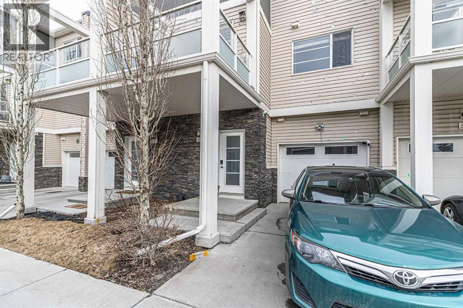
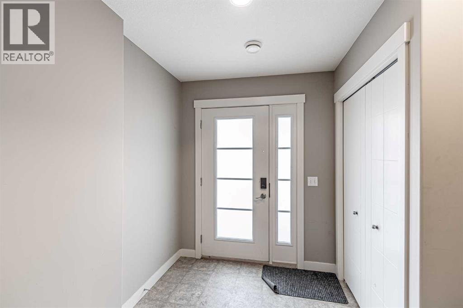
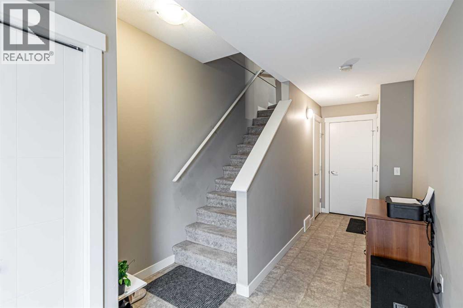
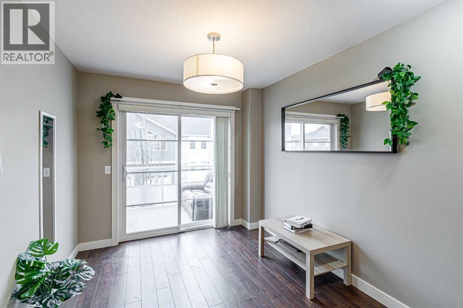
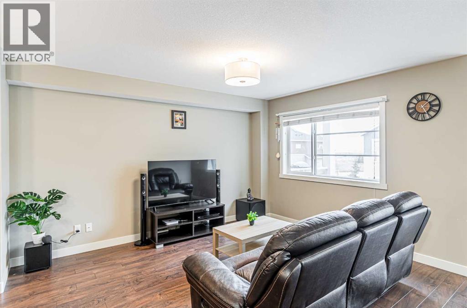
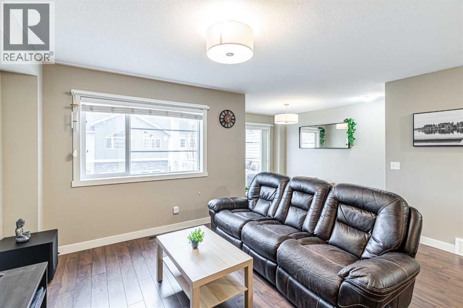
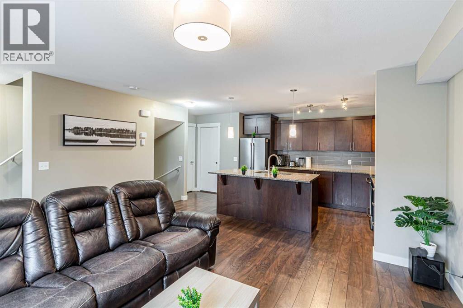
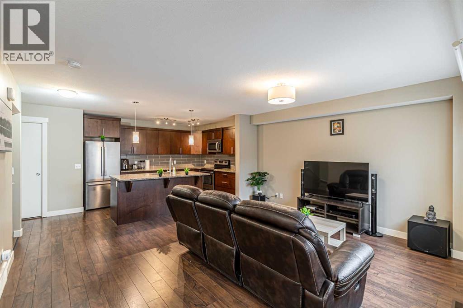
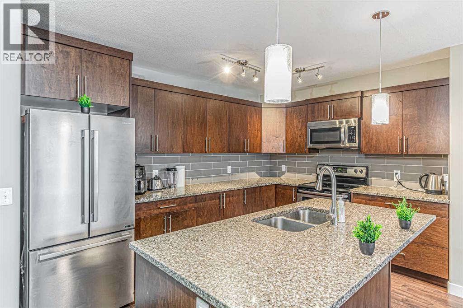
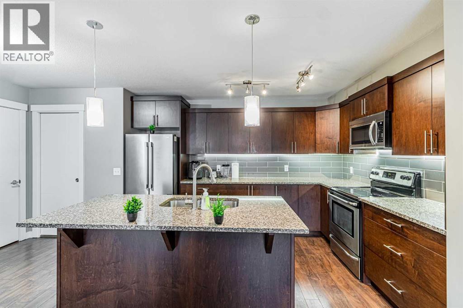
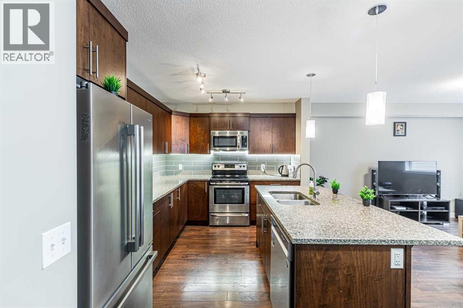
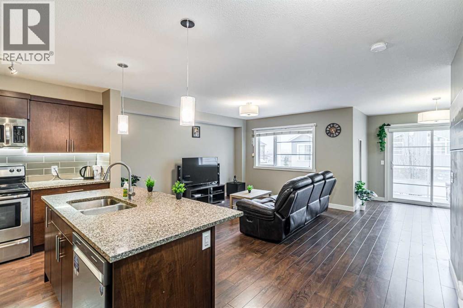
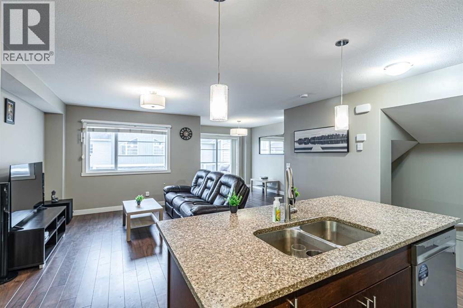
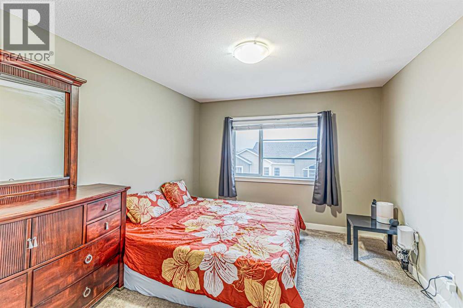
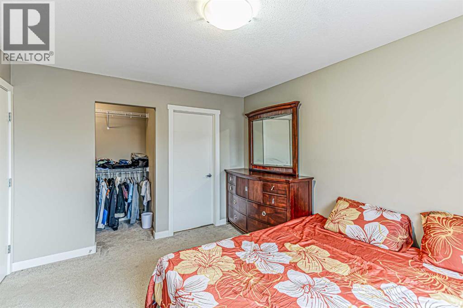
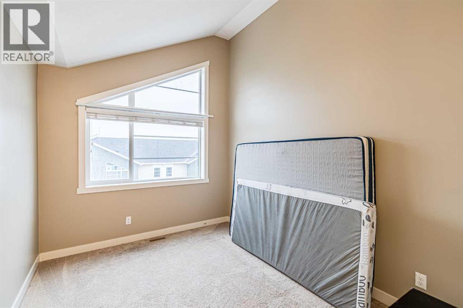
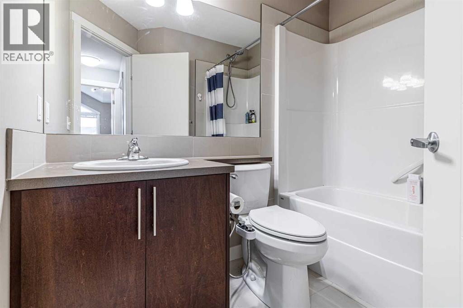
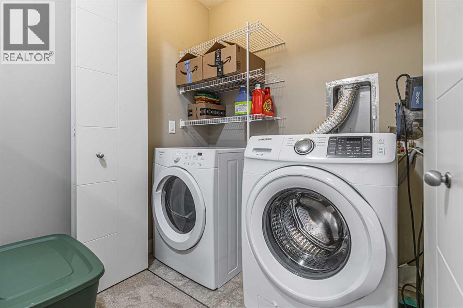
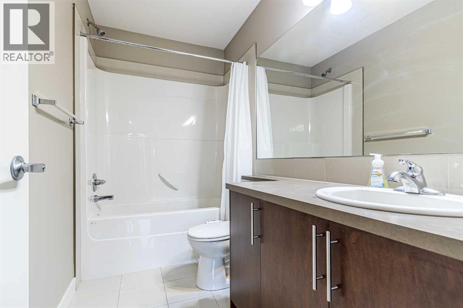
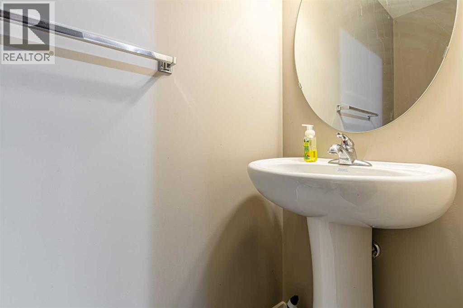
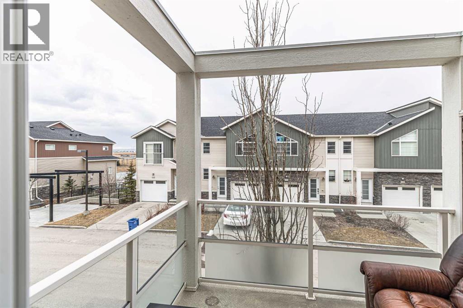
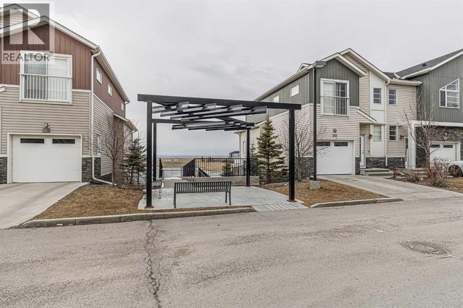
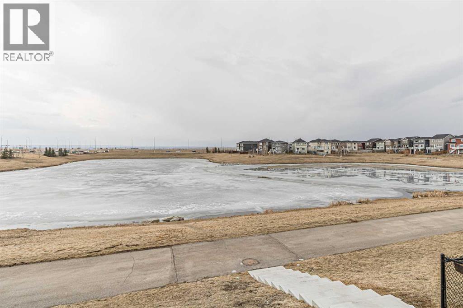
Welcome to this beautifully maintained three-level townhouse in the highly sought-after community of Redstone! Complete with an attached single garage and an additional parking pad, this home offers the perfect blend of style, comfort, and convenience.The bright open-concept main floor features a modern kitchen with quartz countertops, ample cabinetry, a large island with breakfast seating, and a spacious living and dining area that opens onto a private balcony—perfect for relaxing or entertaining. A convenient 2-piece bathroom completes this level.Upstairs, you'll find two generously sized bedrooms, including a spacious primary suite with a large closet and private ensuite. The second bedroom features vaulted ceilings and is complemented by a full bathroom and conveniently located upper-floor laundry.The lower level provides direct access to the attached garage along with additional storage space. Ideally located close to parks, walking paths, shopping, schools, public transit, and major roadways, this move-in-ready home is an excellent opportunity. (id:67770)
Facts
- Bedrooms
- 2
- Bathrooms
- 3 (1 half)
- Living area
- 1,421 sq ft
- Home type
- Row / Townhouse
- Year built
- 2014
- Parking
- 2
- Property taxes
- $2,657 (2026)
- Condo / HOA fee
- $291 monthly
- MLS® number
- A2325716
Features
- Heating
- Forced air
- Cooling
- None
- Basement
- None
- Flooring
- Hardwood, Carpeted
- Appliances
- Refrigerator, Dishwasher, Stove, Microwave, Washer & Dryer
- Parking
- Detached Garage, Parking Pad
- Exterior Features
- Vinyl siding
- Community Features
- Pets Allowed With Restrictions
Rooms
| Room | Level | Size |
|---|---|---|
| Primary Bedroom | Third level | 10.75 Ft x 13.25 Ft |
| Bedroom | Third level | 9.08 Ft x 11.67 Ft |
| 4pc Bathroom | Third level | 4.92 Ft x 9.33 Ft |
| 3pc Bathroom | Third level | 4.92 Ft x 7.67 Ft |
| Laundry room | Third level | 2.83 Ft x 6.50 Ft |
| Living room | Second level | 13.33 Ft x 15.75 Ft |
| Dining room | Second level | 9.08 Ft x 12.08 Ft |
| Kitchen | Second level | 9.08 Ft x 12.50 Ft |
| 2pc Bathroom | Second level | 2.50 Ft x 6.83 Ft |
| Furnace | Main level | 6.58 Ft x 8.58 Ft |
Location
Listed by TREC The Real Estate Company

Listing data is supplied by the CREA Data Distribution Facility (DDF®). It is deemed reliable but not guaranteed and should be independently verified. It is provided for consumers’ personal, non-commercial use to identify properties they may be interested in purchasing.