$219,900
915, 31 Jamieson Avenue
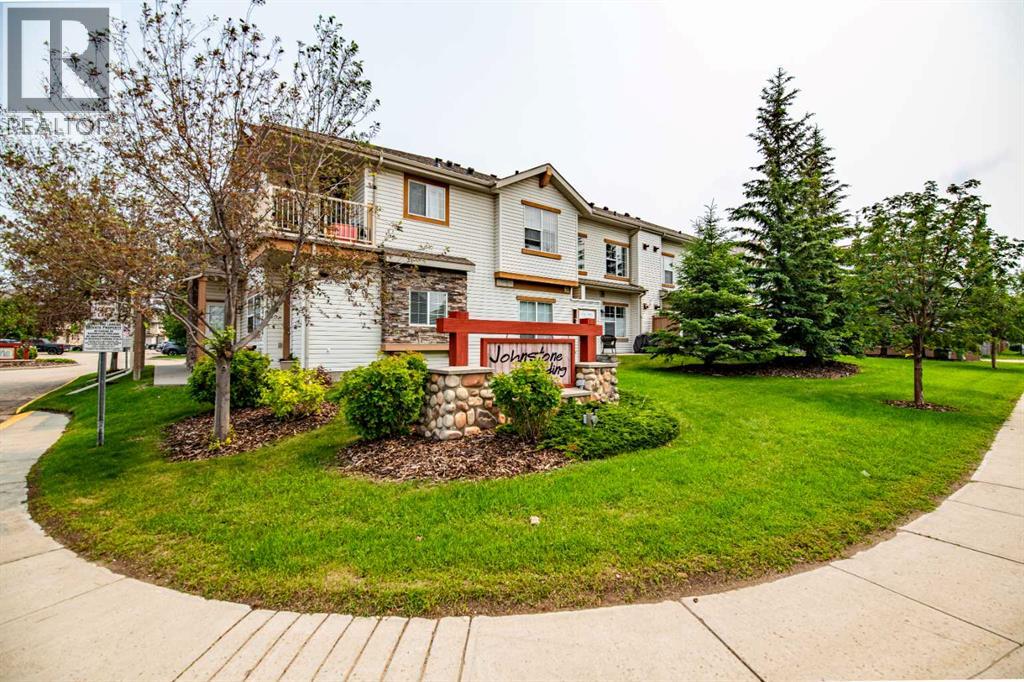
Johnstone Park, Red Deer
- 2 bedrooms
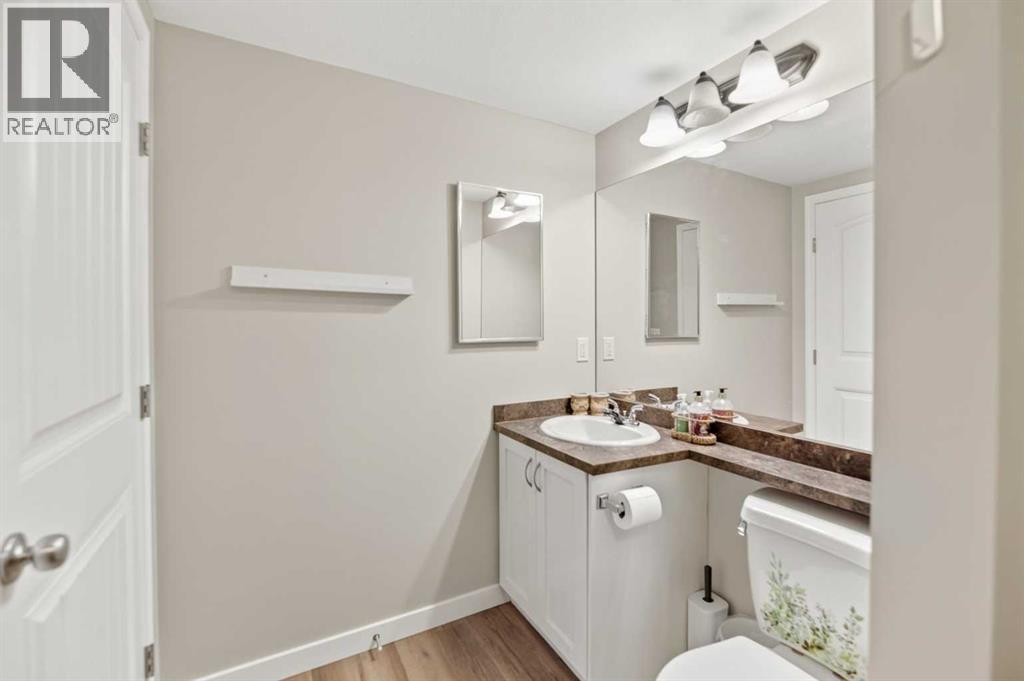
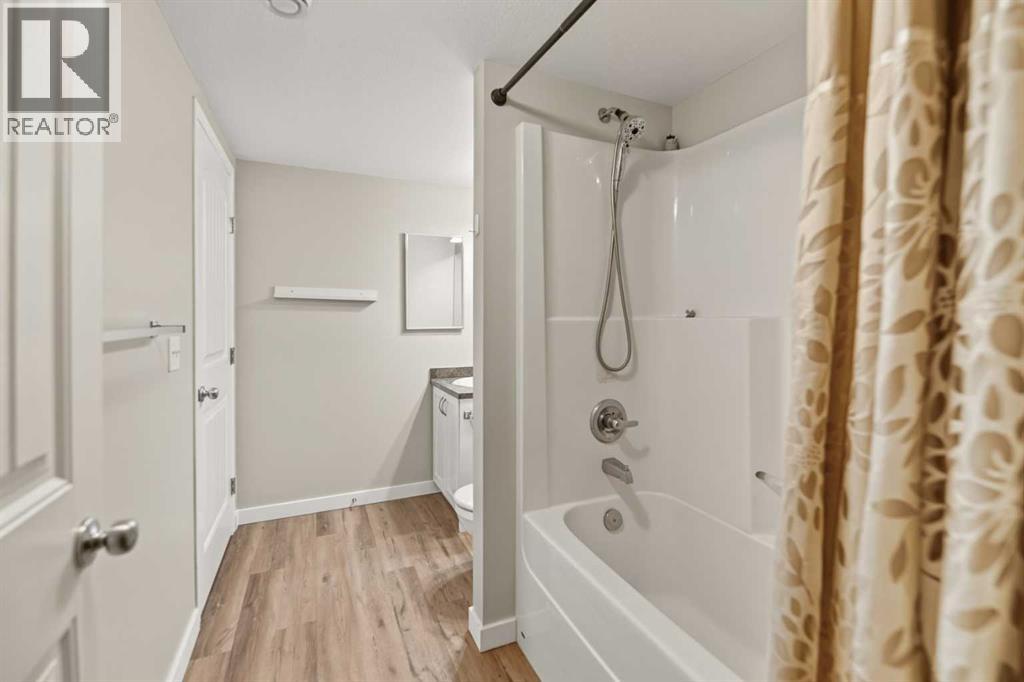
- 1 bathrooms
- 739 sq ft
About this home
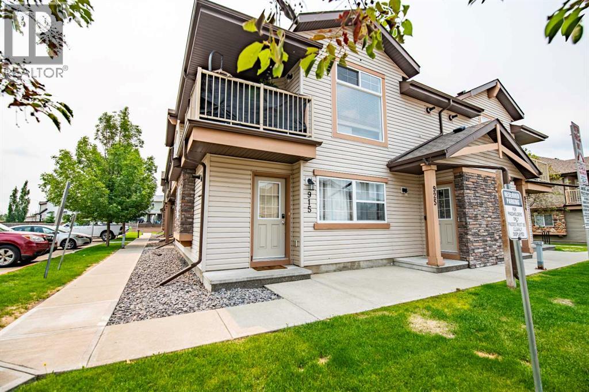
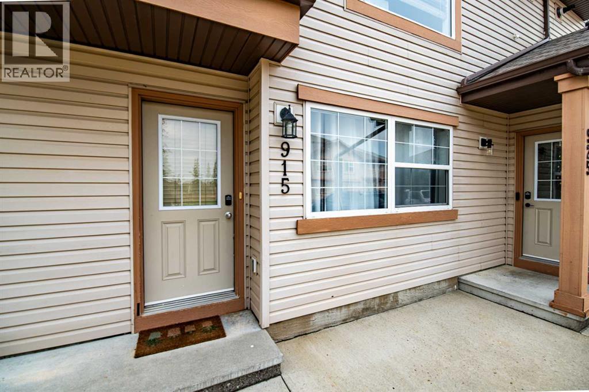
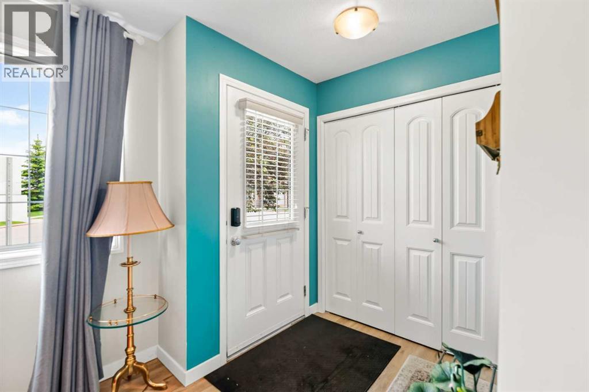
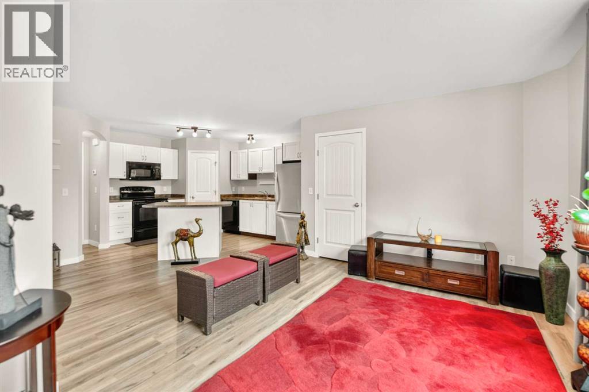
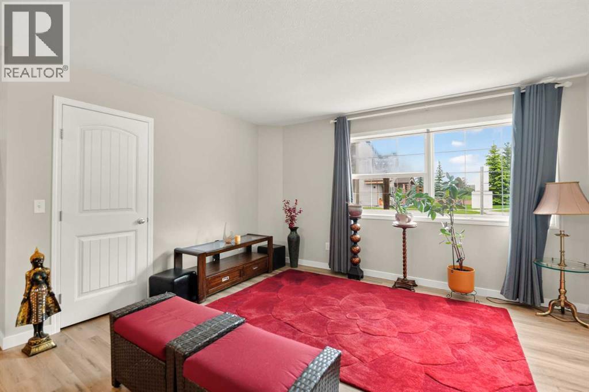
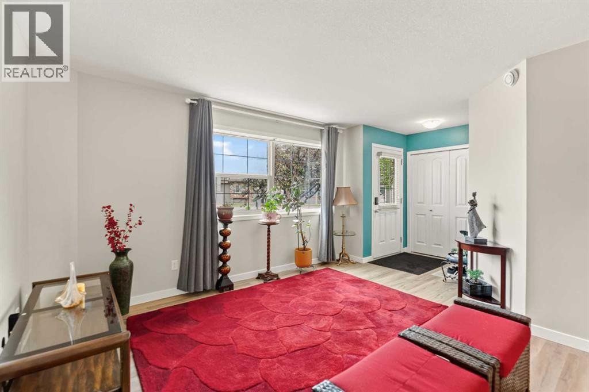
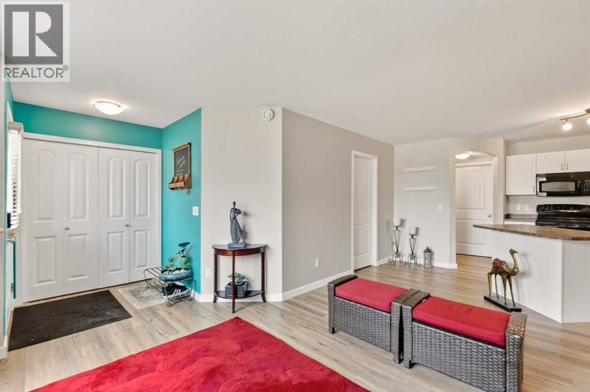
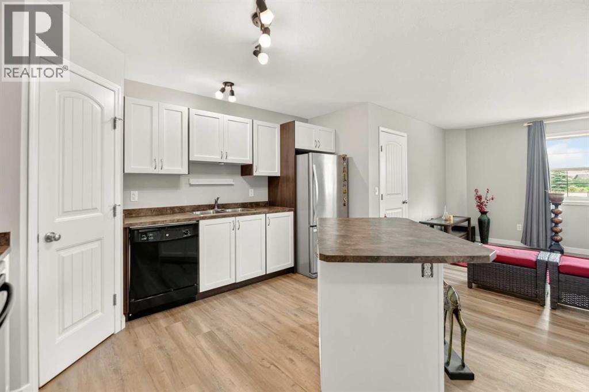
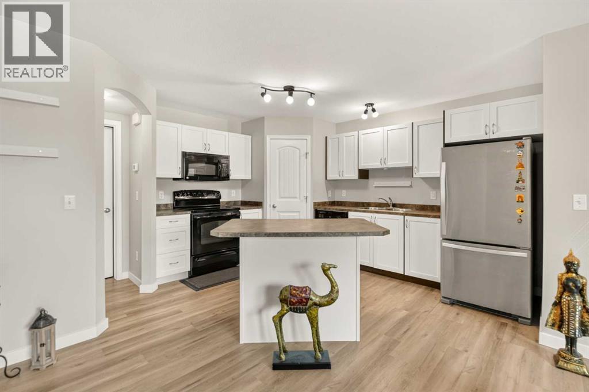
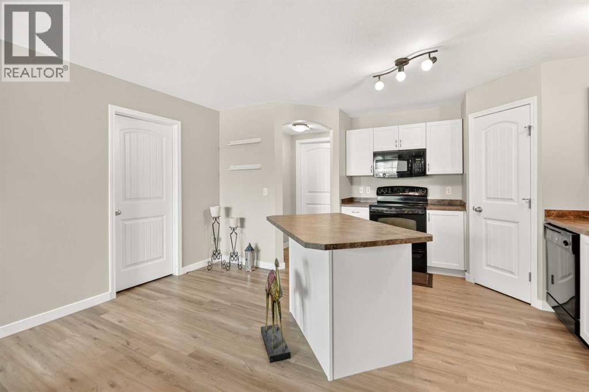
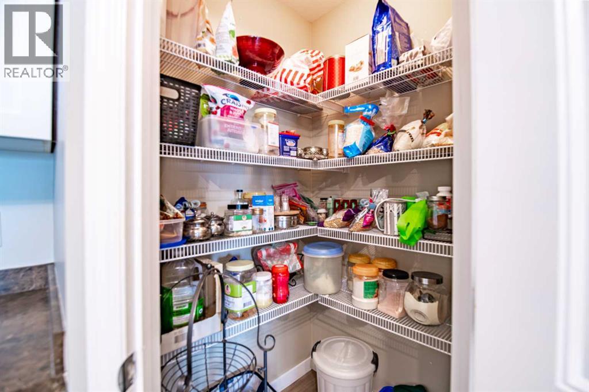
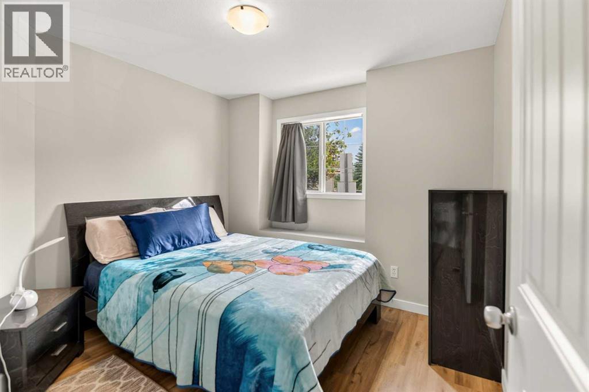
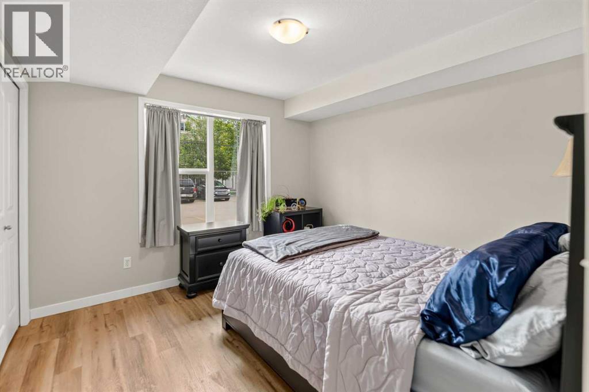
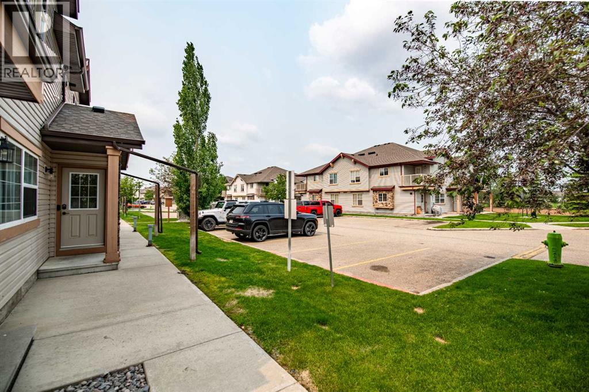
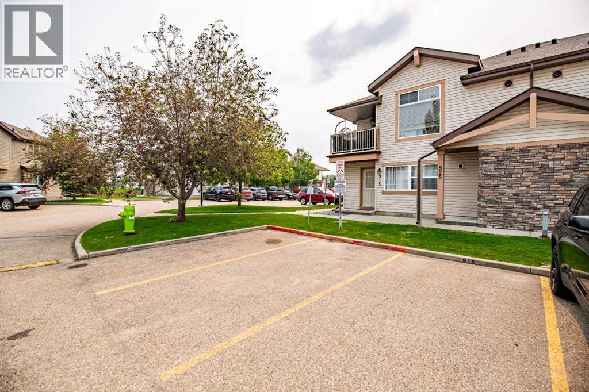
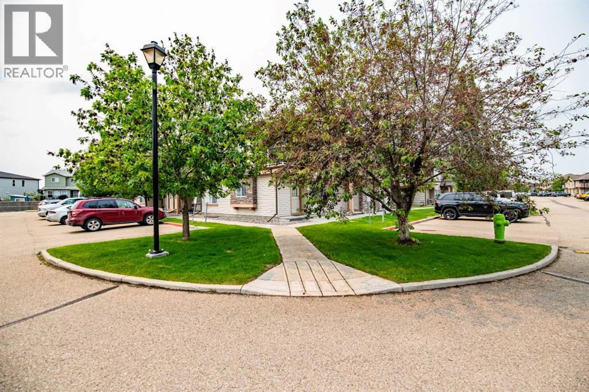
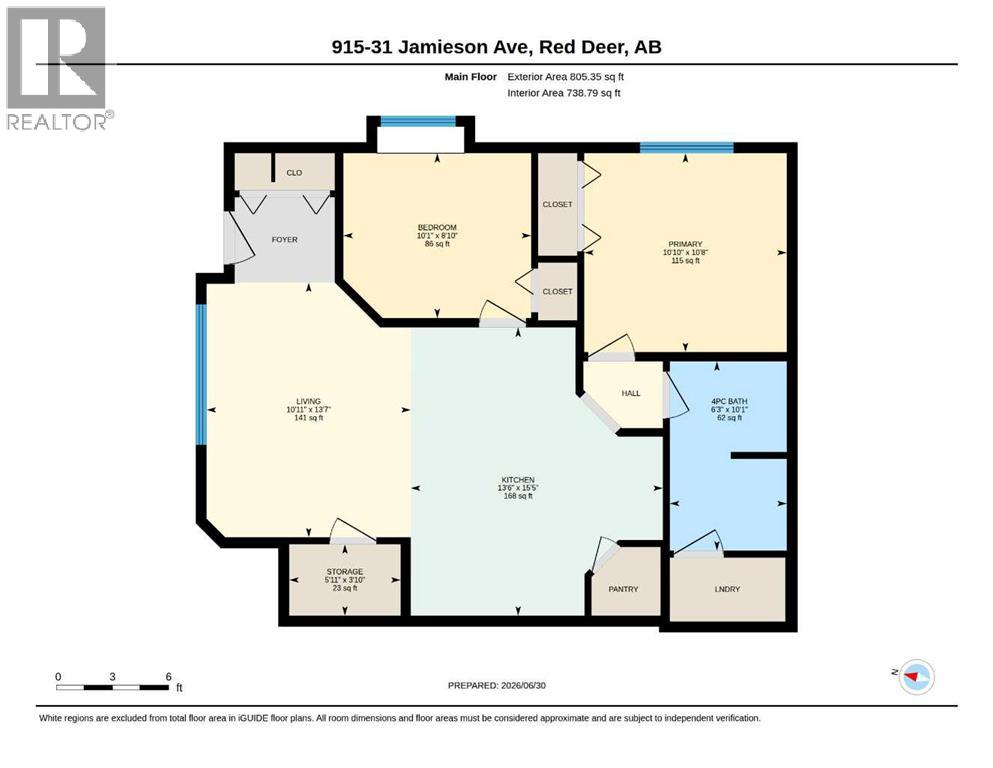
Welcome to this well-maintained corner apartment offering 2 bedrooms and 1 full bathroom, featuring numerous upgrades throughout. As you step inside, you're greeted by a bright, open-concept living room filled with natural light. Adjacent to the living area is a functional kitchen complete with white cabinetry, ample storage, and a central island for dining or entertaining. The home features vinyl flooring throughout along with newer paint. With its thoughtful updates, ample windows, and convenient location close to everyday amenities, this move-in-ready home is an excellent opportunity for first-time buyers, downsizers, or investors alike. (id:67770)
Facts
- Bedrooms
- 2
- Bathrooms
- 1
- Living area
- 739 sq ft
- Home type
- Row / Townhouse
- Year built
- 2009
- Lot size
- 741 square feet
- Parking
- 1
- Property taxes
- $1,928 (2026)
- Condo / HOA fee
- $200 monthly
- MLS® number
- A2325676
Features
- Heating
- In Floor Heating, Natural gas
- Cooling
- None
- Basement
- None
- Flooring
- Vinyl Plank
- Appliances
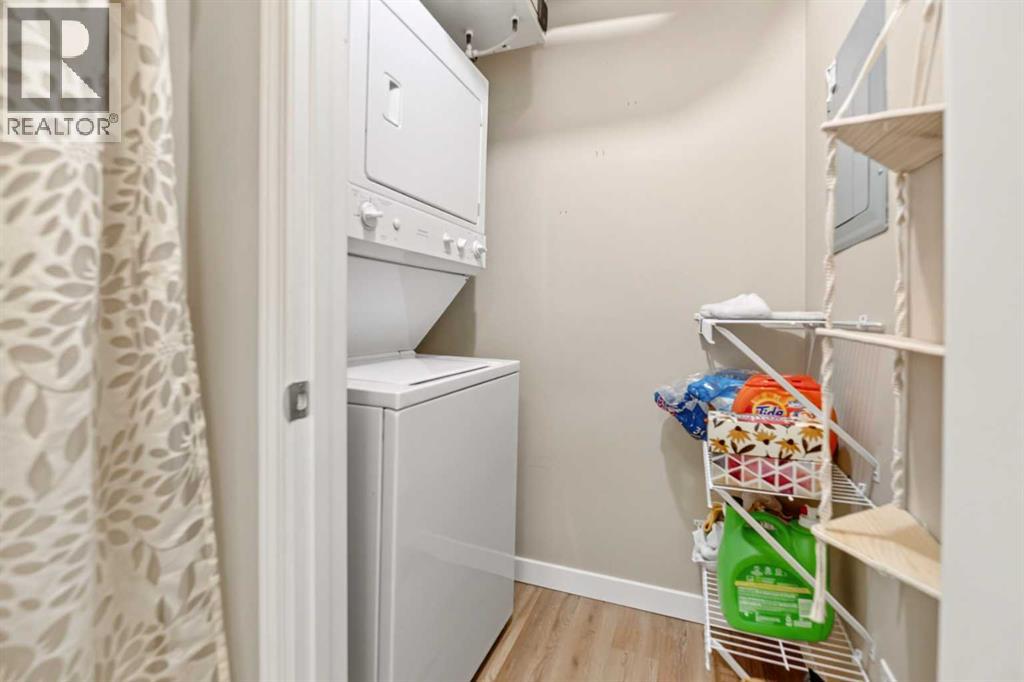
- Refrigerator, Dishwasher, Stove, Microwave Range Hood Combo, Washer/Dryer Stack-Up
- Parking
- Other
- Exterior Features
- Vinyl siding
- Community Features
- Pets Allowed With Restrictions
Rooms
| Room | Level | Size |
|---|---|---|
| Living room/Dining room | Main level | 10.92 Ft x 13.58 Ft |
| Kitchen | Main level | 13.50 Ft x 15.42 Ft |
| Primary Bedroom | Main level | 10.83 Ft x 10.67 Ft |
| Bedroom | Main level | 10.08 Ft x 8.83 Ft |
| 4pc Bathroom | Main level | .00 Ft x .00 Ft |
| Storage | Main level | 5.92 Ft x 3.83 Ft |
Location
Listed by Century 21 Maximum

Listing data is supplied by the CREA Data Distribution Facility (DDF®). It is deemed reliable but not guaranteed and should be independently verified. It is provided for consumers’ personal, non-commercial use to identify properties they may be interested in purchasing.