$619,900
28 Southborough Bay
Southbow Landing, Cochrane
- 3 bedrooms
- 3 (1 half) bathrooms
- 1,728 sq ft
About this home
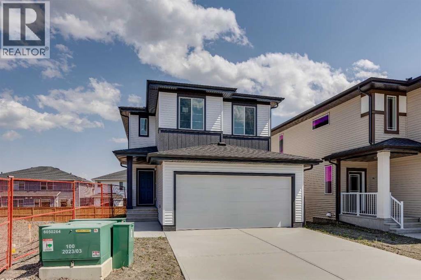
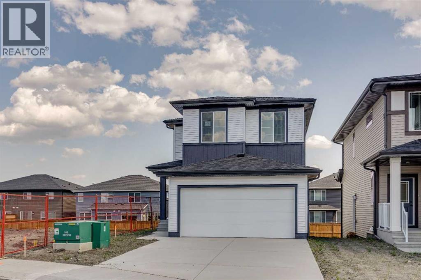
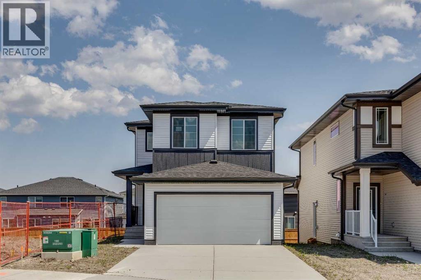
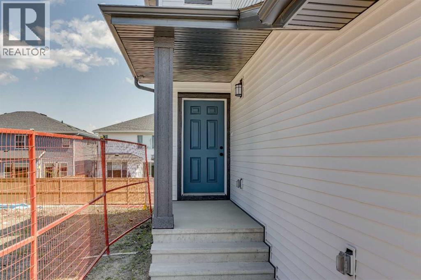
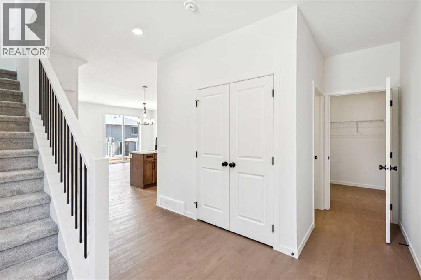
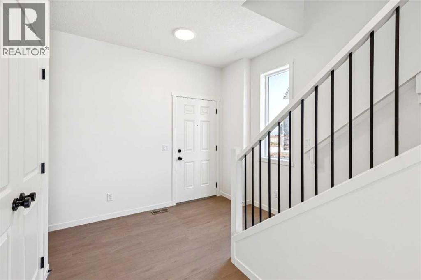
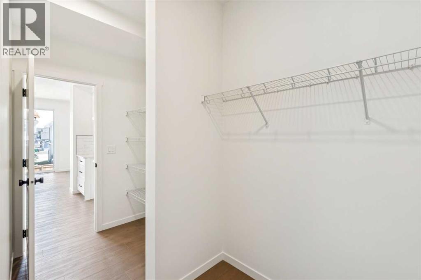
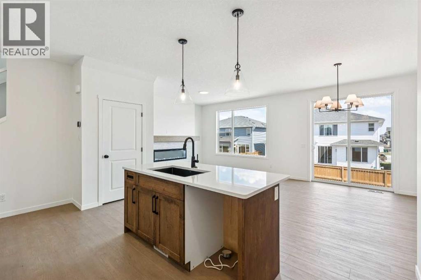
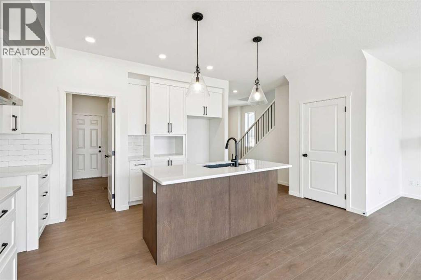
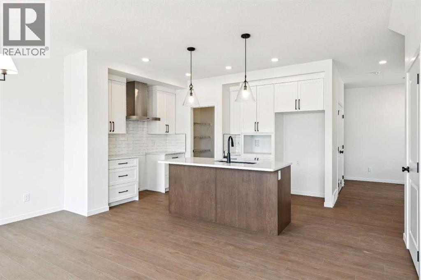
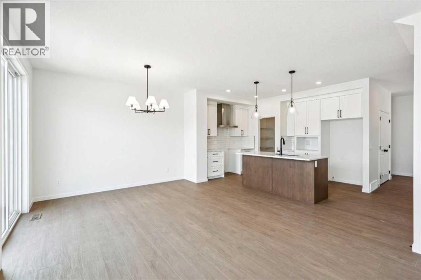
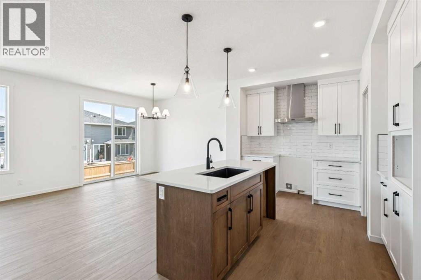
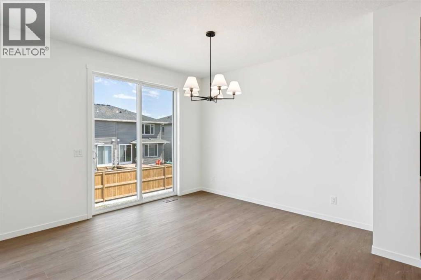
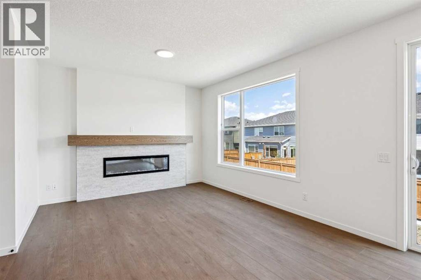
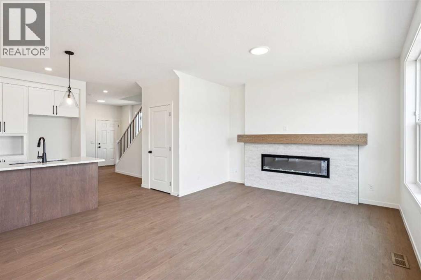
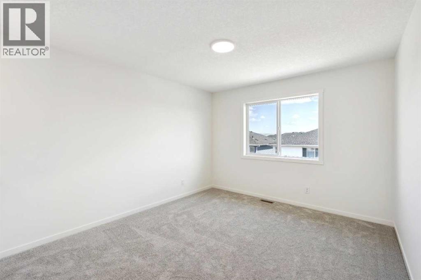
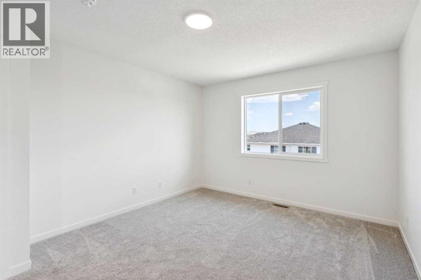
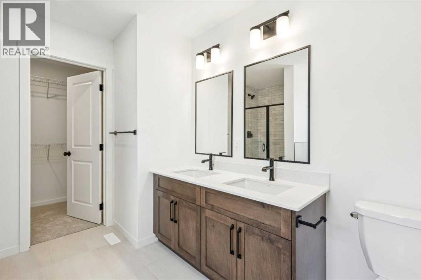
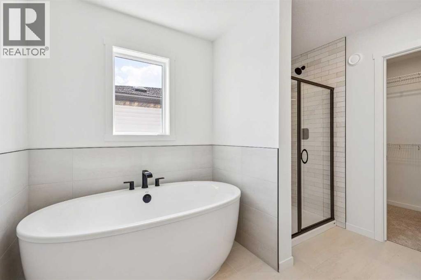
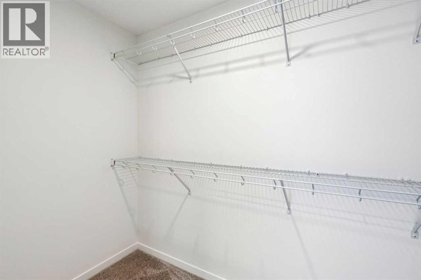
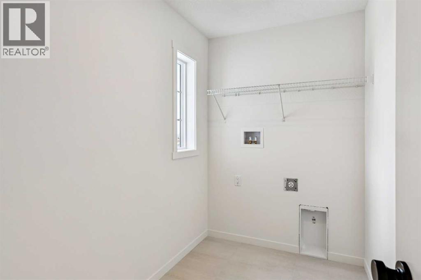
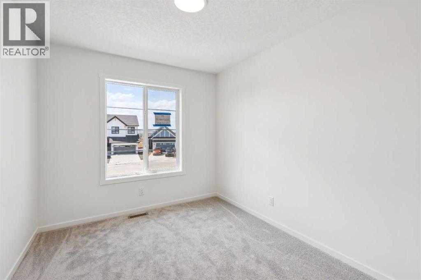
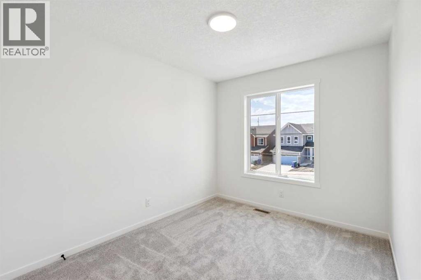
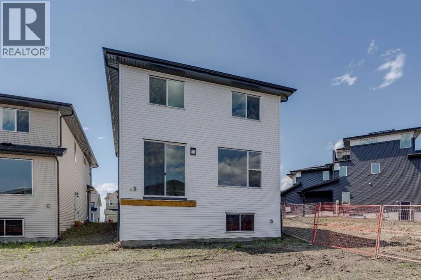
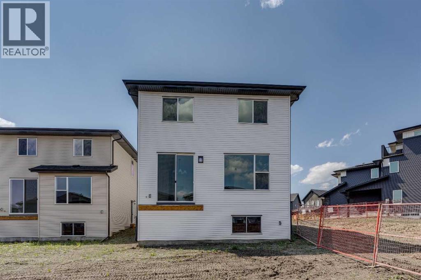
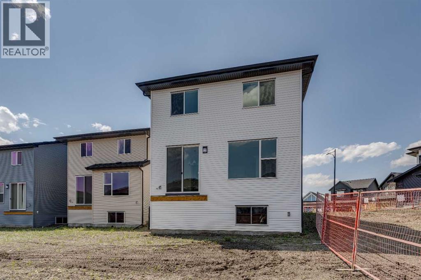
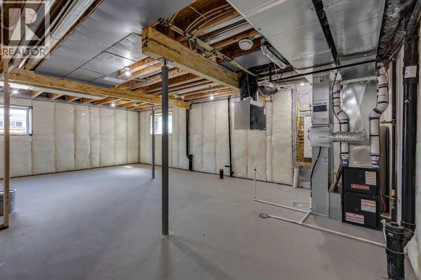
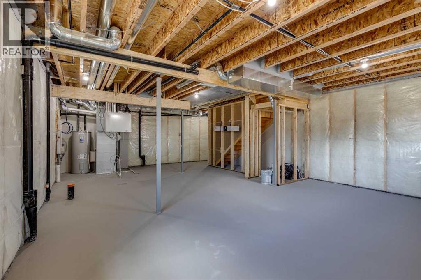
Set on a large pie-shaped lot in a quiet cul-de-sac, this thoughtfully designed home offers the perfect combination of space, comfort, and future potential. The bright sunshine basement features 9' foundation walls and a separate side entrance, creating an ideal opportunity for future development or additional living space. The main floor is warm and inviting with a beautiful fireplace serving as the focal point of the open-concept living area, perfect for relaxing or entertaining. Upstairs, the spacious primary retreat is designed for comfort and features a luxurious 5-piece ensuite complete with dual sinks, a deep soaker tub, and a tiled shower for a spa-inspired experience. Every detail has been carefully selected to maximize functionality and style, while the oversized pie lot provides exceptional outdoor space for kids, pets, gardening, or potential future landscaping. Located on a quiet street with minimal traffic, this home offers an outstanding lifestyle with room for your family to grow. Photos are representative. (id:67770)
Facts
- Bedrooms
- 3
- Bathrooms
- 3 (1 half)
- Living area
- 1,728 sq ft
- Home type
- House
- Year built
- 2026
- Lot size
- 400.58 square meters
- Parking
- 4
- Property taxes
- $966 (2026)
- MLS® number
- A2325589
Features
- Heating
- Forced air, Natural gas
- Cooling
- None
- Basement
- Unfinished, Full, Separate entrance
- Flooring
- Carpeted, Ceramic Tile, Vinyl Plank
- Appliances
- Refrigerator, Range - Electric, Dishwasher, Microwave
- Parking
- Attached Garage
- Exterior Features
- Vinyl siding
Rooms
| Room | Level | Size |
|---|---|---|
| Other | Main level | 10.50 Ft x 12.50 Ft |
| Great room | Main level | 12.50 Ft x 12.17 Ft |
| Kitchen | Main level | 13.08 Ft x 10.33 Ft |
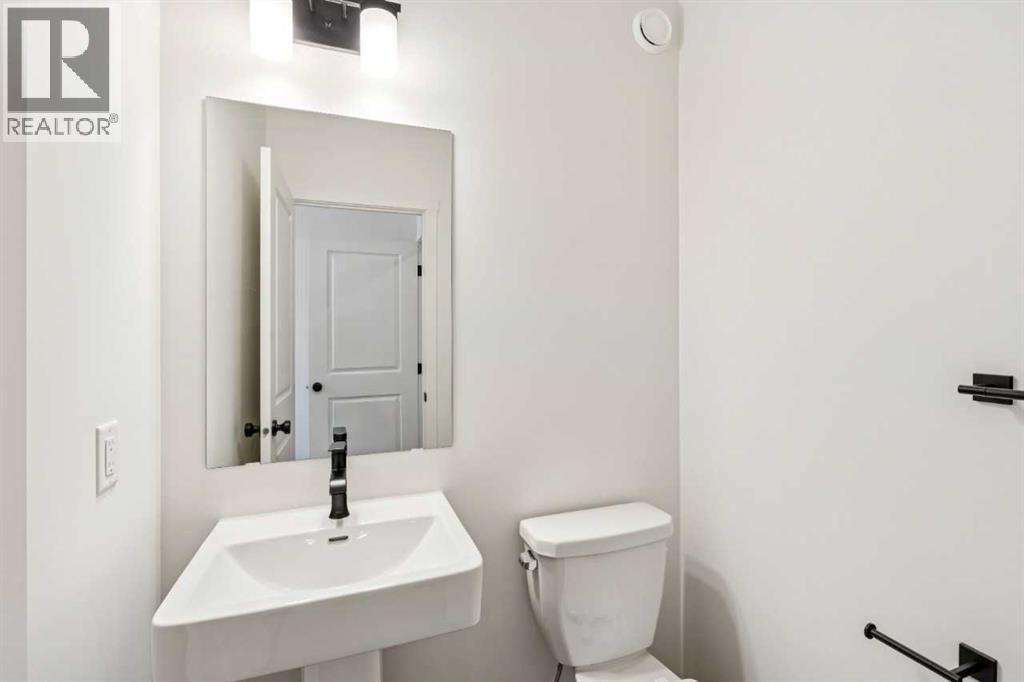
| 2pc Bathroom | Main level | .00 Ft x .00 Ft |
| Primary Bedroom | Upper Level | 11.50 Ft x 10.67 Ft |
| 5pc Bathroom | Upper Level | .00 Ft x .00 Ft |
| Bedroom | Upper Level | 8.83 Ft x 10.67 Ft |
| Bedroom | Upper Level | 8.83 Ft x 10.83 Ft |
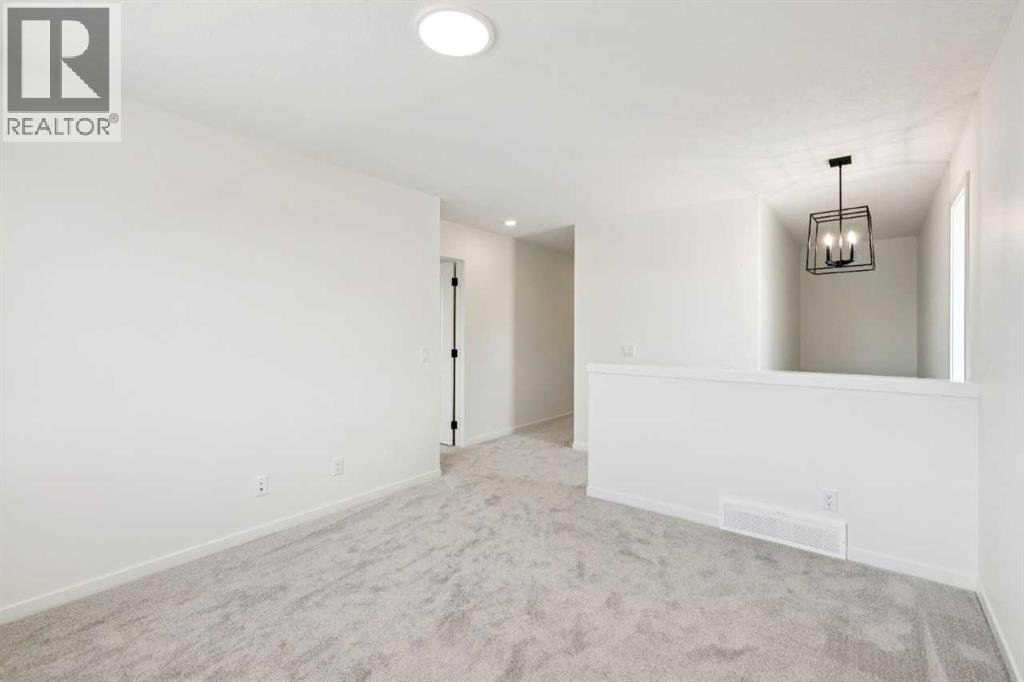
| Bonus Room | Upper Level | 11.17 Ft x 12.33 Ft |
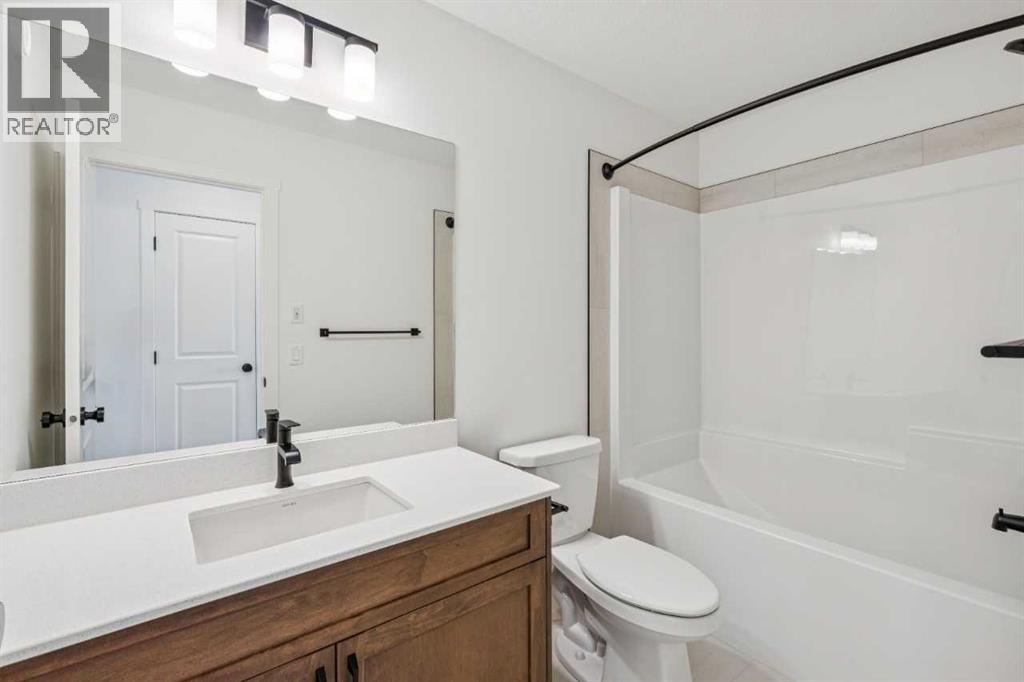
| 4pc Bathroom | Upper Level | .00 Ft x .00 Ft |
Location
Listed by Bode Platform Inc.

Listing data is supplied by the CREA Data Distribution Facility (DDF®). It is deemed reliable but not guaranteed and should be independently verified. It is provided for consumers’ personal, non-commercial use to identify properties they may be interested in purchasing.