$549,000
72 Templeson Way NE
Temple, Calgary
- 5 bedrooms
- 3 (1 half) bathrooms
- 1,187 sq ft
About this home
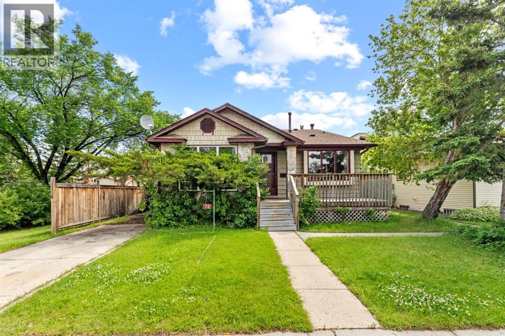
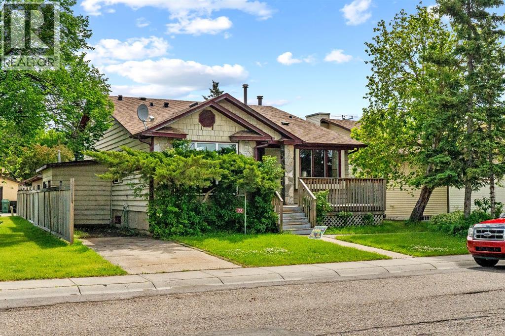
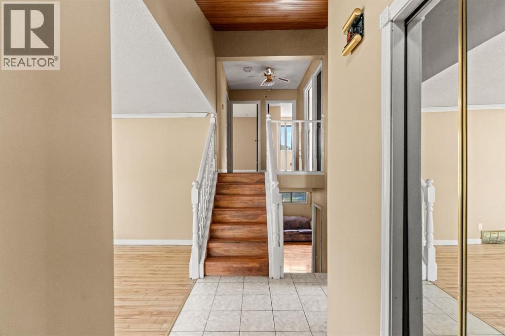
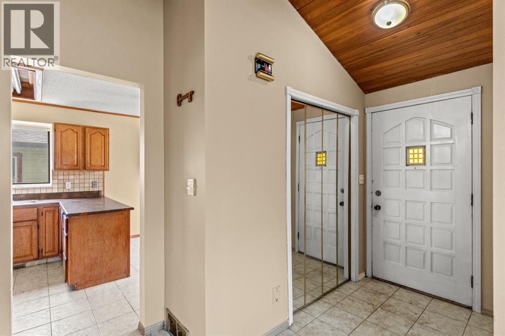
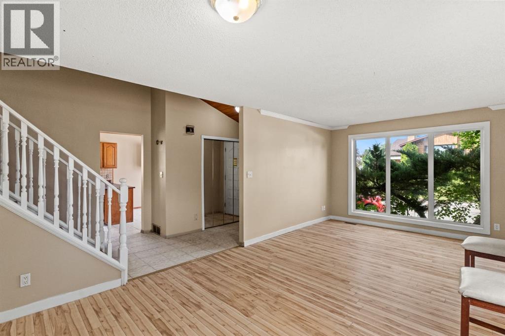
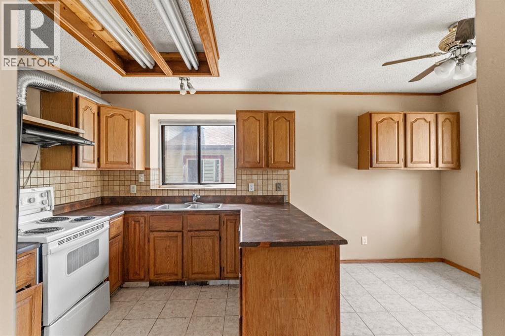
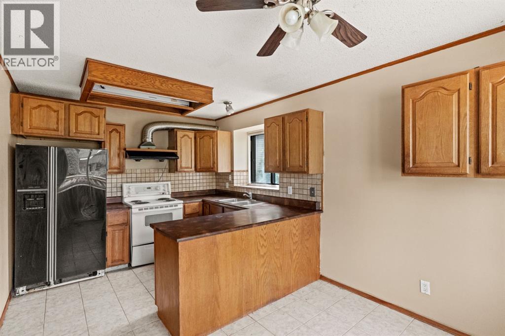
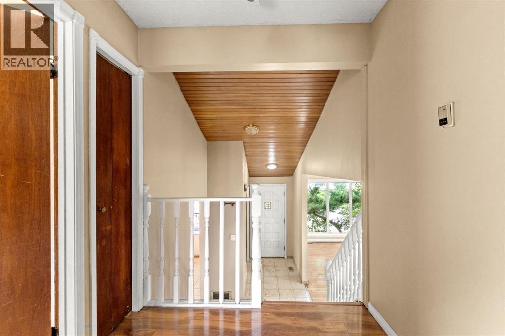
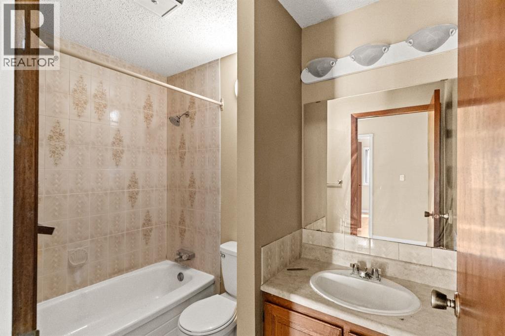
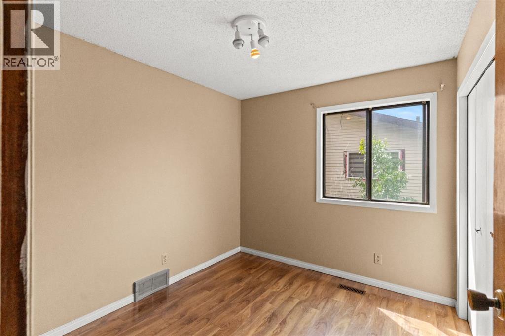
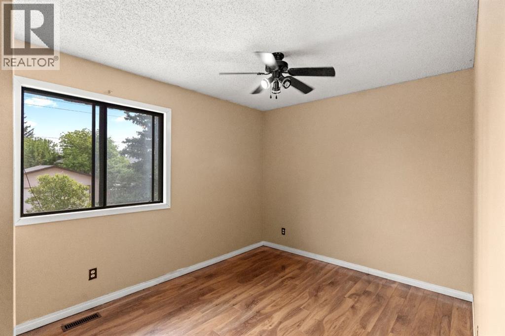
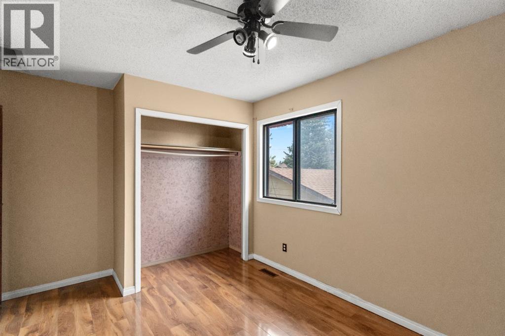
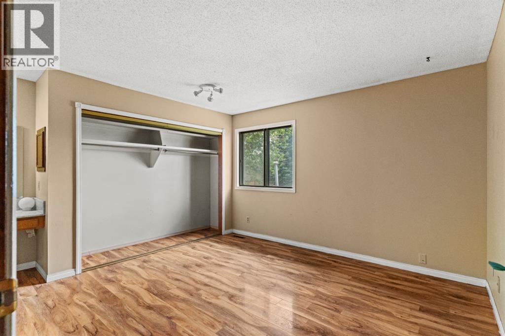
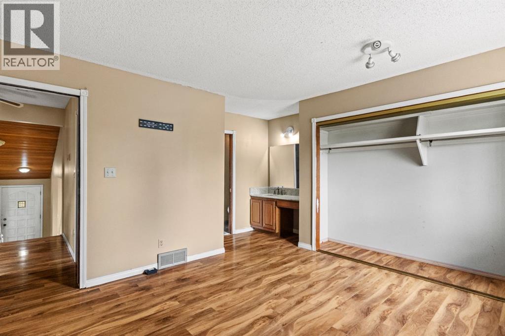
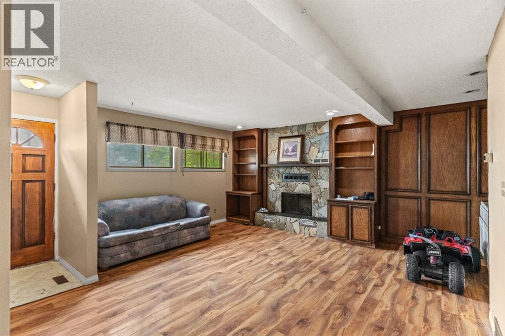
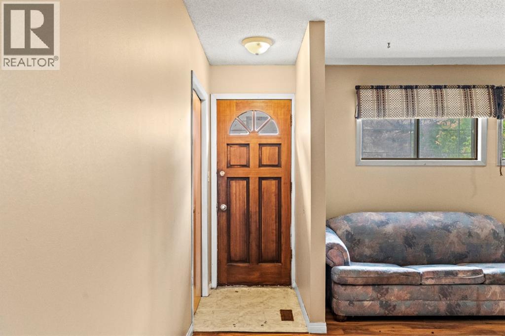
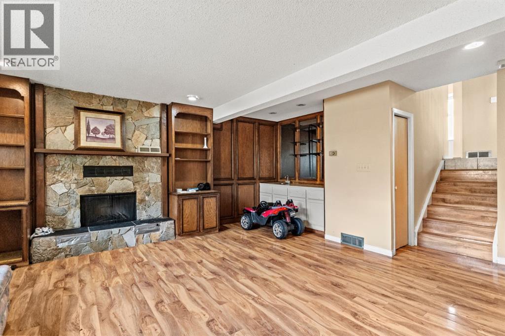
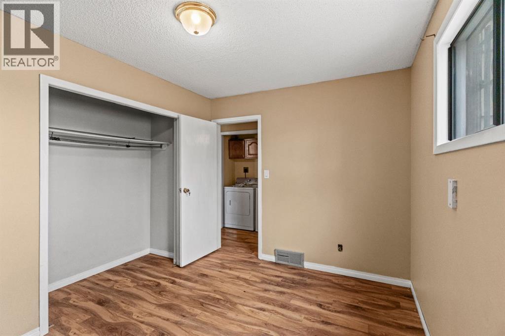
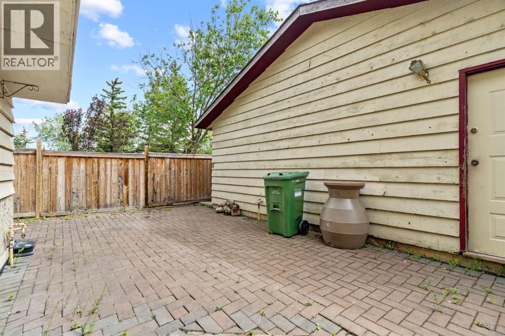
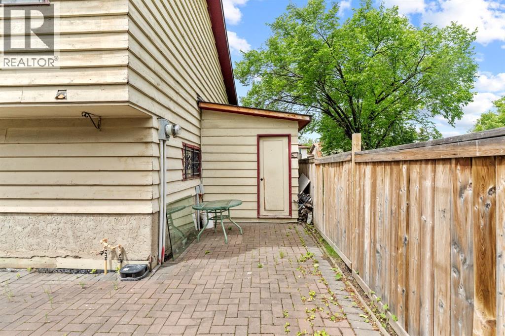
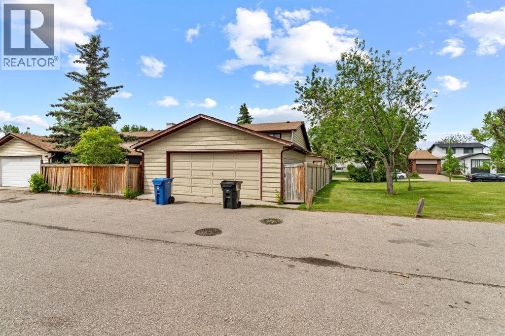
Welcome to this fantastic opportunity in the established community of Temple. Whether you're looking for a solid investment property, a positive cash-flow rental, or the flexibility of living upstairs while renting the lower level, this home offers exceptional potential.Featuring **5 bedrooms, 2.5 bathrooms, and a separate entrance**, the layout is ideal for a variety of living arrangements. Large windows throughout fill the home with natural light, creating bright and inviting living spaces.Perfectly situated beside a park, this property offers an ideal setting for families while also appealing to savvy investors. Enjoy the convenience of being just minutes from schools, shopping, public transit, and major roadways. A versatile property in a prime location with endless possibilities. (id:67770)
Facts
- Bedrooms
- 5
- Bathrooms
- 3 (1 half)
- Living area
- 1,187 sq ft
- Home type
- House
- Year built
- 1981
- Lot size
- 471 square meters
- Parking
- 6
- Property taxes
- $3,713 (2026)
- MLS® number
- A2325263
Features
- Heating
- Forced air
- Cooling
- None
- Basement
- Finished, Full, Separate entrance, Walk-up
- Flooring
- Tile, Hardwood, Carpeted
- Appliances
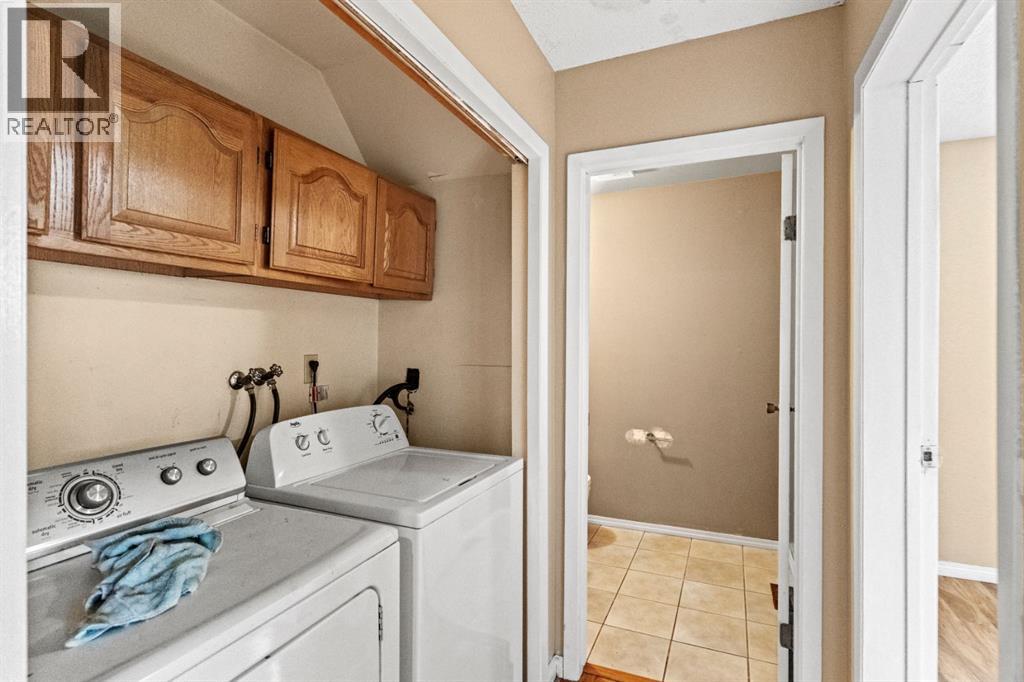
- Washer, Refrigerator, Dishwasher, Dryer, Microwave
- Parking
- Detached Garage
- Exterior Features
- Wood siding, Vinyl siding
Rooms
| Room | Level | Size |
|---|---|---|
| Bedroom | Second level | 11.00 Ft x 9.25 Ft |
| Bedroom | Second level | 9.75 Ft x 8.83 Ft |
| Primary Bedroom | Second level | 12.50 Ft x 11.92 Ft |
| 4pc Bathroom | Second level | 4.92 Ft x 8.42 Ft |
| 3pc Bathroom | Second level | 5.92 Ft x 10.67 Ft |
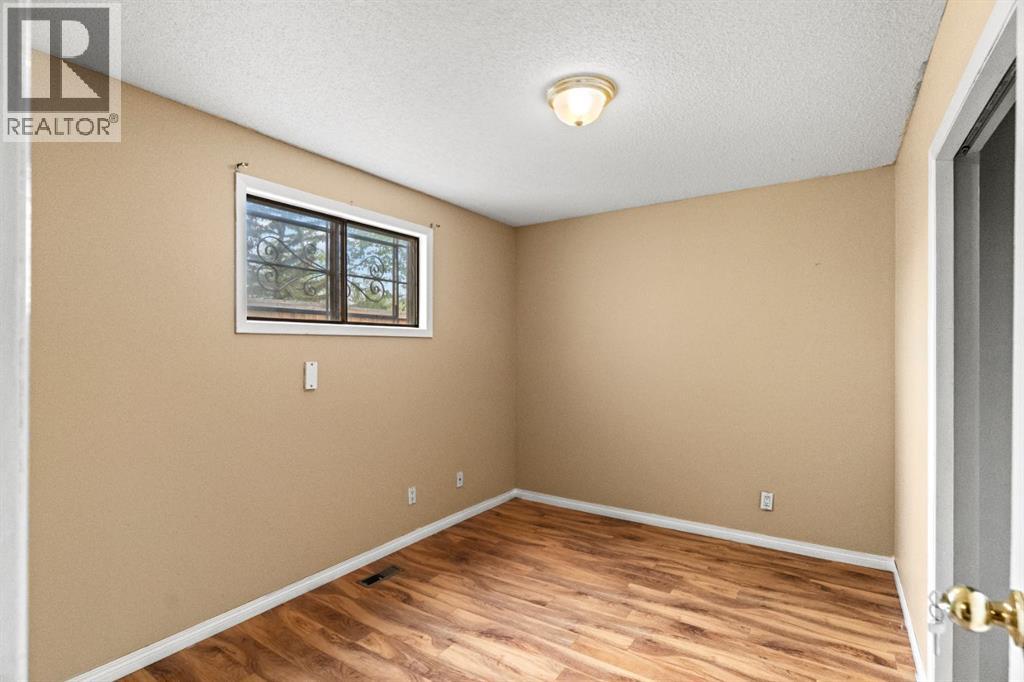
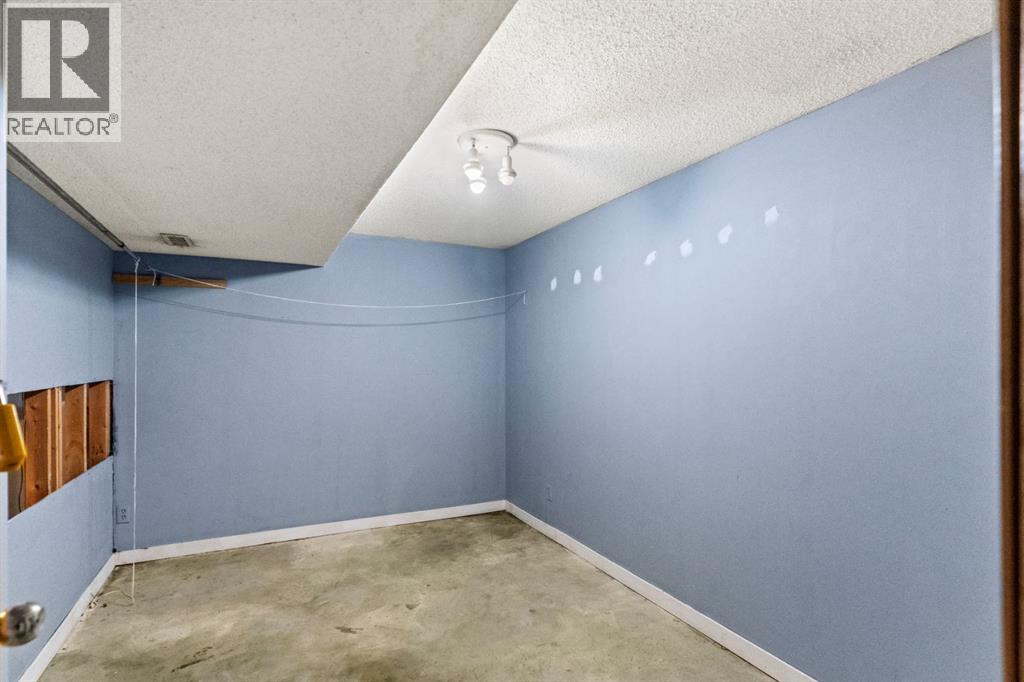
| Bedroom | Lower level | 9.08 Ft x 12.00 Ft |
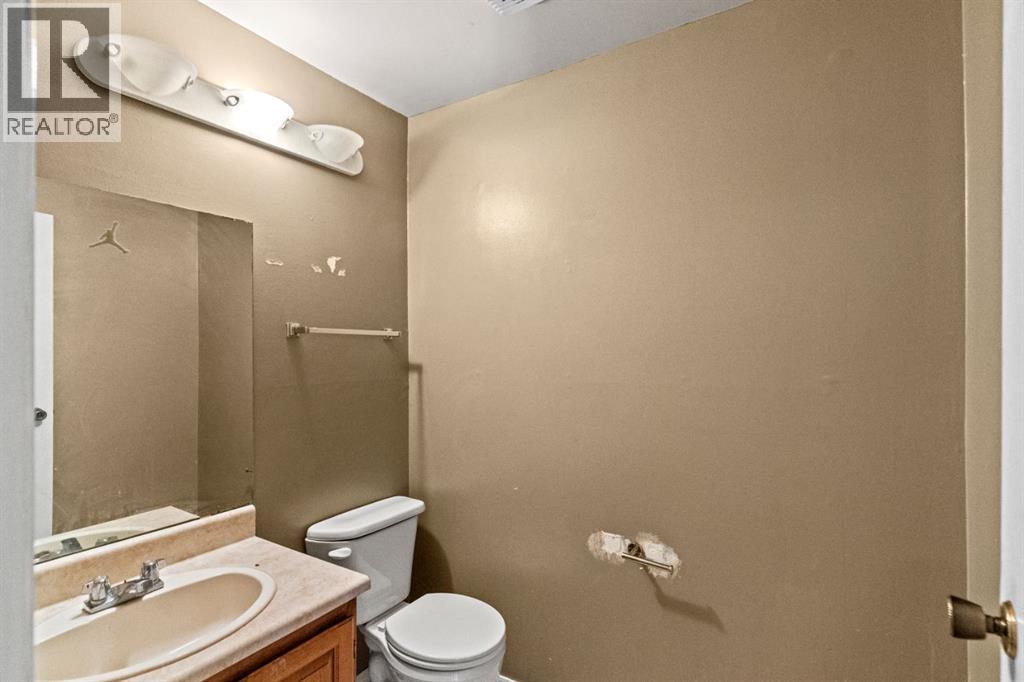
| 2pc Bathroom | Lower level | 4.92 Ft x 6.25 Ft |
| Bedroom | Lower level | 13.08 Ft x 9.50 Ft |
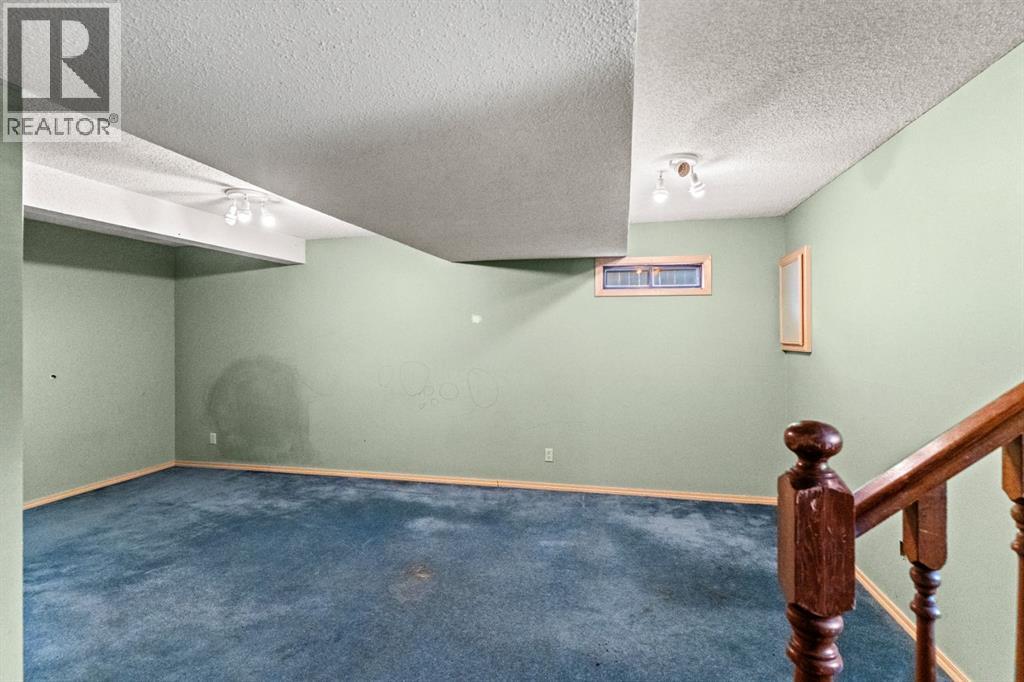
| Recreational, Games room | Lower level | 14.83 Ft x 19.75 Ft |
| Family room | Lower level | 16.58 Ft x 16.17 Ft |
| Living room | Main level | 11.58 Ft x 21.08 Ft |
Location
Listed by eXp Realty

Listing data is supplied by the CREA Data Distribution Facility (DDF®). It is deemed reliable but not guaranteed and should be independently verified. It is provided for consumers’ personal, non-commercial use to identify properties they may be interested in purchasing.