$445,000
6409 94A Street
Country Club Estates, Grande Prairie
- 5 bedrooms
- 3 bathrooms
- 1,386 sq ft
About this home
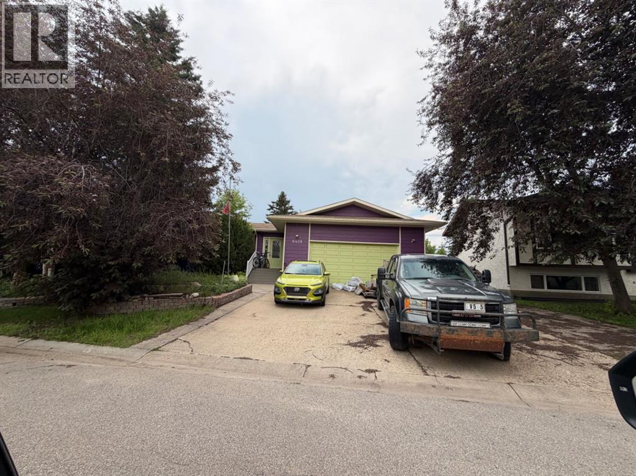
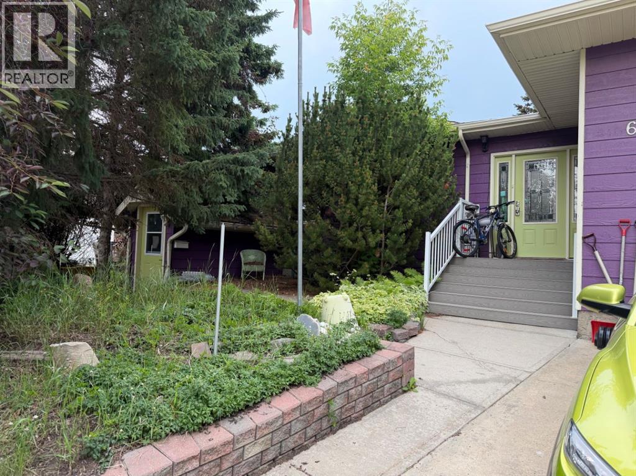
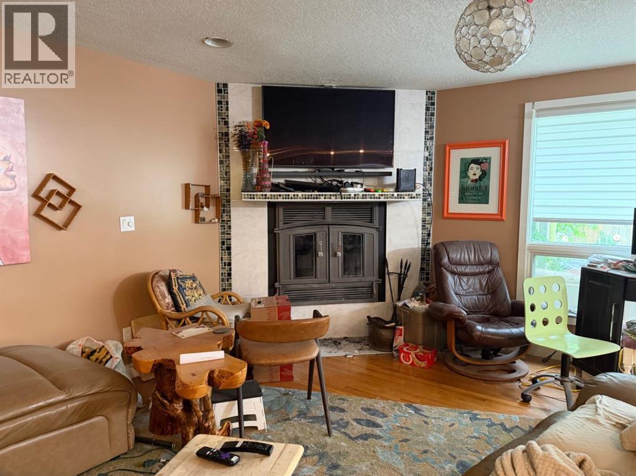
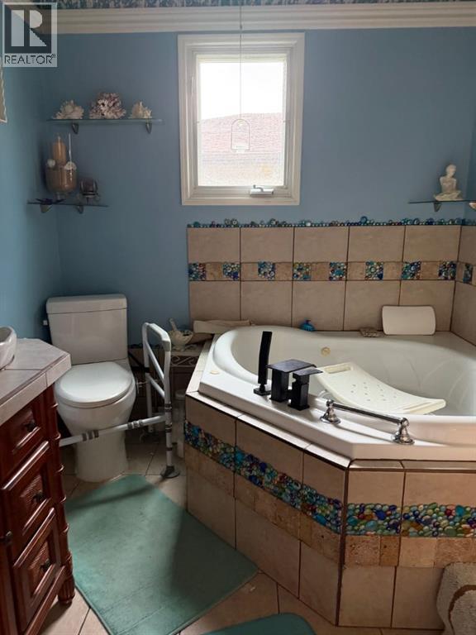
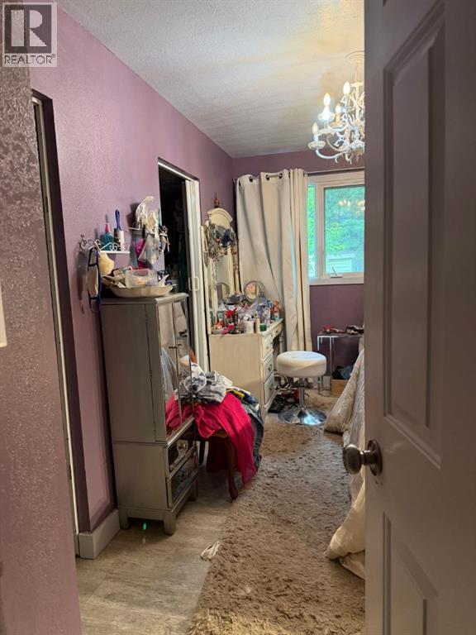
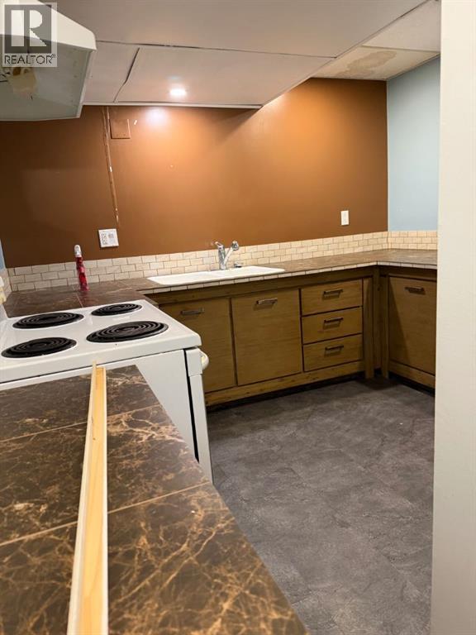
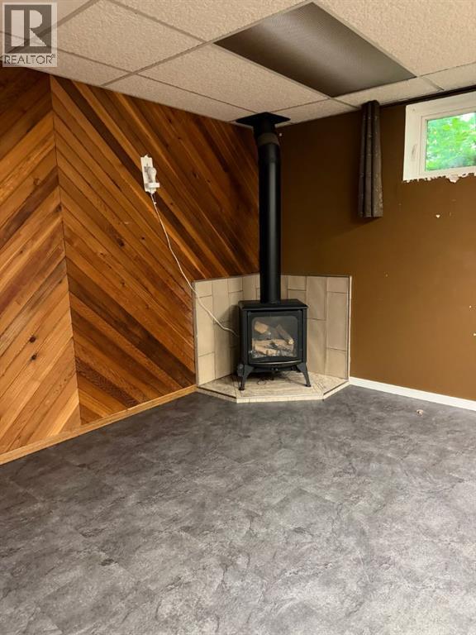
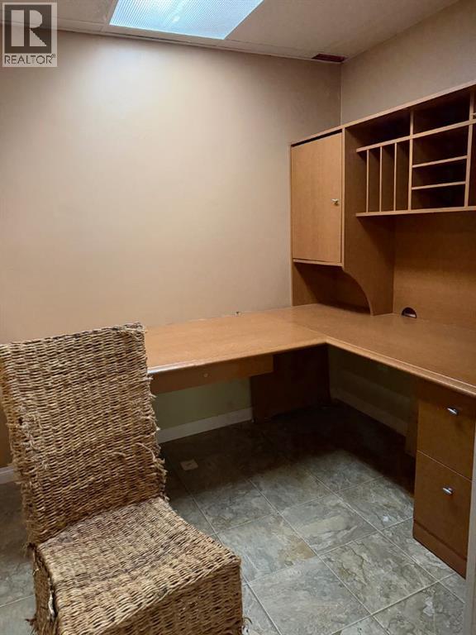
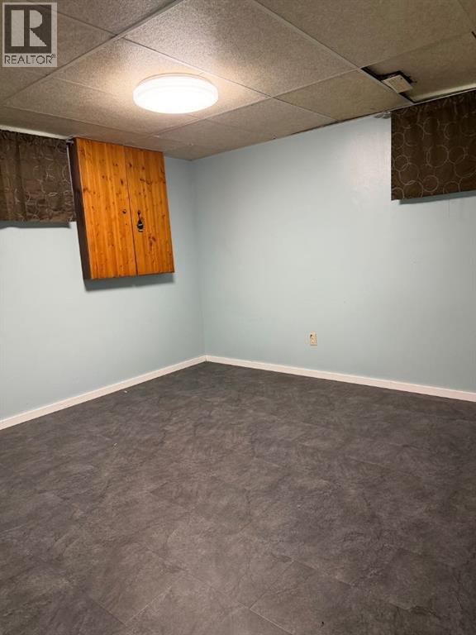
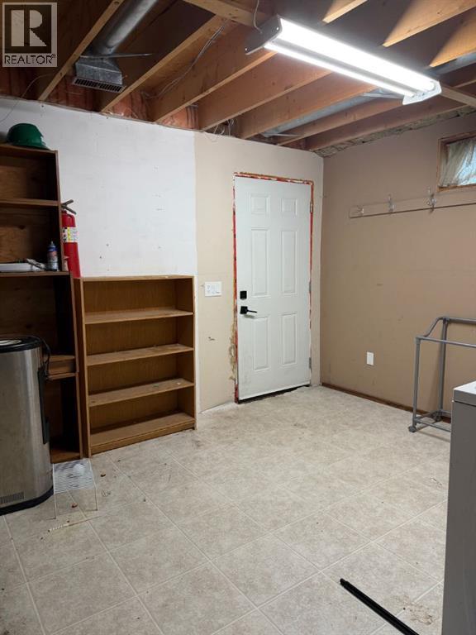
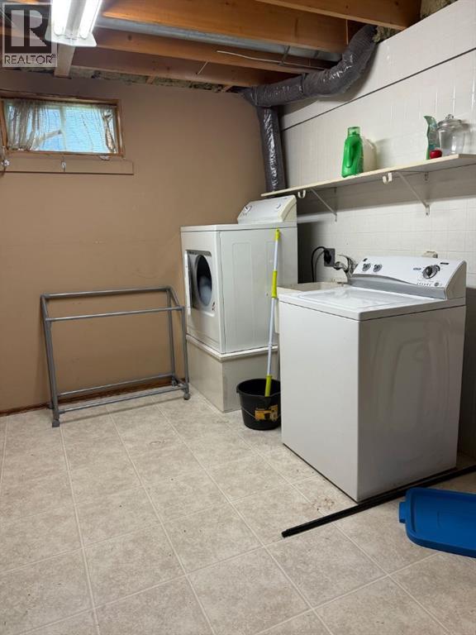
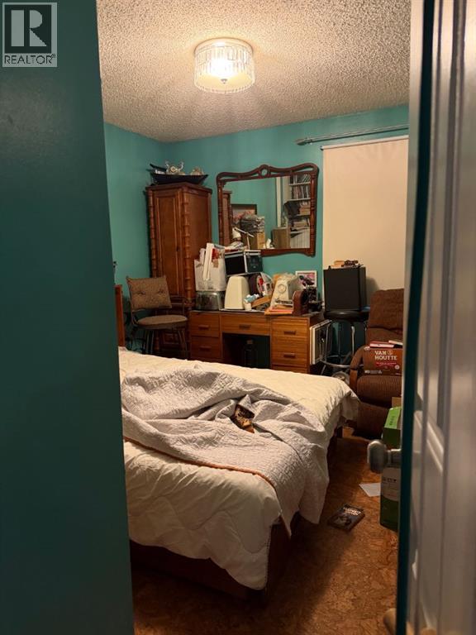
Great location in Country Club Estates, backs onto green space. This home has 3 bedrooms on main floor with main bathroom and the master bedroom has an ensuite. There is a laundry on the main floor and another laundry in the with a separate basement, entrance to the basement. About 2005 all the upstairs windows were replaced with triple pane windows. The shingles were all so replaced about 2005. The attached garage is a nice size 24 X 26 (id:67770)
Facts
- Bedrooms
- 5
- Bathrooms
- 3
- Living area
- 1,386 sq ft
- Home type
- House
- Year built
- 1985
- Lot size
- 644.3 square meters
- Parking
- 2
- Property taxes
- $5,193 (2026)
- MLS® number
- A2325116
Features
- Heating
- Forced air
- Cooling
- None
- Basement
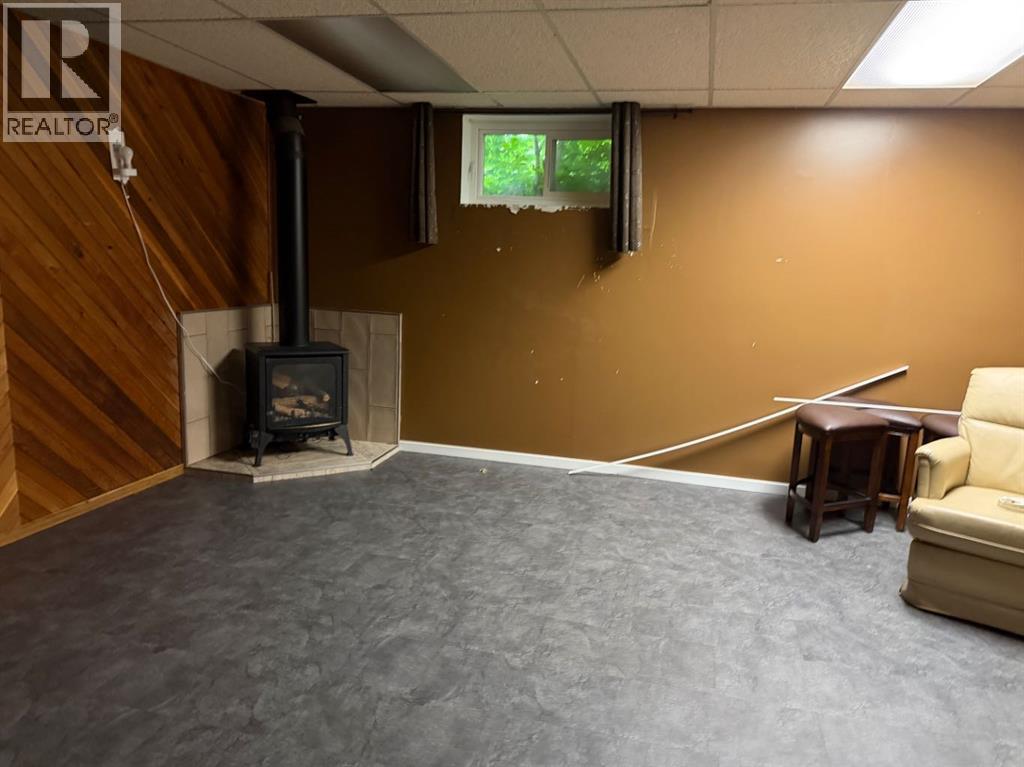
- Finished, Full, Separate entrance
- Flooring
- Laminate, Carpeted
- Appliances
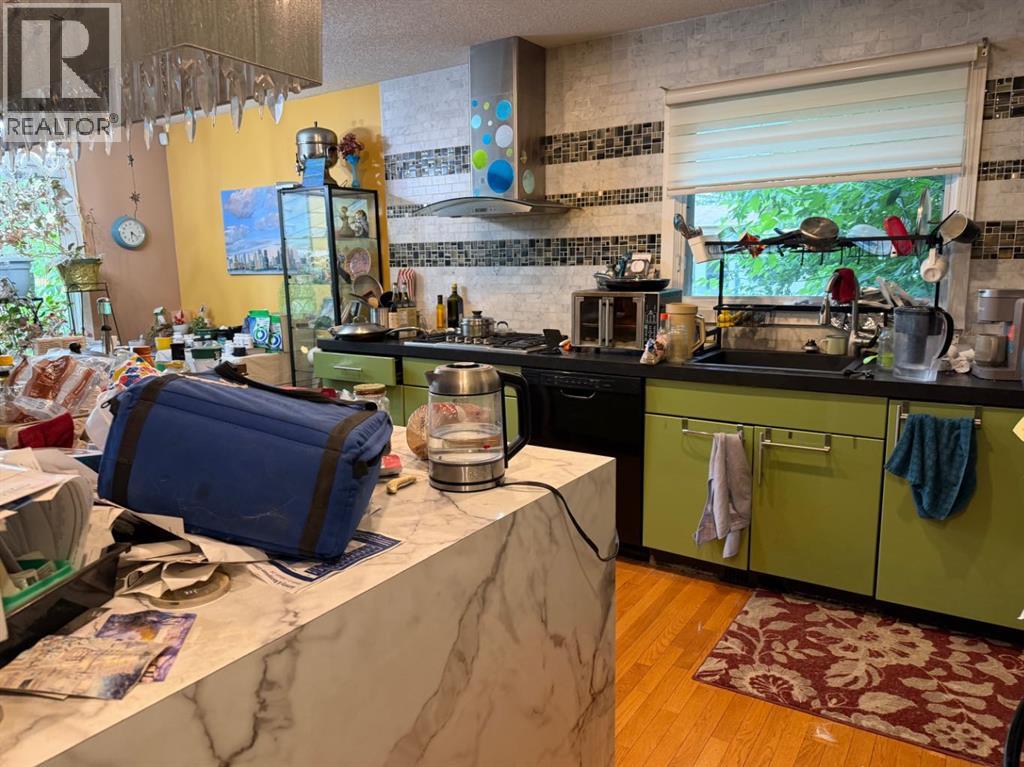
- Refrigerator, Range - Electric, Dishwasher, Window Coverings, Washer & Dryer
- Parking
- Attached Garage
- Community Features
- Pets Allowed
Rooms
| Room | Level | Size |
|---|---|---|
| Primary Bedroom | Main level | 7.50 Ft x 10.75 Ft |
| Bedroom | Main level | 10.25 Ft x 9.33 Ft |
| Bedroom | Main level | 9.08 Ft x 7.58 Ft |
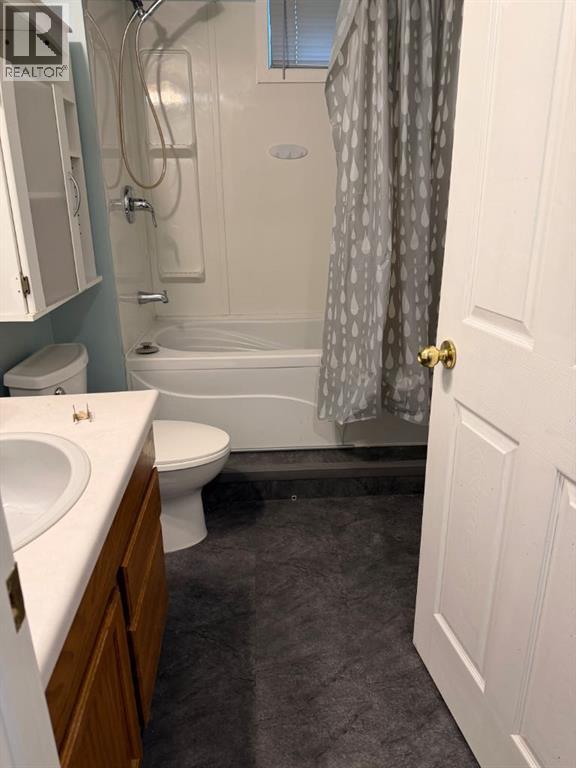
| 3pc Bathroom | Main level | 6.08 Ft x 4.42 Ft |
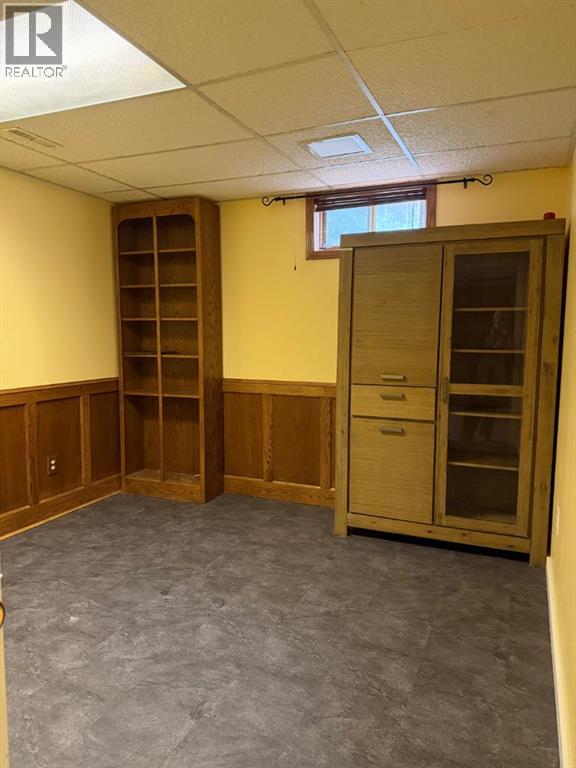
| Bedroom | Basement | 10.17 Ft x 12.00 Ft |
| 3pc Bathroom | Main level | 8.00 Ft x 7.17 Ft |
| 3pc Bathroom | Basement | 5.67 Ft x 8.00 Ft |
| Bedroom | Basement | 12.25 Ft x 11.92 Ft |
Location
Listed by RE/MAX Grande Prairie

Listing data is supplied by the CREA Data Distribution Facility (DDF®). It is deemed reliable but not guaranteed and should be independently verified. It is provided for consumers’ personal, non-commercial use to identify properties they may be interested in purchasing.