$549,900
160 Ridgestone Lane
Diamond Valley
- 3 bedrooms
- 3 (1 half) bathrooms
- 1,226 sq ft
About this home
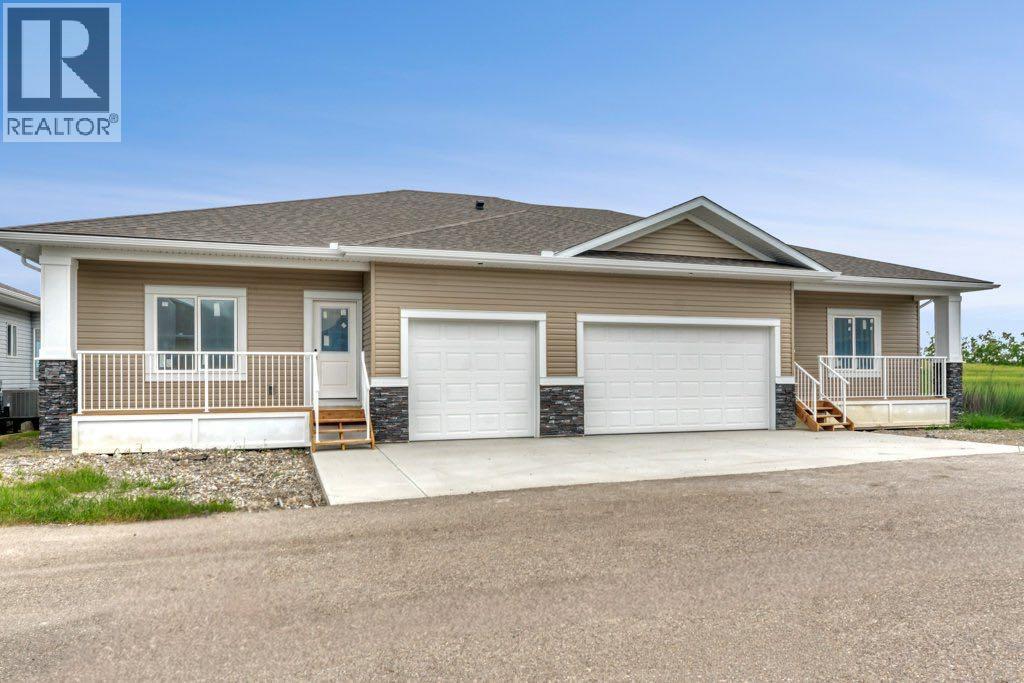
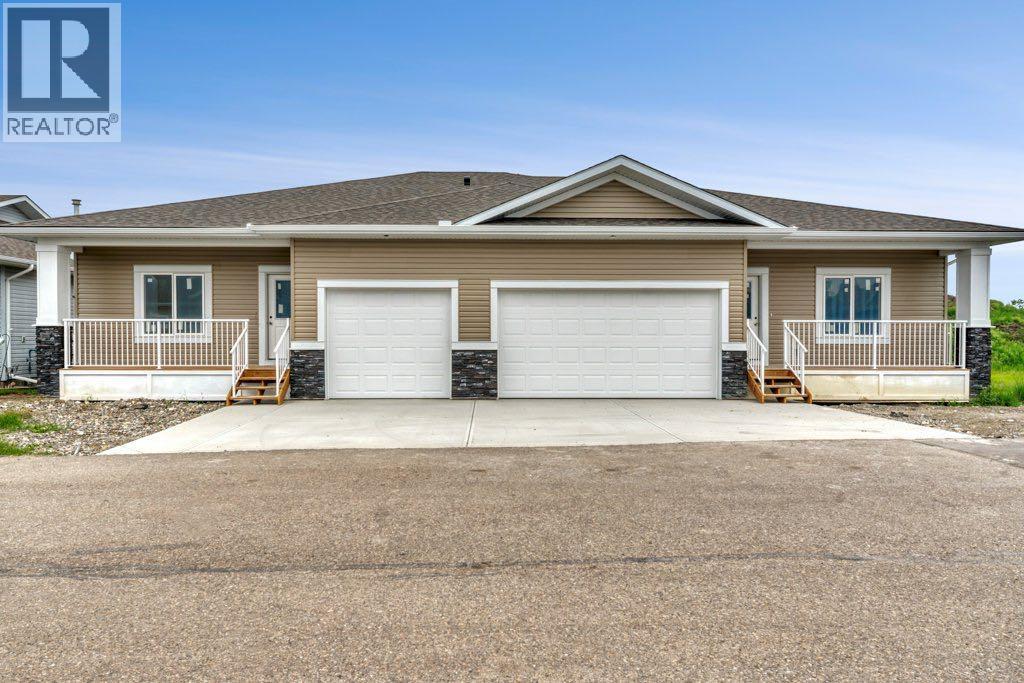
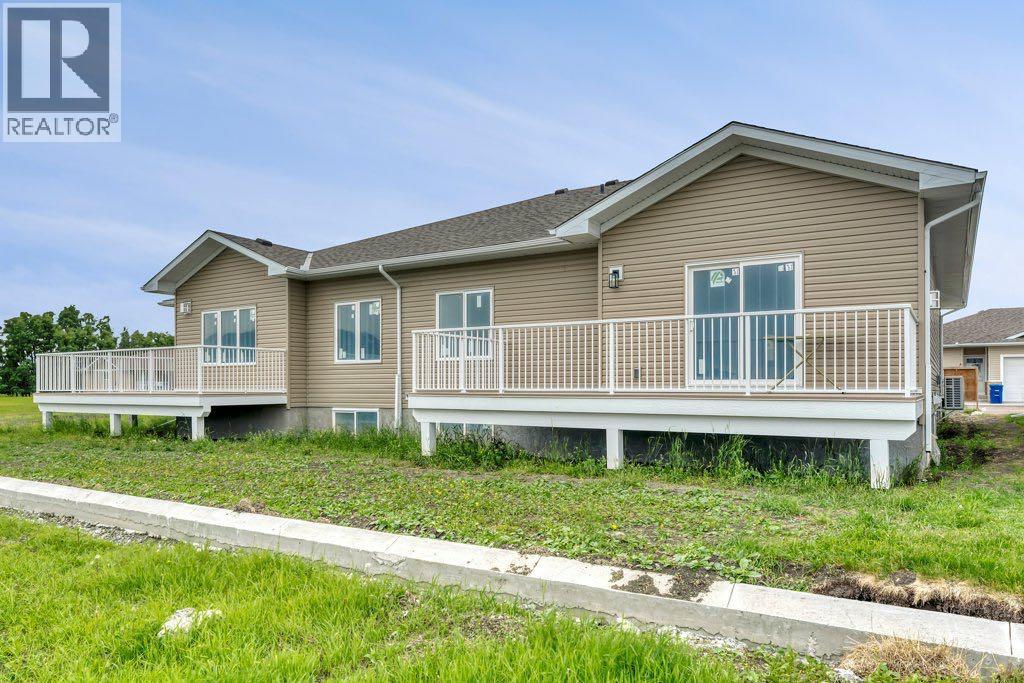
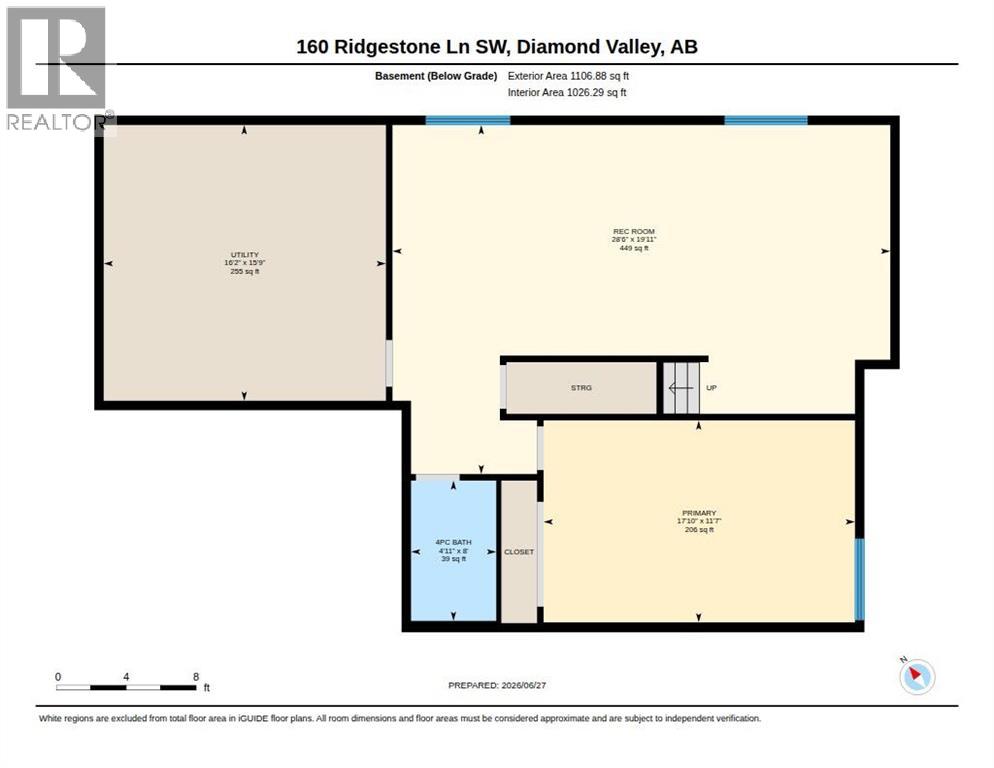
At some point, a lot of people start saying the same thing. “I want less to look after, but I’m not ready to downsize to apartment living” That is where this property comes in, brand new three-bedroom, three-bathroom villa built by reputable Southern Alberta builder Eric’s Custom Homes. Located in friendly 45+ community in Diamond Valley where Neighbours genuinely look out for one another, creating the kind of welcoming atmosphere that is becoming harder to find. You can simplify, lock the door and go, enjoy a little more ease in your day-to-day life, but still have a real home with real space. Built with strong integrity and breathtaking style you will love the warm maple cabinetry, luxurious quartz countertops, seamless stainless steel appliance package and vinyl plank flooring throughout. No carpet anywhere, a quiet little win for pets, allergies, mobility and grandkids! You get the little extras with central air conditioning, main floor laundry (washer and dryer included!), pot lighting and black fixtures. Fully finished lower level gives you options without making the home feel too big. The taller ceilings and full-sized windows bring in great natural light, so it feels like usable space, not forgotten space. Maybe it is for family when they visit. Maybe it’s for the hobbies that you can’t quite give up or simply just a parent who may want to be close down the road. That is the beauty of this one. You are not giving everything up, you are just making life a little easier. Book your viewing today! (id:67770)
Facts
- Bedrooms
- 3
- Bathrooms
- 3 (1 half)
- Living area
- 1,226 sq ft
- Home type
- Duplex
- Year built
- 2026
- Lot size
- 286.06 square meters
- Parking
- 2
- Property taxes
- $689 (2025)
- Condo / HOA fee
- $480 monthly
- MLS® number
- A2325044
Features
- Heating
- Forced air, Natural gas, Other
- Cooling
- Central air conditioning
- Basement
- Finished, Full
- Flooring
- Vinyl Plank
- Appliances
- Washer, Refrigerator, Dishwasher, Stove, Dryer, Microwave Range Hood Combo, Garage door opener
- Parking
- Attached Garage
- Exterior Features
- Vinyl siding
- Building Features
- Other
- Community Features
- Golf Course Development, Pets Allowed With Restrictions, Age Restrictions
Rooms
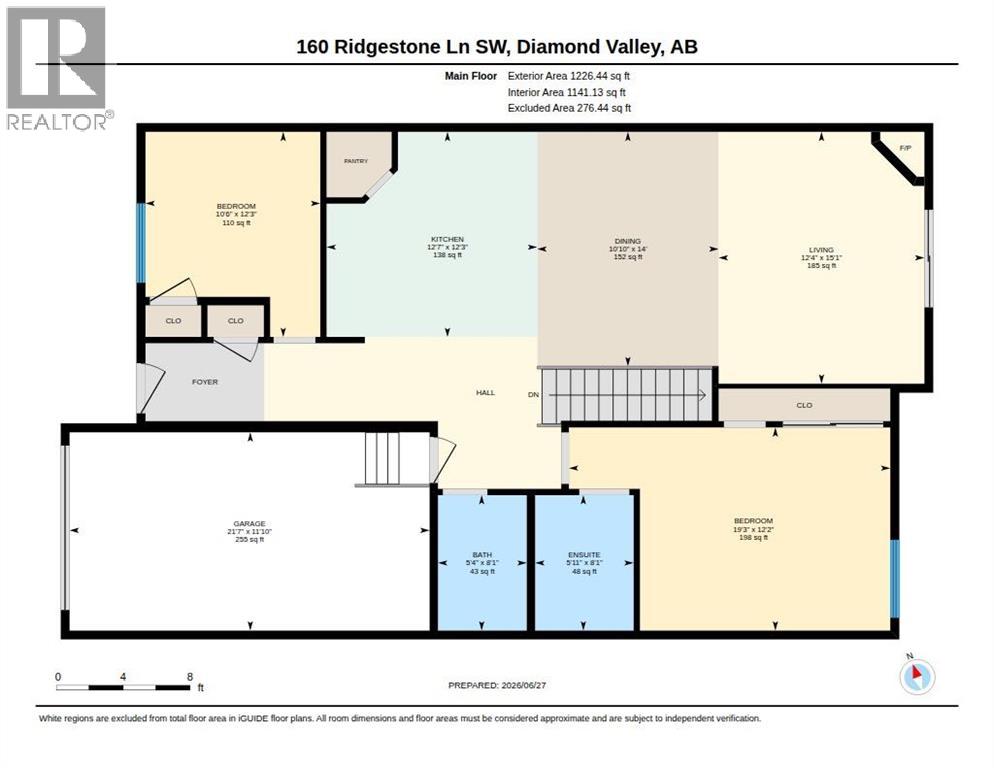
| Room | Level | Size |
|---|---|---|
| Kitchen | Main level | 12.58 Ft x 12.25 Ft |
| Dining room | Main level | 10.83 Ft x 14.00 Ft |
| Living room | Main level | 12.33 Ft x 15.08 Ft |
| Primary Bedroom | Main level | 19.25 Ft x 12.17 Ft |
| 3pc Bathroom | Main level | 5.92 Ft x 8.08 Ft |
| Bedroom | Main level | 10.50 Ft x 12.25 Ft |
| 2pc Bathroom | Main level | 5.33 Ft x 8.08 Ft |
| Bedroom | Basement | 17.83 Ft x 11.58 Ft |
| 4pc Bathroom | Basement | 4.92 Ft x 8.00 Ft |
| Recreational, Games room | Basement | 28.50 Ft x 19.92 Ft |
| Furnace | Basement | 16.17 Ft x 15.75 Ft |
Location
Listed by RE/MAX Complete Realty

Listing data is supplied by the CREA Data Distribution Facility (DDF®). It is deemed reliable but not guaranteed and should be independently verified. It is provided for consumers’ personal, non-commercial use to identify properties they may be interested in purchasing.