$210,000
5417 52 Avenue
Mannville
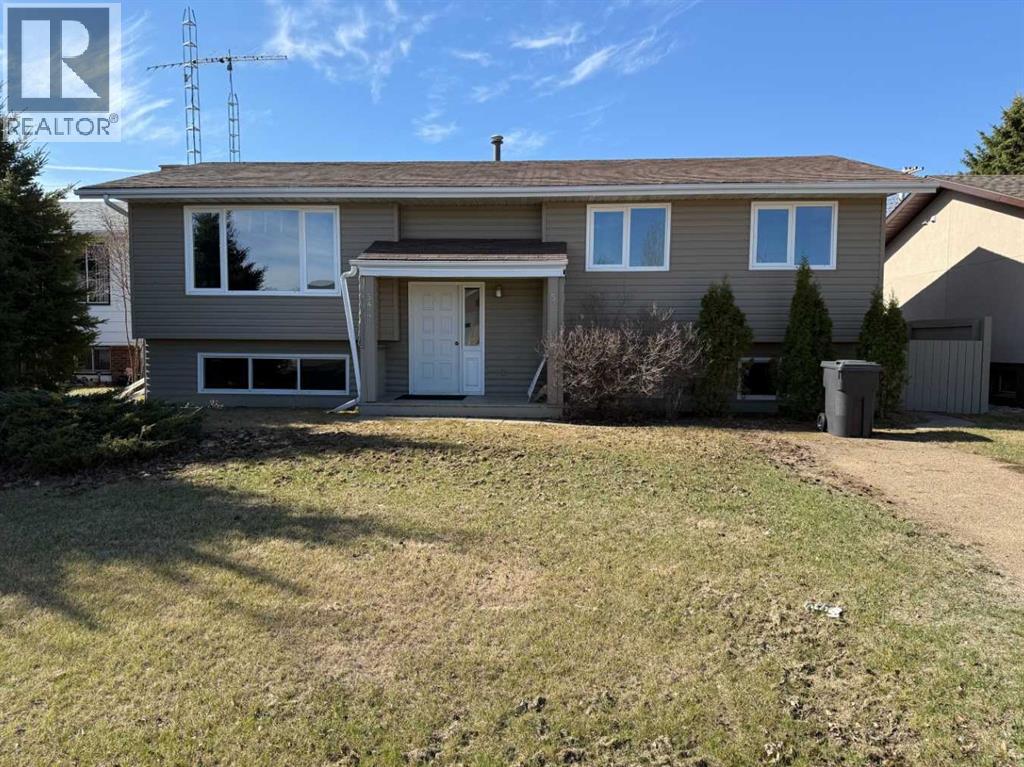
- 4 bedrooms
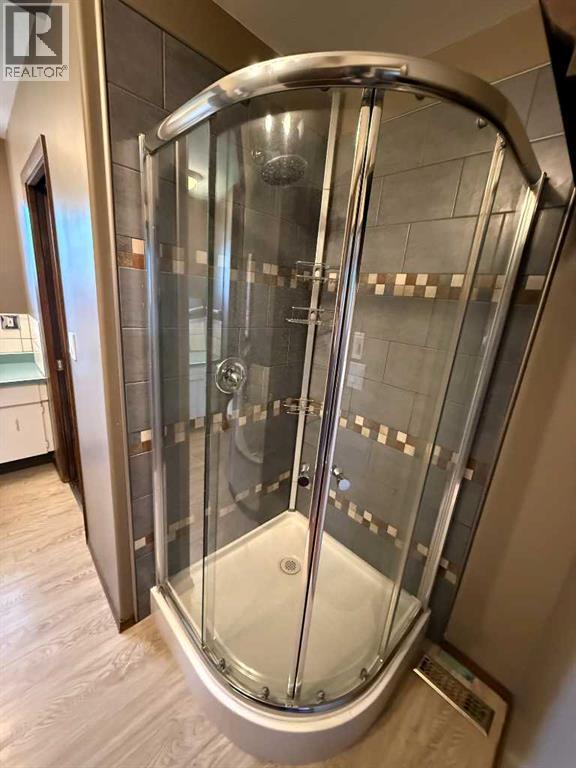
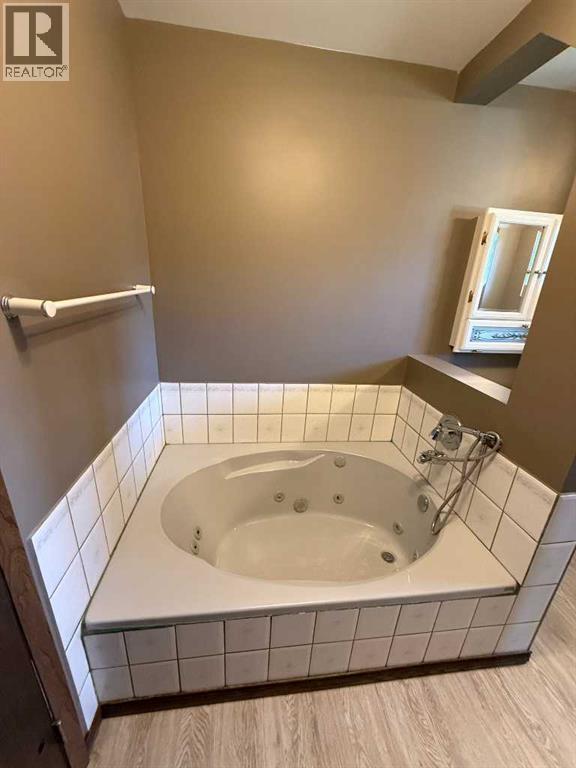
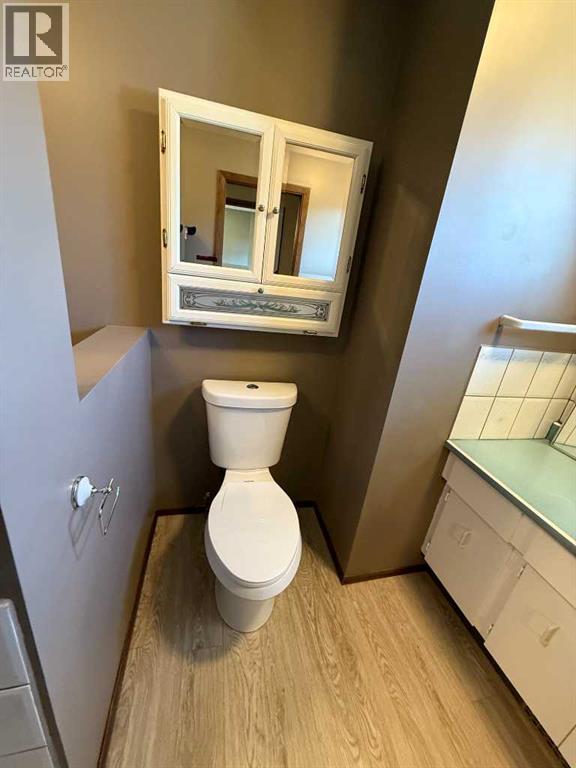
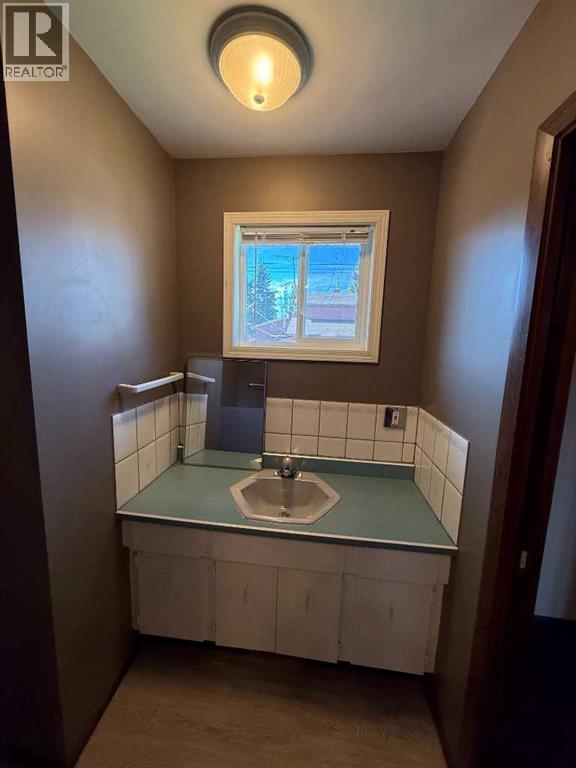
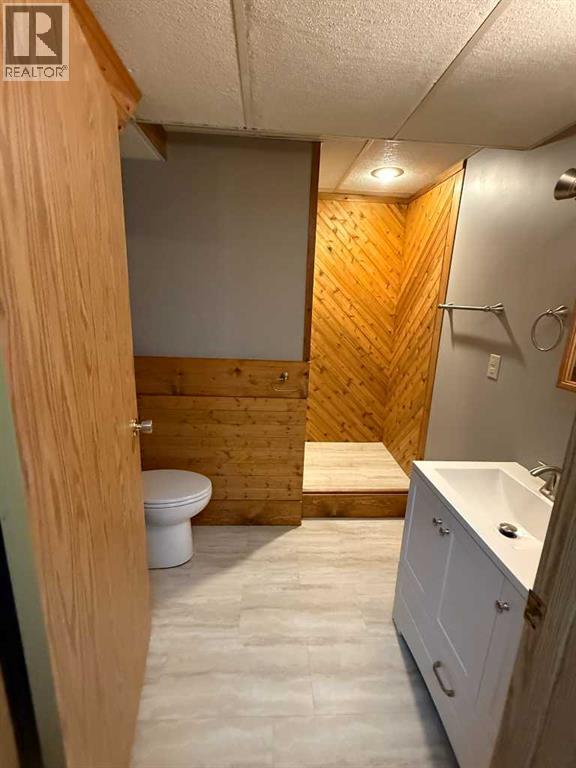
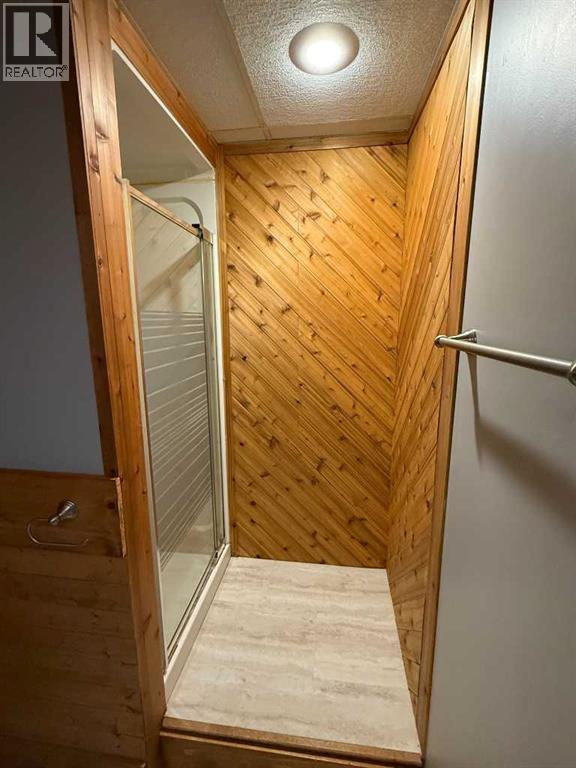
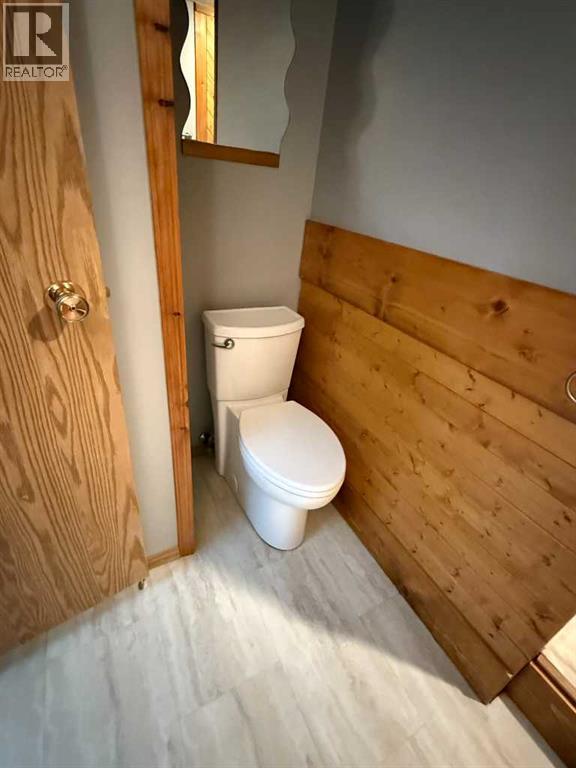
- 2 bathrooms
- 1,125 sq ft
About this home
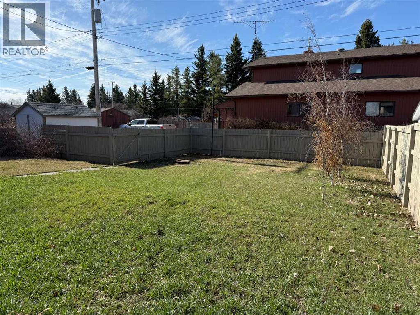
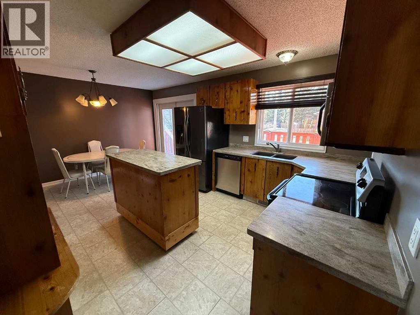
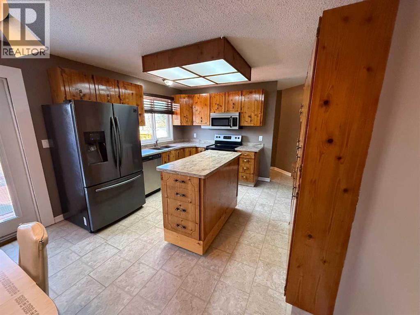
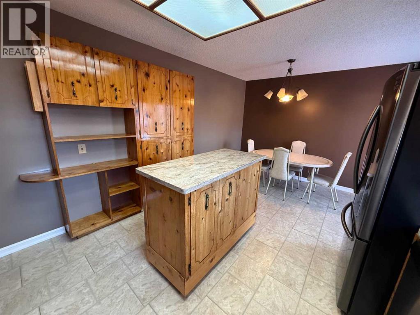
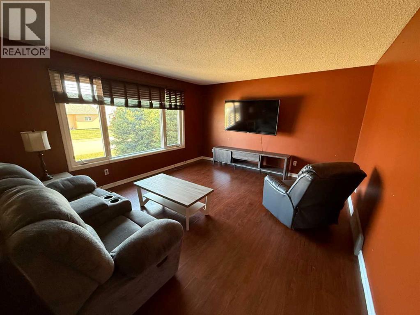
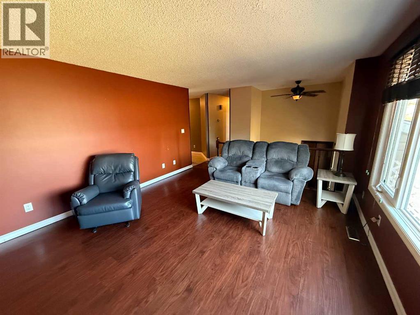
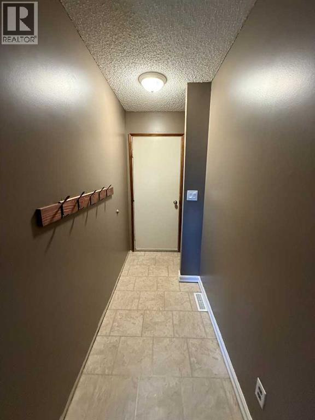
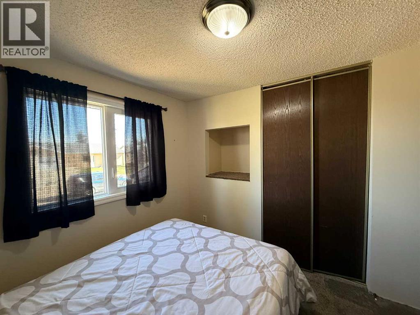
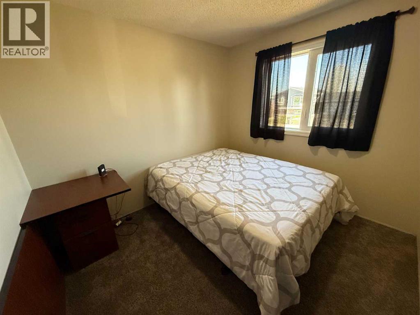
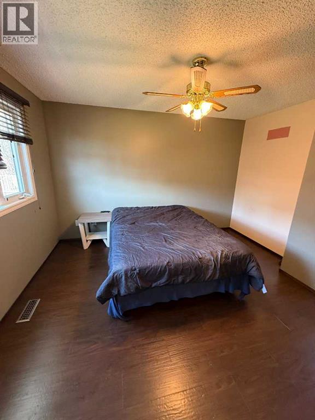
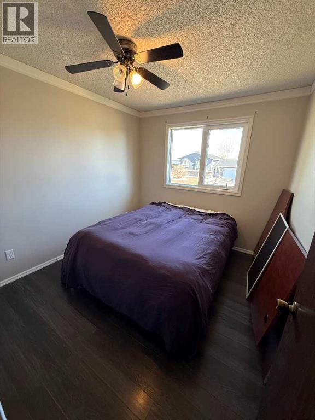
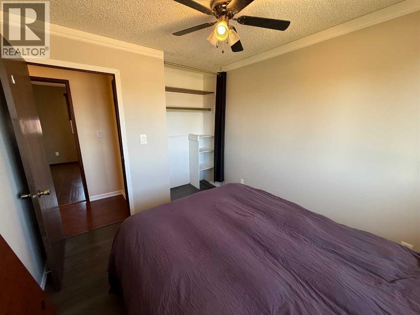
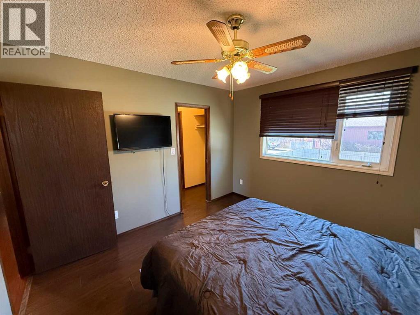
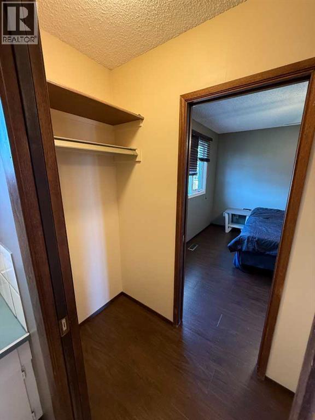
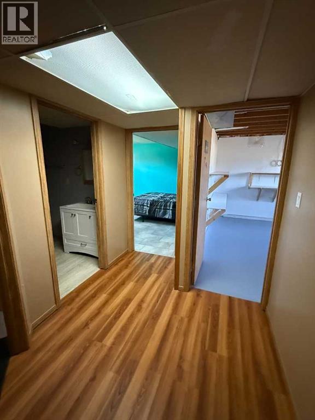
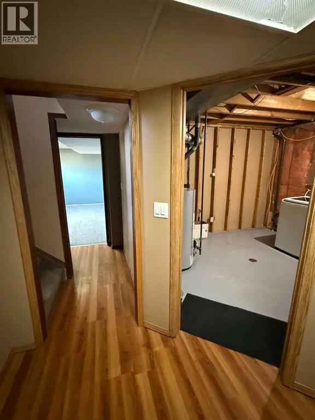
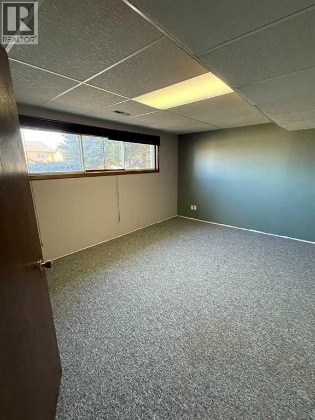
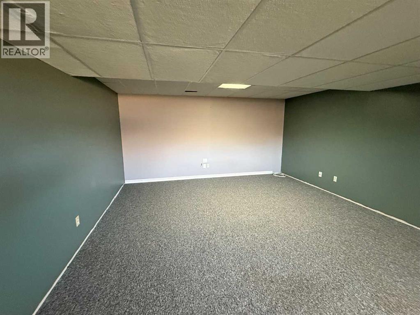
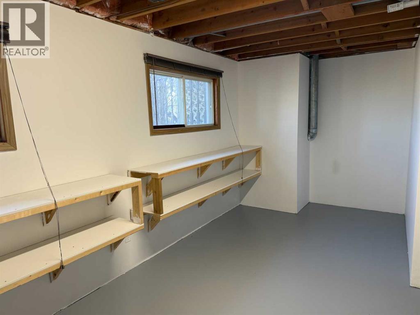
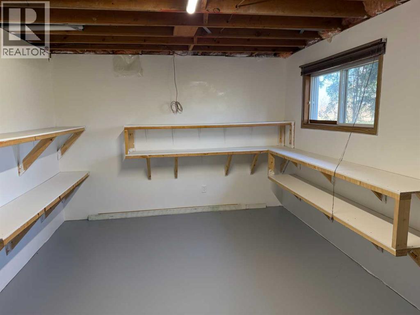
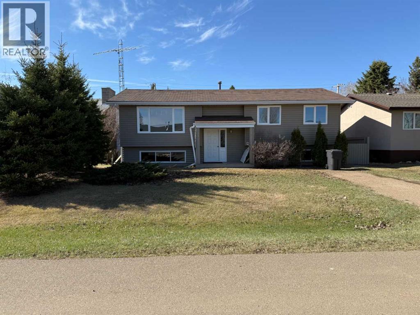
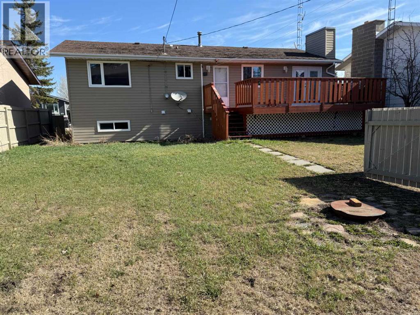
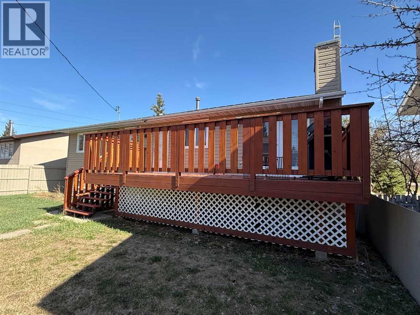
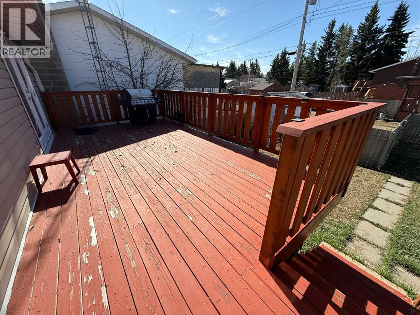
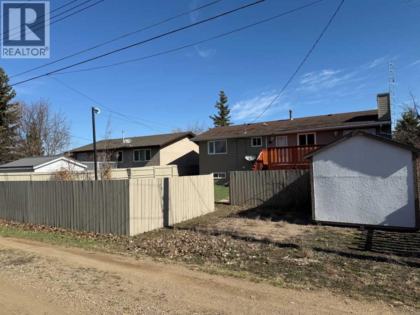
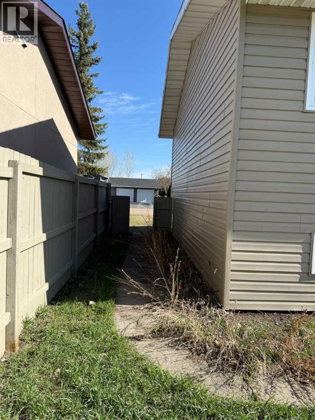
Clean and presentable 4 Bedroom, 2 Bathroom Bi-Level Home with modern Kitchen, spacious Livingroom and very large basement Family Room. Tremendous well organized storage room. Large attached deck accessed off both the rear door and the Dining Room Garden Doors. Fully fenced back yard with firepit, older garden shed and some rear parking space. Well priced for all that this property has to offer. Great Family oriented Community with all basic amenities at your disposal, plus a number of recreational opportunities. Village of Mannville is at the Intersection of double Highway 16 and Secondary Highway 881, therefore paved Hwy Access in all directions! Don't delay, Call Today! Note: This Property is in relation to a CCAA proceeding and the information herein is not warranted by the Lender or court-appointed Monitor, nor should any Purchaser rely solely on this information. Instead, each Purchaser is responsible to conduct its own prudent Due Diligence as this Court Ordered Sale is offered on an “As Is and Where Is” basis. (id:67770)
Facts
- Bedrooms
- 4
- Bathrooms
- 2
- Living area
- 1,125 sq ft
- Home type
- House
- Year built
- 1979
- Lot size
- 5,498 square feet
- Parking
- 2
- Property taxes
- $2,660 (2026)
- MLS® number
- A2324811
Features
- Heating
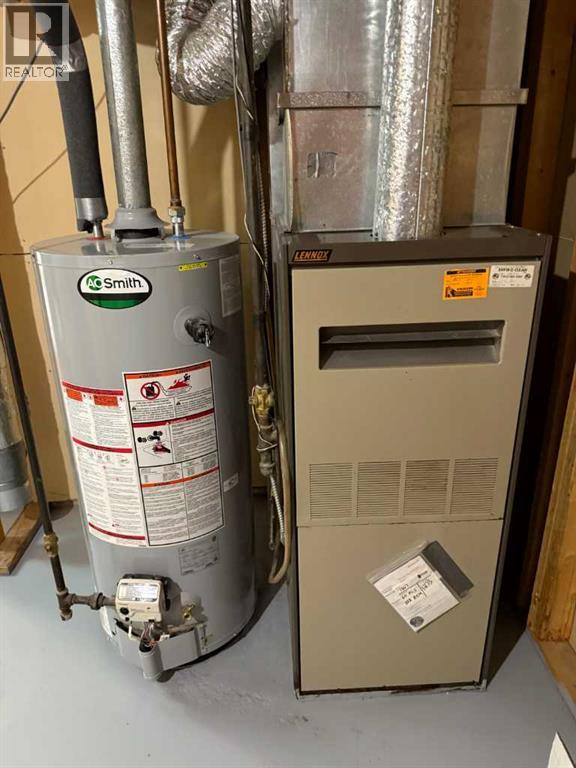
- Forced air, Natural gas
- Cooling
- Central air conditioning
- Basement
- Finished, Full
- Flooring
- Carpeted, Linoleum
- Appliances
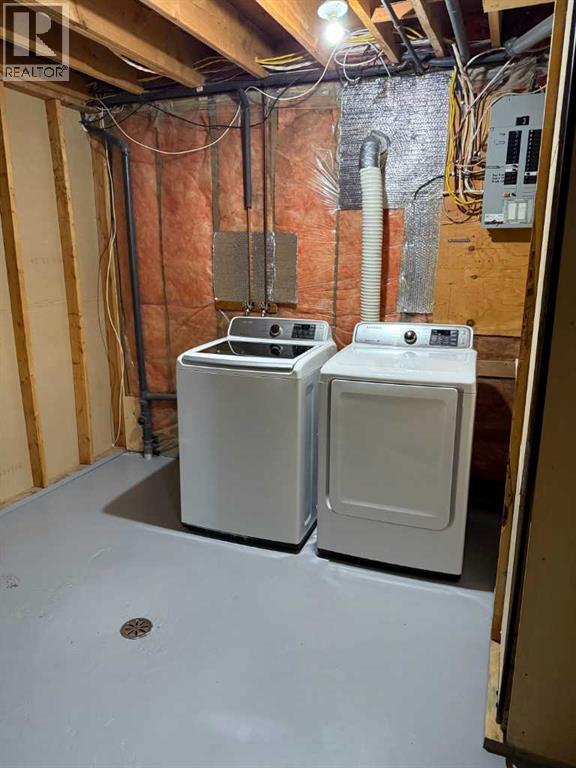
- Refrigerator, Stove, Washer & Dryer
- Parking
- Other
- Exterior Features
- Vinyl siding, Composite Siding
Rooms
| Room | Level | Size |
|---|---|---|
| Bedroom | Main level | 9.25 Ft x 10.08 Ft |
| Bedroom | Main level | 9.00 Ft x 12.42 Ft |
| 4pc Bathroom | Main level | 9.67 Ft x 11.58 Ft |
| Dining room | Main level | 7.17 Ft x 11.58 Ft |
| Kitchen | Main level | 10.75 Ft x 11.58 Ft |
| Living room | Main level | 15.50 Ft x 13.50 Ft |
| Primary Bedroom | Main level | 11.00 Ft x 12.67 Ft |
| 3pc Bathroom | Basement | 7.33 Ft x 8.50 Ft |
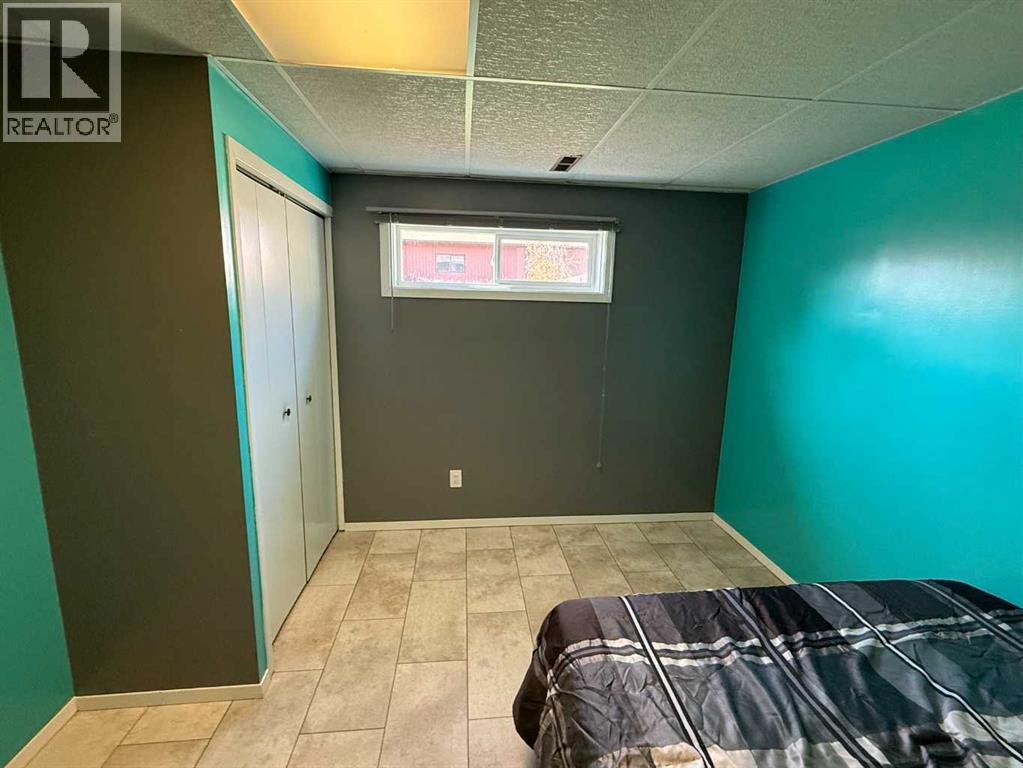
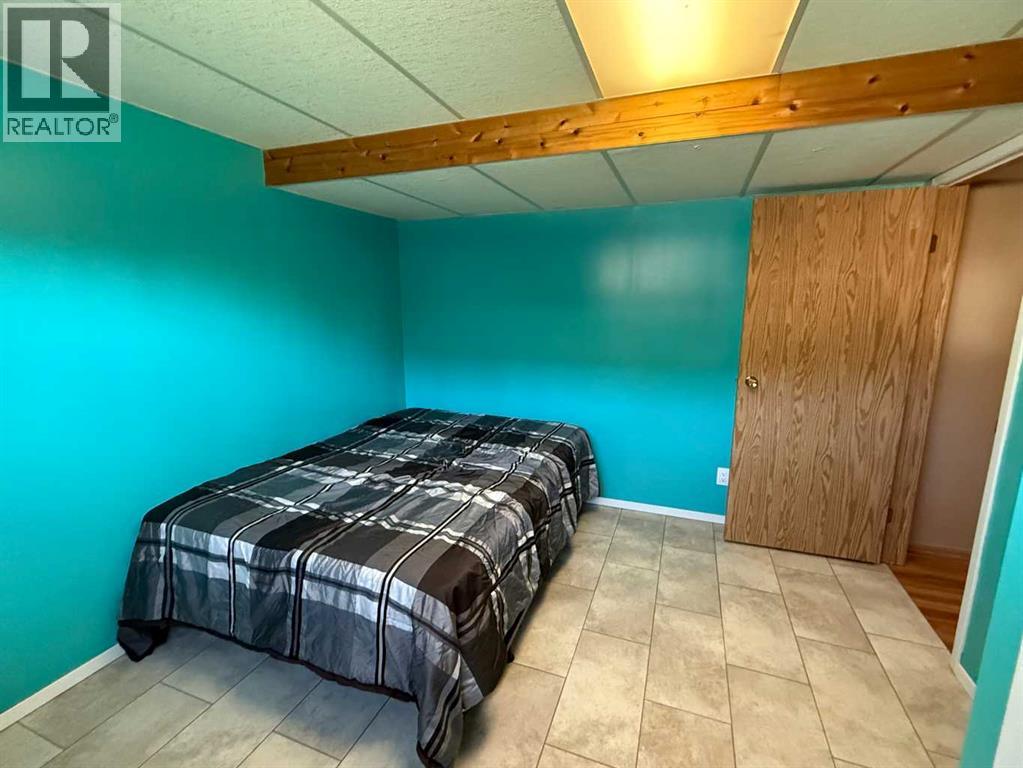
| Bedroom | Basement | 10.92 Ft x 12.42 Ft |
| Laundry room | Basement | 10.33 Ft x 11.75 Ft |
| Recreational, Games room | Basement | 15.17 Ft x 24.00 Ft |
| Storage | Basement | 20.58 Ft x 11.17 Ft |
Location
Listed by Real Estate Centre - Vermilion

Listing data is supplied by the CREA Data Distribution Facility (DDF®). It is deemed reliable but not guaranteed and should be independently verified. It is provided for consumers’ personal, non-commercial use to identify properties they may be interested in purchasing.