$439,000
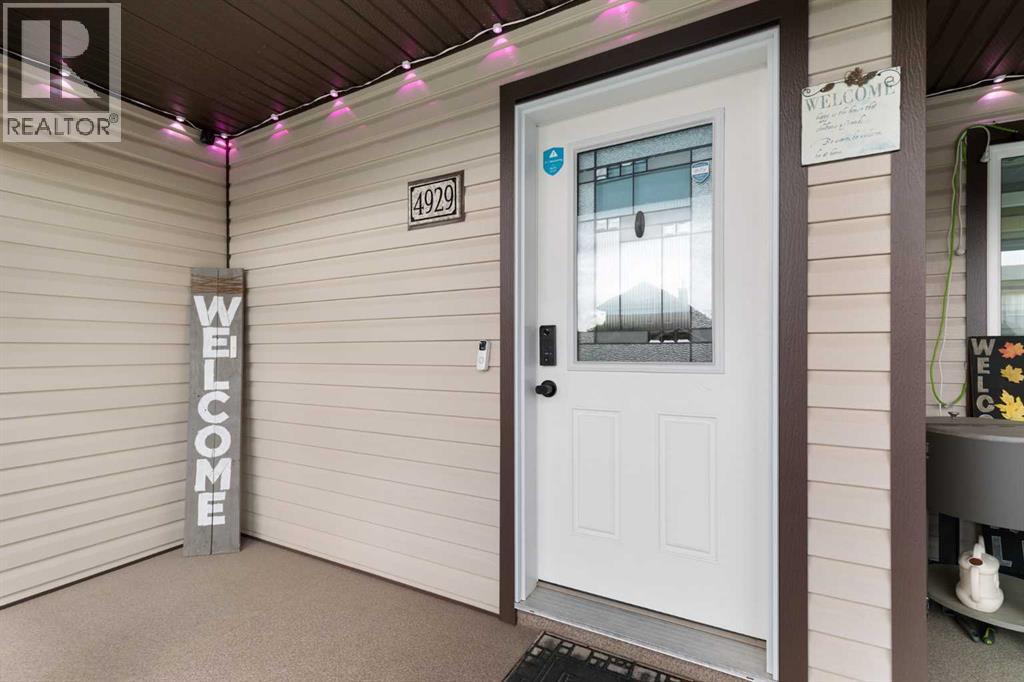
4929 Southlands Drive SE
Southland, Medicine Hat
- 3 bedrooms
- 3 (1 half) bathrooms
- 1,312 sq ft
About this home
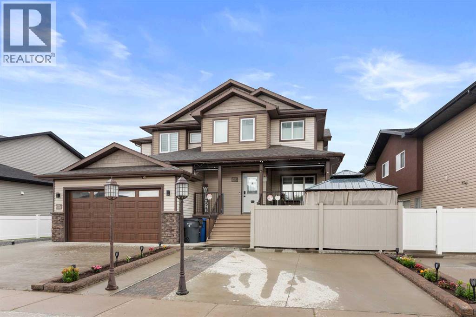
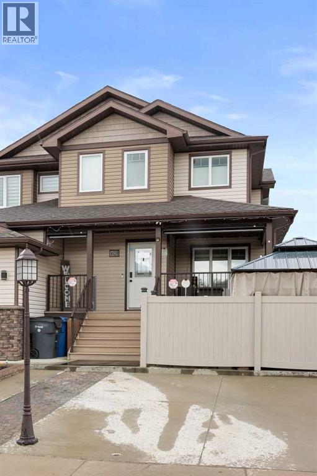
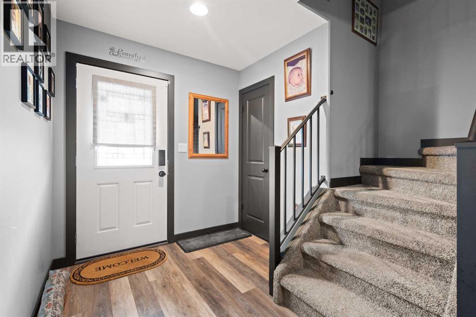
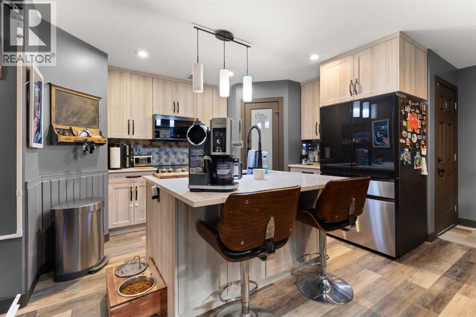
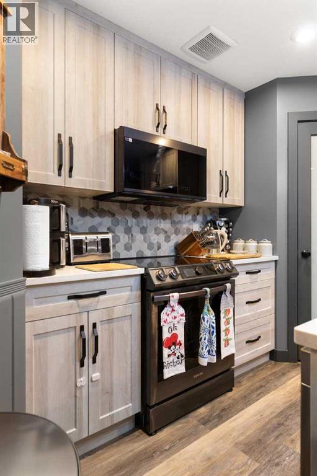
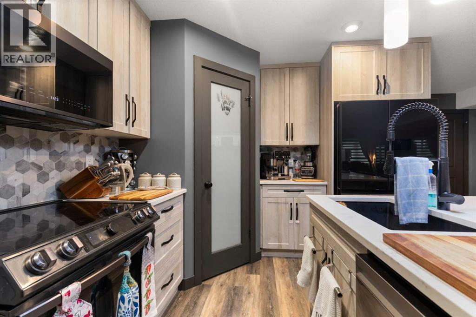
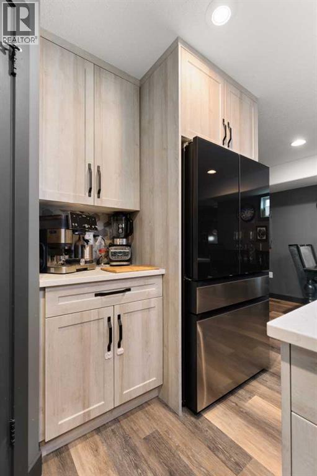
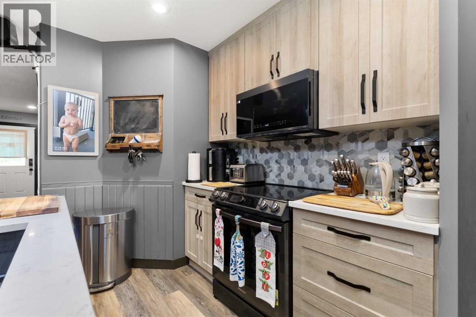
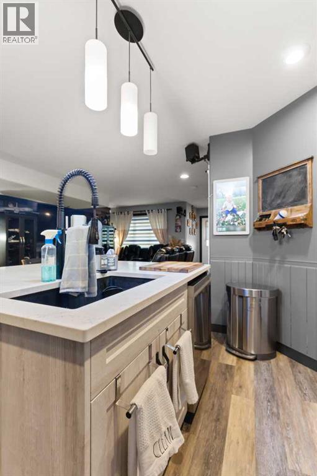
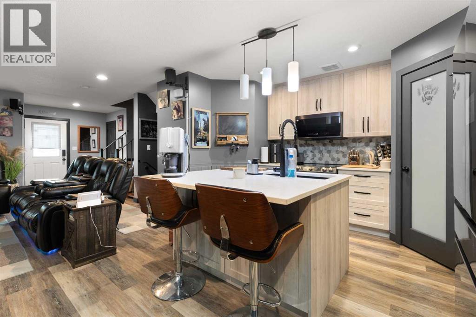
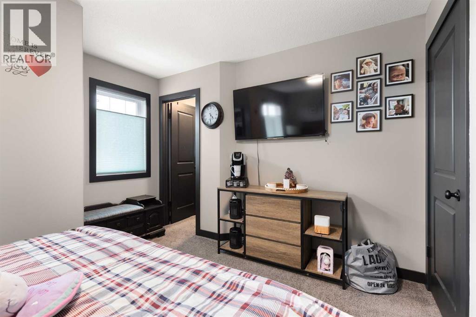
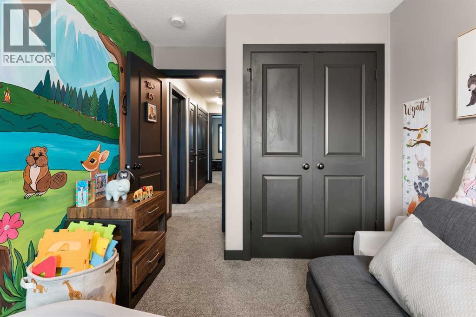
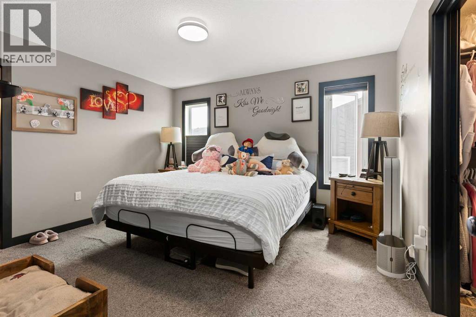
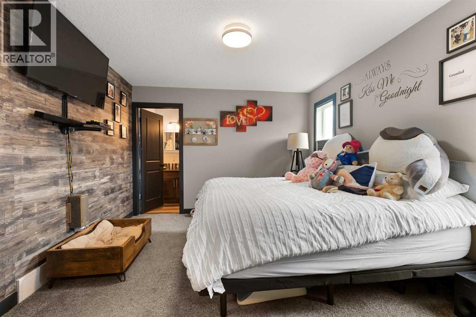
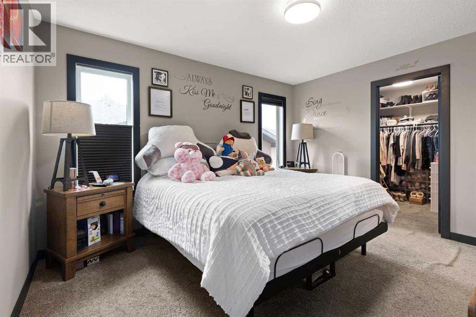
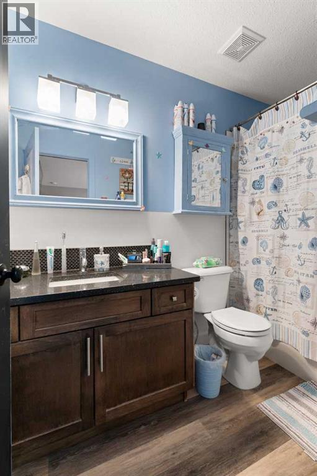
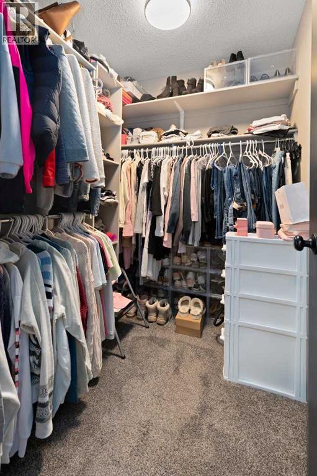
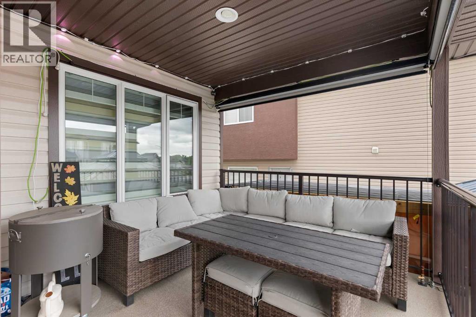
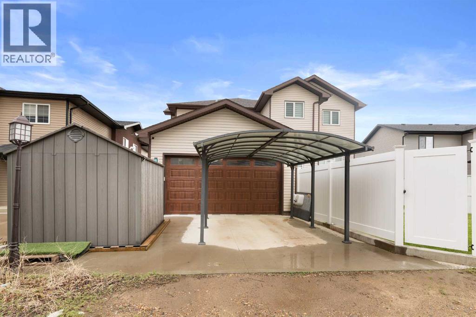
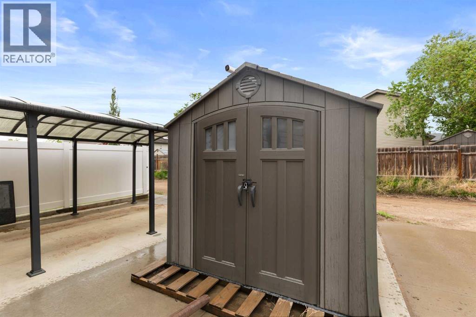
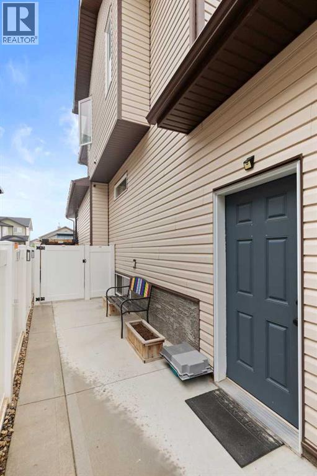
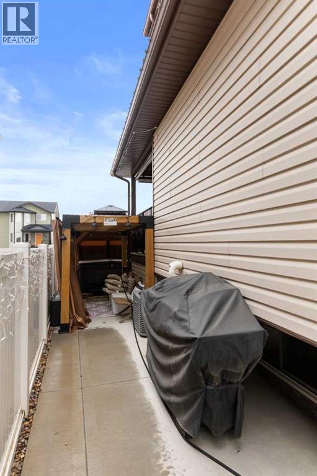
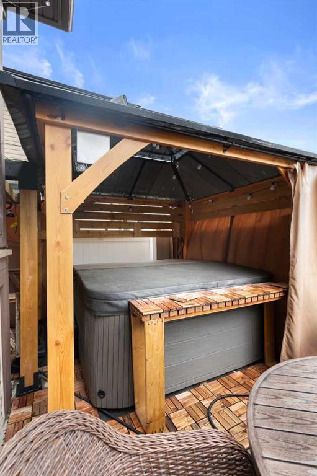
Welcome to 4929 Southlands Drive SE, a beautifully maintained half duplex where pride of ownership is evident from the moment you step inside. Offering 3 bedrooms, 2.5 bathrooms, and an attached double garage, this home has been exceptionally well cared for and is move-in ready. One of the standout features is the recently updated kitchen, which has been beautifully refreshed and offers a modern, stylish space you'll love spending time in. The functional layout provides comfortable living spaces for families, professionals, or anyone looking for a home that's easy to enjoy and maintain. Outside, the low-maintenance yard means you can spend less time on upkeep and more time doing the things you love. Conveniently located in the desirable Southlands neighborhood, you'll be just minutes from grocery stores, restaurants, shopping, schools, parks, and countless other everyday amenities, everything you need is right at your fingertips. Whether you're buying your first home, downsizing, or adding to your investment portfolio, this is a fantastic opportunity to own a quality home in an unbeatable location. Don't miss your chance to make 4929 Southlands Drive SE your next address! (id:67770)
Facts
- Bedrooms
- 3
- Bathrooms
- 3 (1 half)
- Living area
- 1,312 sq ft
- Home type
- Duplex
- Year built
- 2016
- Lot size
- 2,915 square feet
- Parking
- 2
- Property taxes
- $3,399 (2026)
- MLS® number
- A2323879
Features
- Heating
- Forced air
- Cooling
- Central air conditioning
- Basement
- Finished, Full
- Flooring
- Vinyl
- Appliances
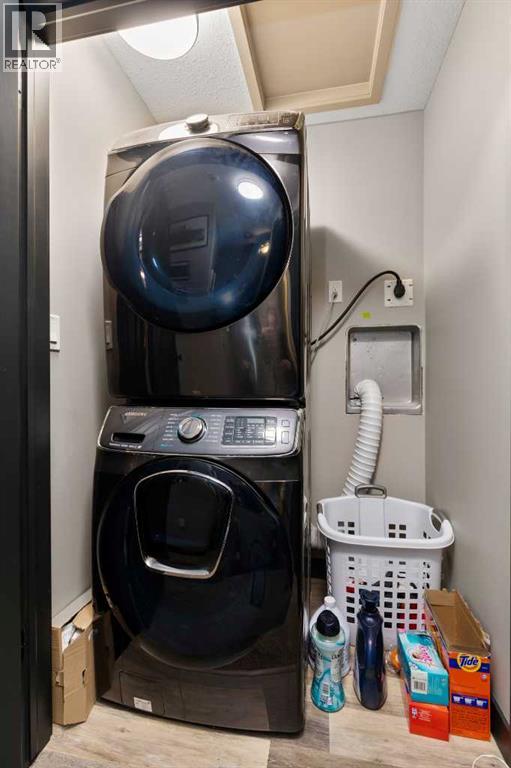
- Washer, Refrigerator, Dishwasher, Oven, Dryer, Microwave, Window Coverings
- Parking
- Attached Garage
- Exterior Features
- Vinyl siding
Rooms
| Room | Level | Size |
|---|---|---|
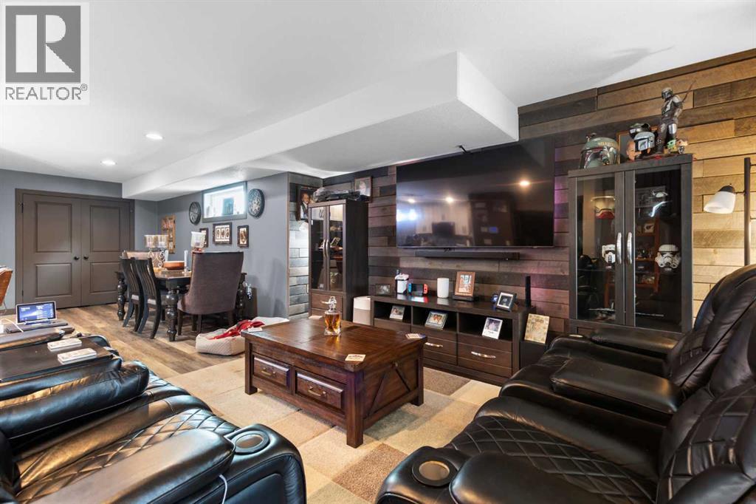
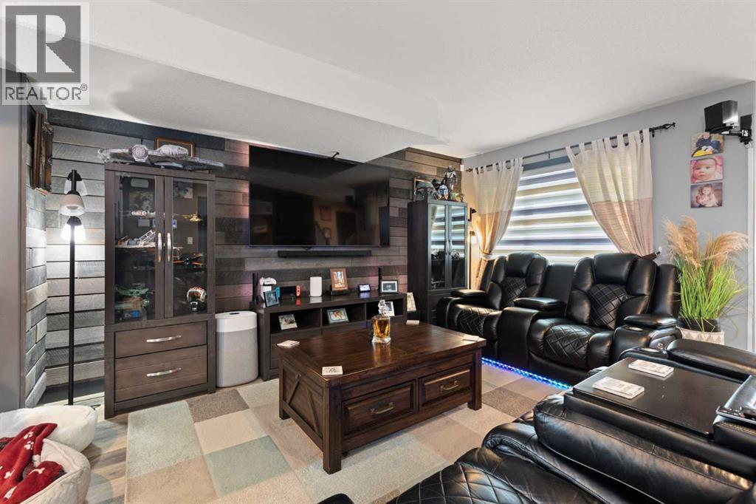
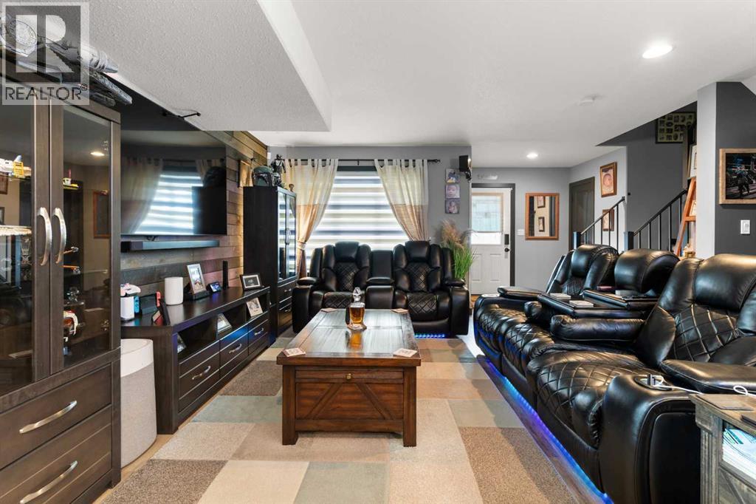
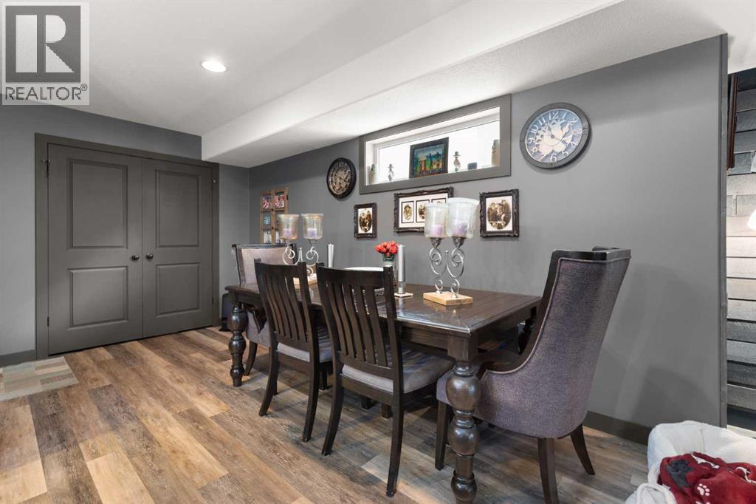
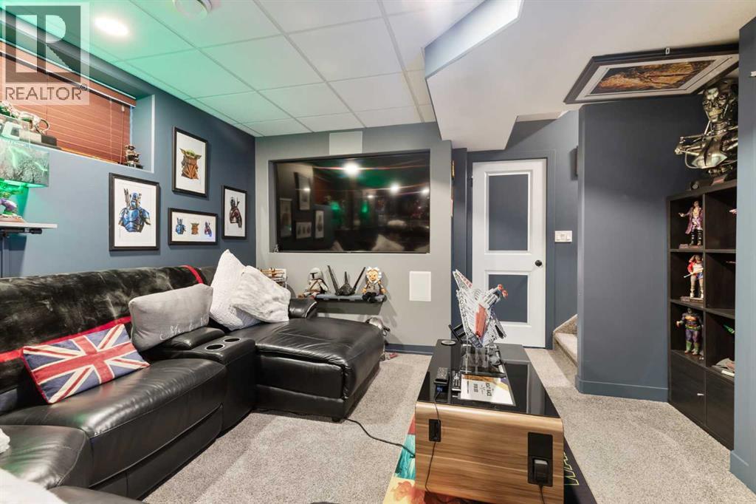
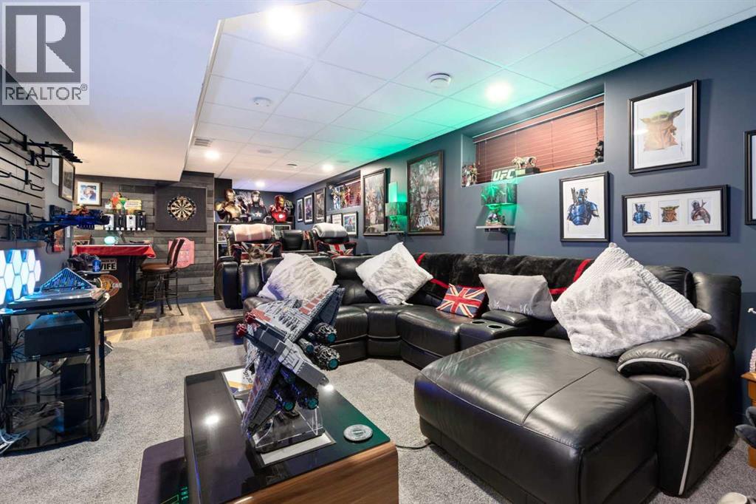
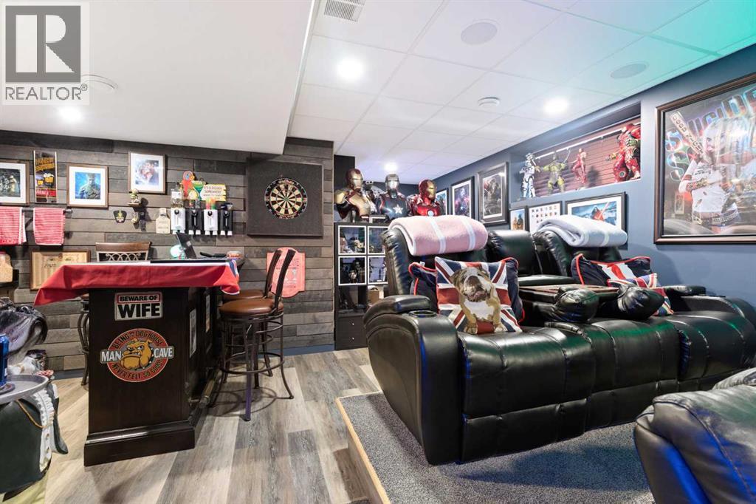
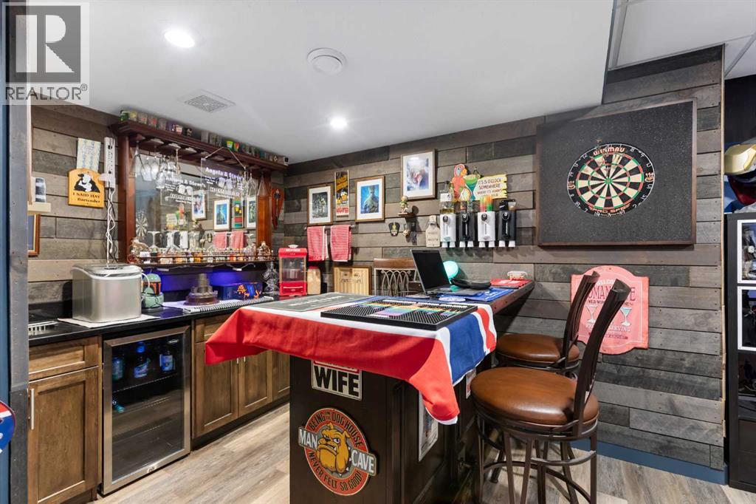
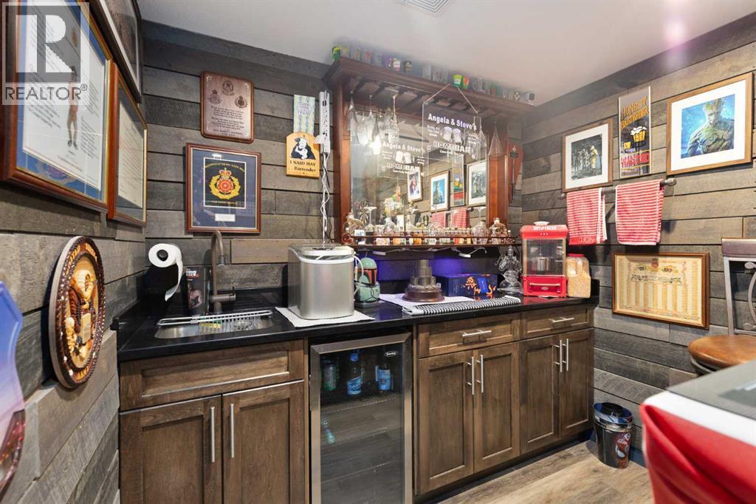
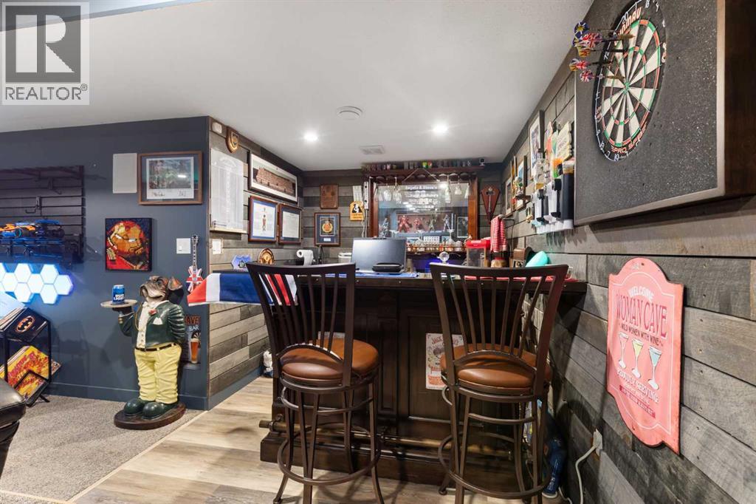
| Family room | Basement | 13.67 Ft x 17.17 Ft |
| Living room | Main level | 14.75 Ft x 14.83 Ft |
| Kitchen | Main level | 13.17 Ft x 13.33 Ft |
| Dining room | Main level | 8.25 Ft x 15.83 Ft |
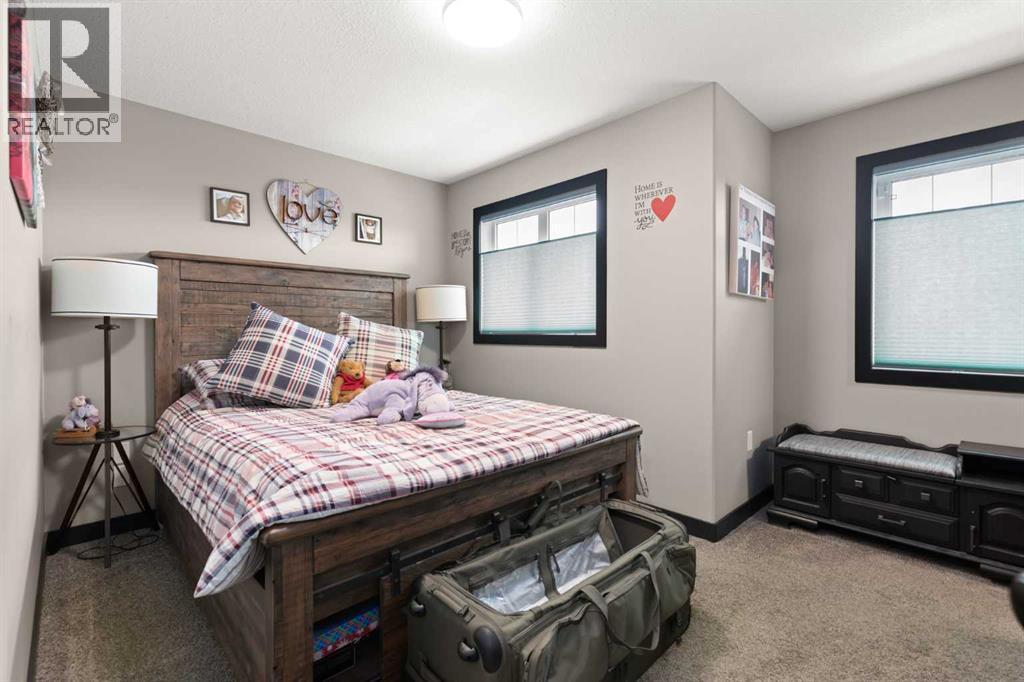
| Bedroom | Second level | 11.50 Ft x 13.17 Ft |
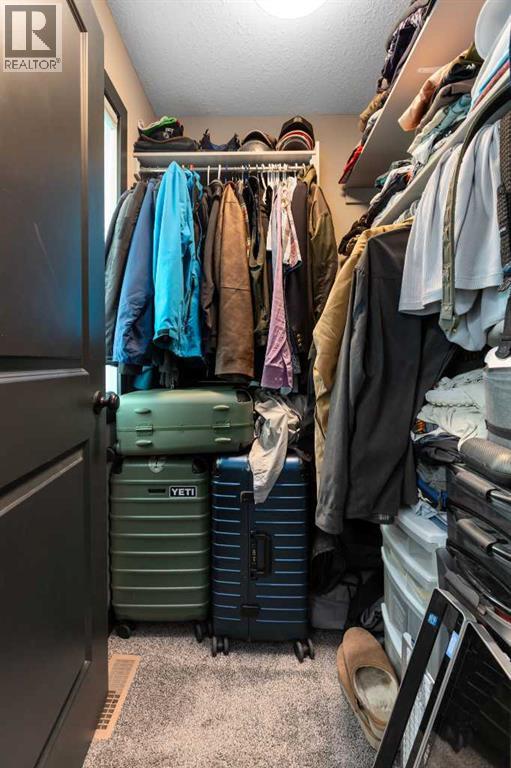
| Other | Second level | 6.08 Ft x 5.83 Ft |
| 4pc Bathroom | Second level | 4.75 Ft x 8.17 Ft |
| Primary Bedroom | Second level | 11.50 Ft x 13.17 Ft |
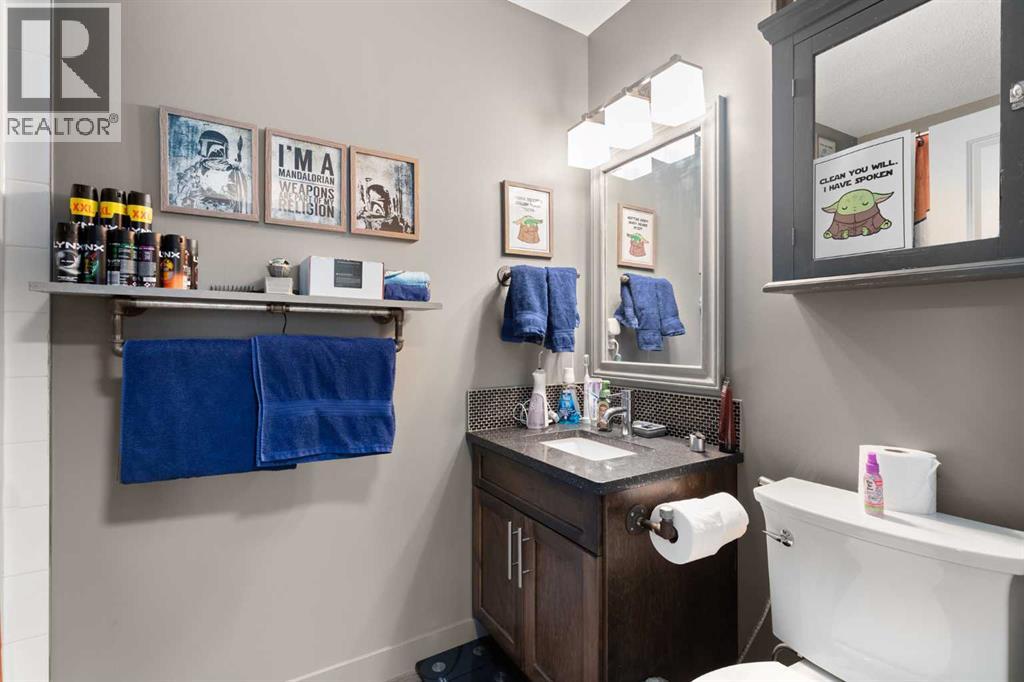
| 4pc Bathroom | Second level | 5.00 Ft x 6.75 Ft |
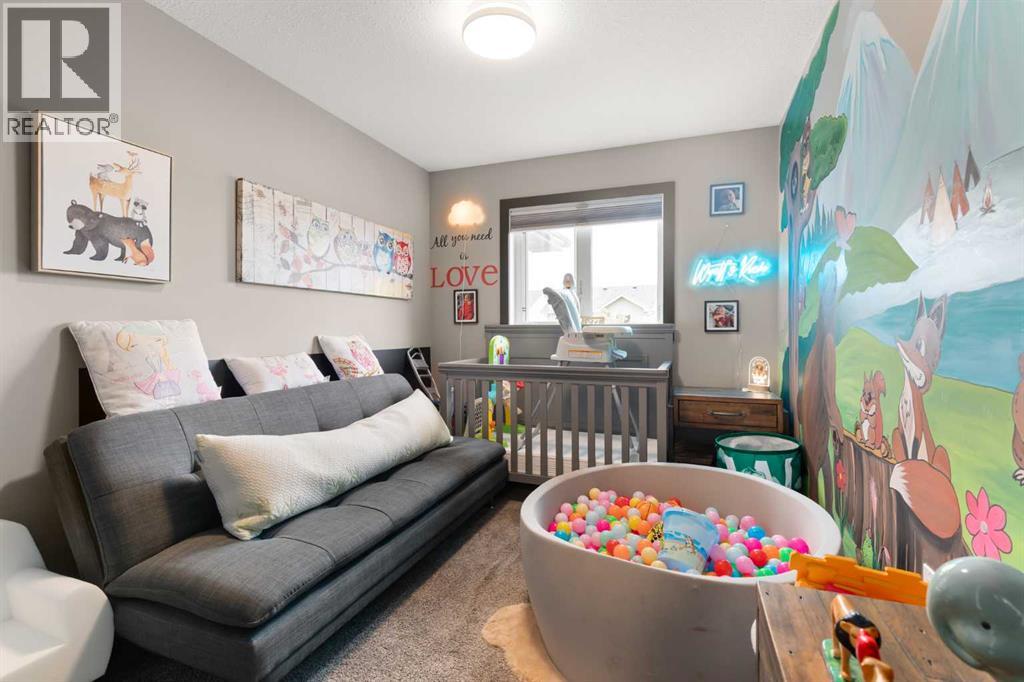
| Bedroom | Second level | 8.67 Ft x 13.42 Ft |
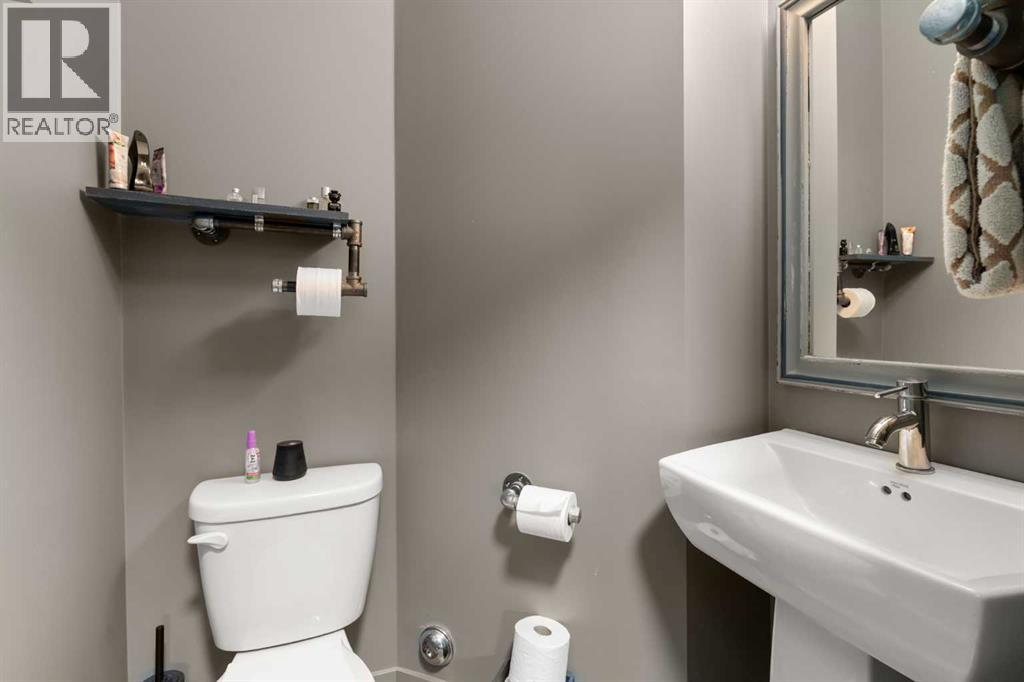
| 2pc Bathroom | Lower level |
Location
Listed by EXP REALTY

Listing data is supplied by the CREA Data Distribution Facility (DDF®). It is deemed reliable but not guaranteed and should be independently verified. It is provided for consumers’ personal, non-commercial use to identify properties they may be interested in purchasing.