$744,900
205 Cityscape Gardens NE
Cityscape, Calgary
- 4 bedrooms
- 4 (1 half) bathrooms
- 1,890 sq ft
About this home
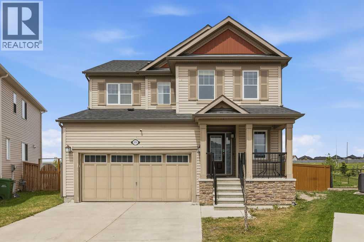
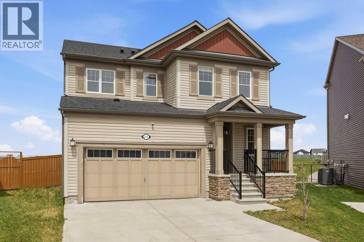
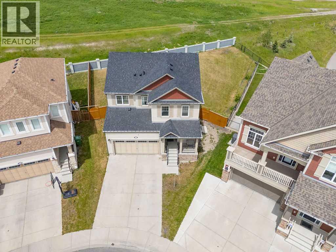
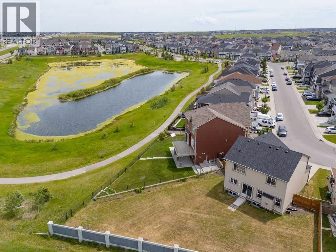
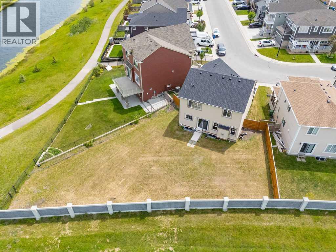
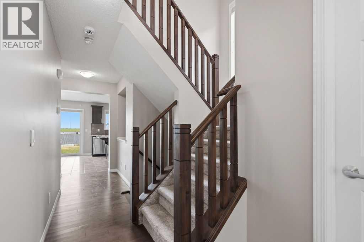
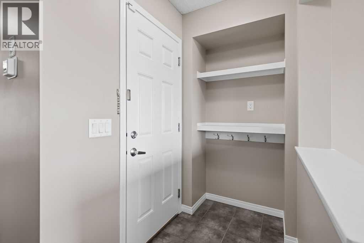
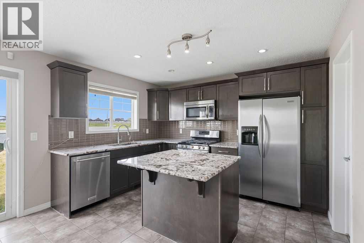
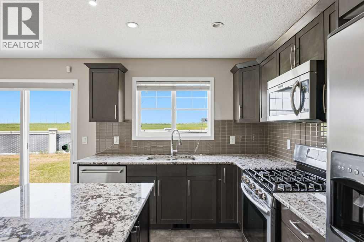
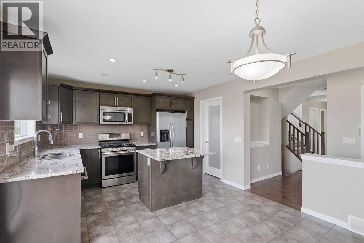
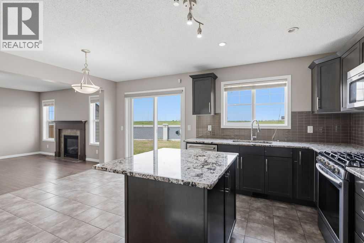
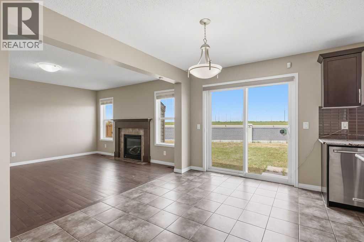
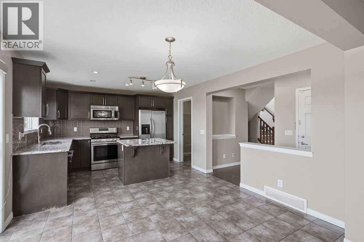
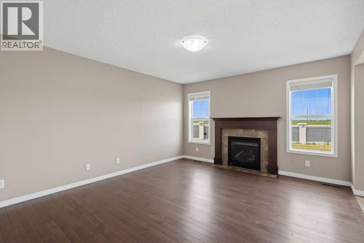
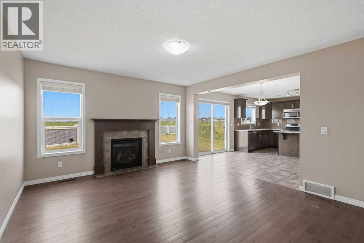
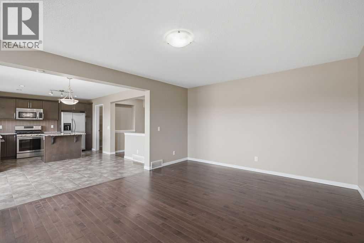
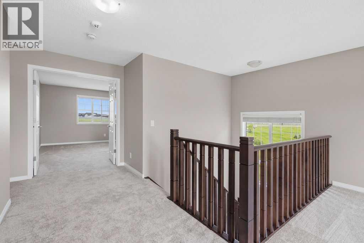
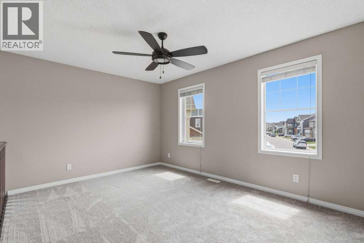
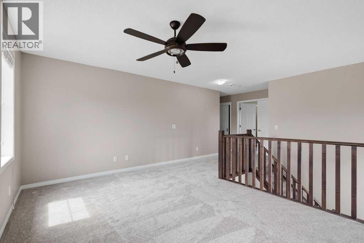
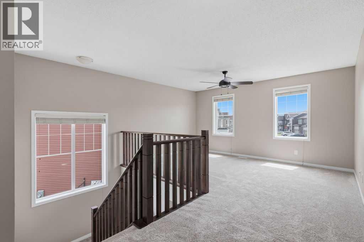
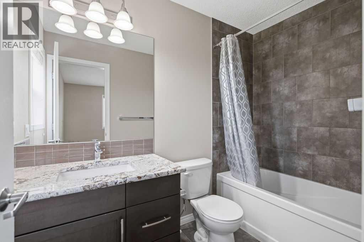
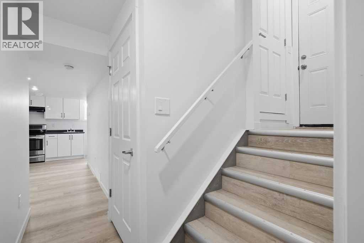
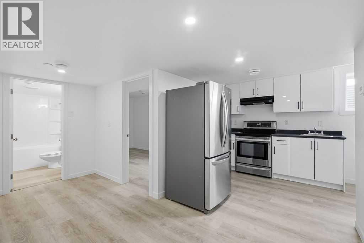
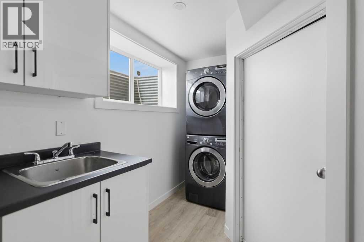
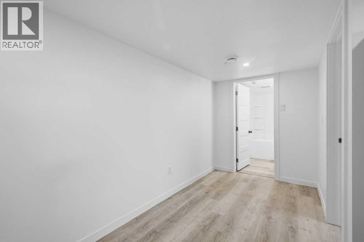
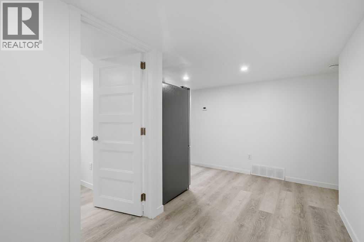
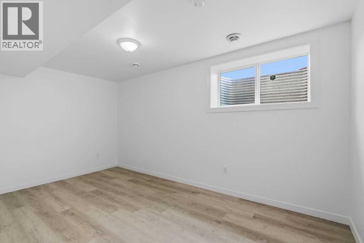
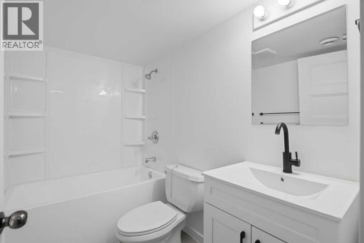
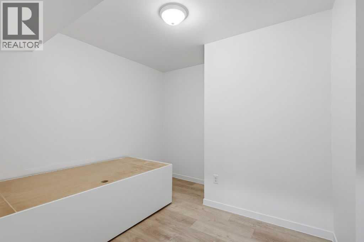
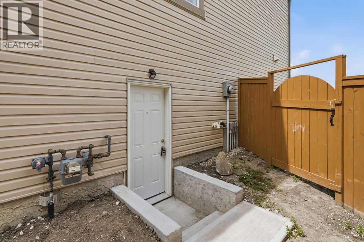
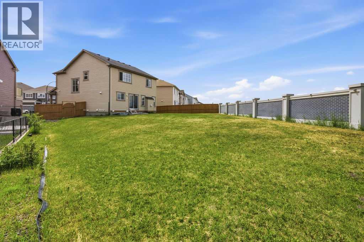
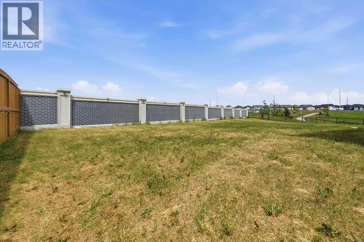
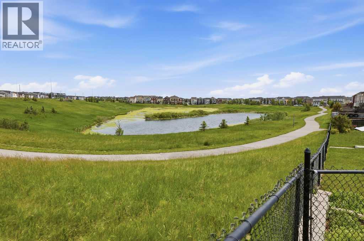
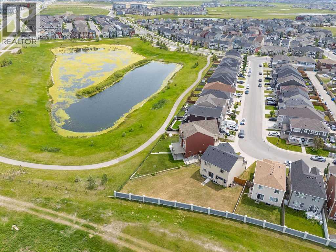
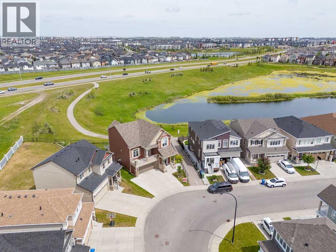
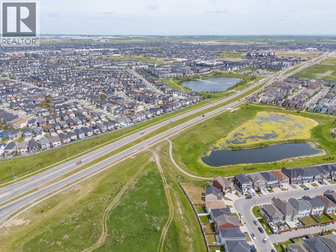
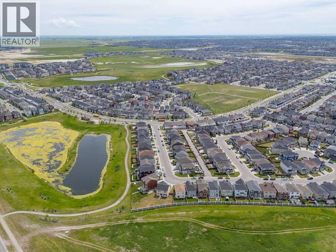
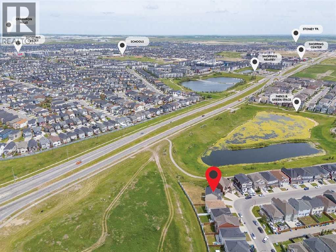
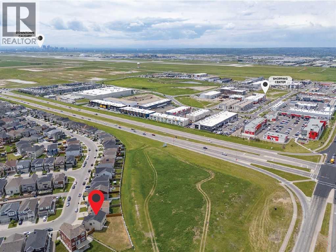
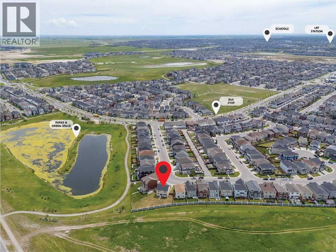
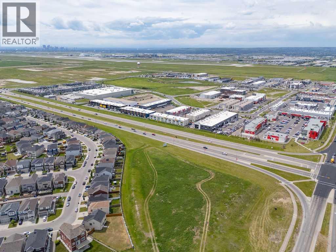
Welcome to this beautifully maintained detached home situated on an impressive 8,525 sq. ft. lot in the highly desirable community of Cityscape, Calgary. This property offers the perfect combination of comfort, convenience, and investment potential.The home features a brand-new, never-lived-in 1-bedroom + den legal basement suite, making it ideal for generating rental income or accommodating extended family.Freshly updated with new paint throughout and brand-new carpet on the second floor, this move-in-ready home offers a fresh and modern feel.Conveniently located just 5 minutes from all major amenities, you'll have quick access to restaurants, grocery stores, shopping plazas, and everyday essentials. Commuting is effortless with easy access to Metis Trail and Stoney Trail.Whether you're looking for your forever home or a smart investment opportunity, this property checks all the boxes.This one won't last long! Book your private viewing today before it's gone. (id:67770)
Facts
- Bedrooms
- 4
- Bathrooms
- 4 (1 half)
- Living area
- 1,890 sq ft
- Home type
- House
- Year built
- 2014
- Lot size
- 792 square meters
- Parking
- 4
- Property taxes
- $4,585 (2026)
- MLS® number
- A2325250
Features
- Heating
- Forced air
- Cooling
- None
- Basement
- Finished, Full, Separate entrance, Suite
- Flooring
- Hardwood, Carpeted, Ceramic Tile
- Appliances
- Refrigerator, Range - Electric, Dishwasher, Microwave Range Hood Combo, Garage door opener, Washer & Dryer
- Parking
- Attached Garage
- Exterior Features
- Concrete, Vinyl siding
Rooms
| Room | Level | Size |
|---|---|---|
| Living room | Main level | 18.25 Ft x 12.50 Ft |
| Dining room | Main level | 12.42 Ft x 7.92 Ft |
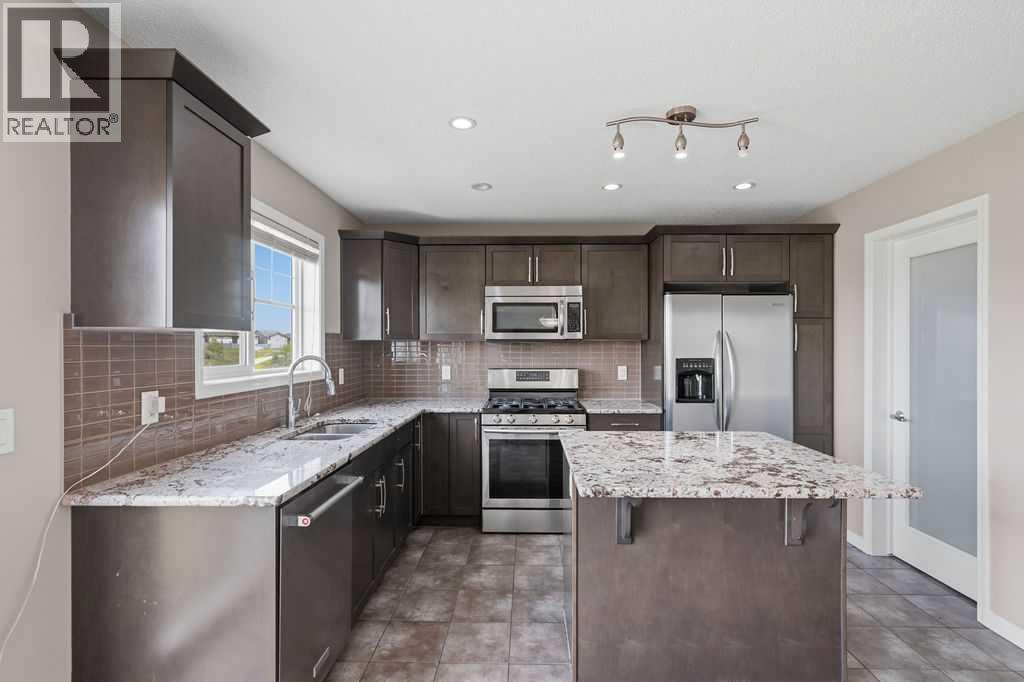
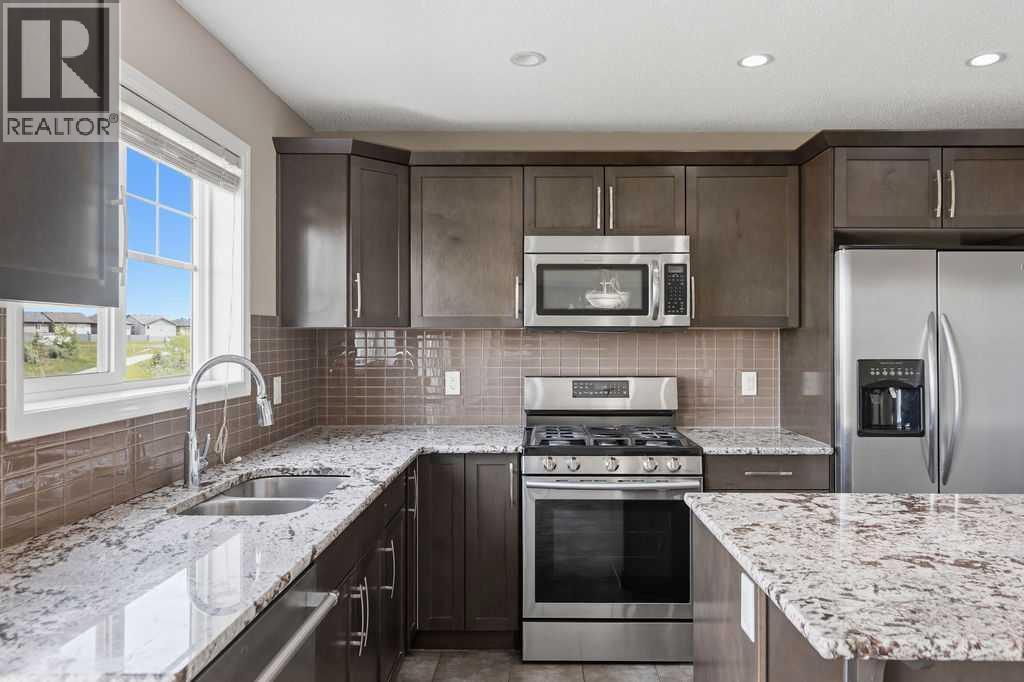
| Kitchen | Main level | 12.42 Ft x 9.25 Ft |
| Hall | Main level | 3.58 Ft x 9.92 Ft |
| Pantry | Main level | 5.25 Ft x 5.92 Ft |
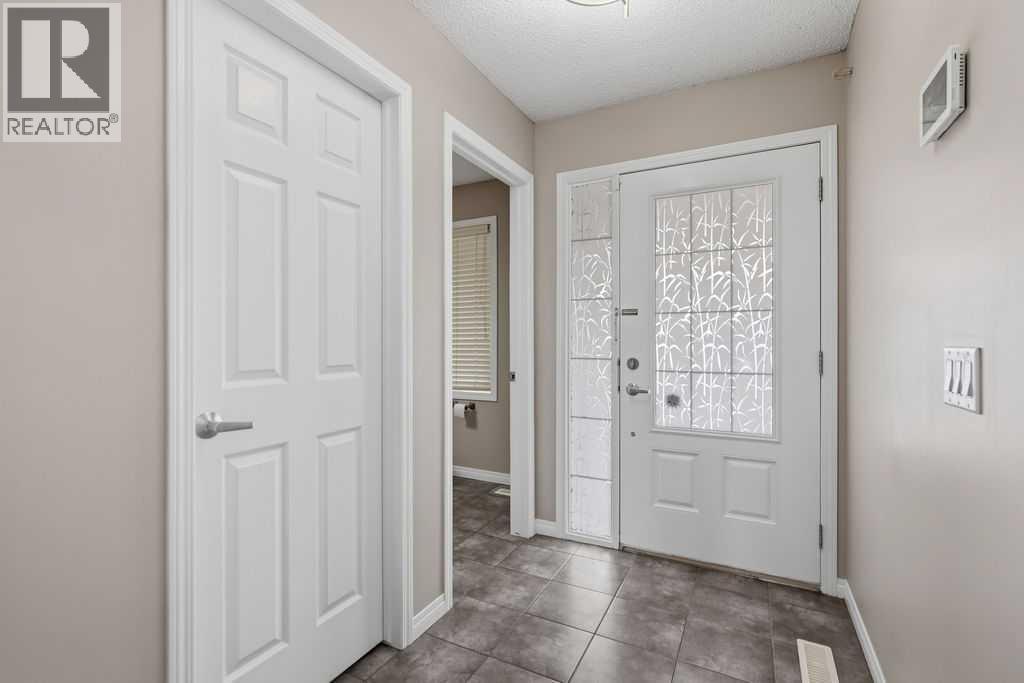
| Foyer | Main level | 17.83 Ft x 8.00 Ft |
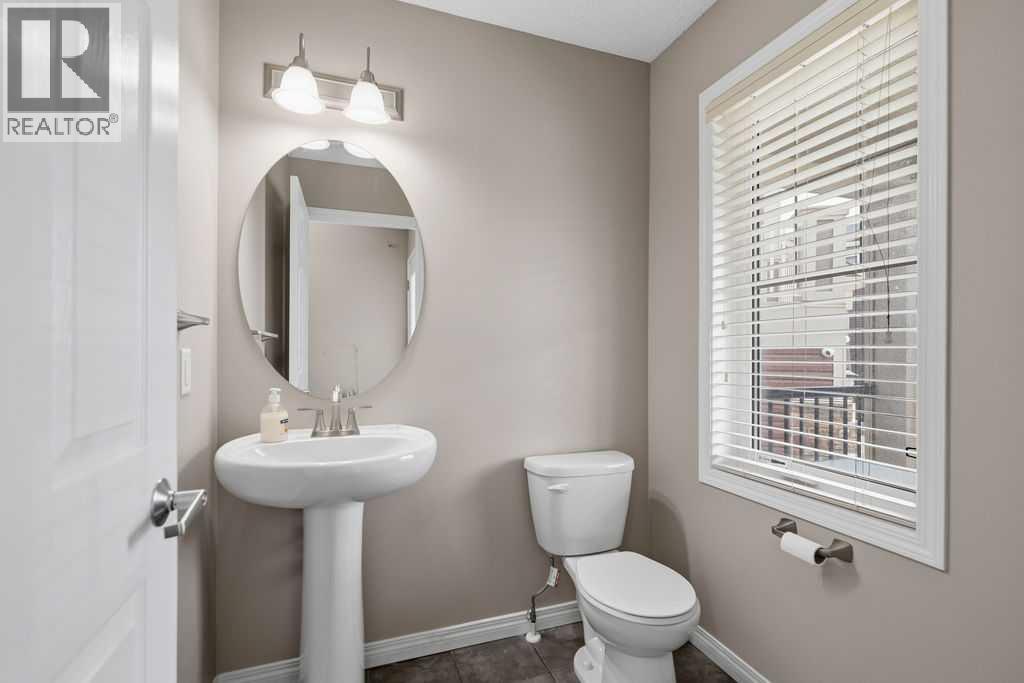
| 2pc Bathroom | Main level | 5.08 Ft x 5.58 Ft |
| Other | Main level | 4.58 Ft x 5.58 Ft |
| Family room | Second level | 10.00 Ft x 14.58 Ft |
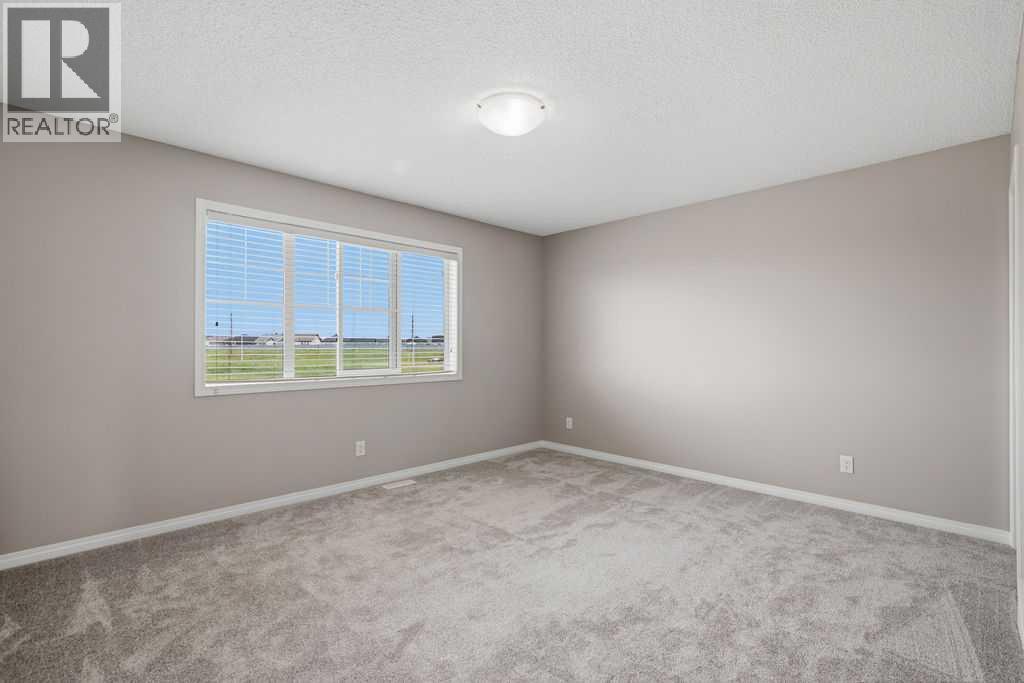
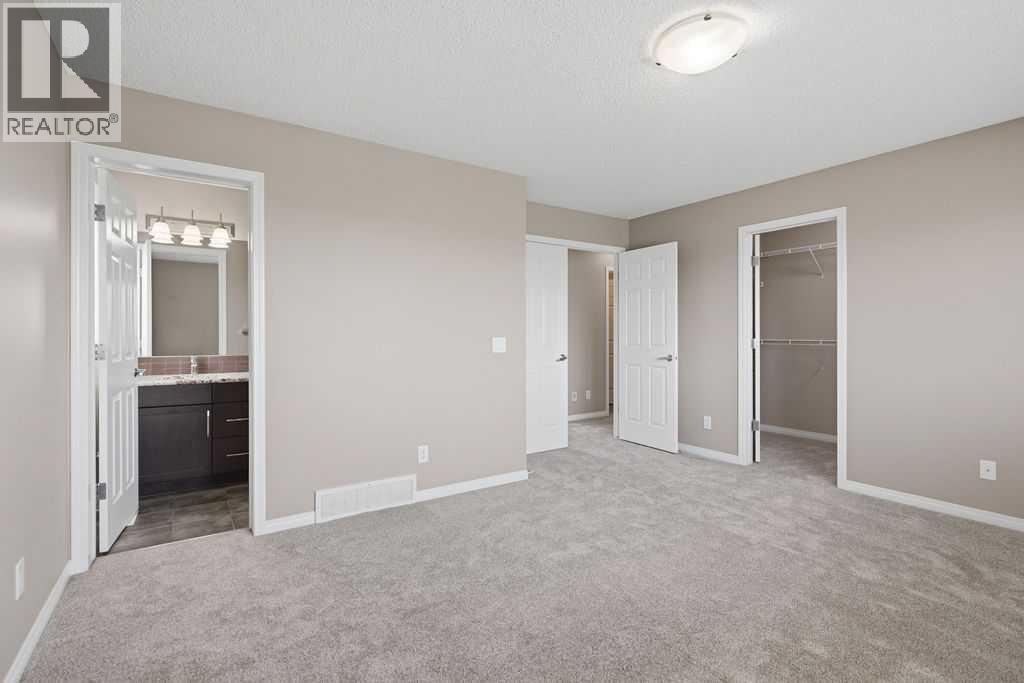
| Primary Bedroom | Second level | 14.33 Ft x 14.33 Ft |
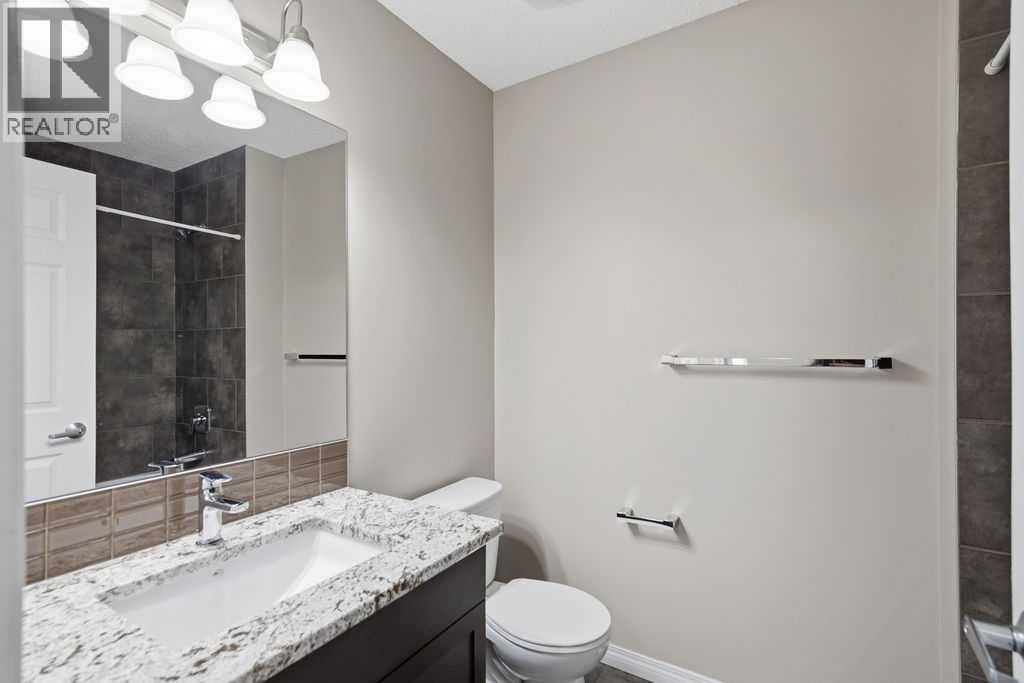
| 4pc Bathroom | Second level | 5.25 Ft x 8.25 Ft |
| Other | Second level | 6.25 Ft x 5.42 Ft |
| Bedroom | Second level | 11.50 Ft x 9.42 Ft |
| 4pc Bathroom | Second level | 8.00 Ft x 5.50 Ft |
| Bedroom | Second level | 11.33 Ft x 9.92 Ft |
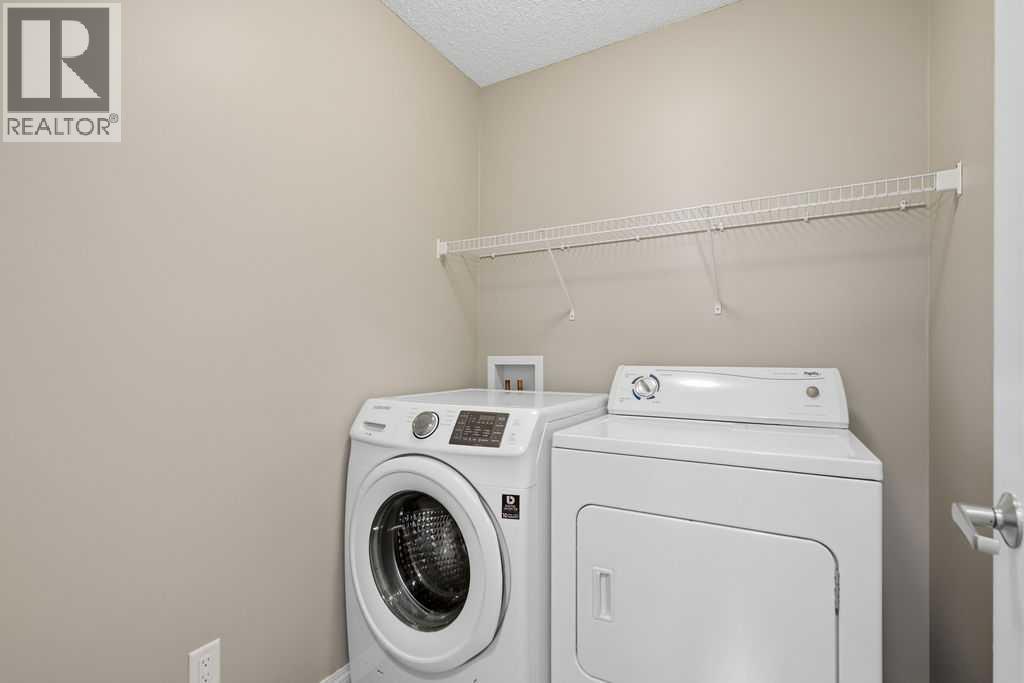
| Laundry room | Second level | 6.25 Ft x 5.42 Ft |
| Bedroom | Basement | 9.08 Ft x 15.42 Ft |
| Kitchen | Basement | 9.42 Ft x 14.33 Ft |
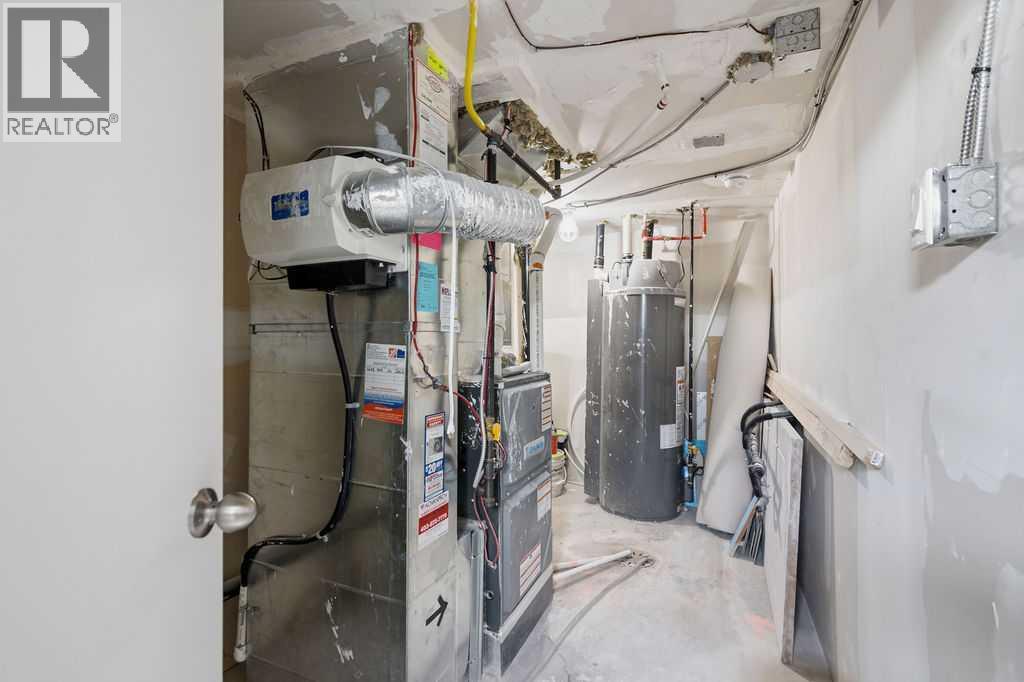
| Furnace | Basement | 13.75 Ft x 7.17 Ft |
| 4pc Bathroom | Basement | 5.00 Ft x 8.42 Ft |
| Other | Basement | 3.42 Ft x 3.67 Ft |
| Den | Basement | 10.83 Ft x 10.92 Ft |
| Living room/Dining room | Basement | 6.50 Ft x 13.83 Ft |
Location
Listed by Century 21 Bravo Realty

Listing data is supplied by the CREA Data Distribution Facility (DDF®). It is deemed reliable but not guaranteed and should be independently verified. It is provided for consumers’ personal, non-commercial use to identify properties they may be interested in purchasing.