$399,900
193 Eymundson Road
Thickwood, Fort McMurray
- 5 bedrooms
- 3 bathrooms
- 1,339 sq ft
About this home
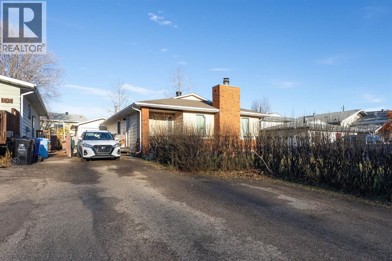
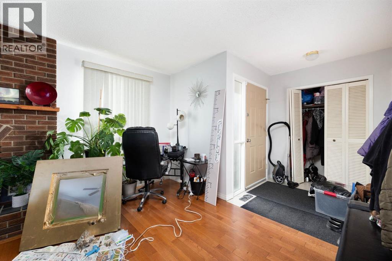
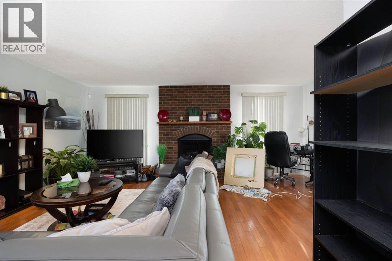
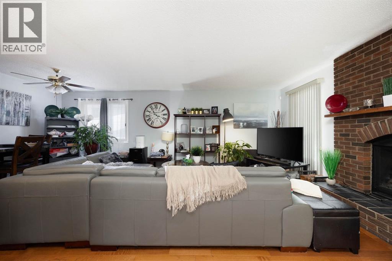
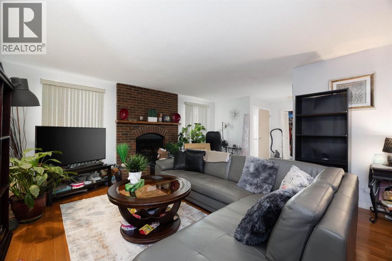
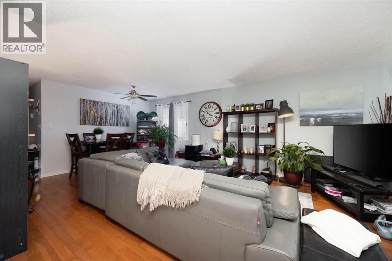
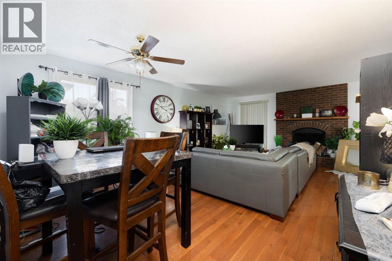
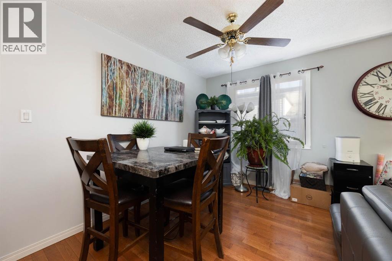
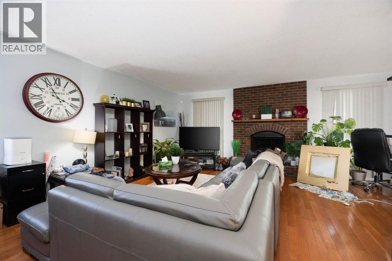
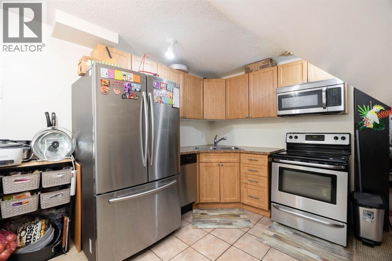
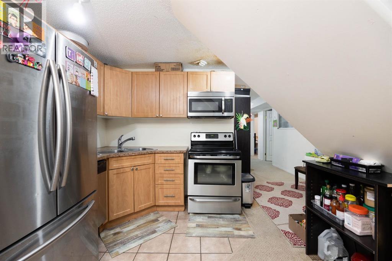
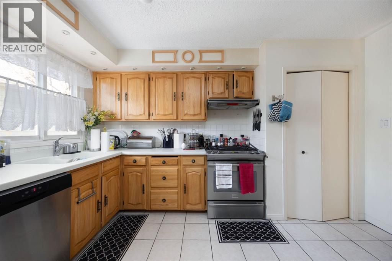
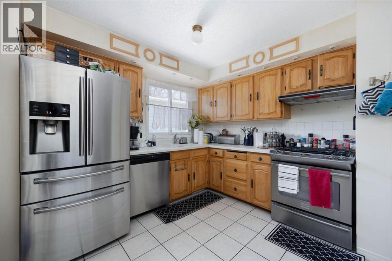
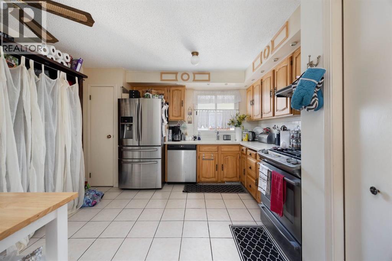
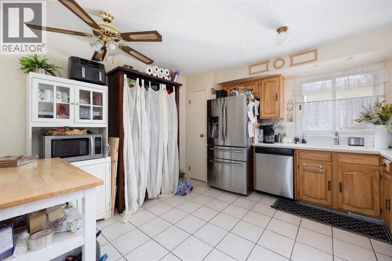
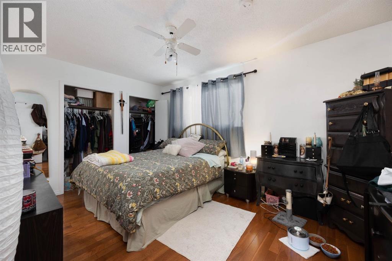
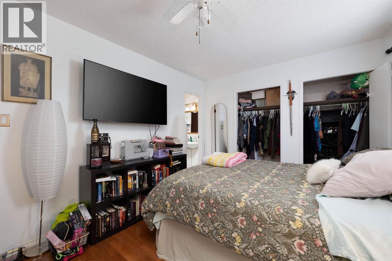
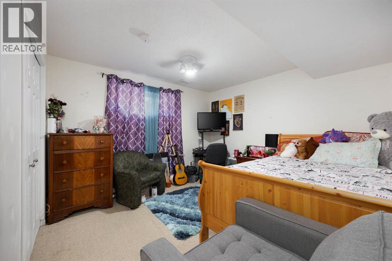
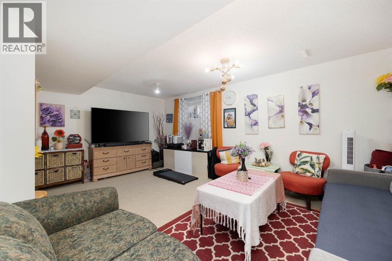
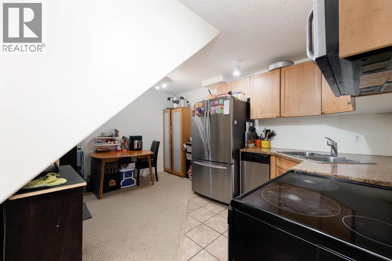
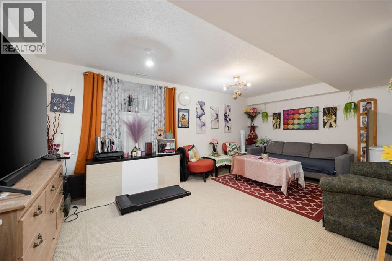
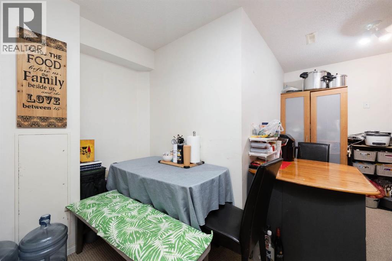
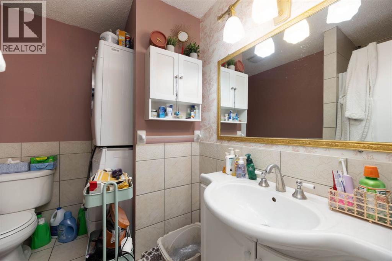
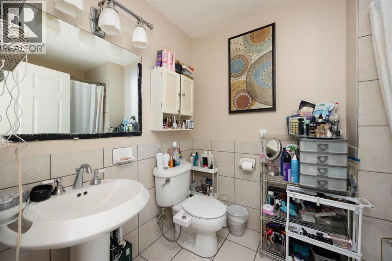
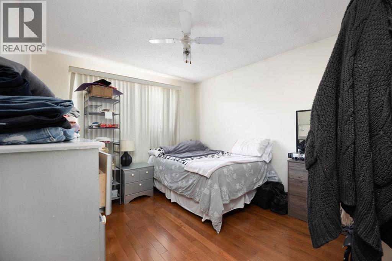
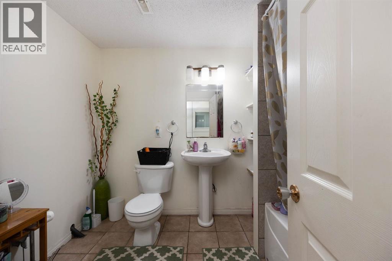
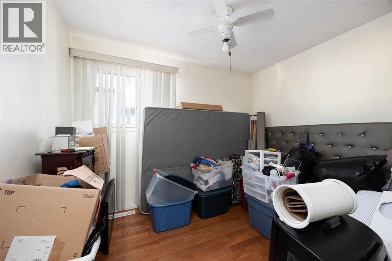
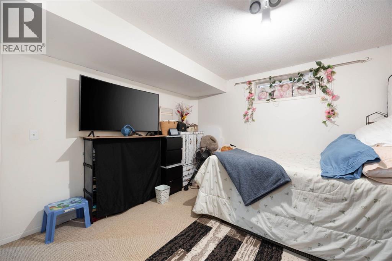
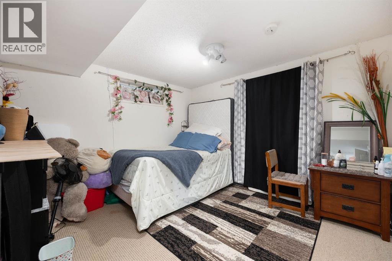
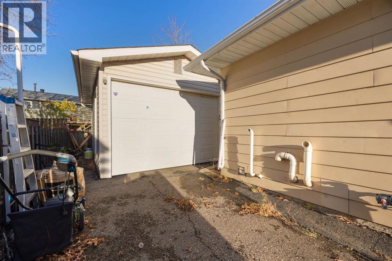
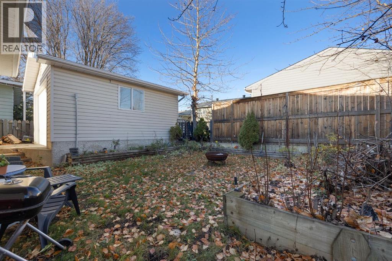
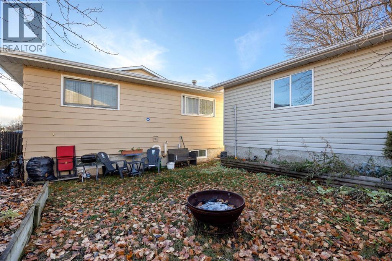
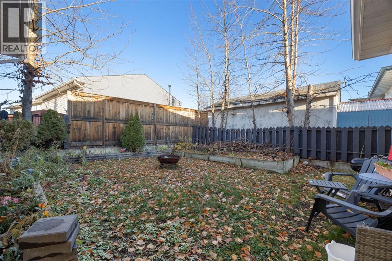
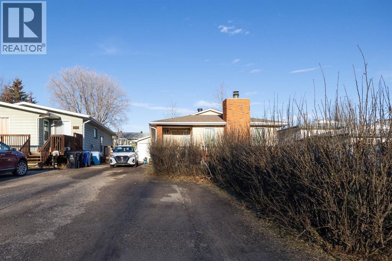
INVESTOR ALERT or PERFECT FAMILY HOME!Welcome to 193 Eymundson Road, located in the heart of Thickwood — just steps from schools, trails, and parks. This spacious 5-bedroom, 3-bathroom home offers great potential for both homeowners and investors.The main floor features a bright open living area with a cozy wood-burning fireplace and beautiful hardwood floors throughout. The kitchen and dining area provide plenty of space for family gatherings.Downstairs, you’ll find a fully developed basement with two additional bedrooms, a full bathroom, and a separate entrance — ideal for rental income or extended family.Outside, enjoy a detached garage, a large driveway with ample parking, and a great-sized lot. Whether you’re looking to live upstairs and rent out the basement, or simply enjoy extra space for family, this home checks all the boxes.Don’t miss this opportunity in one of Fort McMurray’s most established neighborhoods! (id:67770)
Facts
- Bedrooms
- 5
- Bathrooms
- 3
- Living area
- 1,339 sq ft
- Home type
- House
- Year built
- 1980
- Lot size
- 5,605.17 square feet
- Parking
- 2
- Property taxes
- $2,070 (2025)
- MLS® number
- A2325109
Features
- Heating
- Forced air
- Cooling
- None
- Basement
- Finished, Full, Separate entrance, Suite
- Flooring
- Hardwood, Carpeted, Ceramic Tile
- Appliances
- Refrigerator, Stove, Range, Microwave, Window Coverings
- Parking
- Detached Garage
Rooms
| Room | Level | Size |
|---|---|---|
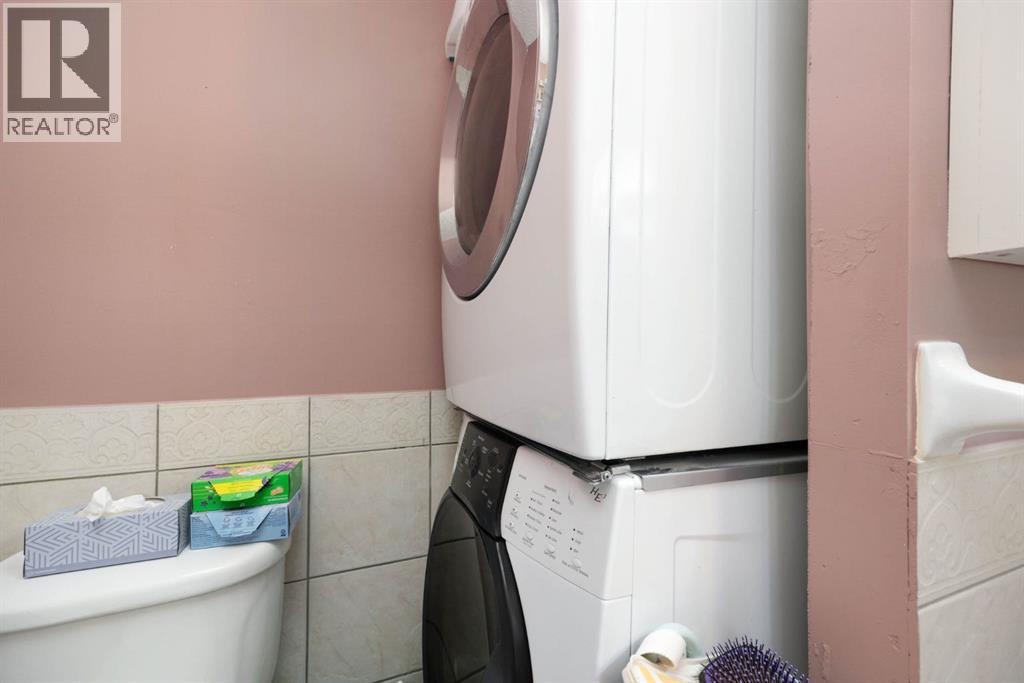
| 3pc Bathroom | Main level | 8.25 Ft x 7.75 Ft |
| 4pc Bathroom | Main level | 8.25 Ft x 6.00 Ft |
| Bedroom | Main level | 14.08 Ft x 10.42 Ft |
| Bedroom | Main level | 10.50 Ft x 10.33 Ft |
| Dining room | Main level | 7.00 Ft x 14.00 Ft |
| Kitchen | Main level | 12.67 Ft x 12.92 Ft |
| Living room | Main level | 15.25 Ft x 19.33 Ft |
| Primary Bedroom | Main level | 10.33 Ft x 14.50 Ft |
| 4pc Bathroom | Basement | 8.83 Ft x 7.25 Ft |
| Bedroom | Basement | 13.75 Ft x 11.25 Ft |
| Bedroom | Basement | 13.42 Ft x 11.33 Ft |
| Kitchen | Basement | 8.17 Ft x 14.17 Ft |
| Recreational, Games room | Basement | 18.25 Ft x 25.83 Ft |
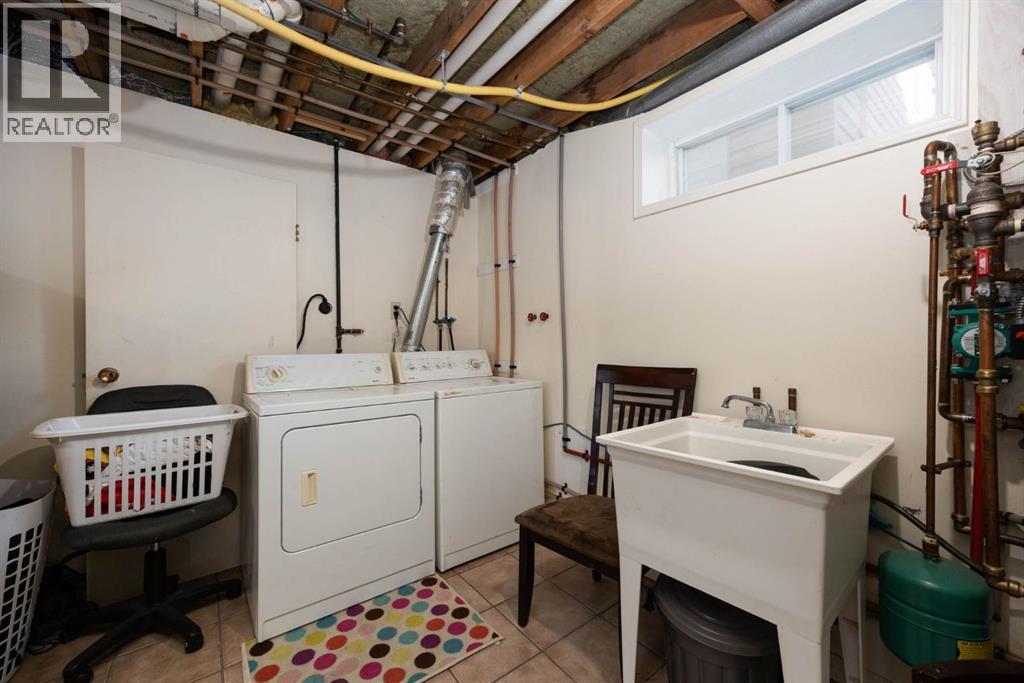
| Furnace | Basement | 16.75 Ft x 14.25 Ft |
Location
Listed by EXP REALTY

Listing data is supplied by the CREA Data Distribution Facility (DDF®). It is deemed reliable but not guaranteed and should be independently verified. It is provided for consumers’ personal, non-commercial use to identify properties they may be interested in purchasing.