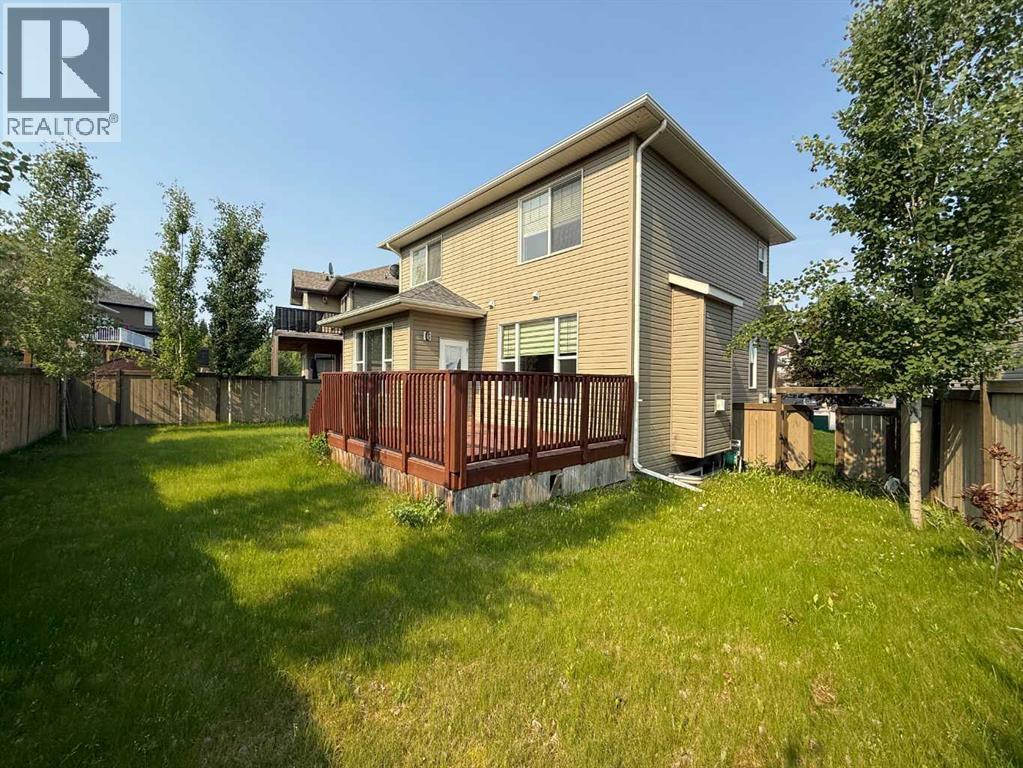
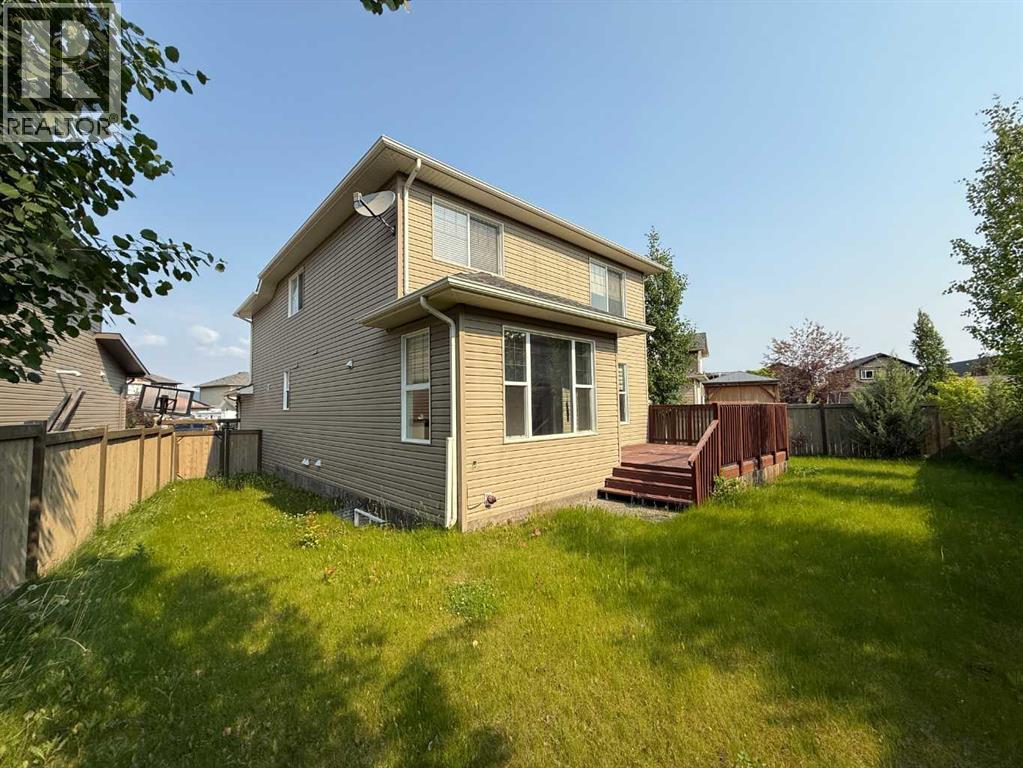
$480,000
105 Wolf Willow Cove
Terrace Heights, Hinton
- 4 bedrooms
- 4 (1 half) bathrooms
- 1,808 sq ft
About this home
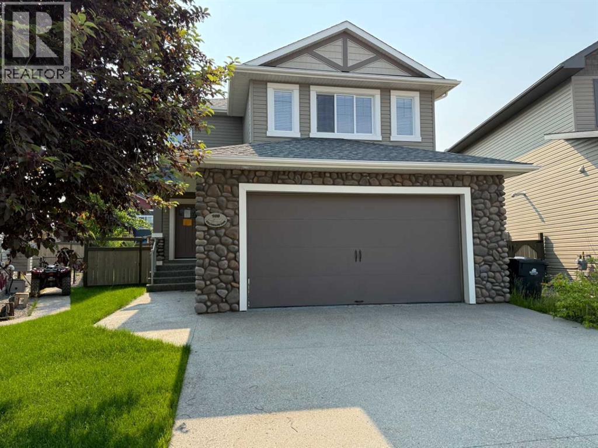
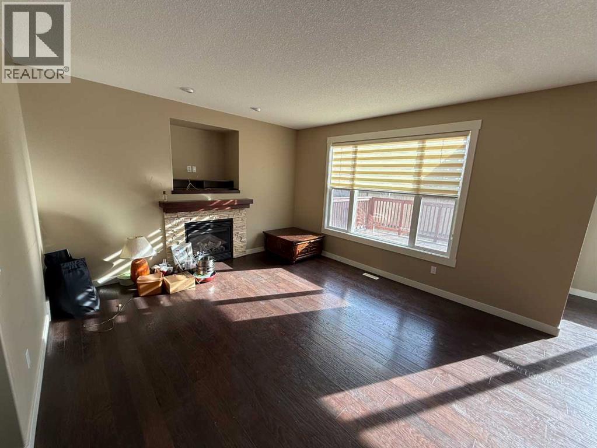
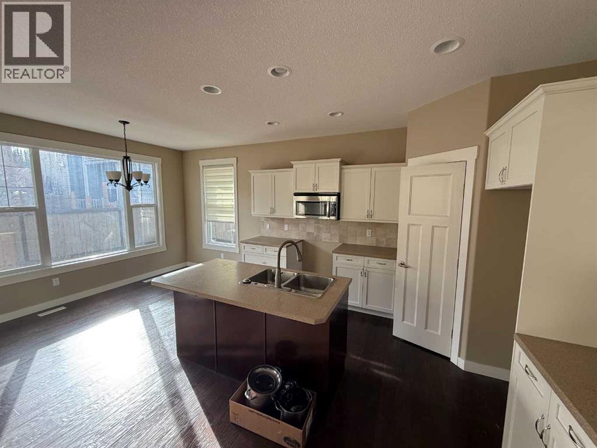
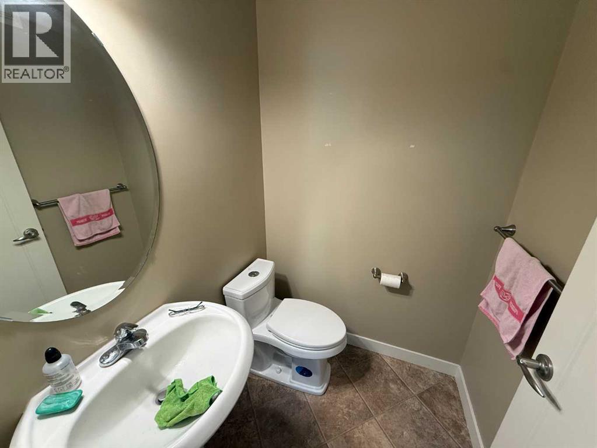
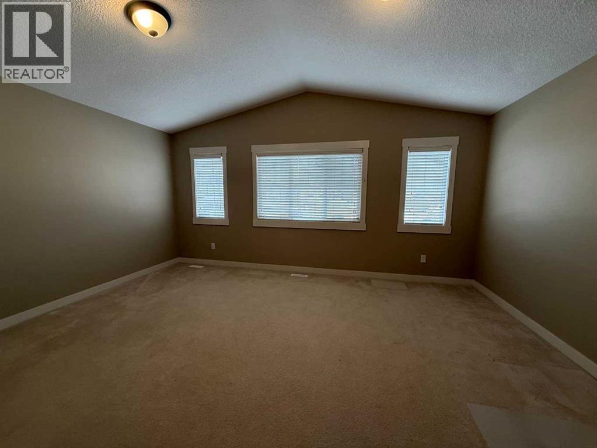
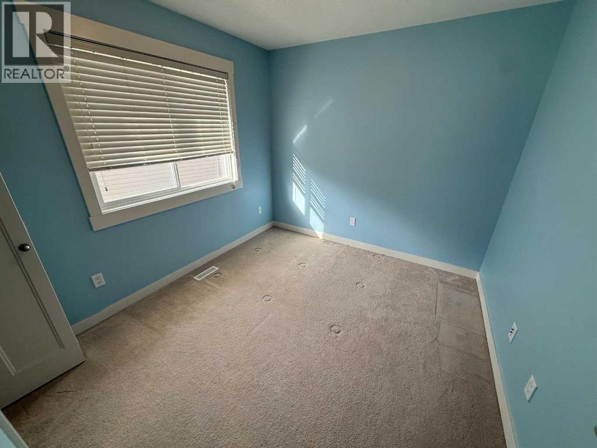
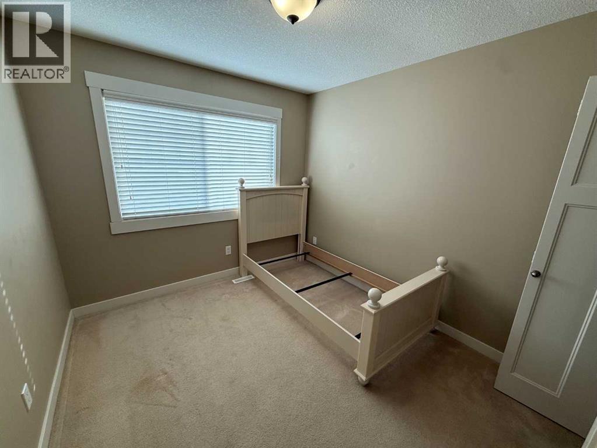
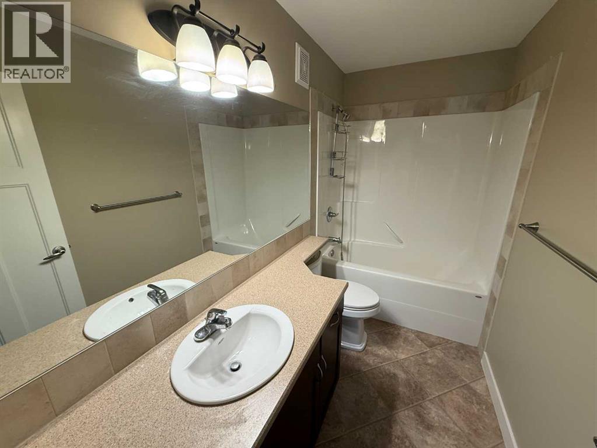
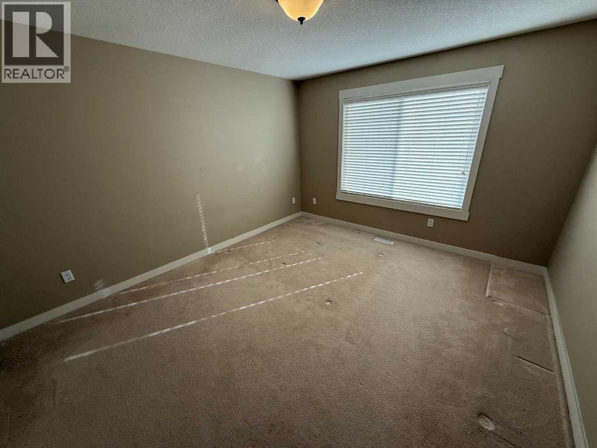
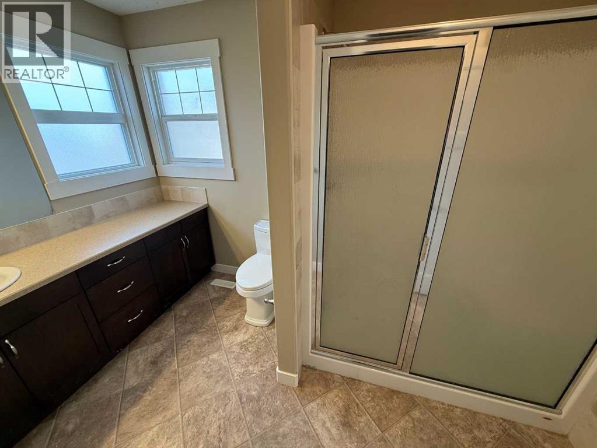
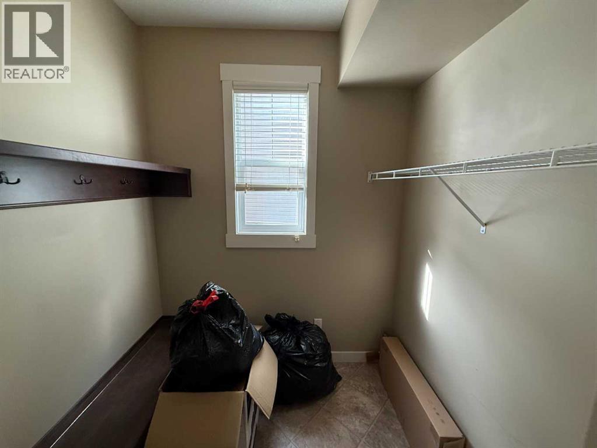
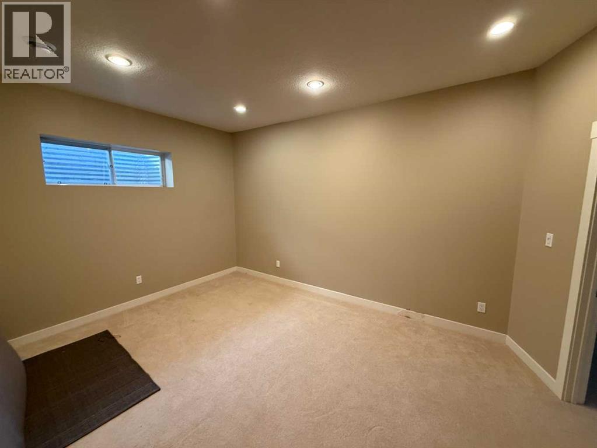
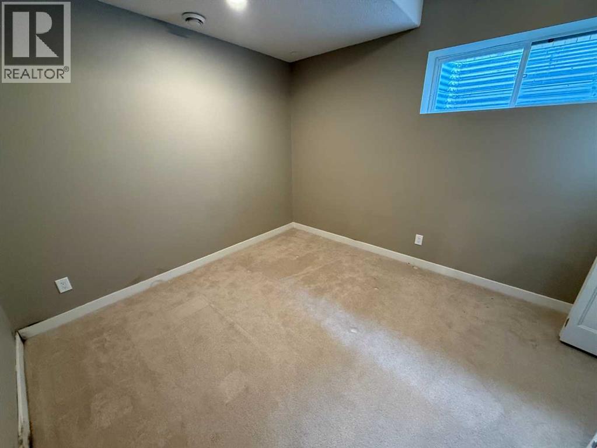
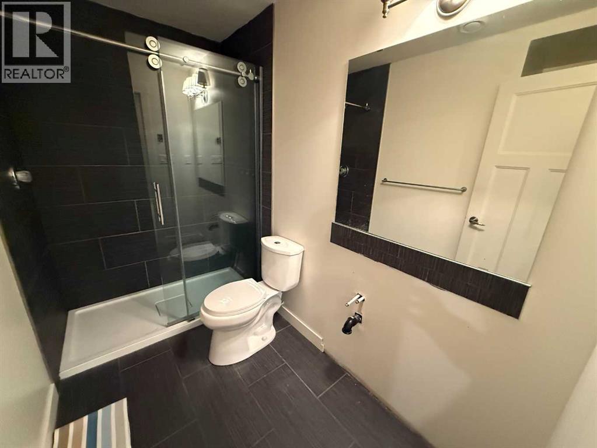
This property is a court-ordered sale and is being sold as is, where is. The home offers a functional layout with 4 bedrooms and 4 bathrooms. The main floor features an open-concept kitchen, dining, and living room area, along with a convenient 2-piece bathroom and mudroom. Upstairs you’ll find a spacious bonus room over the garage, three bedrooms, a main 4-piece bathroom. The large primary suite is complete with a walk-in closet and ensuite. The fully finished basement includes a fourth bedroom and a 3-piece bathroom, providing additional living space for family or guests. (id:67770)
Facts
- Bedrooms
- 4
- Bathrooms
- 4 (1 half)
- Living area
- 1,808 sq ft
- Home type
- House
- Year built
- 2011
- Lot size
- 4,808 square feet
- Parking
- 4
- Property taxes
- $4,460 (2025)
- MLS® number
- A2325149
Features
- Heating
- Forced air, Natural gas
- Cooling
- None
- Basement
- Finished, Full
- Flooring
- Hardwood, Carpeted
- Appliances
- None
- Parking
- Attached Garage
- Community Features
- Golf Course Development
Rooms
| Room | Level | Size |
|---|---|---|
| Other | Main level | .00 Ft x .00 Ft |
| Dining room | Main level | 1.00 Ft x 1.00 Ft |
| Kitchen | Main level | 1.00 Ft x 1.00 Ft |
| Living room | Main level | 1.00 Ft x 1.00 Ft |
| 2pc Bathroom | Main level | .00 Ft x .00 Ft |
| Primary Bedroom | Upper Level | 1.00 Ft x 1.00 Ft |
| Bedroom | Upper Level | 1.00 Ft x 1.00 Ft |
| Bedroom | Upper Level | 1.00 Ft x 1.00 Ft |
| 4pc Bathroom | Upper Level | .00 Ft x .00 Ft |
| 4pc Bathroom | Upper Level | .00 Ft x .00 Ft |
| Bedroom | Basement | 1.00 Ft x 1.00 Ft |
| 3pc Bathroom | Basement | .00 Ft x .00 Ft |
| Laundry room | Basement | .00 Ft x .00 Ft |
| Den | Upper Level | 1.00 Ft x 1.00 Ft |
| Family room | Basement | 1.00 Ft x 1.00 Ft |
Location
Listed by RE/MAX 2000 REALTY

Listing data is supplied by the CREA Data Distribution Facility (DDF®). It is deemed reliable but not guaranteed and should be independently verified. It is provided for consumers’ personal, non-commercial use to identify properties they may be interested in purchasing.