$159,000
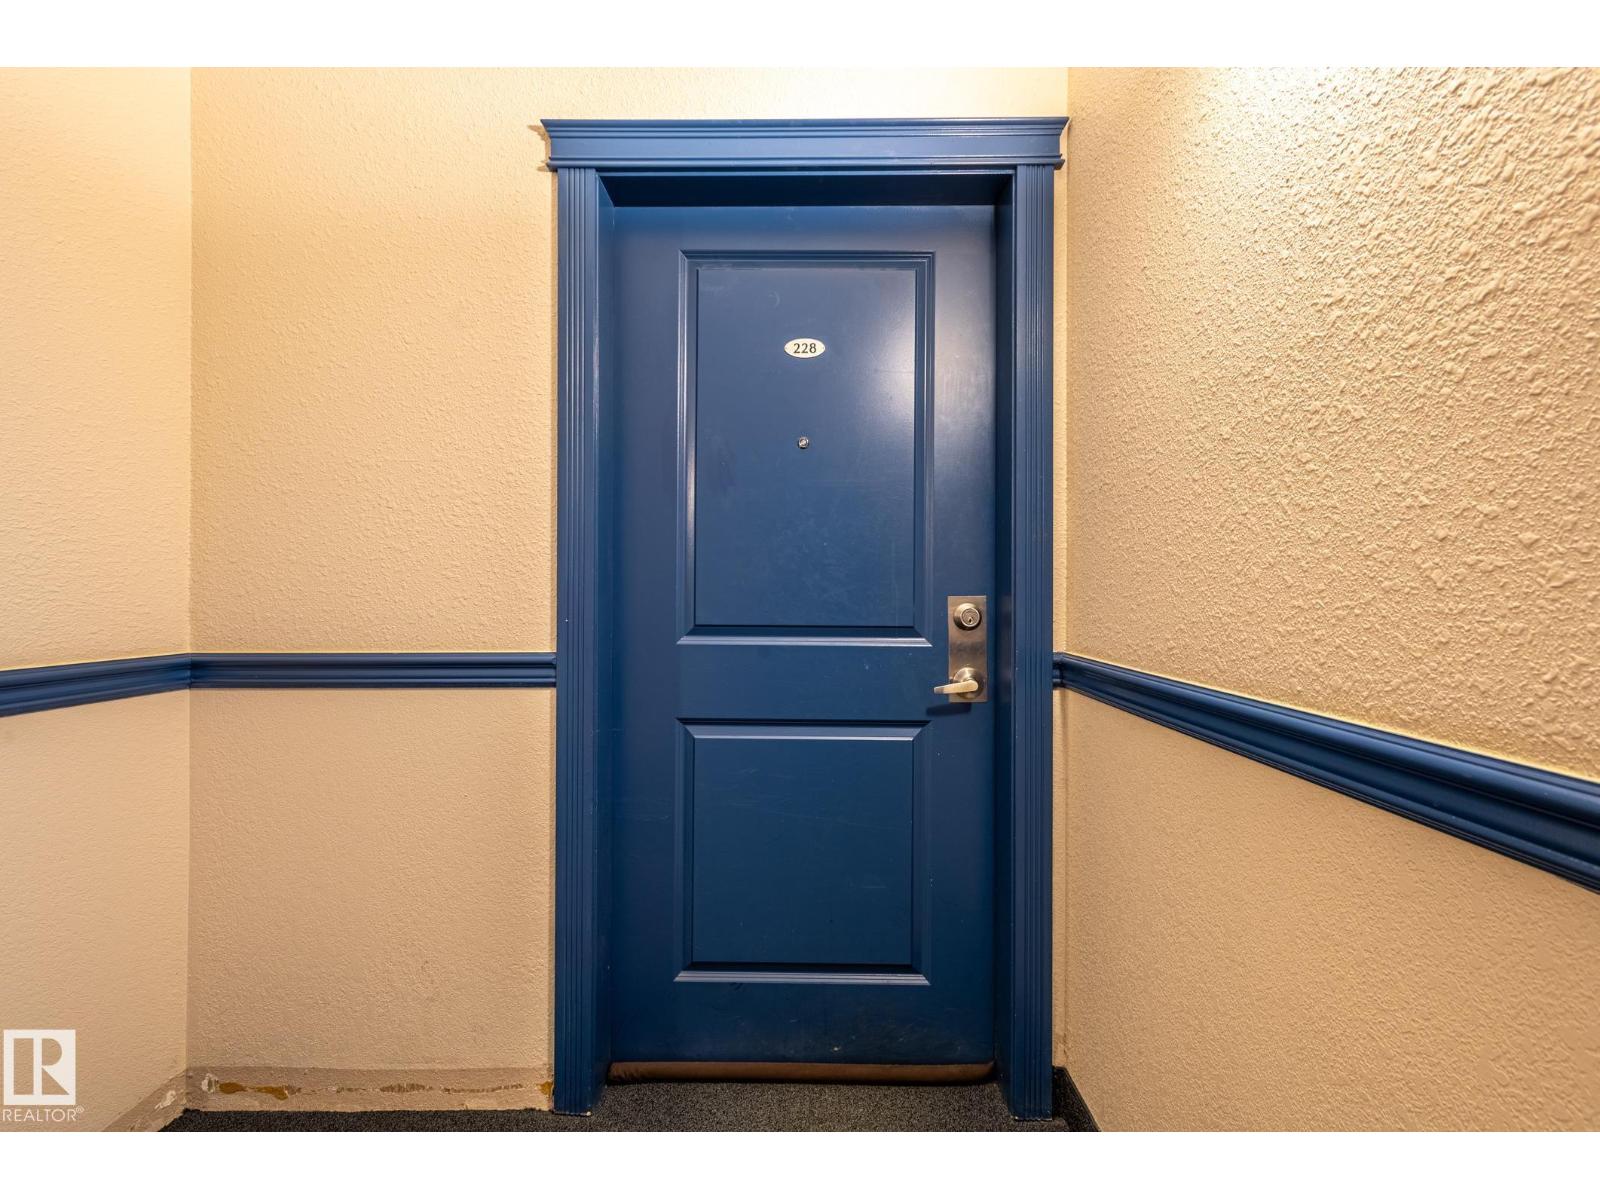
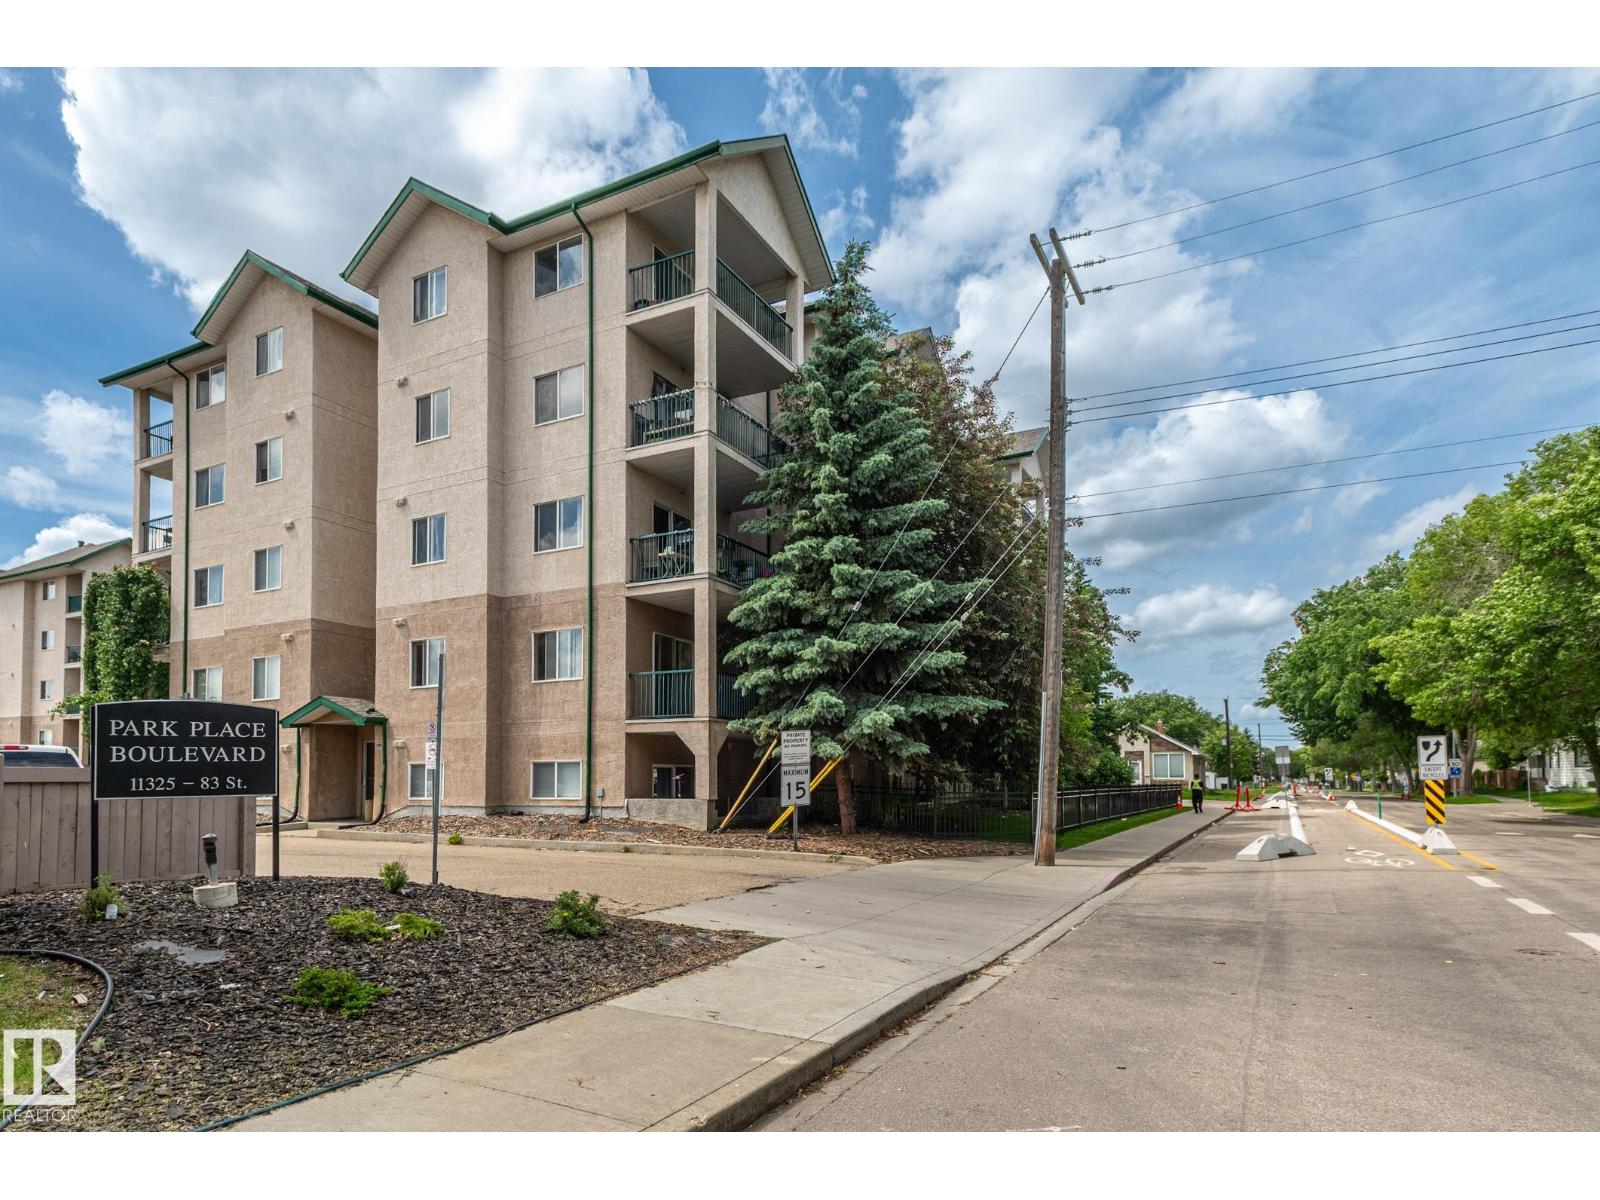
#228 11325 83 ST NW
Parkdale, Edmonton
- 2 bedrooms
- 2 bathrooms
- 858 sq ft
About this home
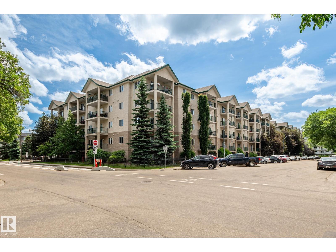
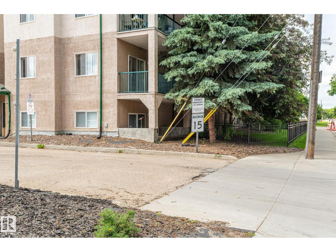
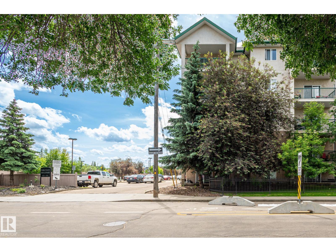
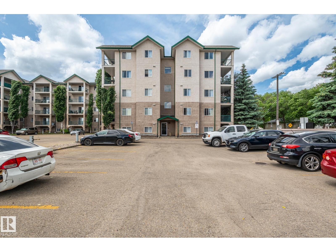
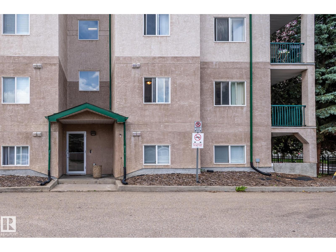
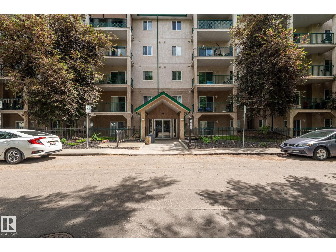
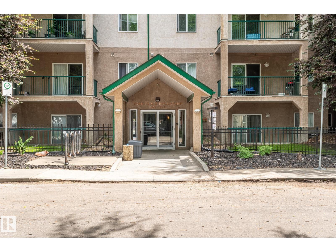
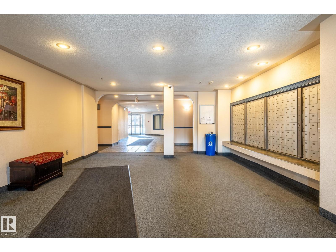
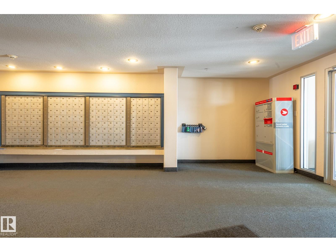
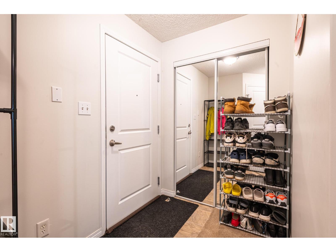
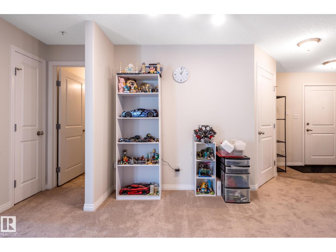
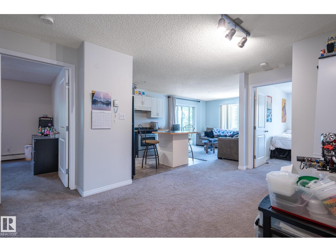
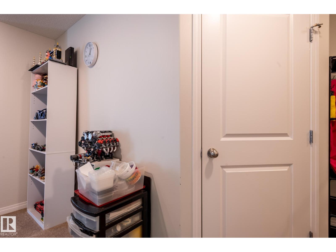
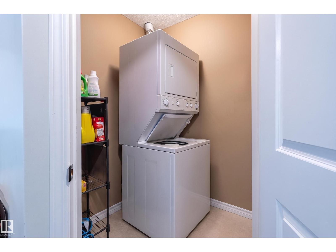
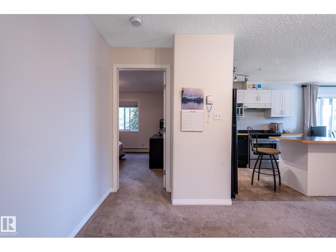
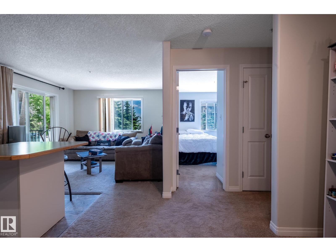
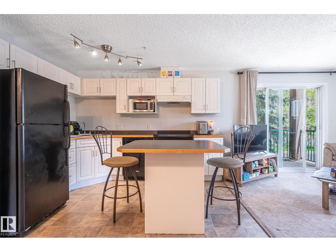
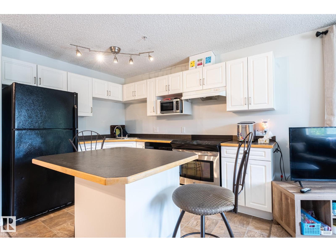
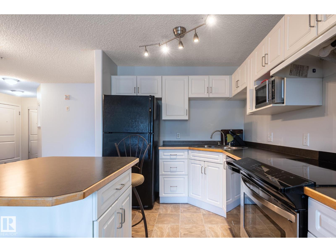
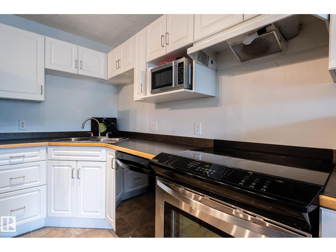
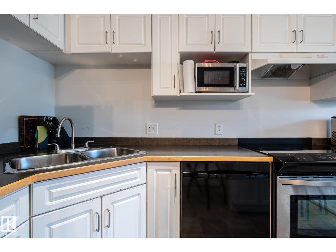
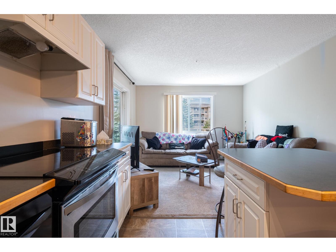
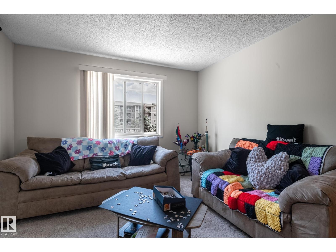
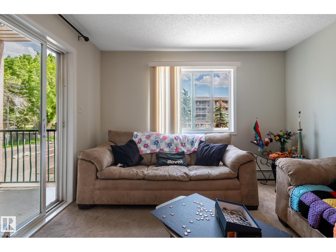
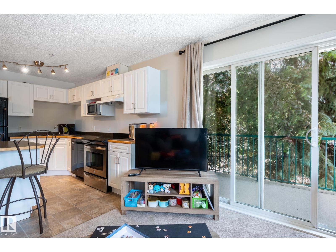
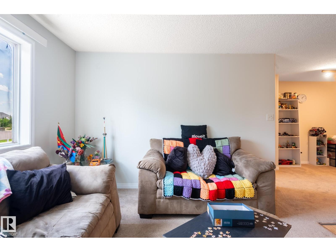
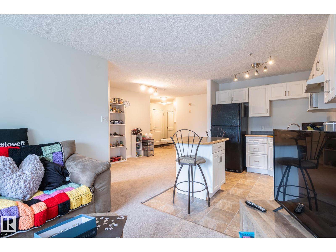
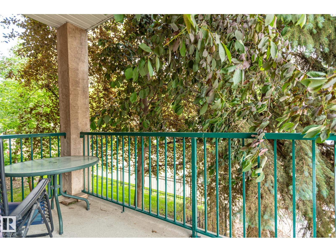
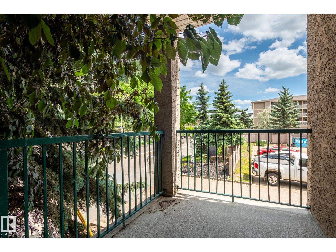
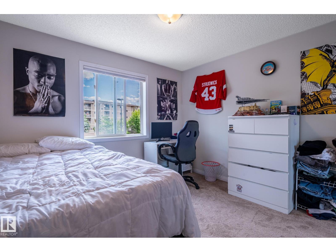
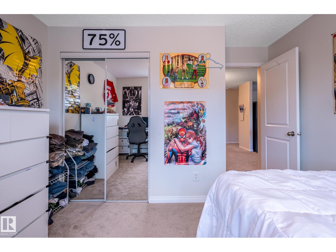
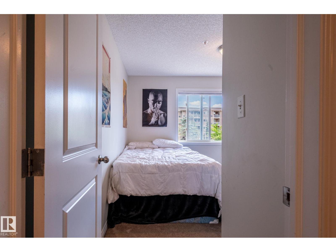
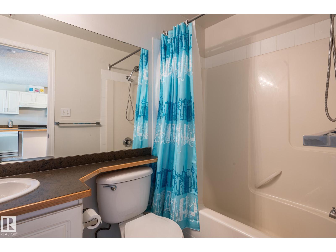
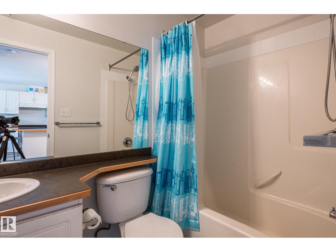
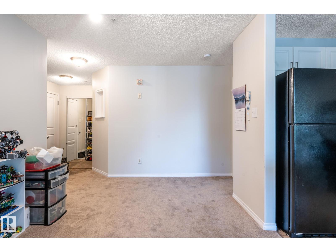
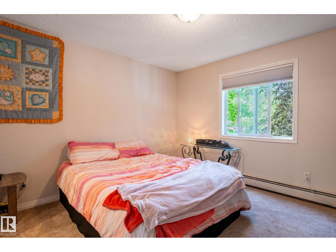
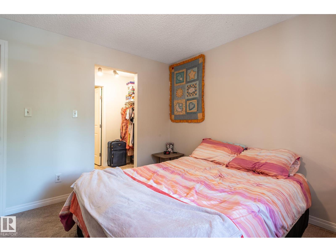
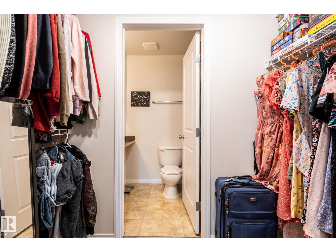
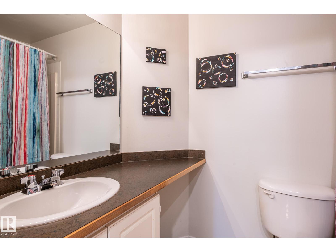
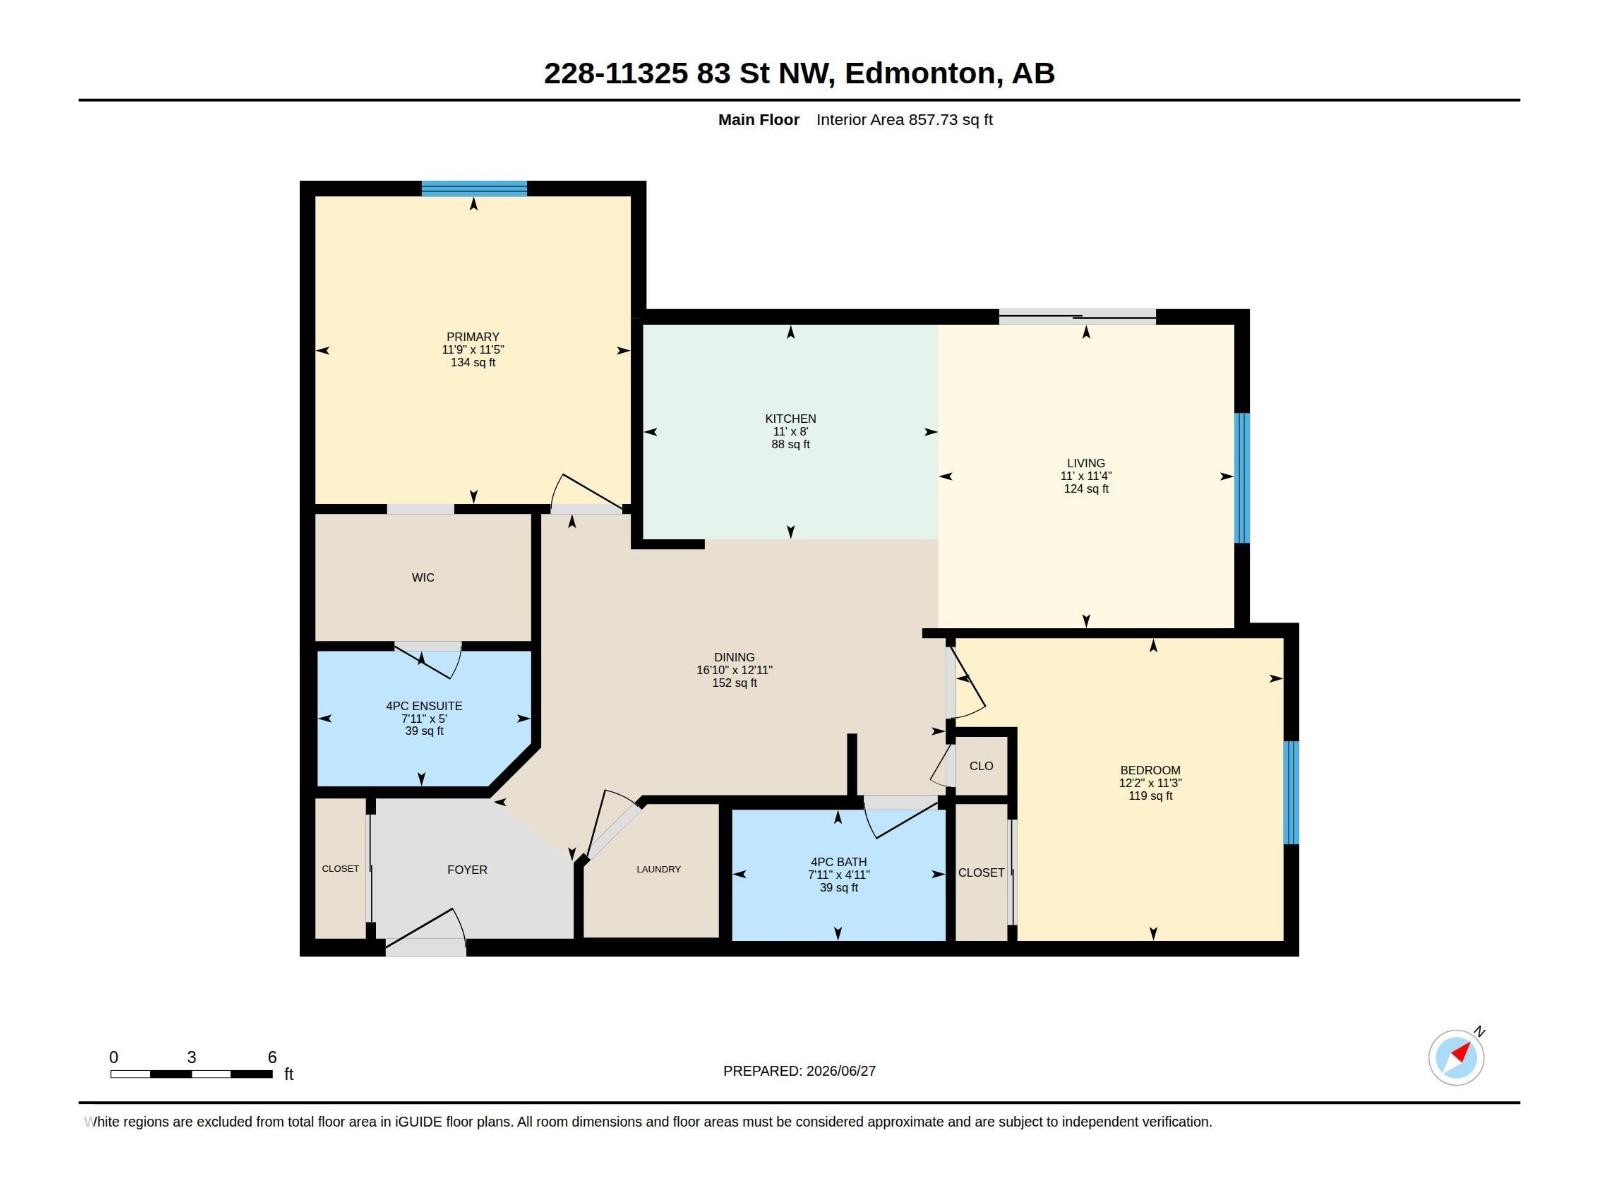
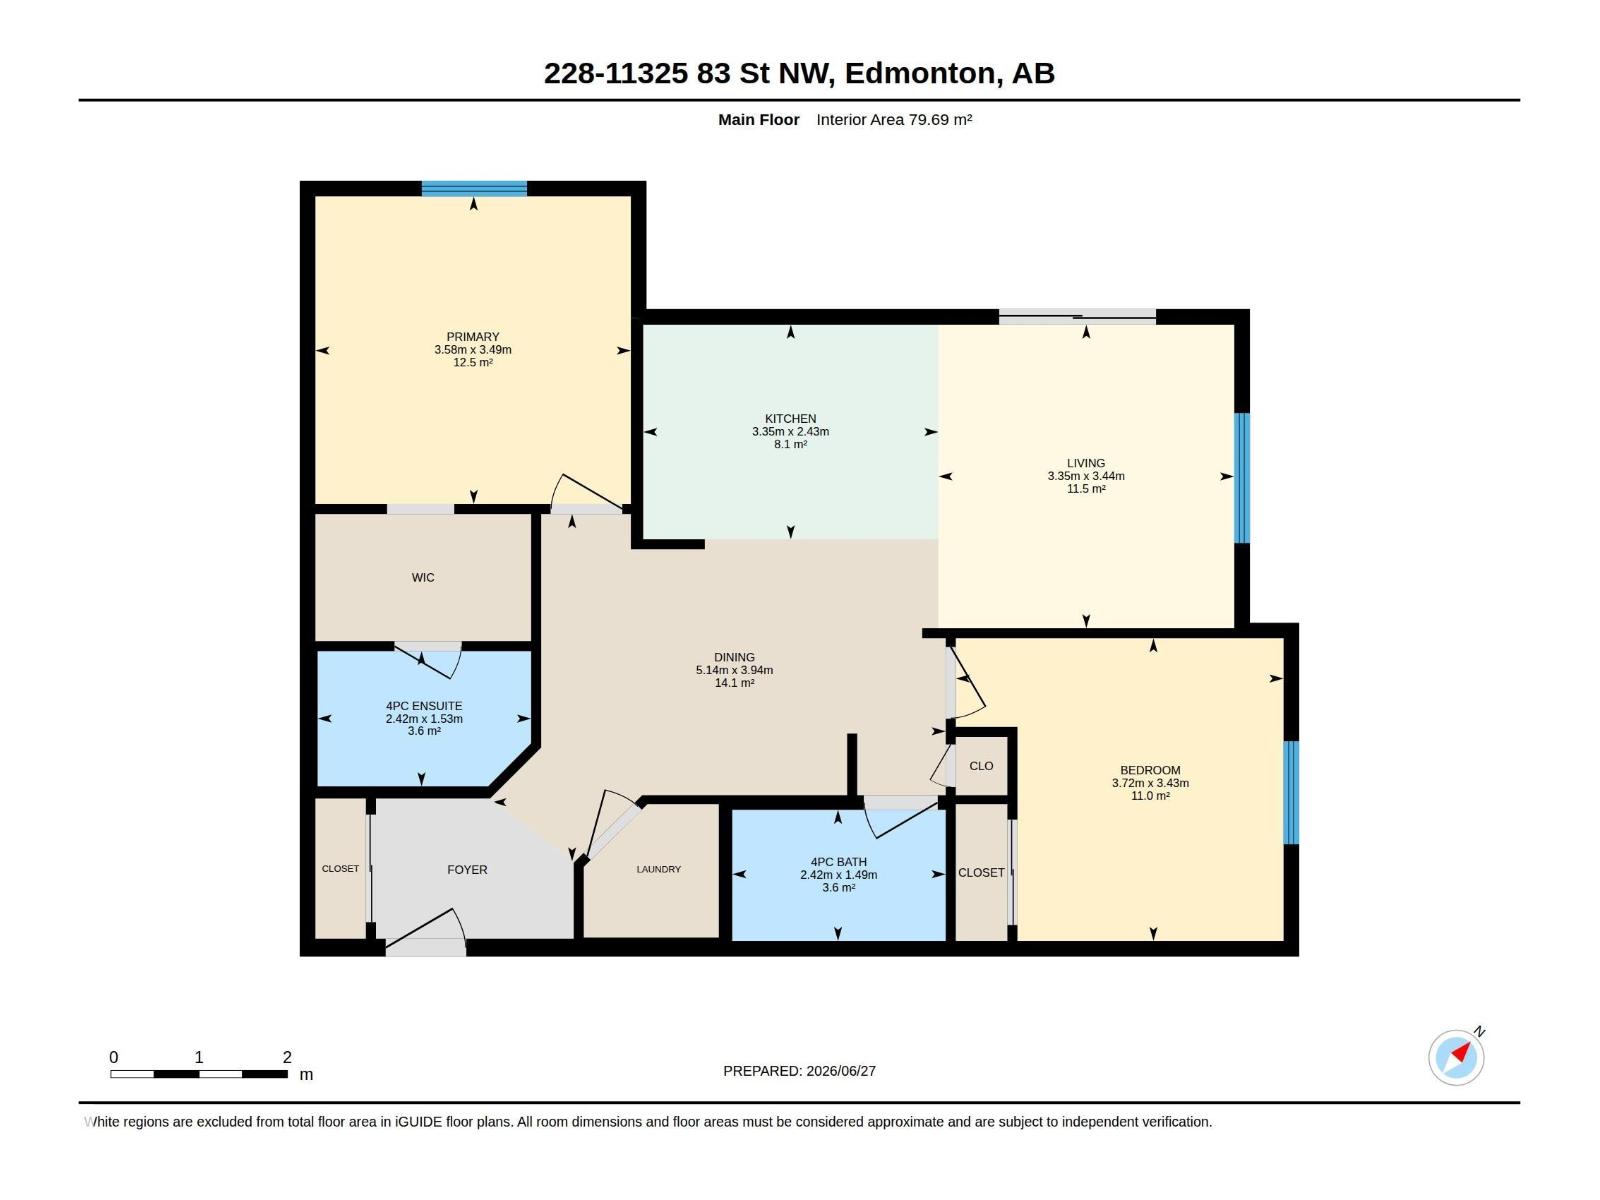
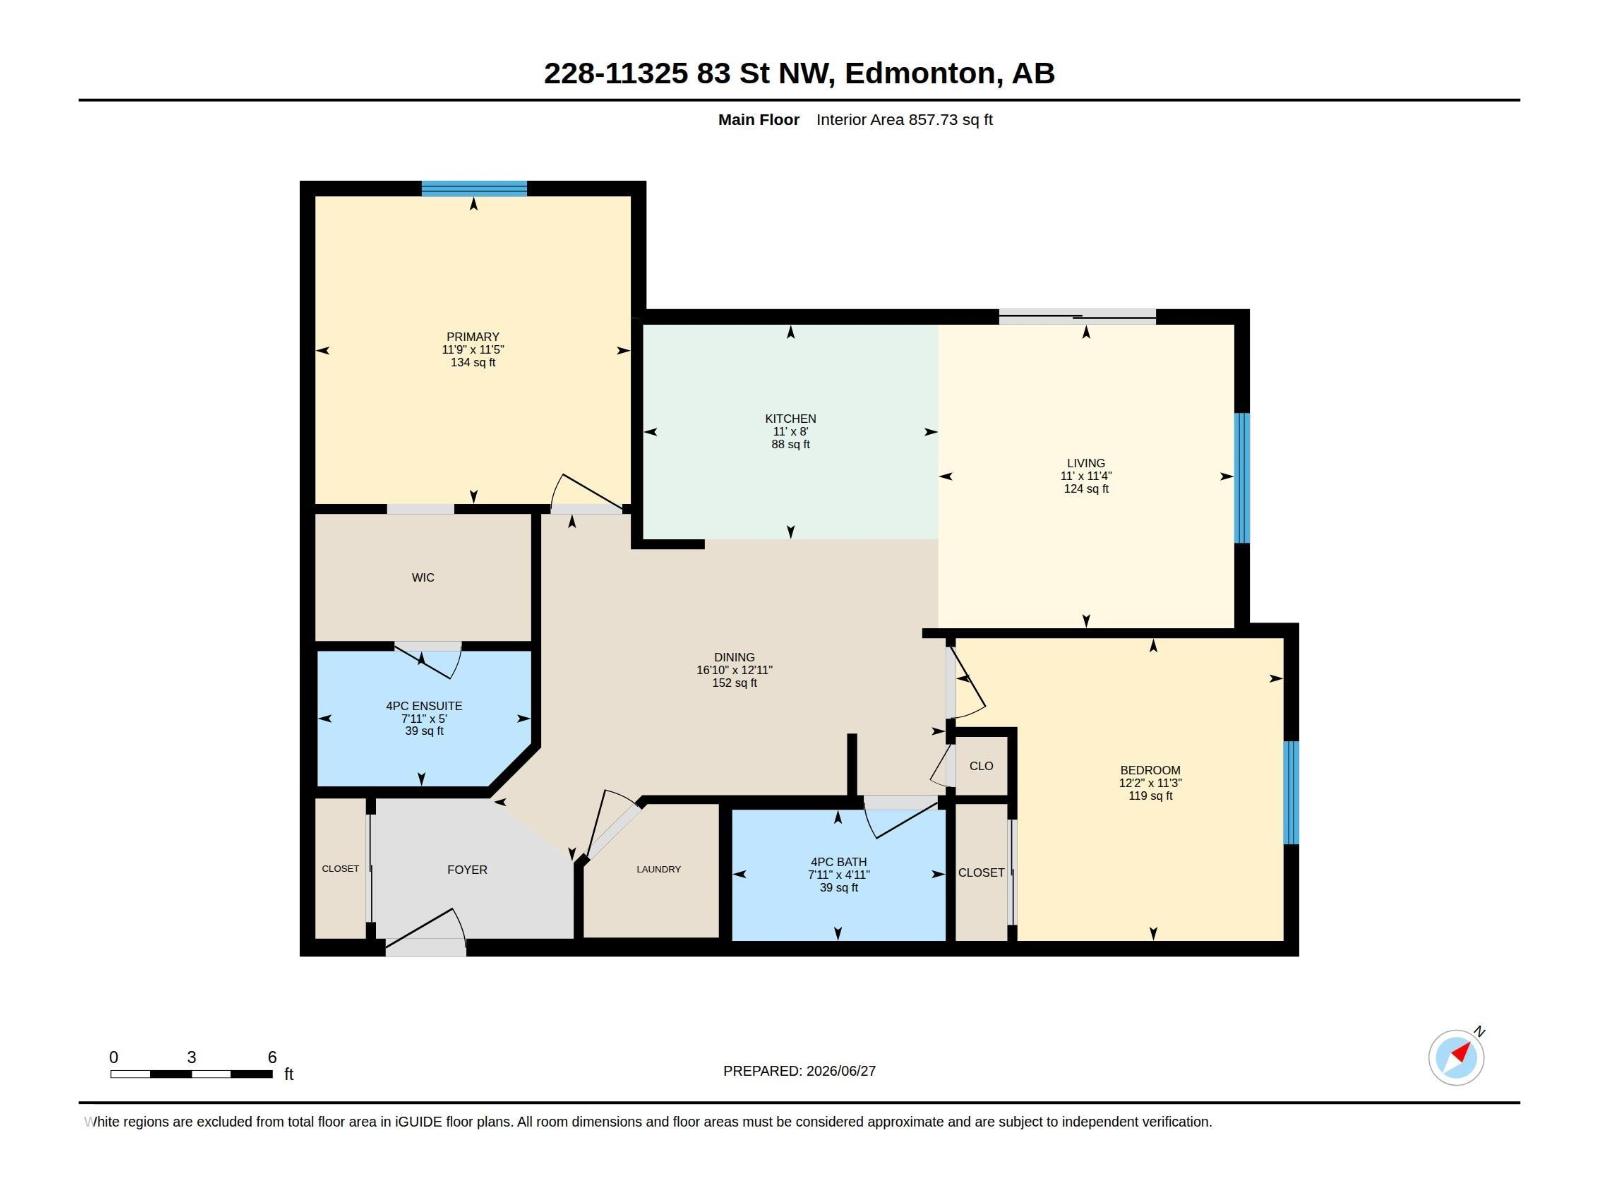
Investment Opportunity - spacious corner unit with plenty of natural light. This well cared for 2-bedroom, 2-bathroom condo is in the community of Parkdale. Kitchen has ample cupboards and an island, open concept to a dining area and patio doors that lead to a large balcony surrounded by trees providing privacy. Primary bedroom has a walk-through closet to a 4-piece ensuite. The second bedroom is on the opposite side of the living room for extra privacy. The main bathroom is situated close to the second bedroom. A laundry room with storage space complete this unit. There is 1 energized parking stall and visitor parking. Great location – close to LRT, close to downtown and all amenities. Note: some images have been virtually staged. (id:67770)
Facts
- Bedrooms
- 2
- Bathrooms
- 2
- Living area
- 858 sq ft
- Home type
- Apartment
- Year built
- 2004
- Condo / HOA fee
- $520 monthly
- MLS® number
- E4496234
Features
- Heating
- Hot water radiator heat
- Basement
- None
- Appliances
- Washer, Refrigerator, Dishwasher, Stove, Dryer, Microwave Range Hood Combo, Window Coverings
- Parking
- Stall
Rooms
| Room | Level | Size |
|---|---|---|
| Living room | Main level | 11' x 11'4 |
| Dining room | Main level | 16'10 x 12'11 |
| Kitchen | Main level | 11' x 8' |
| Primary Bedroom | Main level | 11'9 x 11'5 |
| Bedroom 2 | Main level | 12'2 x 11'3 |
| Laundry room | Main level |
Location
Listed by Bermont Realty (1983) Ltd

Listing data is supplied by the CREA Data Distribution Facility (DDF®). It is deemed reliable but not guaranteed and should be independently verified. It is provided for consumers’ personal, non-commercial use to identify properties they may be interested in purchasing.